
Sold!
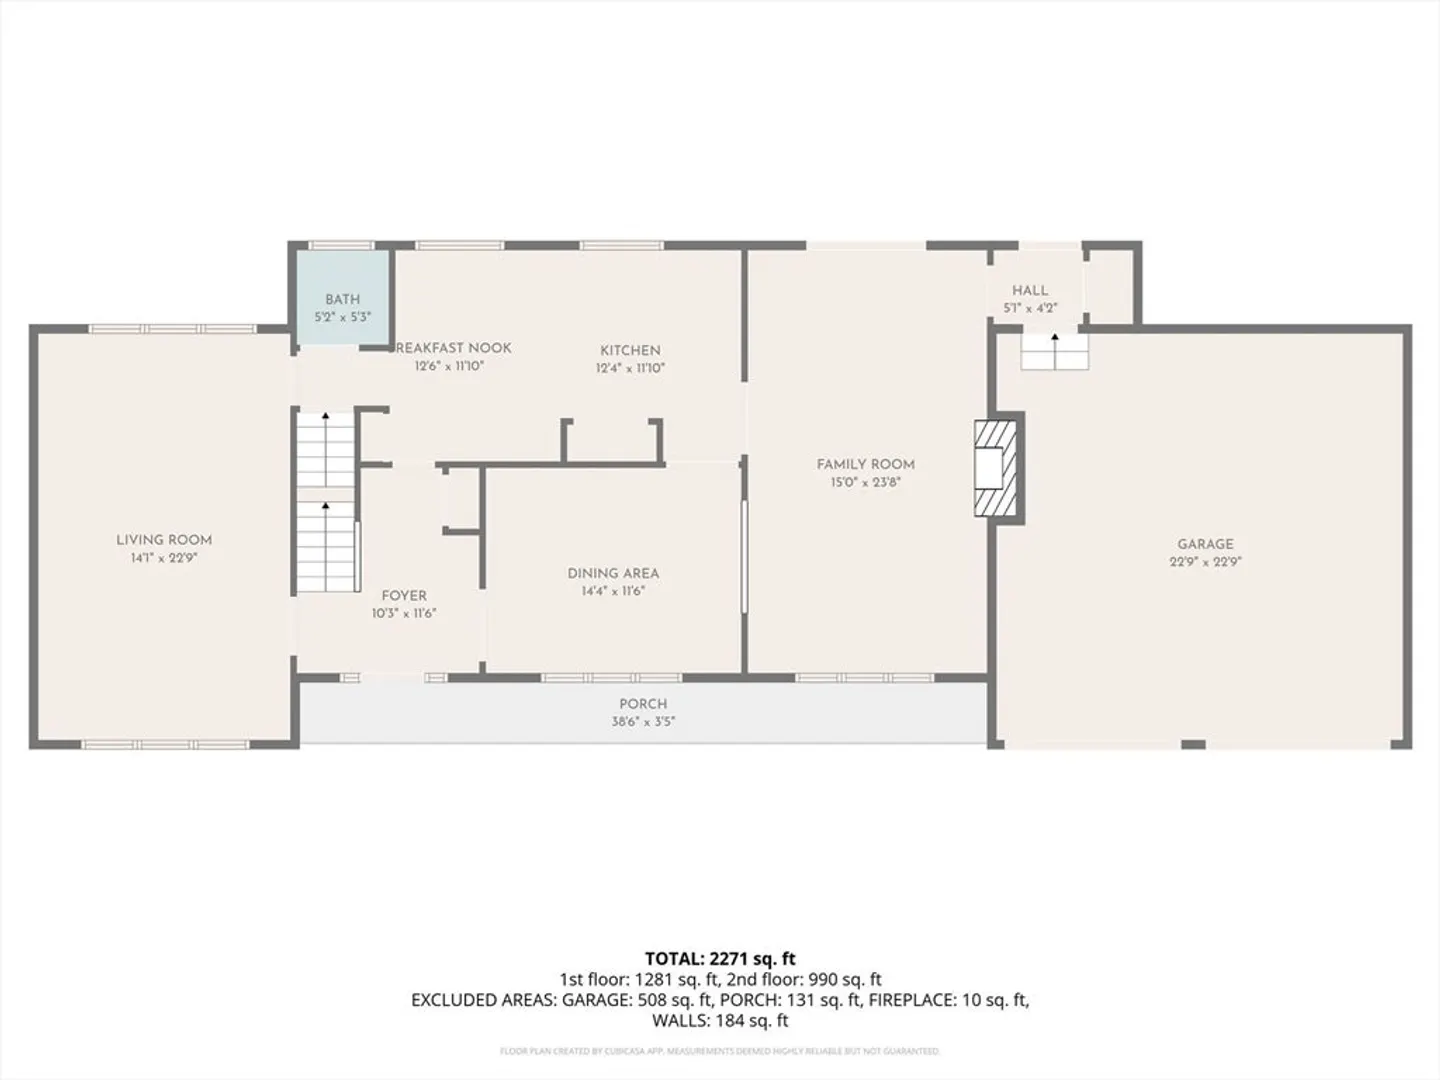
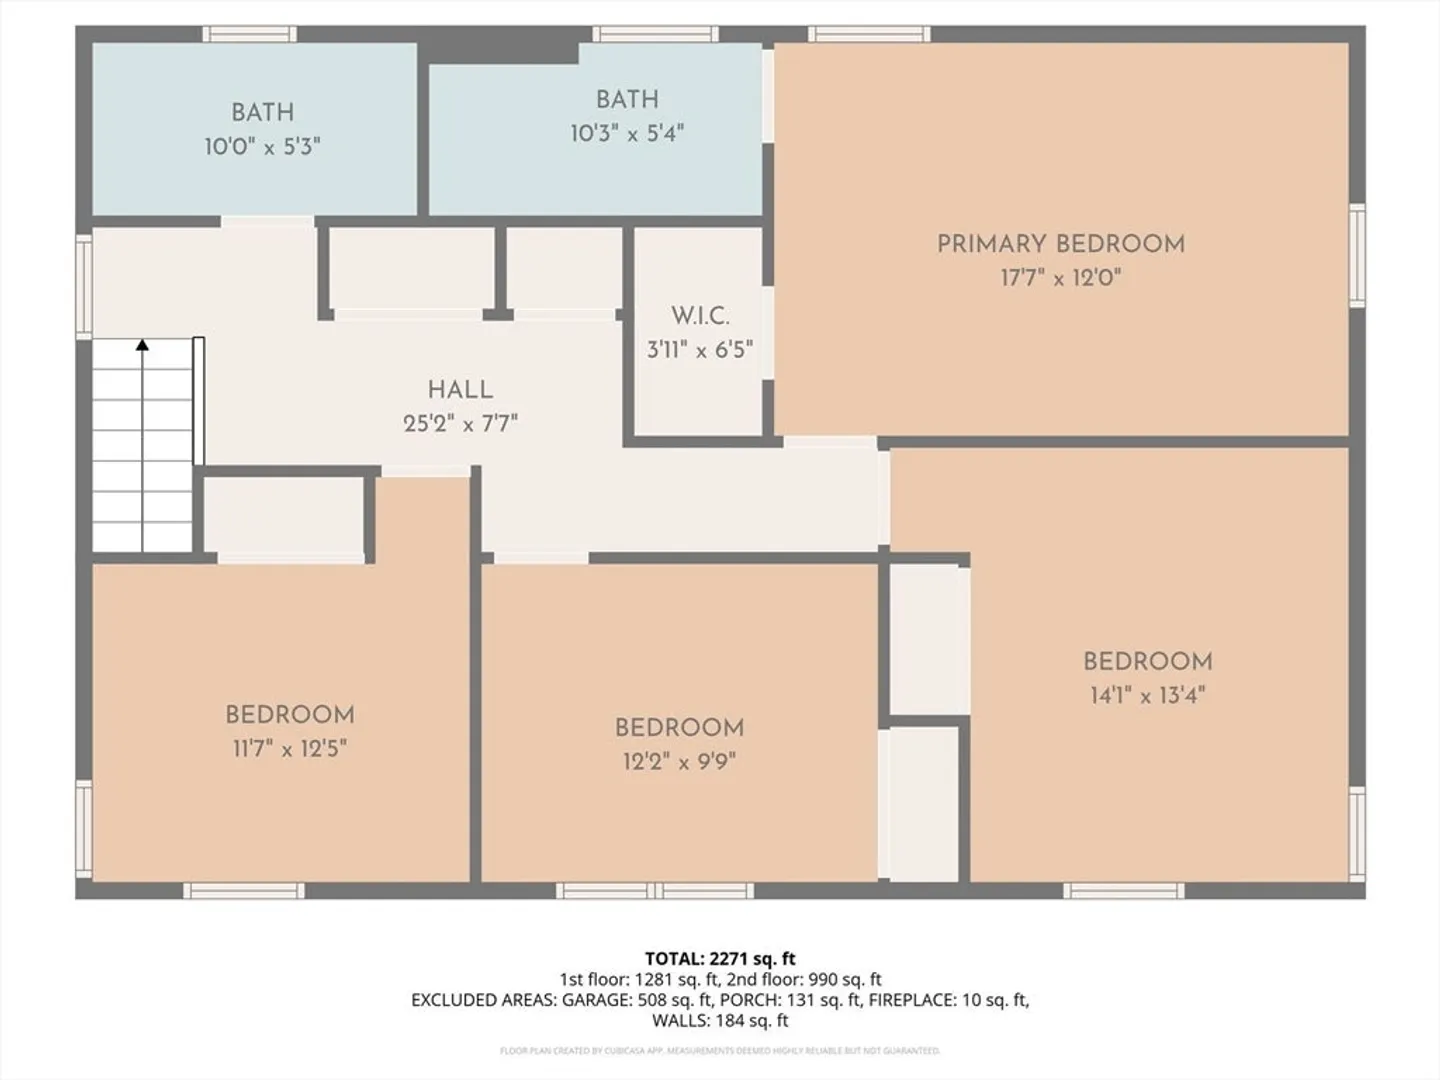
$885,000
4
Beds
2/1
Baths
2,298
Living Area
-
Property Description
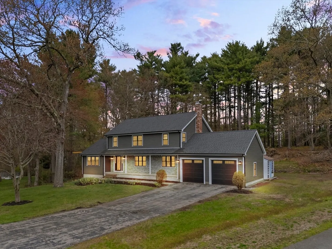
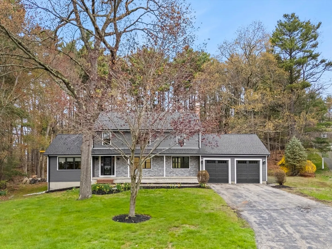
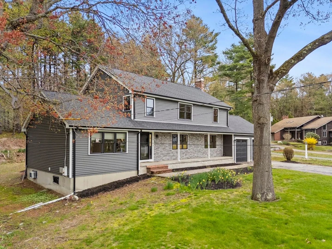
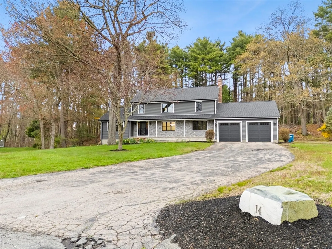
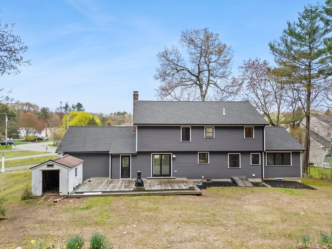
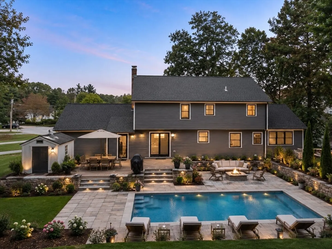
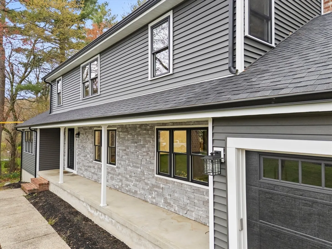
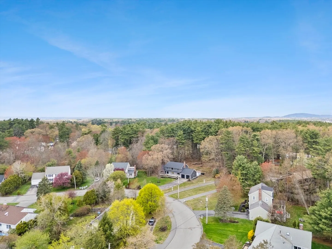
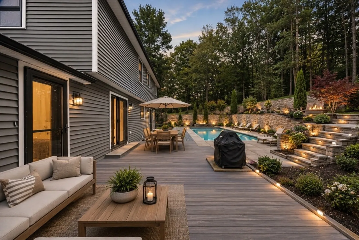
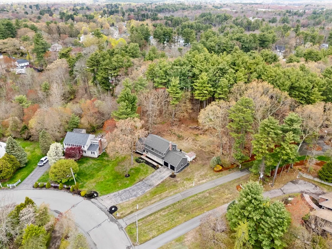
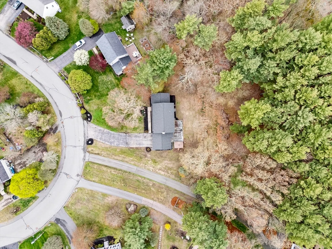
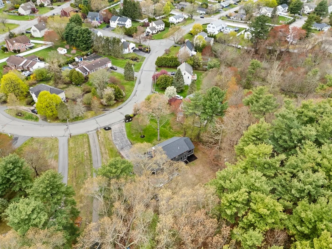
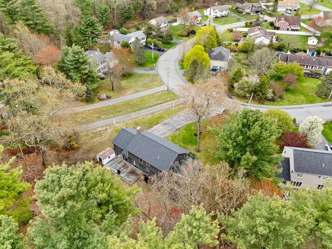
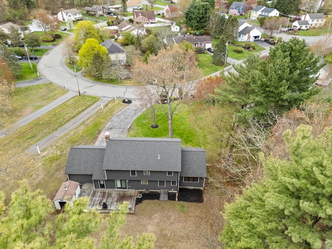
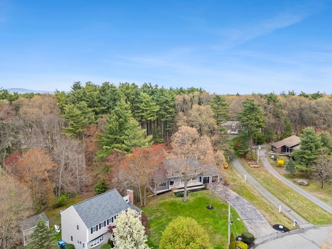
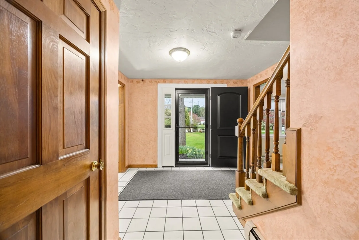
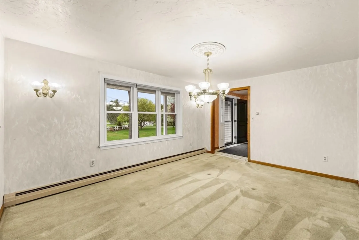
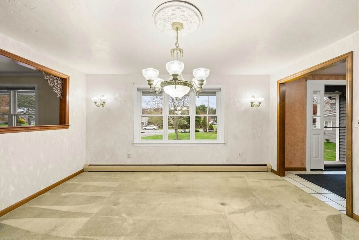
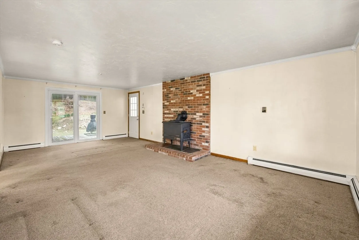
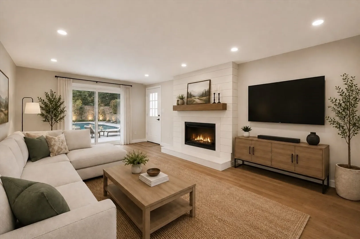
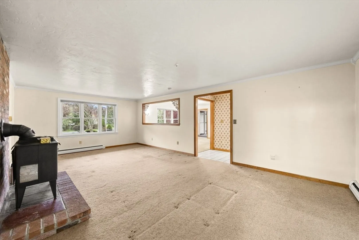
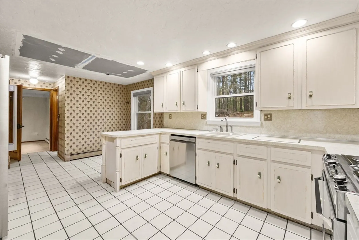
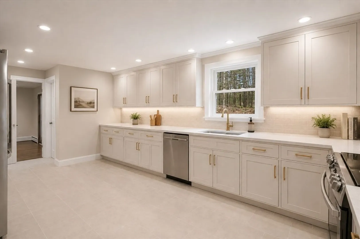
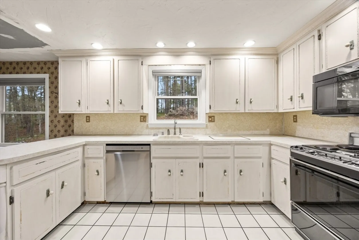
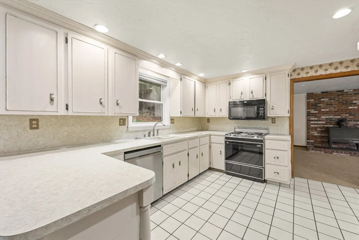
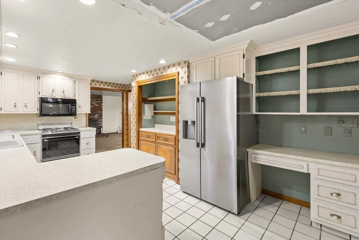
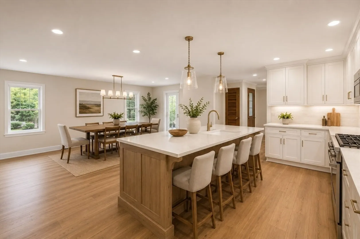
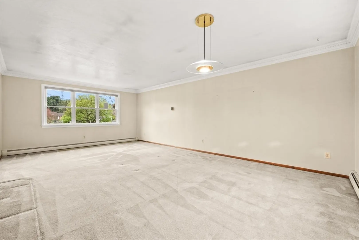
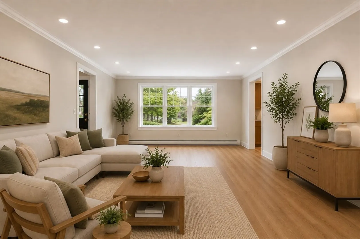
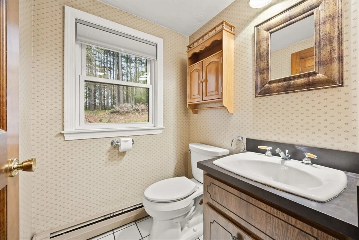
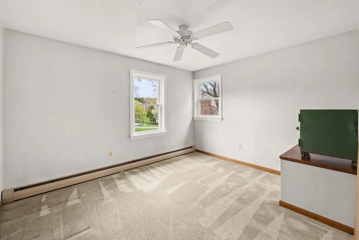
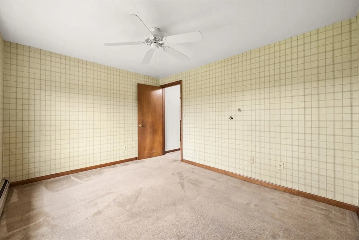
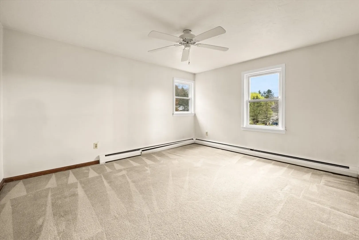
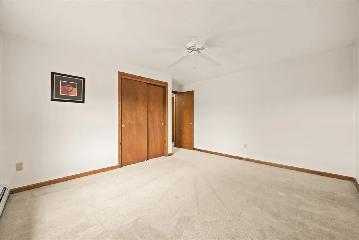
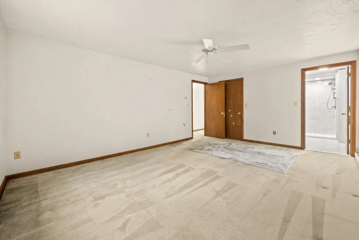
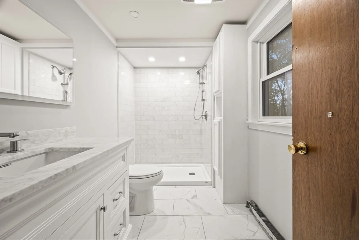
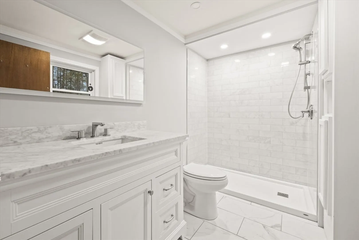
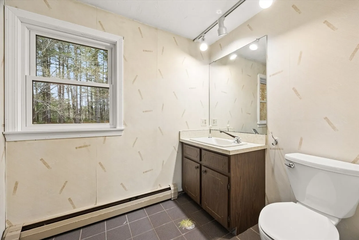
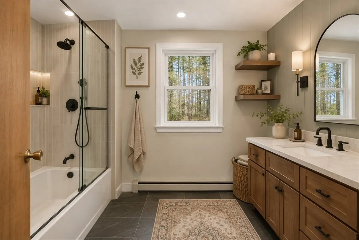
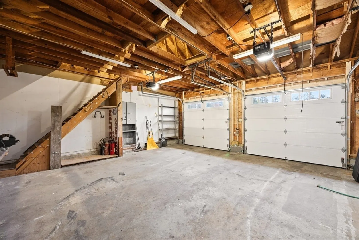
Set on a private 1.29-acre lot, this property offers a great opportunity to customize the interior while enjoying major exterior updates completed in 2025, including a new roof, siding, windows, gutters, trim, exterior doors, storm doors, and garage doors, plus a stone veneer front façade for added curb appeal. The home features a spacious layout with generously sized rooms, great natural light, and a renovated Master bathroom, while the remaining interior offers opportunity for future updates. The main living area provides strong flow and flexibility, with additional usable space in the lower level. Additional highlights include a two-car garage, ample off-street parking, and a private backyard with deck overlooking a wooded setting. Select photos include virtual renderings illustrating possible renovation, design, and landscaping ideas.
-
Highlights
- Acres: 1
- Parking Spots: 8
- Property Type: Single Family Residence
- Total Rooms: 8
- Status: Closed
- Heating: Forced Air, Oil
- Property Class: Residential
- Style: Colonial
- Year Built: 1981
-
Additional Details
- Basement: Full
- Exclusions: The Safes, Any Personal Items.
- Foundation: Concrete Perimeter
- Roof: Shingle
- Year Built Details: Actual
- Zoning: 11
- Construction: Frame
- Fireplaces: 1
- Lot Features: Corner Lot, Cleared, Gentle Sloping, Level
- SqFt Source: Public Record
- Year Built Source: Public Records
-
Amenities
- Covered Parking Spaces: 2
-
Utilities
- Sewer: Public Sewer
- Water Source: Public
-
Fees / Taxes
- Assessed Value: $870,500
- Taxes: $8,609
- Tax Year: 2025
Similar Listings
Sold
35 Photos
Sold
42 Photos
Sold
21 Photos
Sold
31 Photos
Content © 2026 MLS Property Information Network, Inc. The information in this listing was gathered from third party resources including the seller and public records.
Listing information provided courtesy of Keller Williams Realty Boston South West.
MLS Property Information Network, Inc. and its subscribers disclaim any and all representations or warranties as to the accuracy of this information.
