
Sold!
$970,000
4
Beds
3/1
Baths
3,074
Living Area
-
Property Description
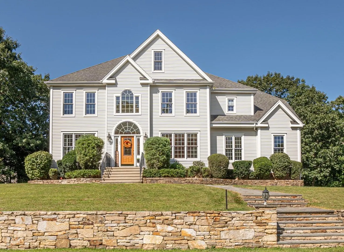
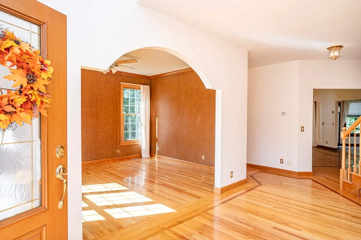
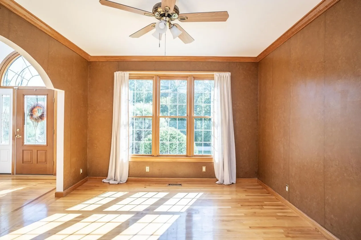
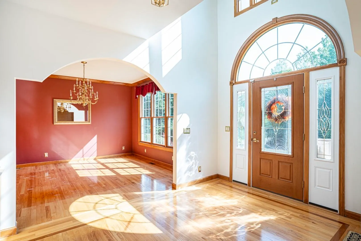
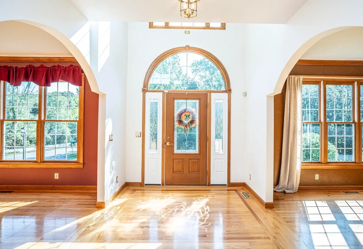
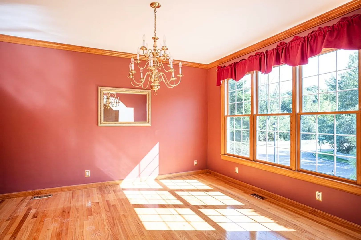
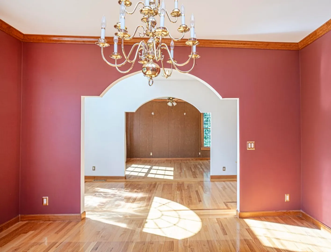
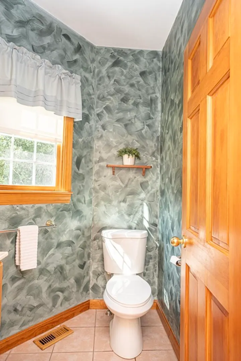
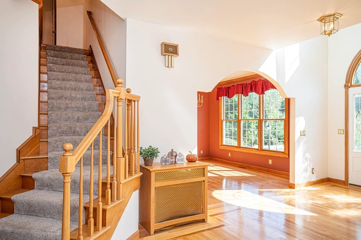
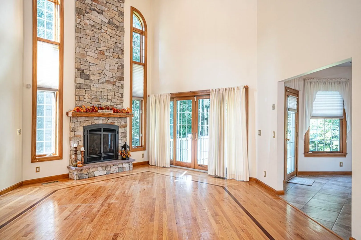
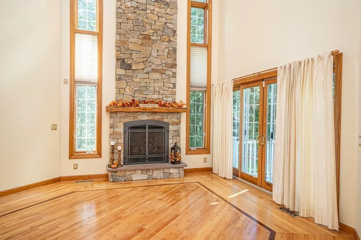
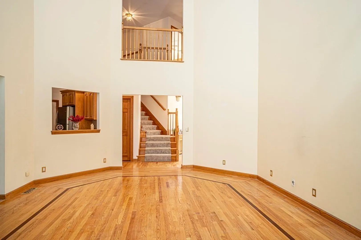
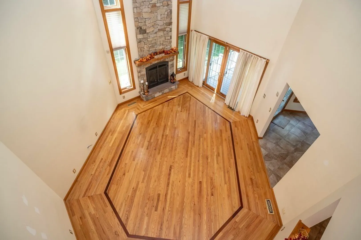
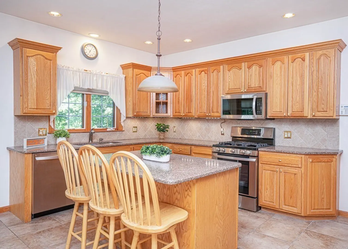
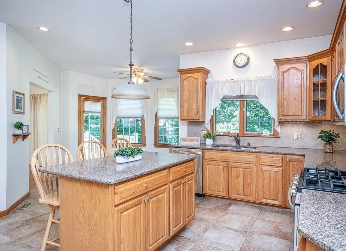
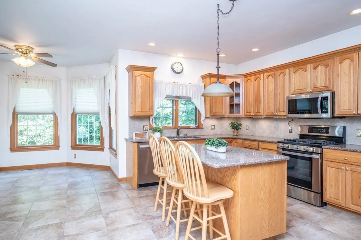
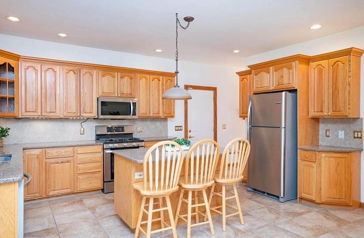
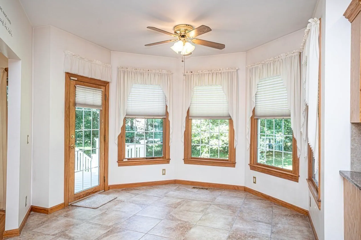
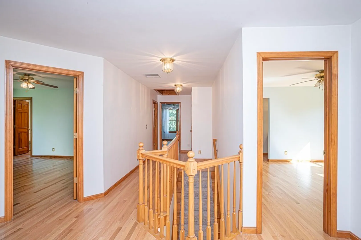
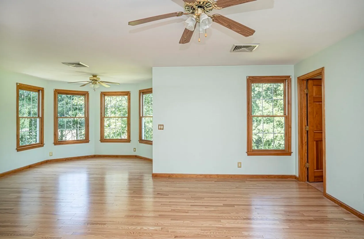
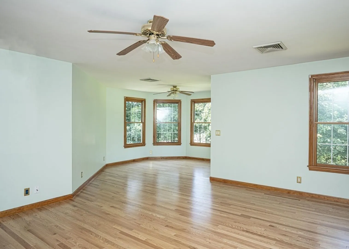
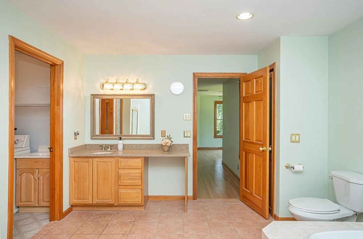
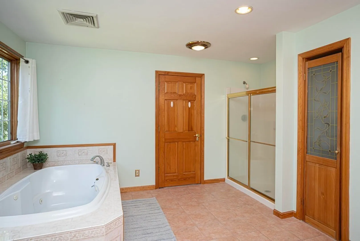
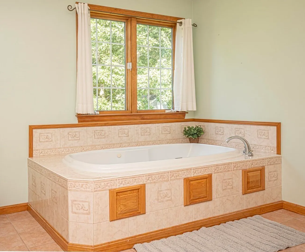
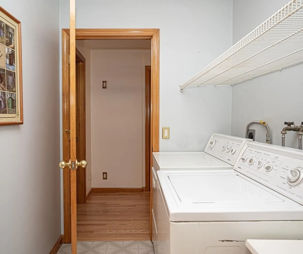
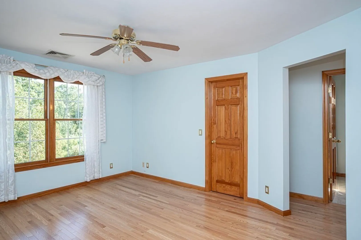
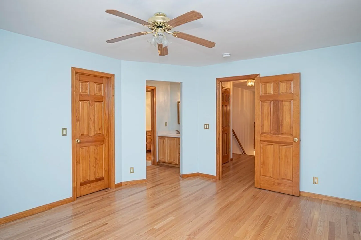
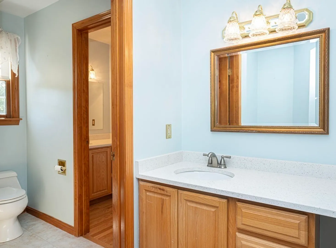
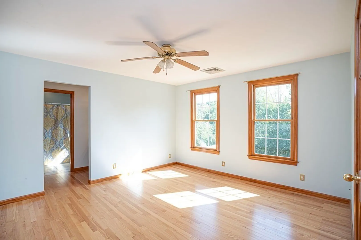
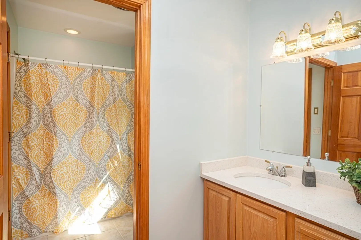
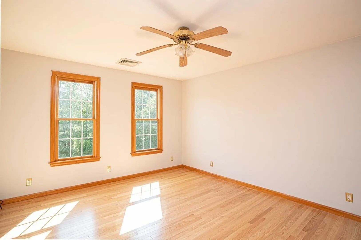
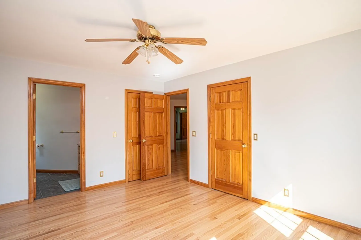
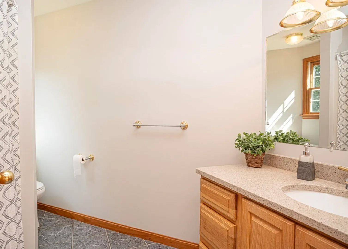
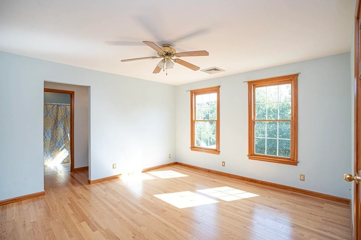
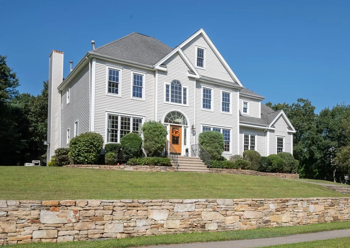
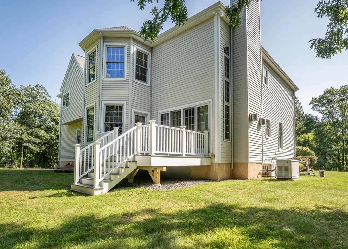
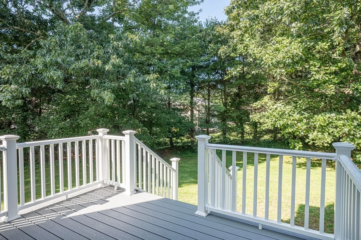
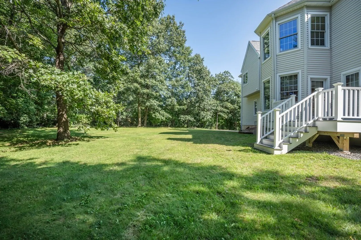
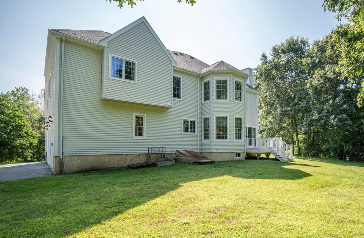
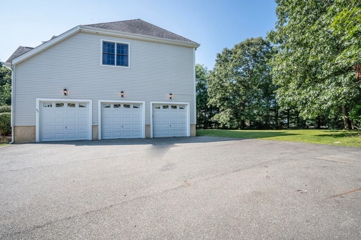
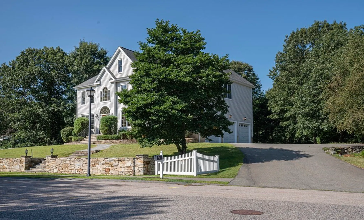
Exquisite Custom-Built Estate Nestled in Serene Family Neighborhood. Sundrenched and Welcoming Foyer w/ Cathedral Ceilings Opens to Formal Dining Room & Living Room. A Warm and Inviting Family Room w/ Sky High Ceilings & Gas Stone Fireplace, Picture Windows Galore Throughout, French Doors Open to New Composite Deck. Gleaming Custom Hardwood Flooring Throughout Entire Home. Spacious Kitchen Boasting Kitchen Island, Quartz Countertops, Stainless Appliances, Recessed Lighting, Walk-In Pantry & Breakfast Nook w/ Picture Windows, Half Bath Completes First Level. Second Story Features a Sprawling Main Bedroom w/ Seating Area, Private Bath w/ Jacuzzi Tub, Shower, & Walk in Closet. Laundry Room w/ Gas Dryer, Washer and Laundry Sink. Three Secondary Bedrooms each w/ Walk-In Closets, Two Bedrooms with Jack and Jill Bath and Third Bedroom with En-Suite Full Bath with Tub/Shower. Enjoy the Peace of Mind and Convenience of a Whole House Generator Back Up, Irrigation System, and Central Vac!
-
Highlights
- Cooling: Central Air
- Parking Spots: 4
- Property Type: Single Family Residence
- Total Rooms: 8
- Status: Closed
- Heating: Central, Forced Air, Natural Gas
- Property Class: Residential
- Style: Colonial
- Year Built: 1998
-
Additional Details
- Appliances: Range, Dishwasher, Disposal, Microwave, Refrigerator, Utility Connections for Gas Range
- Construction: Frame
- Fireplaces: 1
- Foundation: Concrete Perimeter
- Road Frontage Type: Public
- Year Built Details: Actual
- Zoning: Rc
- Basement: Full, Bulkhead, Concrete
- Exterior Features: Deck - Composite, Rain Gutters, Professional Landscaping, Sprinkler System, Decorative Lighting, Screens, Stone Wall
- Flooring: Tile, Hardwood, Flooring - Stone/Ceramic Tile
- Interior Features: Bathroom - Full, Bathroom - With Shower Stall, Bathroom - With Tub, Closet - Linen, Walk-In Closet(s), Countertops - Stone/Granite/Solid, Enclosed Shower - Fiberglass, Bathroom, Central Vacuum
- Roof: Shingle
- Year Built Source: Public Records
-
Amenities
- Community Features: Shopping, Highway Access, House of Worship, Public School
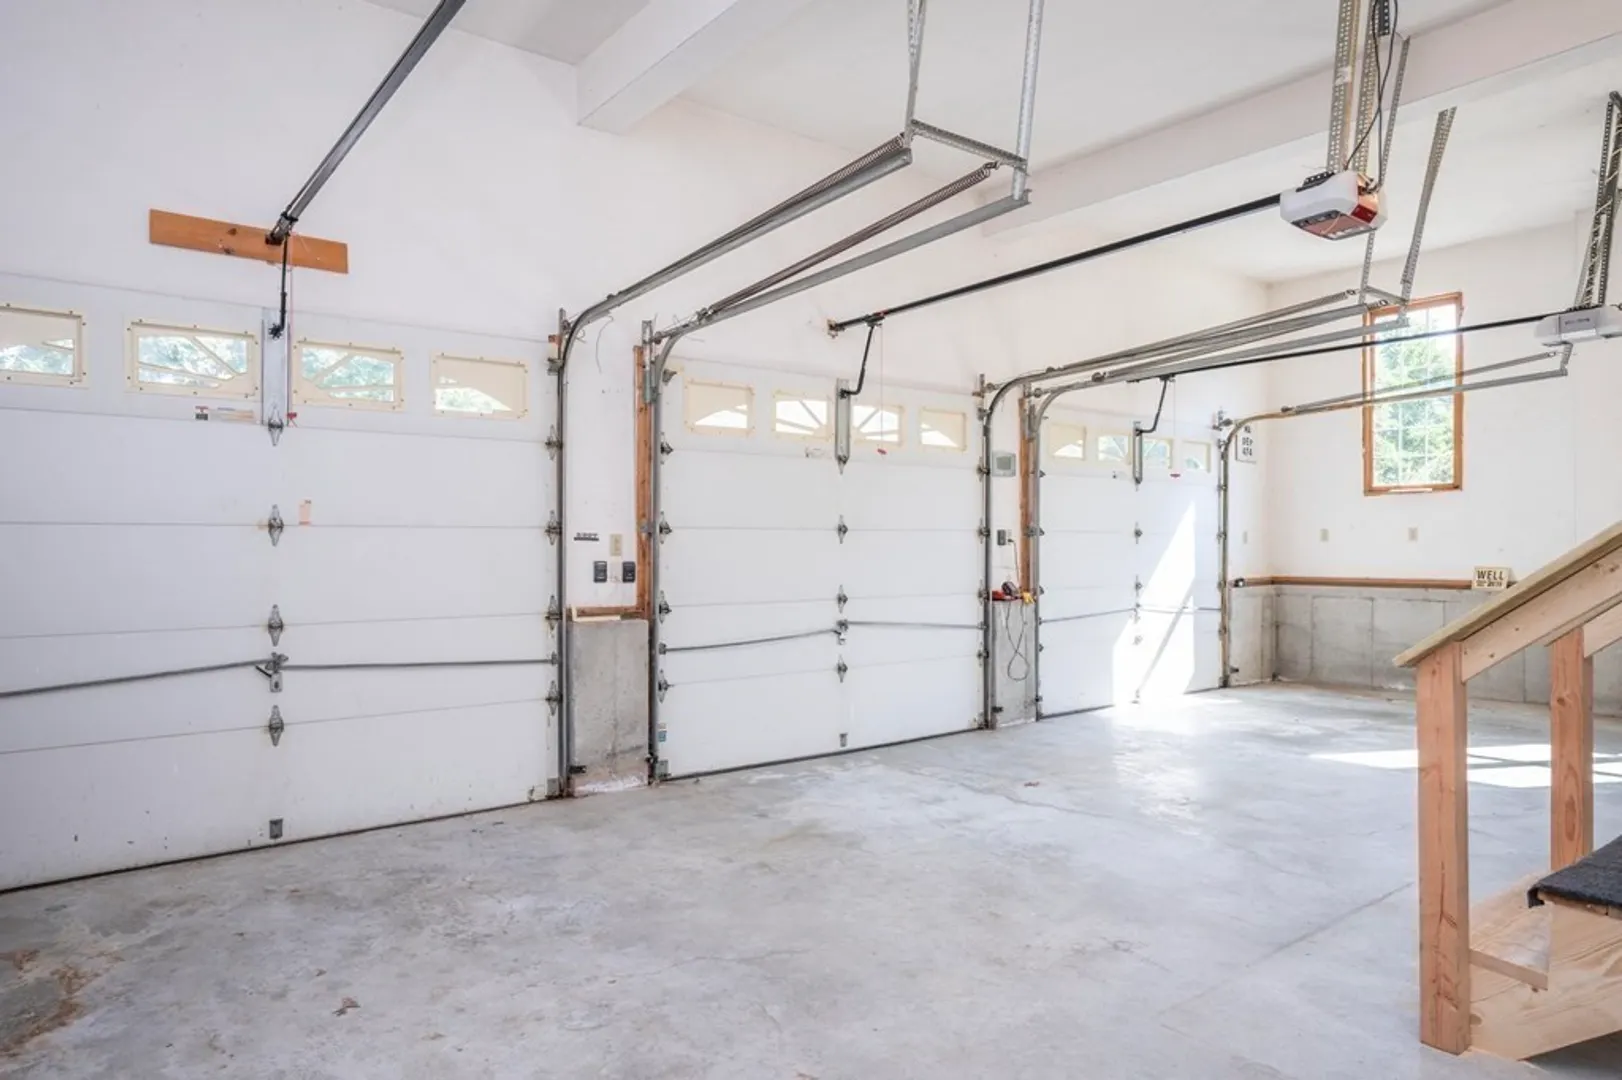
- Parking Features: Under, Paved Drive, Off Street
- Covered Parking Spaces: 3
-
Utilities
- Electric: Generator, Circuit Breakers, 200+ Amp Service
- Water Source: Private
- Sewer: Public Sewer
-
Fees / Taxes
- Assessed Value: $728,000
- Compensation Based On: Net Sale Price
- Tax Year: 2023
- Buyer Agent Compensation: 2%
- Facilitator Compensation: 1%
- Taxes: $9,864
Similar Listings
Sold
41 Photos
Sold
42 Photos
Sold
NEW CONSTRUCTION
3 Photos
Sold
0 Photos
Content © 2026 MLS Property Information Network, Inc. The information in this listing was gathered from third party resources including the seller and public records.
Listing information provided courtesy of Coldwell Banker Realty - Easton.
MLS Property Information Network, Inc. and its subscribers disclaim any and all representations or warranties as to the accuracy of this information.
