
80 Joanne Rd
$789,900
4
Beds
3
Baths
3,595
Sqft
- Request Info
- Call
- Save
-
More
- Mortgage Calculator

Property Tools
$789,900
4
Beds
3
Baths
3,595
Living Area
-
Property Description
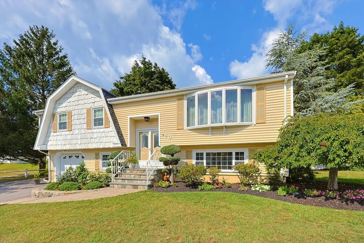
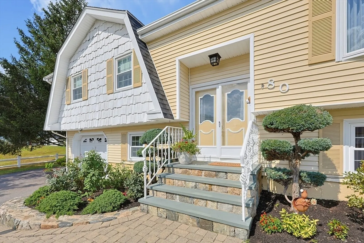
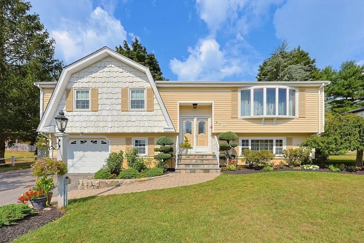
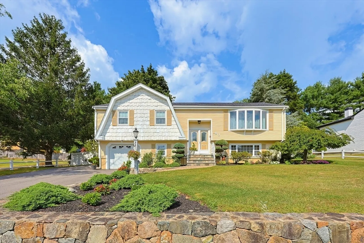
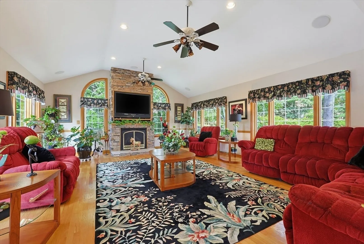
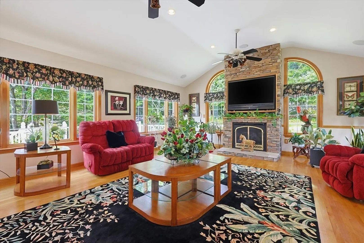
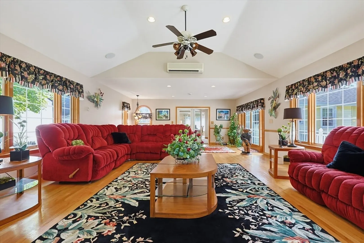
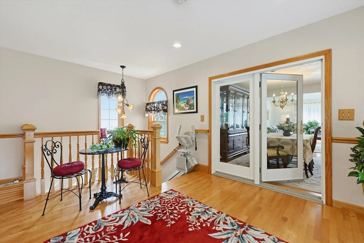
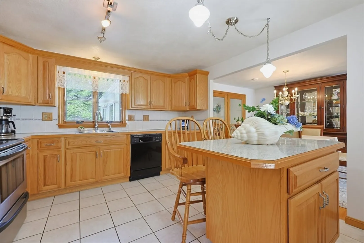
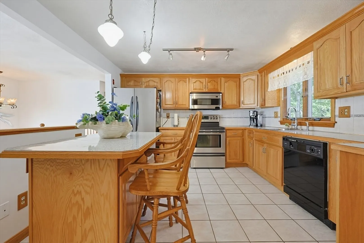
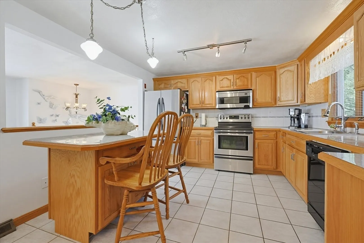
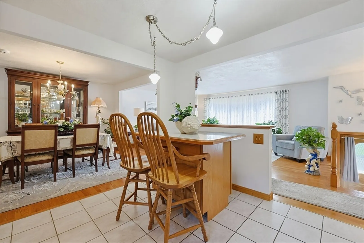
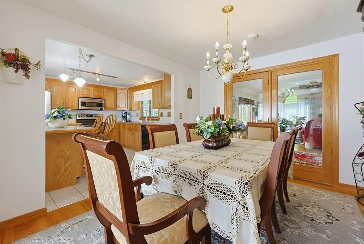
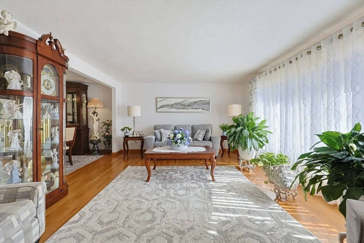
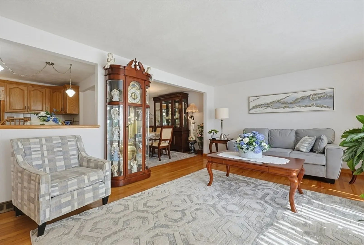
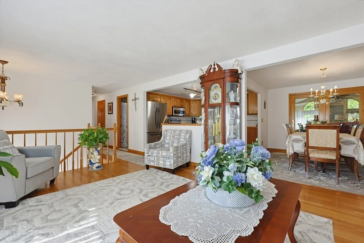
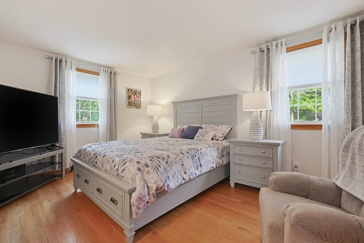
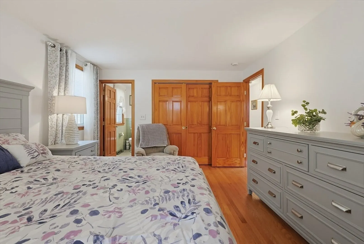
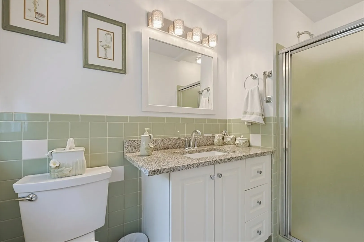
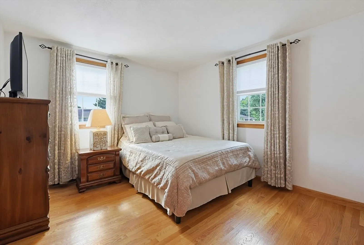
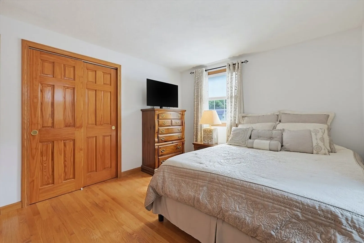
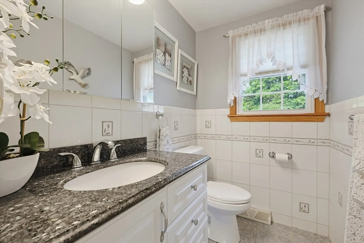
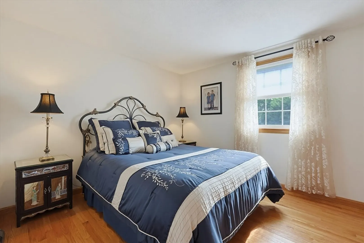
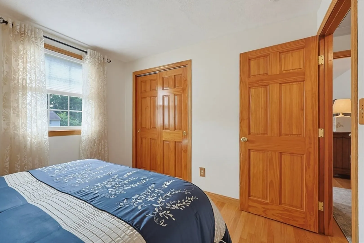
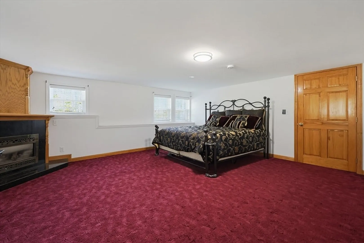
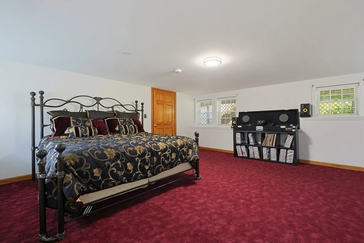
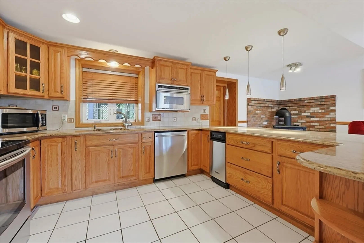
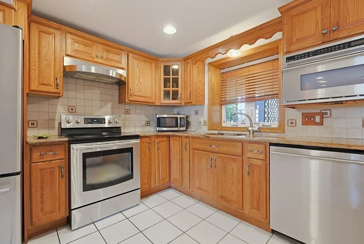
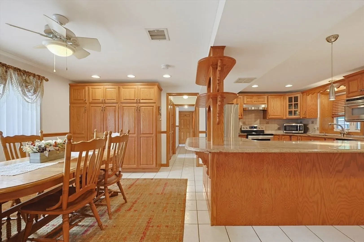
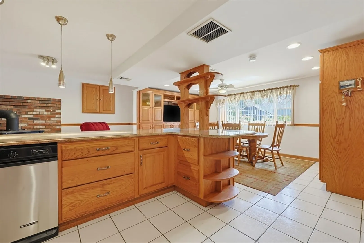
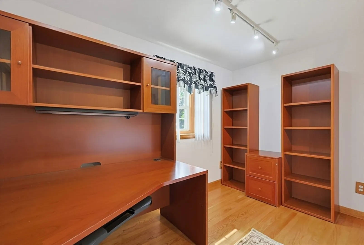
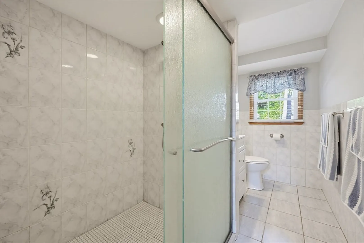
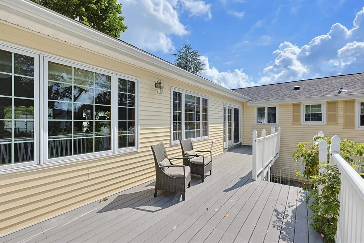
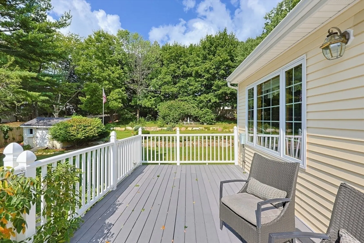
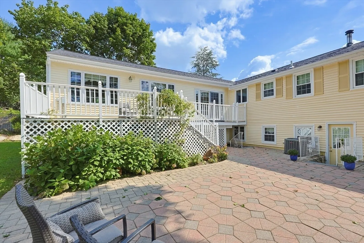
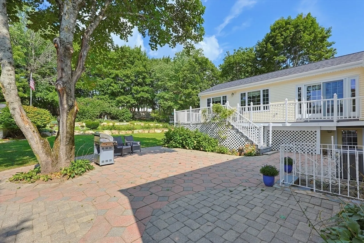
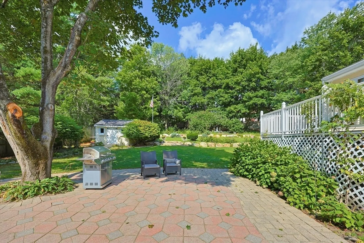
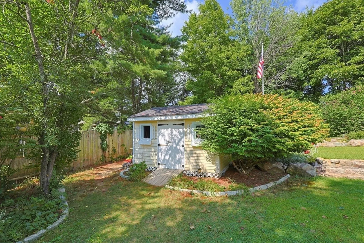
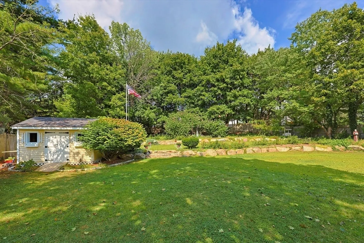
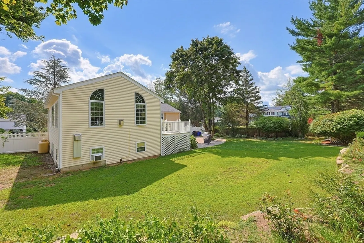
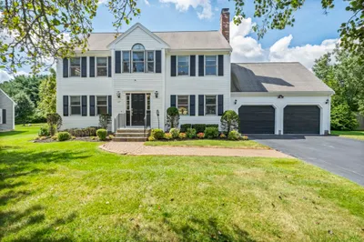
ATTENTION ALL BUYERS & BUYER'S AGENTS!! *HUGE $30K PRICE REDUCTION on This Meticulously Maintained STOUGHTON HOME in a fantastic LOCATION near Cobbs Corner and the Canton/Sharon line! Offering exceptional MULTI-GENERATIONAL LIVING potential, the ENTIRE FINISHED LOWER LEVEL is thoughtfully set up for IN-LAW LIVING, featuring a LARGE BEDROOM, KITCHEN with CUSTOM GRANITE COUNTERS and abundant cabinetry, DINING ROOM with additional CUSTOM BUILT-INS, HOME OFFICE and BONUS/MEDIA ROOM. The main level boasts HARDWOOD FLOORS, a spacious KITCHEN with plenty of cabinetry and an ISLAND, plus a sun-filled LIVING ROOM with BAY WINDOW. The impressive 35' x 20' CUSTOM FAMILY ROOM ADDITION (2007) is perfect for entertaining with VAULTED CEILINGS, dual CEILING FANS and a beautiful STONE FIREPLACE. Freshly painted interior and NEW ROOF (2026). Outside, enjoy the 1/2-ACRE LOT with a DREAMY FENCED-IN, PROFESSIONALLY LANDSCAPED BACKYARD featuring a TREX DECK, large PAVER PATIO, SHED, GENERATOR and mature flowers and plantings. ONE-CAR GARAGE plus 4 OFF-STREET PARKING SPACES. A RARE FIND offering space, flexibility and a FULL LOWER-LEVEL IN-LAW SETUP!
-
Highlights
- Cooling: Central Air, Ductless
- Parking Spots: 5
- Property Type: Single Family Residence
- Total Rooms: 13
- Status: Active
- Heating: Forced Air, Oil, Propane, Wood
- Property Class: Residential
- Style: Raised Ranch, Split Entry
- Year Built: 1973
-
Additional Details
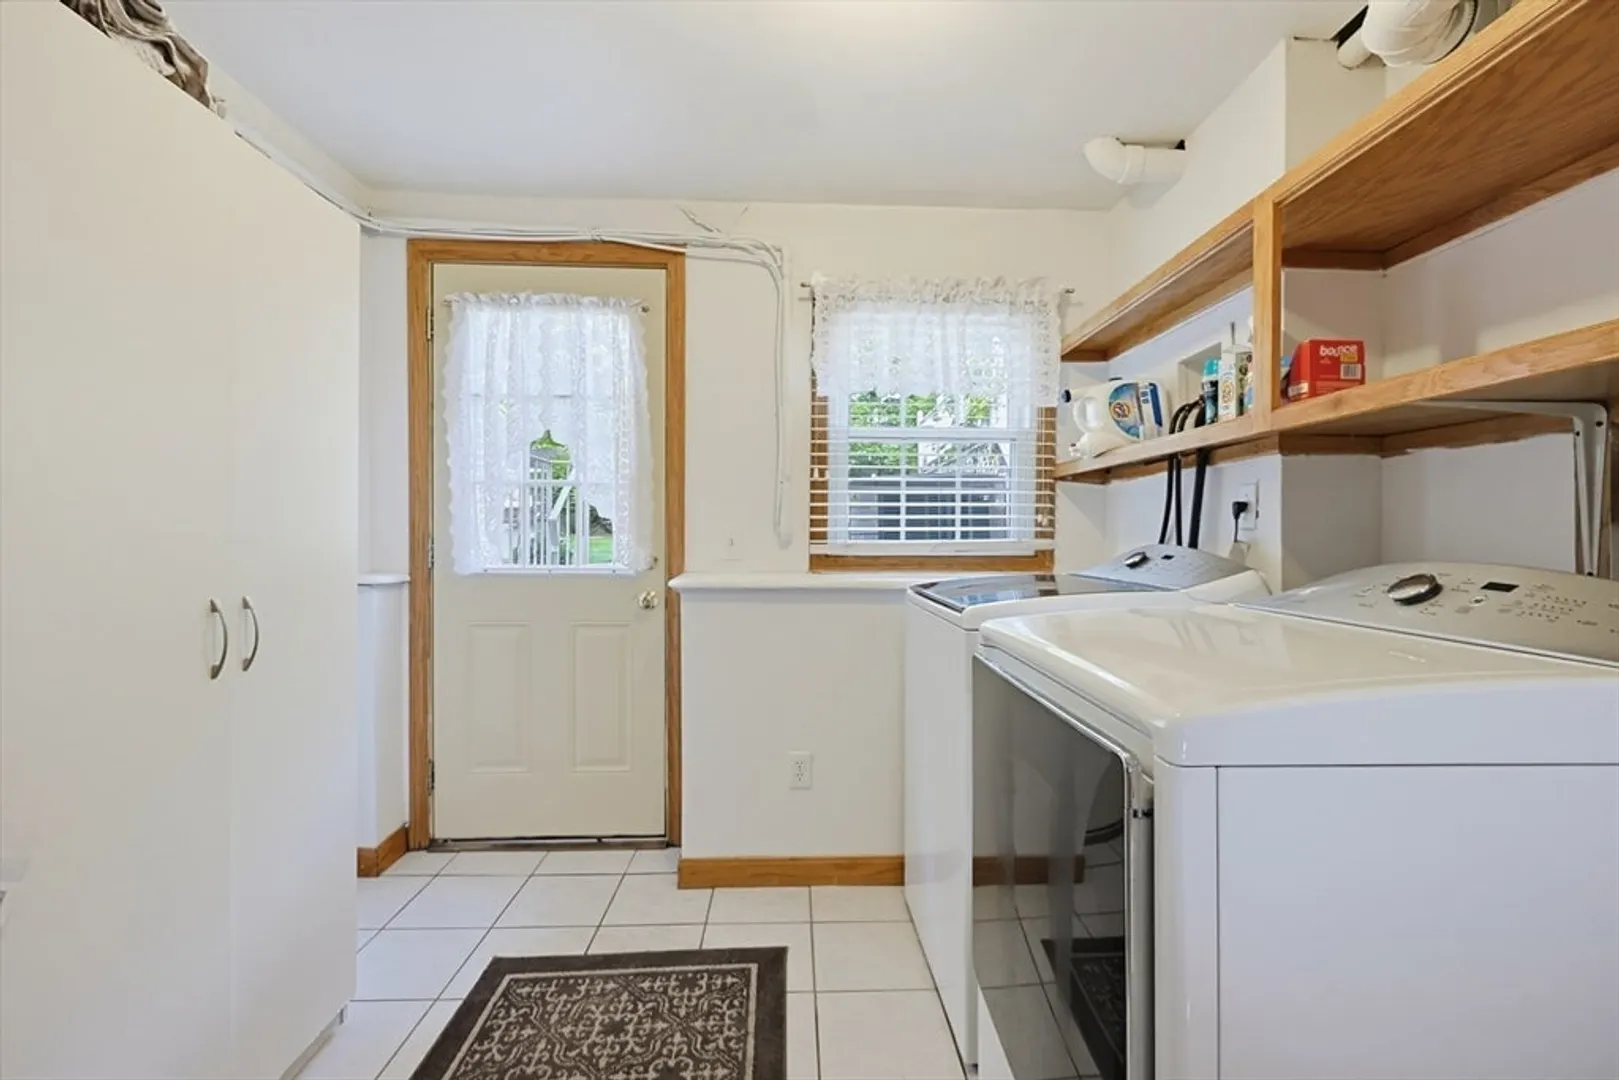
- Appliances: Water Heater, Range, Dishwasher, Microwave, Refrigerator, Washer, Dryer
- Construction: Frame
- Fireplaces: 2
- Foundation: Concrete Perimeter
- Road Frontage Type: Public
- SqFt Source: Measured
- Year Built Source: Public Records
- Basement: Full, Finished, Walk-Out Access, Interior Entry, Garage Access, Concrete
- Exterior Features: Deck - Composite, Patio, Rain Gutters, Storage, Professional Landscaping, Fenced Yard, Stone Wall
- Flooring: Tile, Carpet, Hardwood, Flooring - Stone/Ceramic Tile
- Interior Features: Closet/Cabinets - Custom Built, Countertops - Stone/Granite/Solid, Kitchen Island, Lighting - Pendant, Home Office-Separate Entry, Media Room, Kitchen, Sitting Room, Bonus Room, Finish - Sheetrock, High Speed Internet
- Roof: Shingle
- Year Built Details: Renovated Since
- Zoning: Rc
-
Amenities
- Community Features: Public Transportation, Shopping, Highway Access, Public School
- Parking Features: Attached, Paved Drive, Off Street, Paved
- Covered Parking Spaces: 1
-
Utilities
- Electric: Generator, Circuit Breakers, Generator Connection
- Water Source: Public
- Sewer: Private Sewer
-
Fees / Taxes
- Assessed Value: $743,700
- Taxes: $8,524
- Tax Year: 2026
Similar Listings
Sold
42 Photos
Sold
41 Photos
Sold
31 Photos
Sold
41 Photos
Content © 2026 MLS Property Information Network, Inc. The information in this listing was gathered from third party resources including the seller and public records.
Listing information provided courtesy of Coldwell Banker Realty - Sharon.
MLS Property Information Network, Inc. and its subscribers disclaim any and all representations or warranties as to the accuracy of this information.