
14 Dansereau Place #14
$829,000
3
Beds
3/1
Baths
2,973
Sqft
- Request Info
- Call
- Save
-
More
- Mortgage Calculator

Property Tools
$829,000
3
Beds
3/1
Baths
2,973
Living Area
-
Property Description
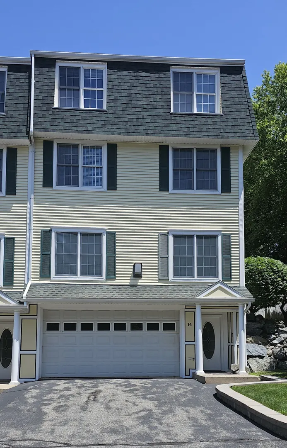
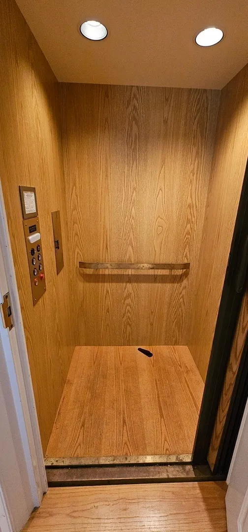
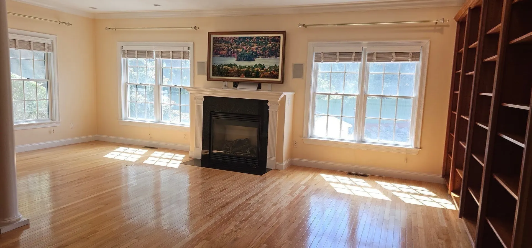
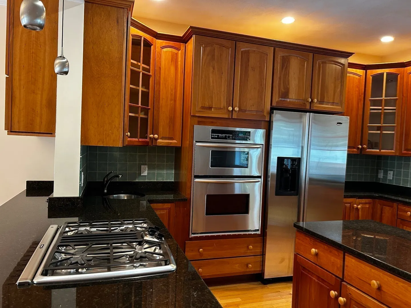
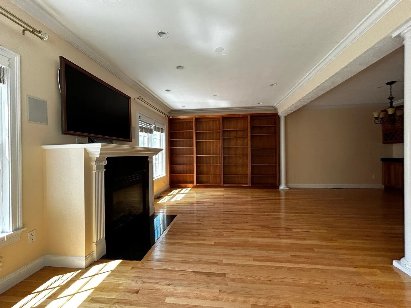
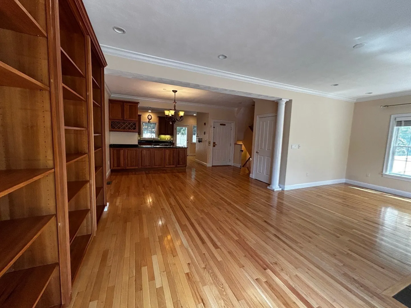
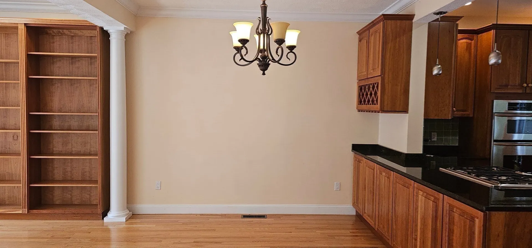
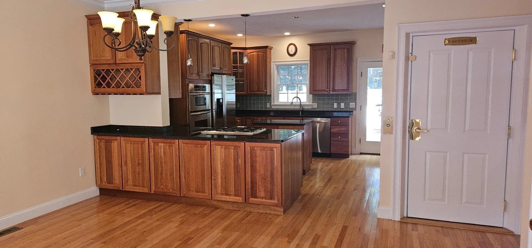
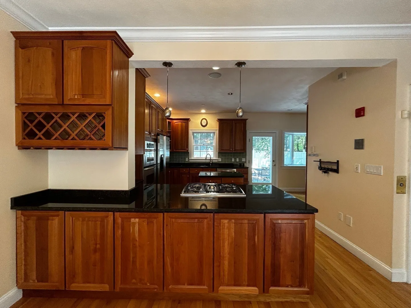
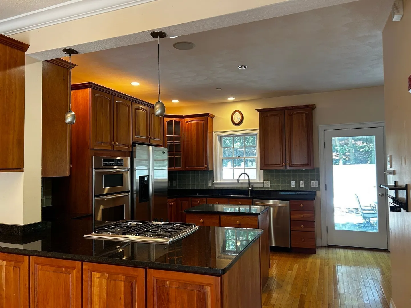
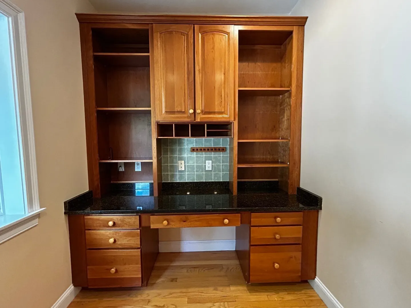
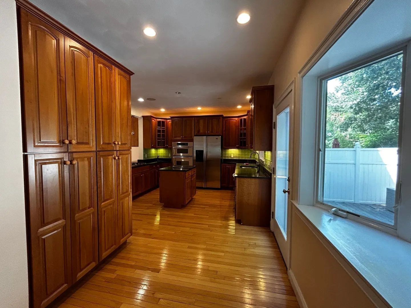
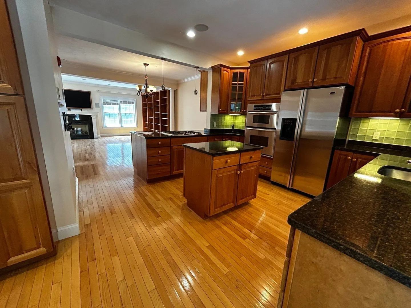
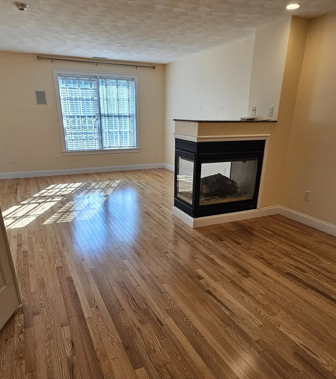
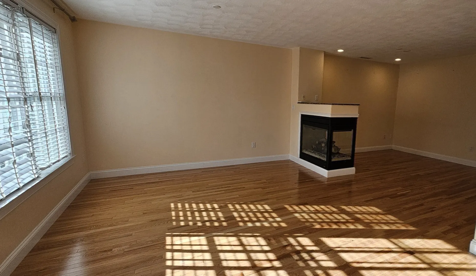
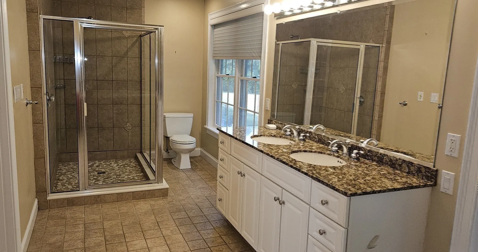
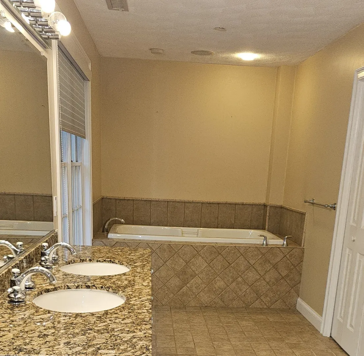
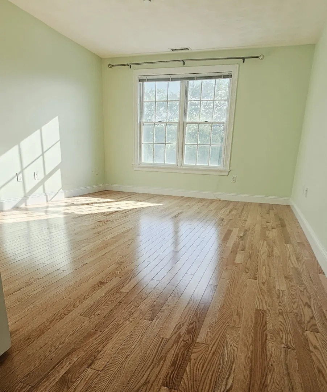
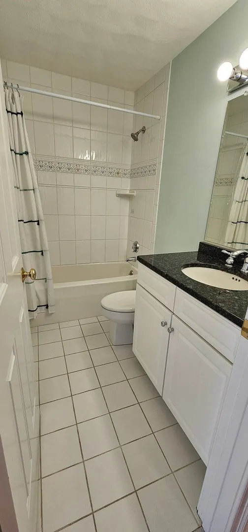
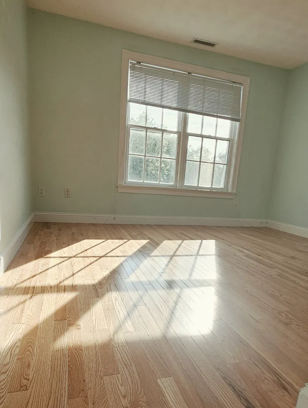
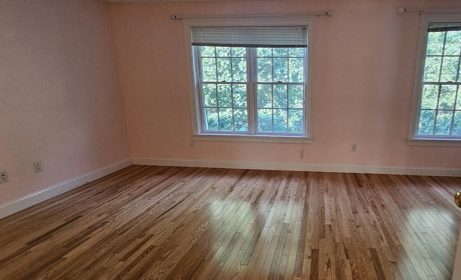
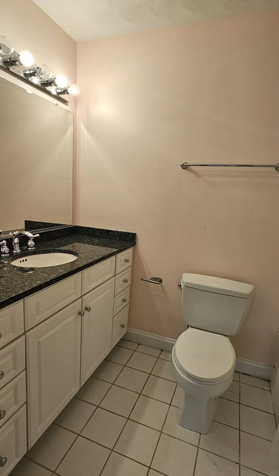
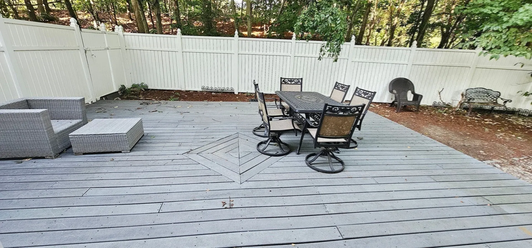
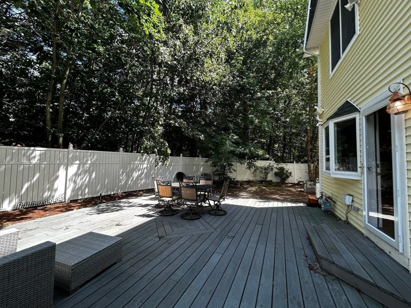
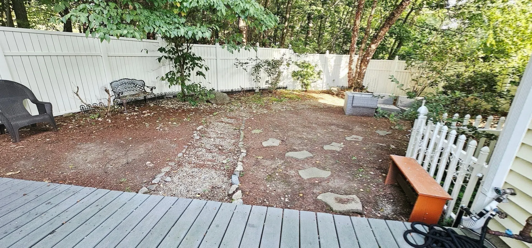
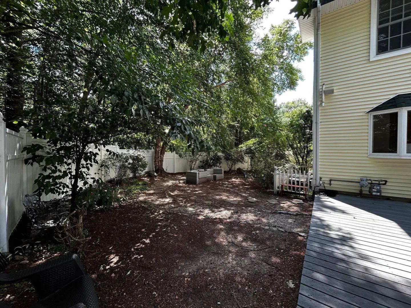
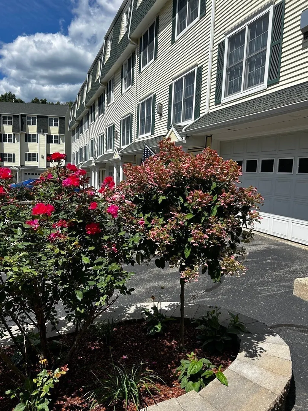
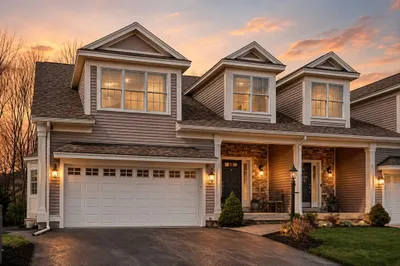
Experience elegance, space, and effortless living in this beautiful townhouse, offering three expansive levels of living space and the rare luxury of a private elevator. The main living level unfolds in an inviting open-concept design, where the kitchen, dining, and living areas flow together seamlessly. Beautiful maple cabinetry, striking black granite countertops, and stainless steel appliances create a timeless kitchen that is as stylish as it is functional. A charming office nook tucked into the corner offers the perfect spot for working from home. The adjoining living room features custom library built-ins and a cozy gas fireplace—the ideal setting for relaxing evenings or gathering with friends. Ascend to the entire second level, devoted to a luxurious primary suite that feels like a private sanctuary with its own lounging area, while the spa-inspired bathroom invites relaxation with a double vanity, soaking tub, and separate shower. Two generous walk-in closets, an additional shoe closet, and convenient second-floor laundry. The third floor offers exceptional versatility, with two additional bedrooms, a bonus room, and two bathrooms—providing abundant space for children, extended family or guests. Practical luxuries abound, including a walk-up attic and three-zone heating and cooling with central air. Step outside to a large deck and garden area, offering a lovely backdrop for outdoor dining. A truly special residence where elegance meets everyday ease, and every level offers something to love.
-
Highlights
- Building Name: Hillcrest Estates
- Heating: Forced Air, Natural Gas
- Parking Spots: 5
- Property Type: Condominium
- Total Rooms: 9
- Year Built: 2001
- Cooling: Central Air
- HOA Fee: $900
- Property Class: Residential
- Stories: 4
- Unit Number: 14
- Status: Active
-
Additional Details
- Appliances: Range, Oven, Dishwasher, Microwave, Refrigerator, Freezer, Washer, Dryer
- Construction: Frame, Stone
- Fireplaces: 2
- Interior Features: Bathroom - Full, Closet - Linen, Closet/Cabinets - Custom Built, Countertops - Stone/Granite/Solid, Recessed Lighting, Attic Access, Bathroom, Home Office, Bonus Room, Entry Hall
- Roof: Shingle
- Total Number of Units: 14
- Year Built Source: Public Records
- Basement: Y
- Exterior Features: Patio, Fenced Yard, Garden
- Flooring: Tile, Hardwood, Flooring - Stone/Ceramic Tile, Flooring - Hardwood, Wood
- Pets Allowed: Yes w/ Restrictions
- SqFt Source: Public Record
- Year Built Details: Actual
- Zoning: R-2
-
Amenities
- Community Features: Shopping, Pool, Tennis Court(s), Park, Walk/Jog Trails, Golf, Medical Facility, Highway Access, House of Worship, Public School
- Parking Features: Under
- Covered Parking Spaces: 3
-
Utilities
- Sewer: Private Sewer
- Water Source: Public
-
Fees / Taxes
- Assessed Value: $666,800
- HOA Fee Includes: Water, Sewer, Insurance, Maintenance Structure, Road Maintenance, Maintenance Grounds, Snow Removal, Trash, Reserve Funds
- Taxes: $8,395
- HOA Fee Frequency: Monthly
- Tax Year: 2026
Similar Listings
Sold
29 Photos
Sold
29 Photos
Sold
42 Photos
Sold
42 Photos
Content © 2026 MLS Property Information Network, Inc. The information in this listing was gathered from third party resources including the seller and public records.
Listing information provided courtesy of eXp Realty LLC - Corporate Office.
MLS Property Information Network, Inc. and its subscribers disclaim any and all representations or warranties as to the accuracy of this information.