
Sold!
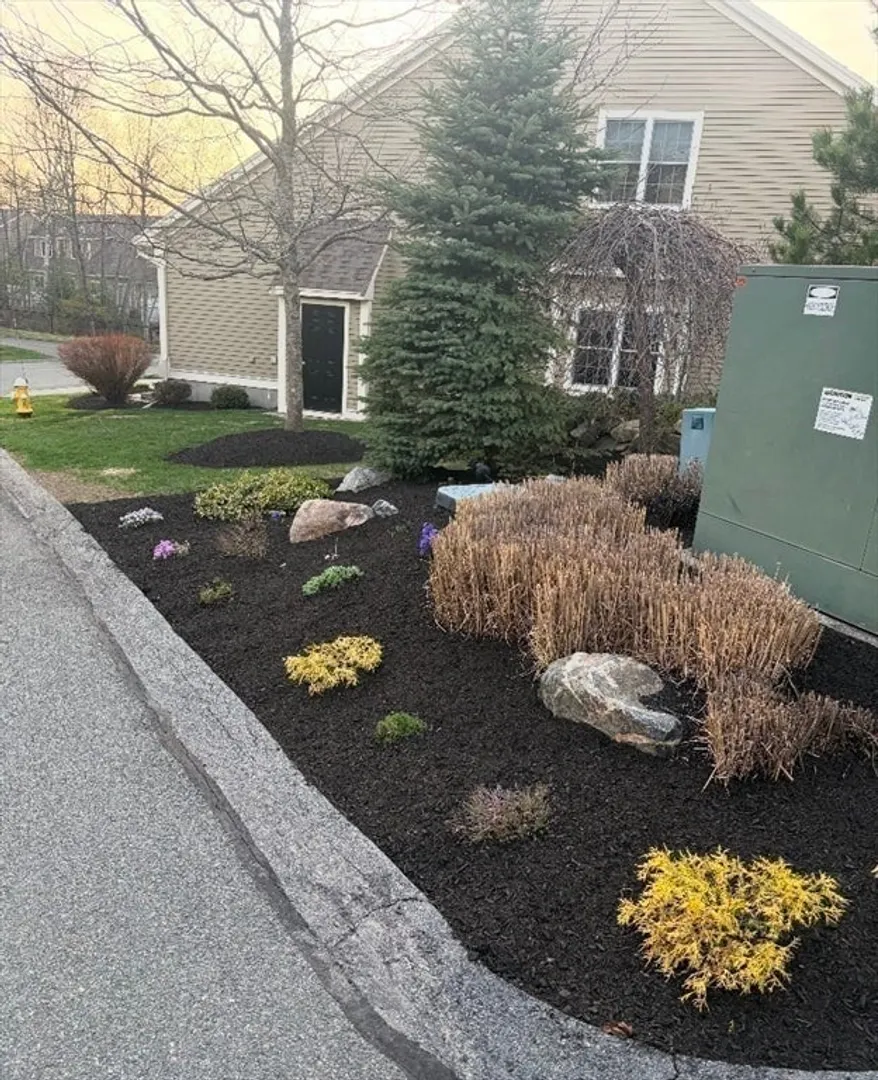
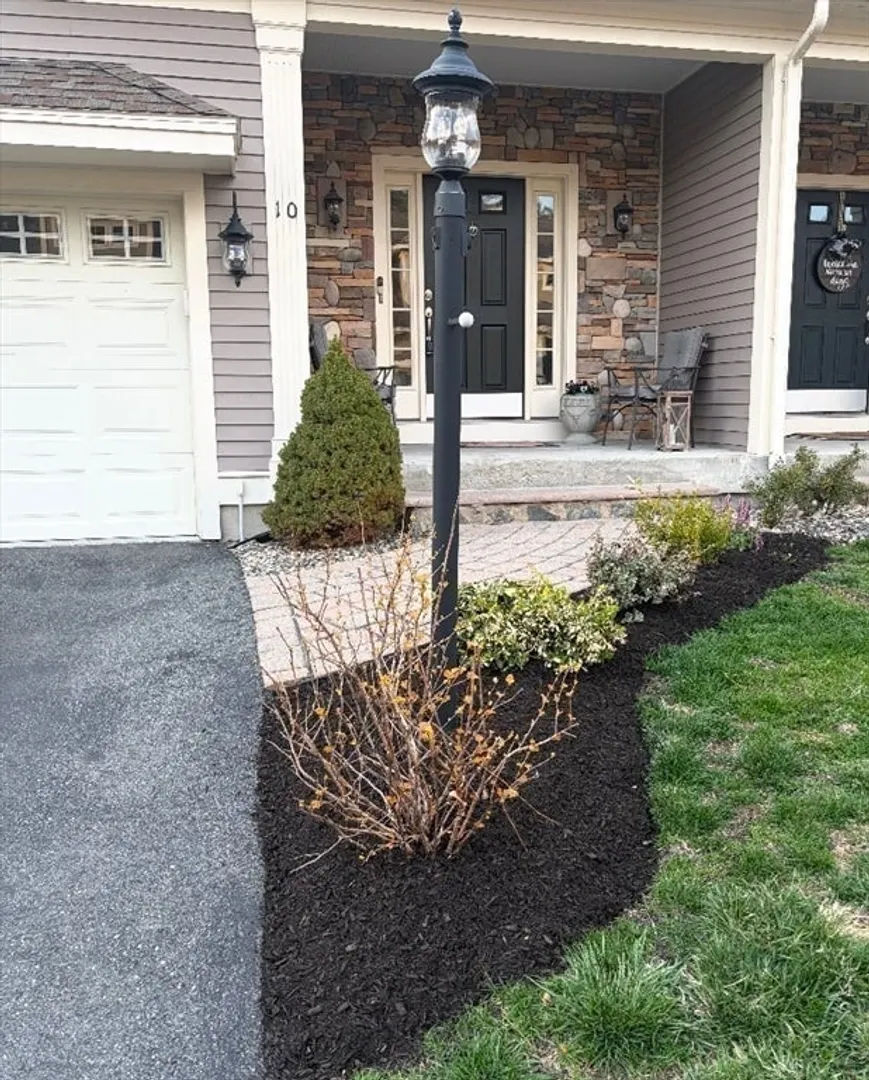
$900,000
3
Beds
2/1
Baths
2,691
Living Area
-
Property Description
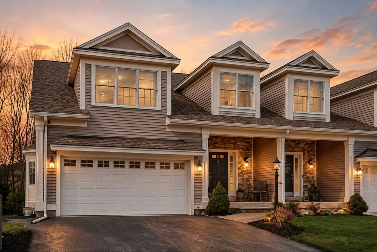
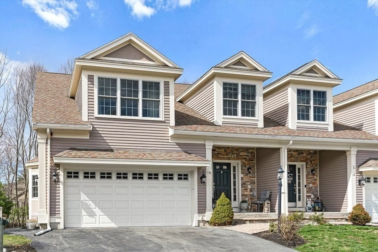
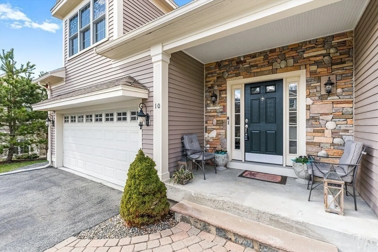
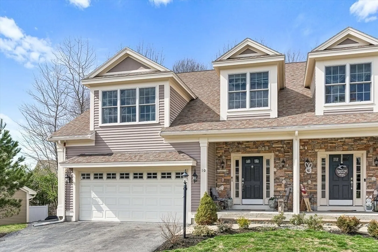
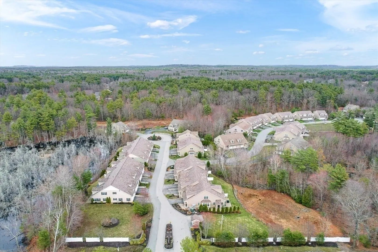
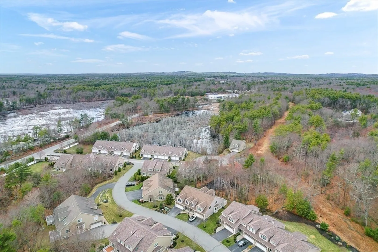
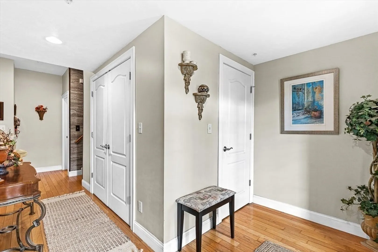
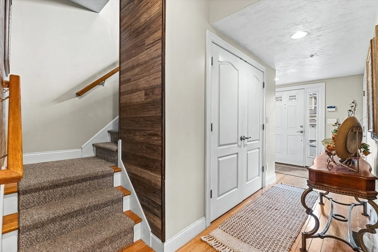
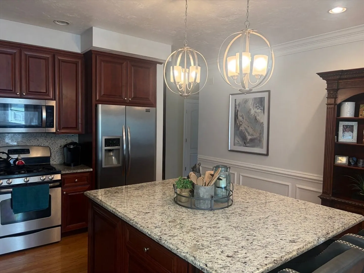
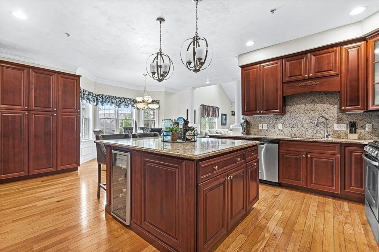
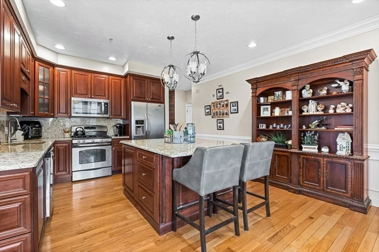
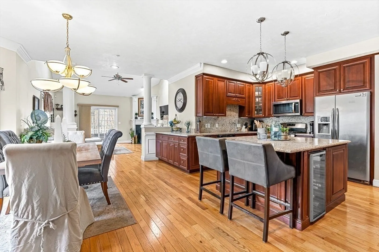
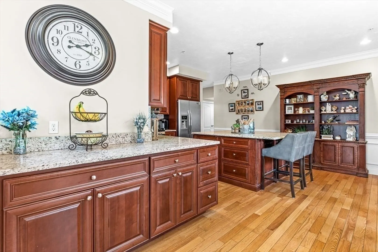
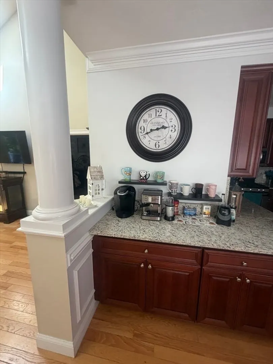
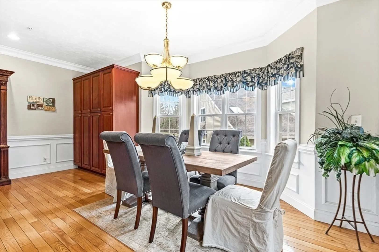
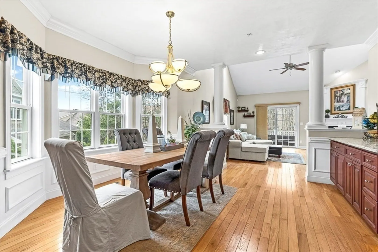
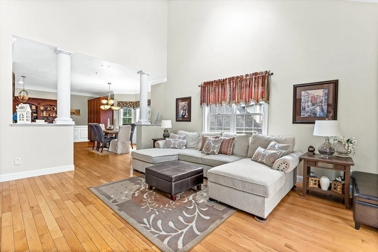
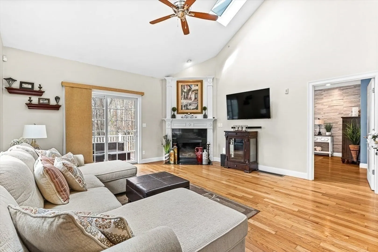
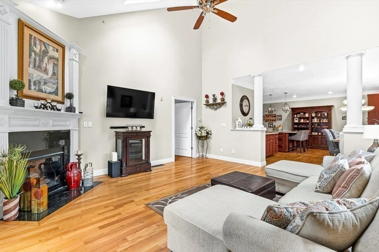
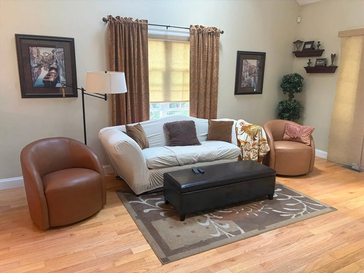
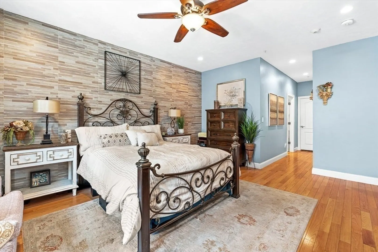
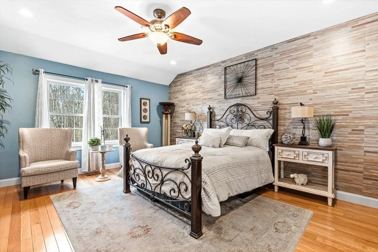
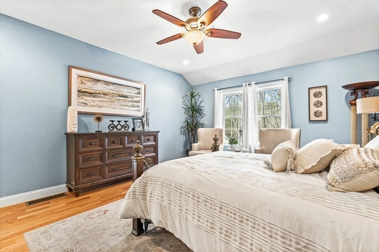
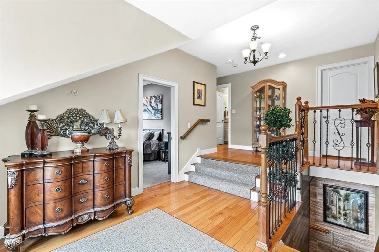
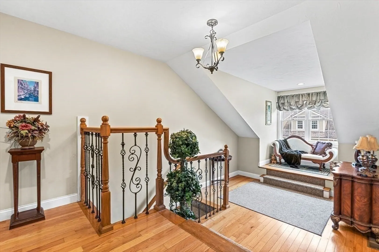
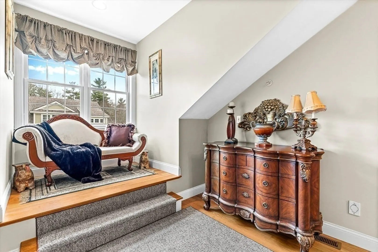
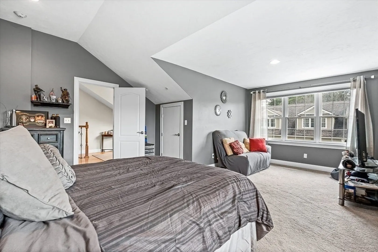
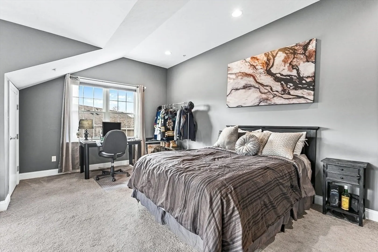
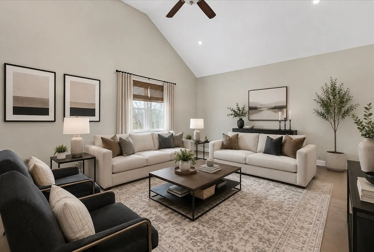
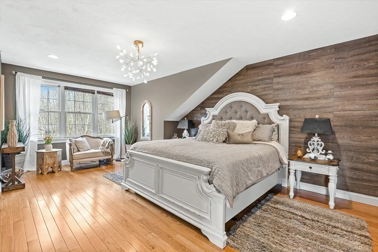
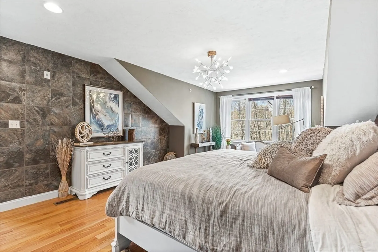
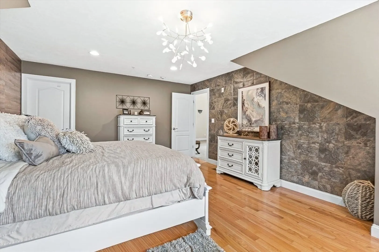
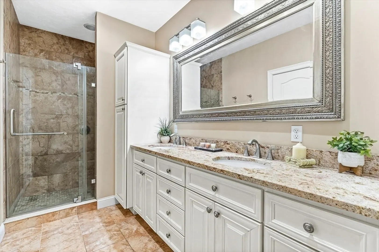
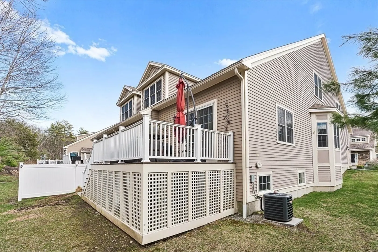
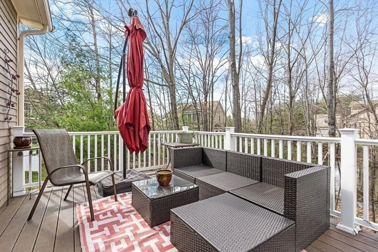
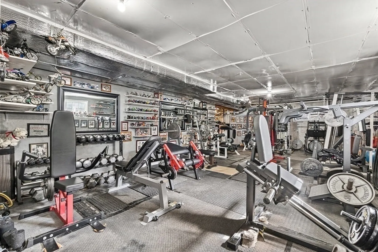
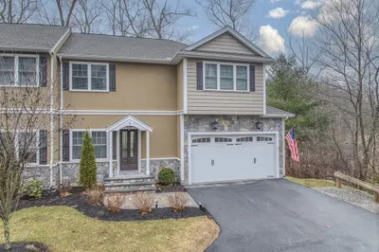
Welcome to North Meadow Village, Middleton's premier 55+ community, where luxury meets low-maintenance living. This exceptional townhome features two spacious primary suites—one on the main level and one upstairs—ideal for guests, extended family, or flexible living. The chef's kitchen boasts granite countertops, a center island, custom cabinetry, and opens to a stunning living room with hardwood floors, vaulted ceilings, skylights, a gas fireplace, and sliders to a private composite deck. Elegant crown molding and wainscoting enhance the dining area. Upstairs, a large bonus room offers endless possibilities for a media room, office, gym, or game room. Additional highlights include a full unfinished basement, two-car garage, and professionally managed condominium living. Conveniently located near shopping, dining, golf, walking trails, and major commuter routes.
-
Highlights
- Building Name: North Meadow Village
- Heating: Forced Air, Natural Gas, Individual, Unit Control
- Parking Spots: 4
- Property Type: Condominium
- Total Rooms: 6
- Year Built: 2012
- Cooling: Central Air, Individual, Unit Control
- HOA Fee: $658
- Property Class: Residential
- Stories: 2
- Unit Number: 10
- Status: Closed
-
Additional Details
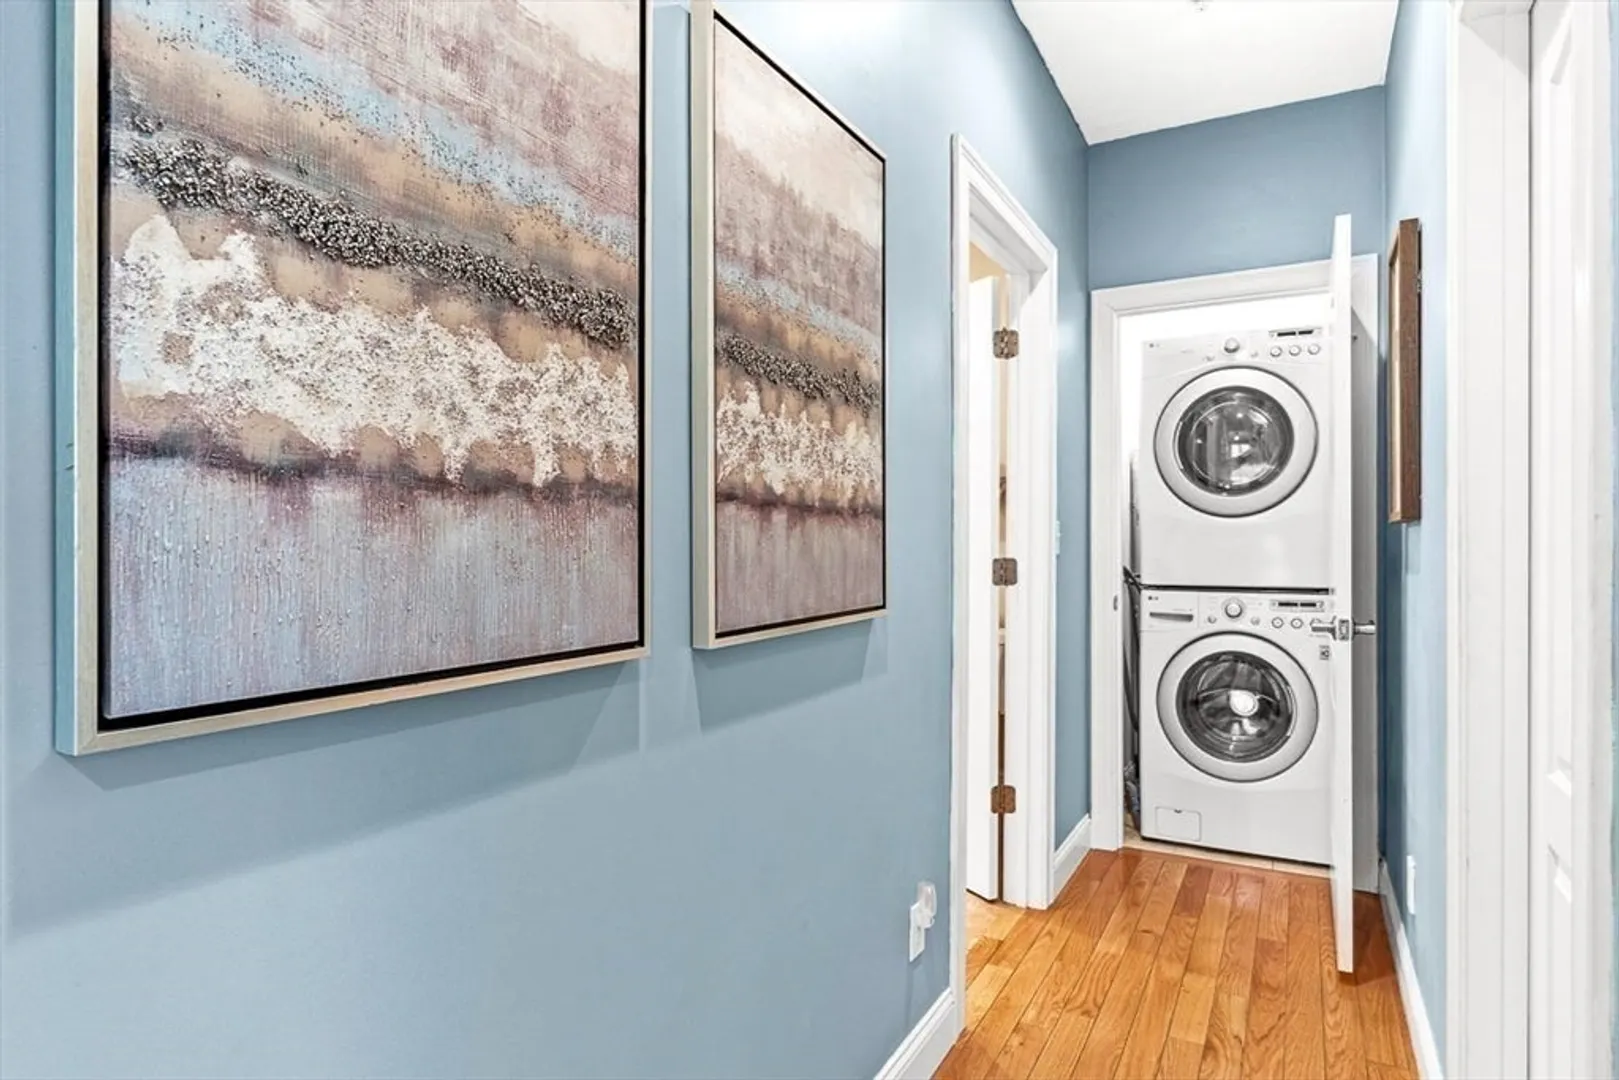
- Appliances: Range, Dishwasher, Microwave, Refrigerator, Washer, Dryer, Vacuum System, Plumbed For Ice Maker
- Construction: Frame, Stone
- Exterior Features: Porch, Deck, Deck - Composite
- Flooring: Tile, Carpet, Hardwood, Flooring - Wall to Wall Carpet
- Pets Allowed: Yes w/ Restrictions
- SqFt Source: Public Record
- Year Built Details: Actual
- Zoning: R1b
- Basement: Y
- Exclusions: Ceiling Light In 2nd Floor Primary Suite Does Not Convey With Sale Of Home; Will Be Replaced.
- Fireplaces: 1
- Interior Features: Closet, Recessed Lighting, Central Vacuum
- Roof: Shingle
- Total Number of Units: 42
- Year Built Source: Public Records
-
Amenities
- Community Features: Shopping, Walk/Jog Trails, Golf, Medical Facility, Bike Path, Highway Access, House of Worship, Public School, Adult Community
- Parking Features: Attached, Garage Door Opener, Off Street, Paved
- Covered Parking Spaces: 2
- Security Features: Security System
-
Utilities
- Electric: 220 Volts, Circuit Breakers, 200+ Amp Service
- Water Source: Public, Individual Meter
- Sewer: Private Sewer
-
Fees / Taxes
- Assessed Value: $680,400
- HOA Fee Includes: Sewer, Insurance, Maintenance Structure, Road Maintenance, Maintenance Grounds, Snow Removal, Trash, Reserve Funds
- Taxes: $8,090
- HOA Fee Frequency: Monthly
- Tax Year: 2025
Similar Listings
Sold
36 Photos
Sold
29 Photos
Sold
29 Photos
Sold
42 Photos
Content © 2026 MLS Property Information Network, Inc. The information in this listing was gathered from third party resources including the seller and public records.
Listing information provided courtesy of RE/MAX 360.
MLS Property Information Network, Inc. and its subscribers disclaim any and all representations or warranties as to the accuracy of this information.
