
Sold!
$715,000
3
Beds
2/1
Baths
2,200
Living Area
-
Property Description
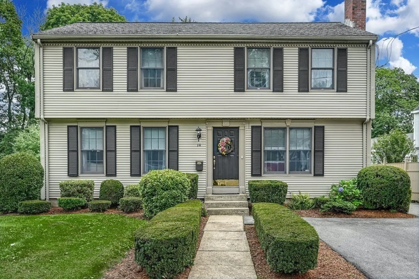
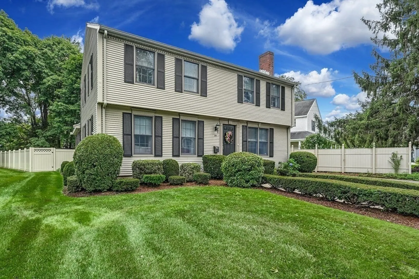
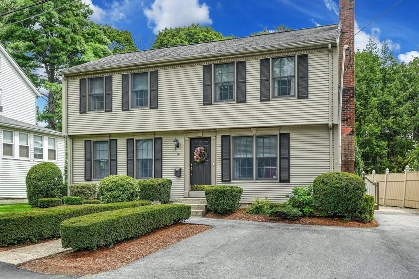
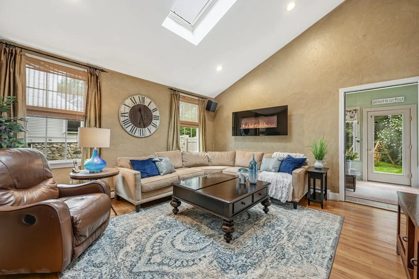
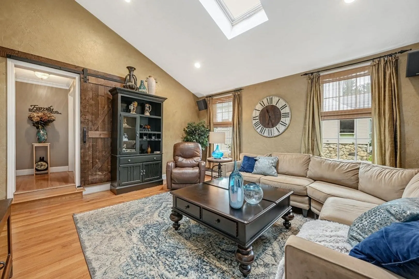
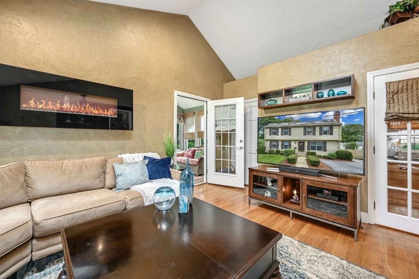
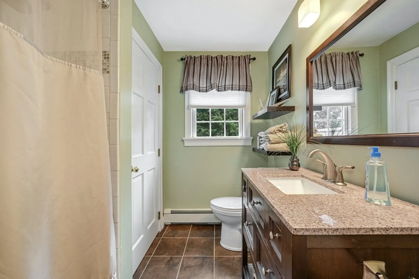
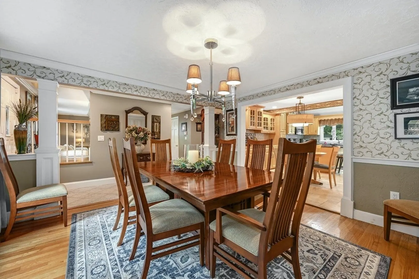
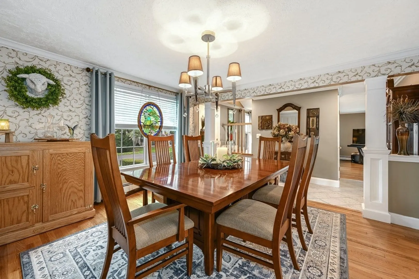
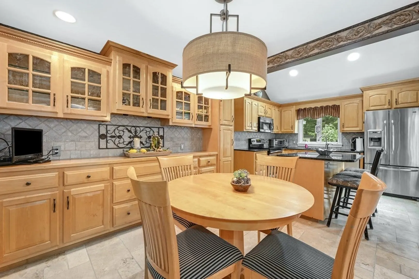
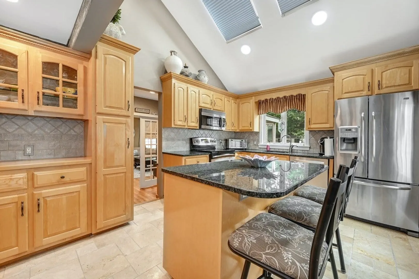
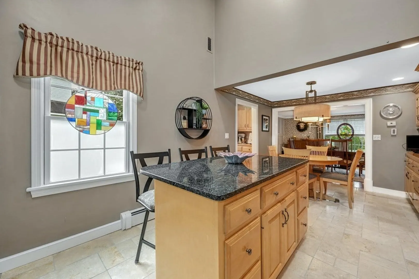
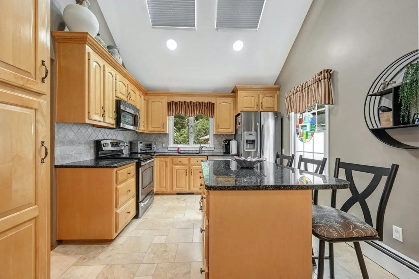
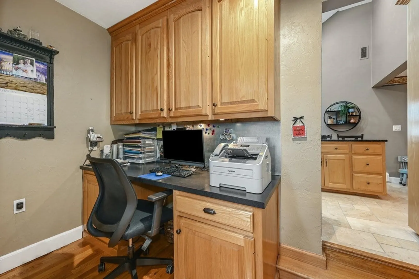
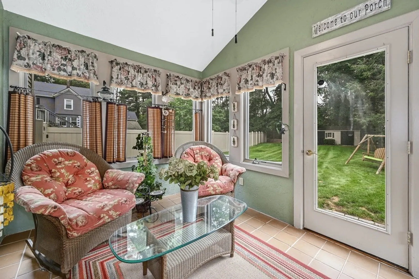
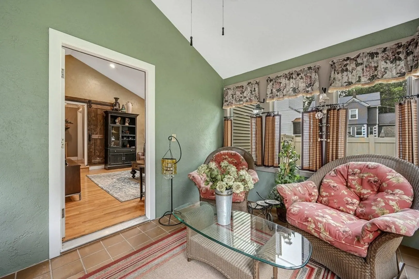
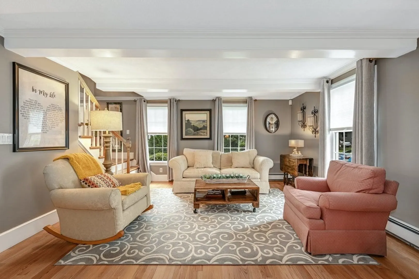
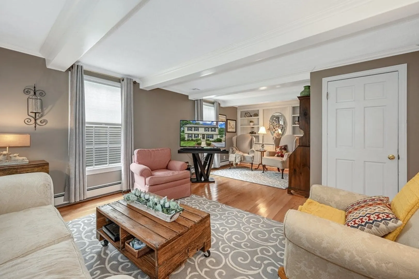
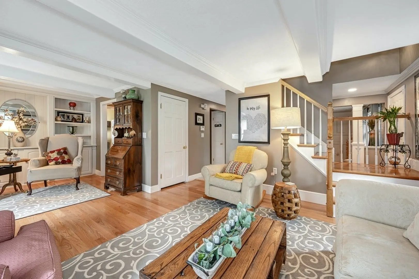
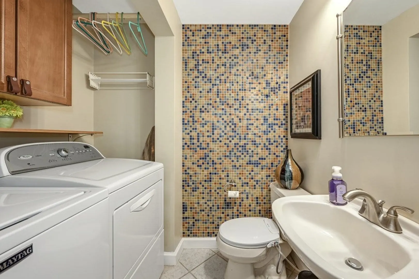
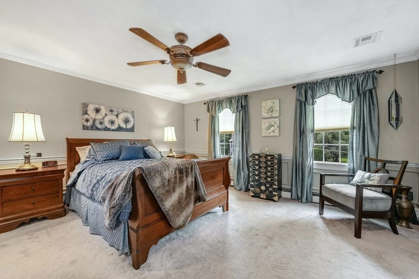
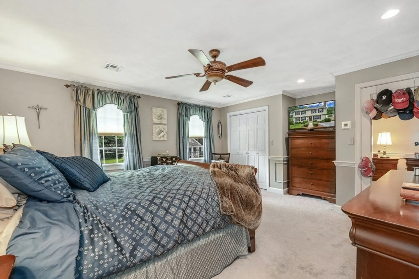
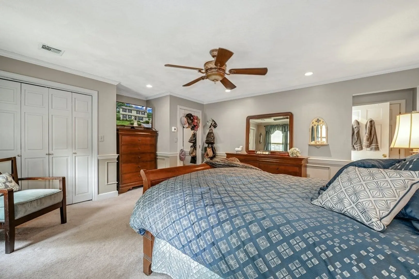
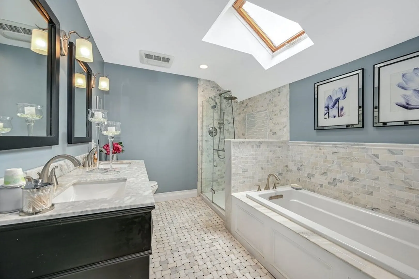
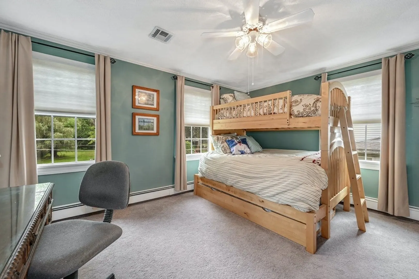
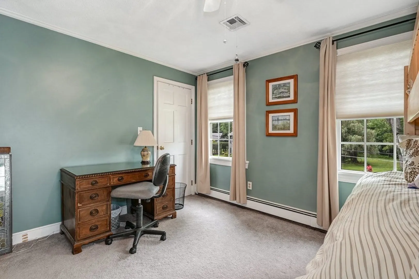
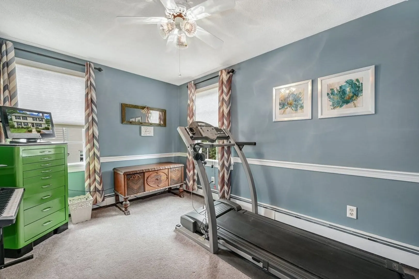
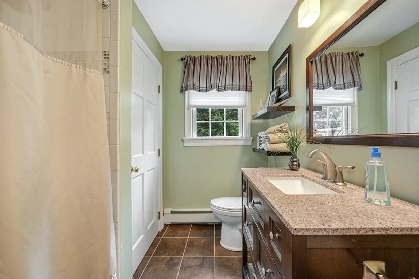
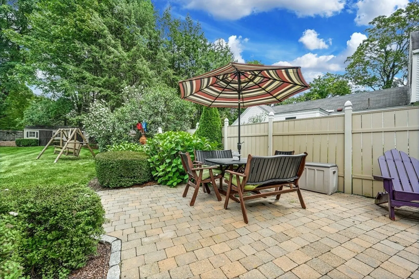
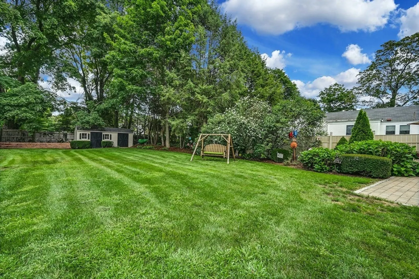
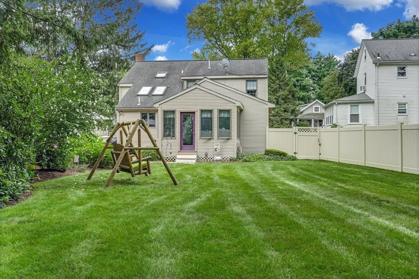
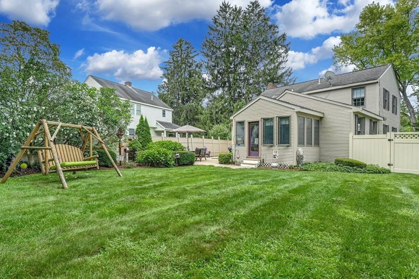
Beautifully maintained single family home in a quiet neighborhood. Hardwood flooring and tile throughout the first floor with carpeted bedrooms on the second floor. Various upgrades over the years including radiant heat installed with the tiled kitchen floor 4 years ago. Master bathroom was remodeled 4 years ago and includes a double sink vanity, tiled shower and tub. Direct vent Buderus furnace installed 6 years ago. Ducted central air throughout the home. Well maintained, fenced in backyard with sprinkler system and electric fence. Short drive to the Ashland and Framingham T-station, Natick Mall and route 9/30 amenities.
-
Highlights
- Cooling: Central Air
- Parking Spots: 6
- Property Type: Single Family Residence
- Total Rooms: 7
- Status: Closed
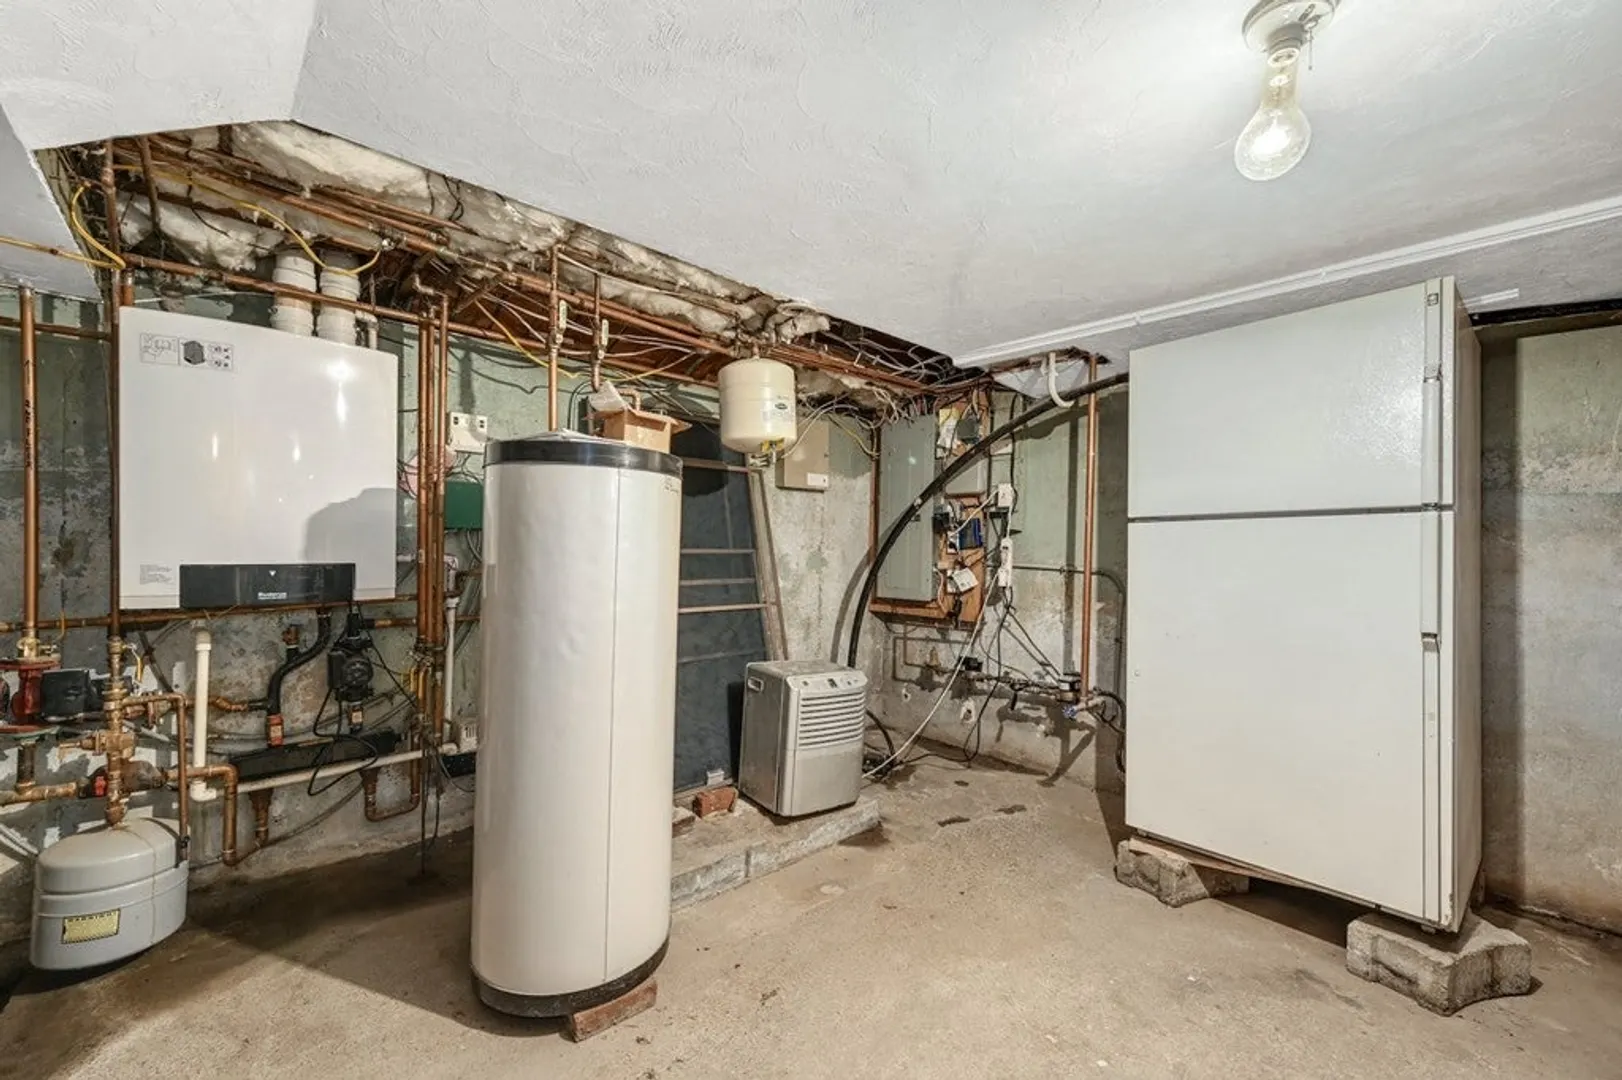
- Heating: Baseboard, Radiant, Natural Gas
- Property Class: Residential
- Style: Garrison
- Year Built: 1950
-
Additional Details
- Appliances: Dishwasher, Microwave, Refrigerator
- Construction: Frame
- Fireplaces: 1
- Foundation: Concrete Perimeter
- Lot Features: Level
- Roof: Shingle
- Year Built Source: Public Records
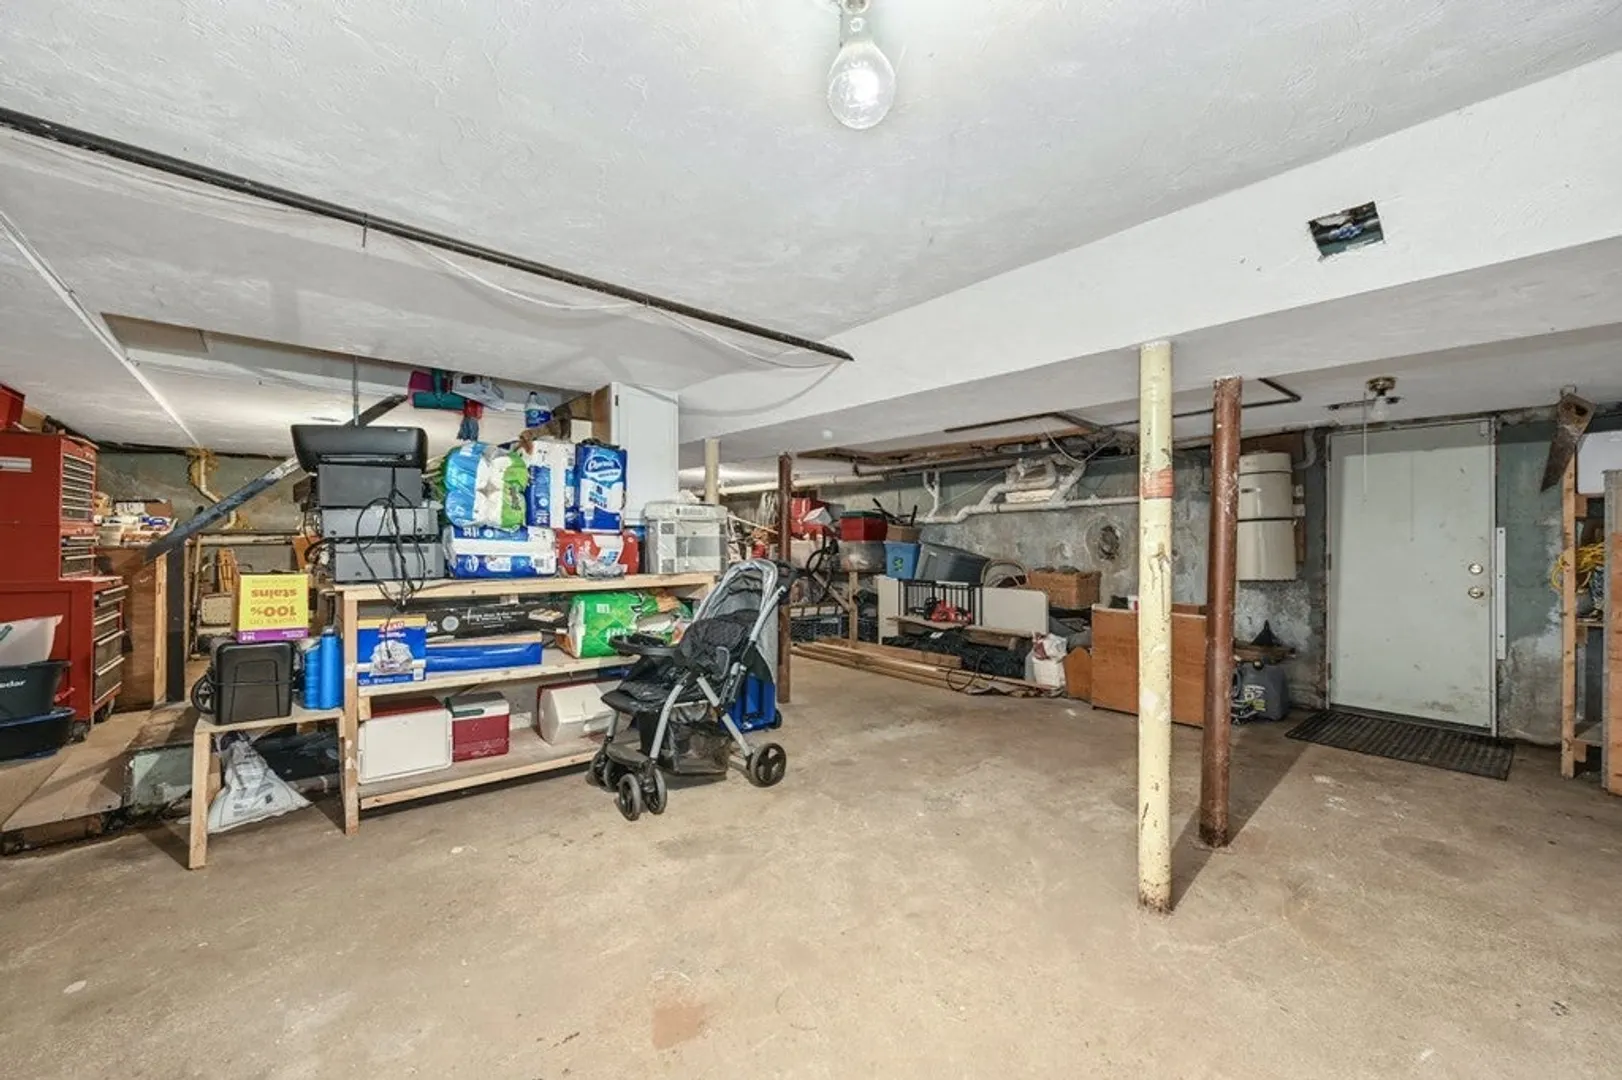
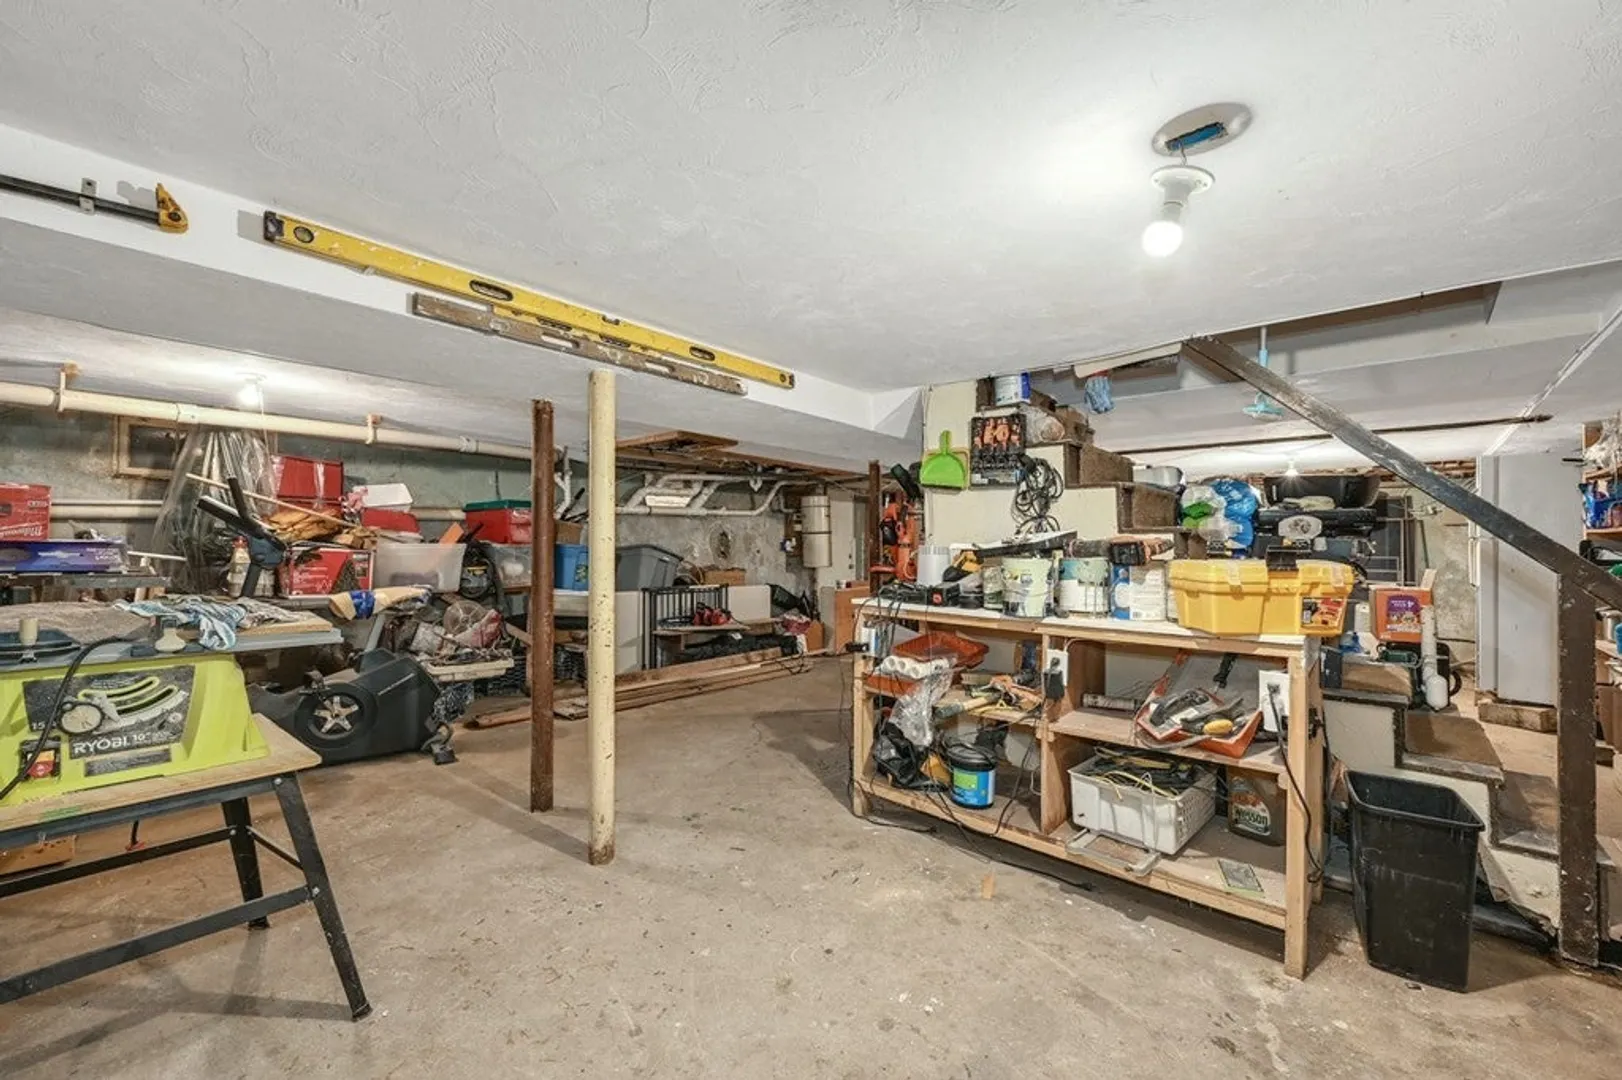
- Basement: Full, Sump Pump, Concrete
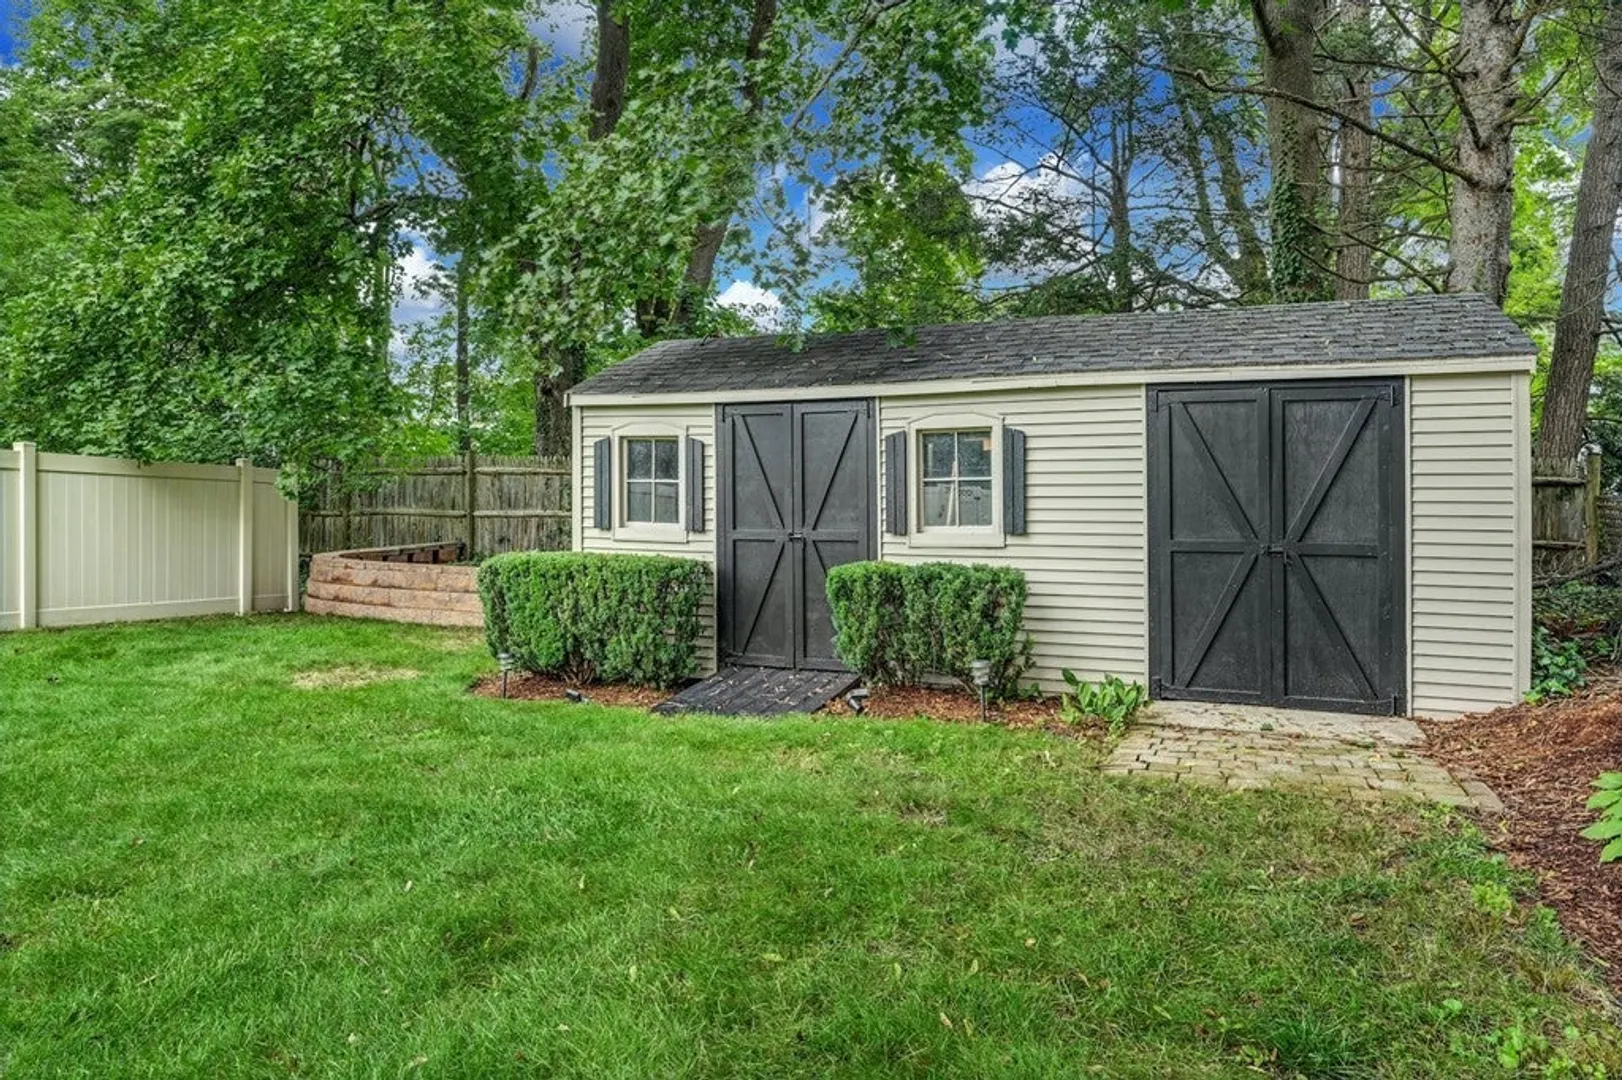
- Exterior Features: Patio, Storage, Sprinkler System, Fenced Yard, Invisible Fence
- Flooring: Wood, Tile
- Interior Features: Central Vacuum
- Road Frontage Type: Public
- Year Built Details: Renovated Since
- Zoning: R1
-
Amenities
- Community Features: Public Transportation, Shopping, Public School, T-Station
- Waterfront Features: Beach Front, 1 to 2 Mile To Beach
- Parking Features: Paved Drive, Off Street
-
Utilities
- Sewer: Public Sewer
- Water Source: Public
-
Fees / Taxes
- Assessed Value: $469,200
- Compensation Based On: Net Sale Price
- Taxes: $6,461
- Buyer Agent Compensation: 2.5%
- Tax Year: 2023
Similar Listings
Sold

54 Photos
Sold
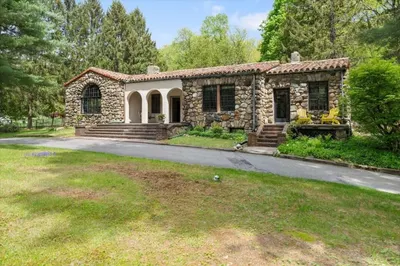
42 Photos
Sold
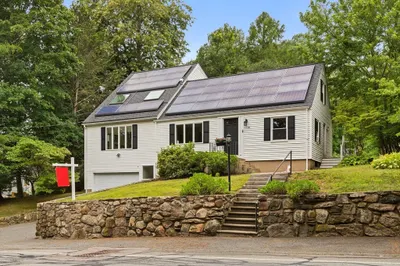
39 Photos
Sold
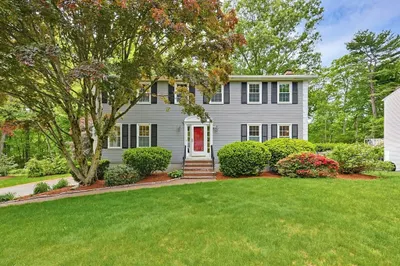
41 Photos
Content © 2026 MLS Property Information Network, Inc. The information in this listing was gathered from third party resources including the seller and public records.
Listing information provided courtesy of Keller Williams Boston Metrowest.
MLS Property Information Network, Inc. and its subscribers disclaim any and all representations or warranties as to the accuracy of this information.
