
50 Ivy Cir
$1,175,000
5
Beds
4/1
Baths
3,461
Sqft
- Request Info
- Call
- Save
-
More
- Mortgage Calculator

Property Tools
$1,175,000
5
Beds
4/1
Baths
3,461
Living Area
-
Property Description
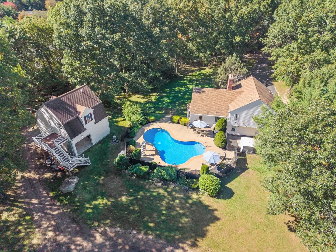
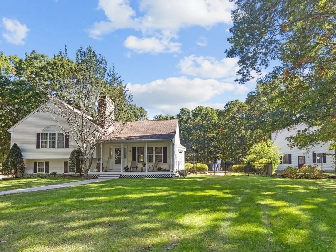
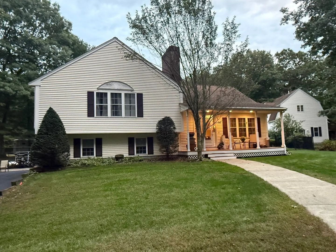
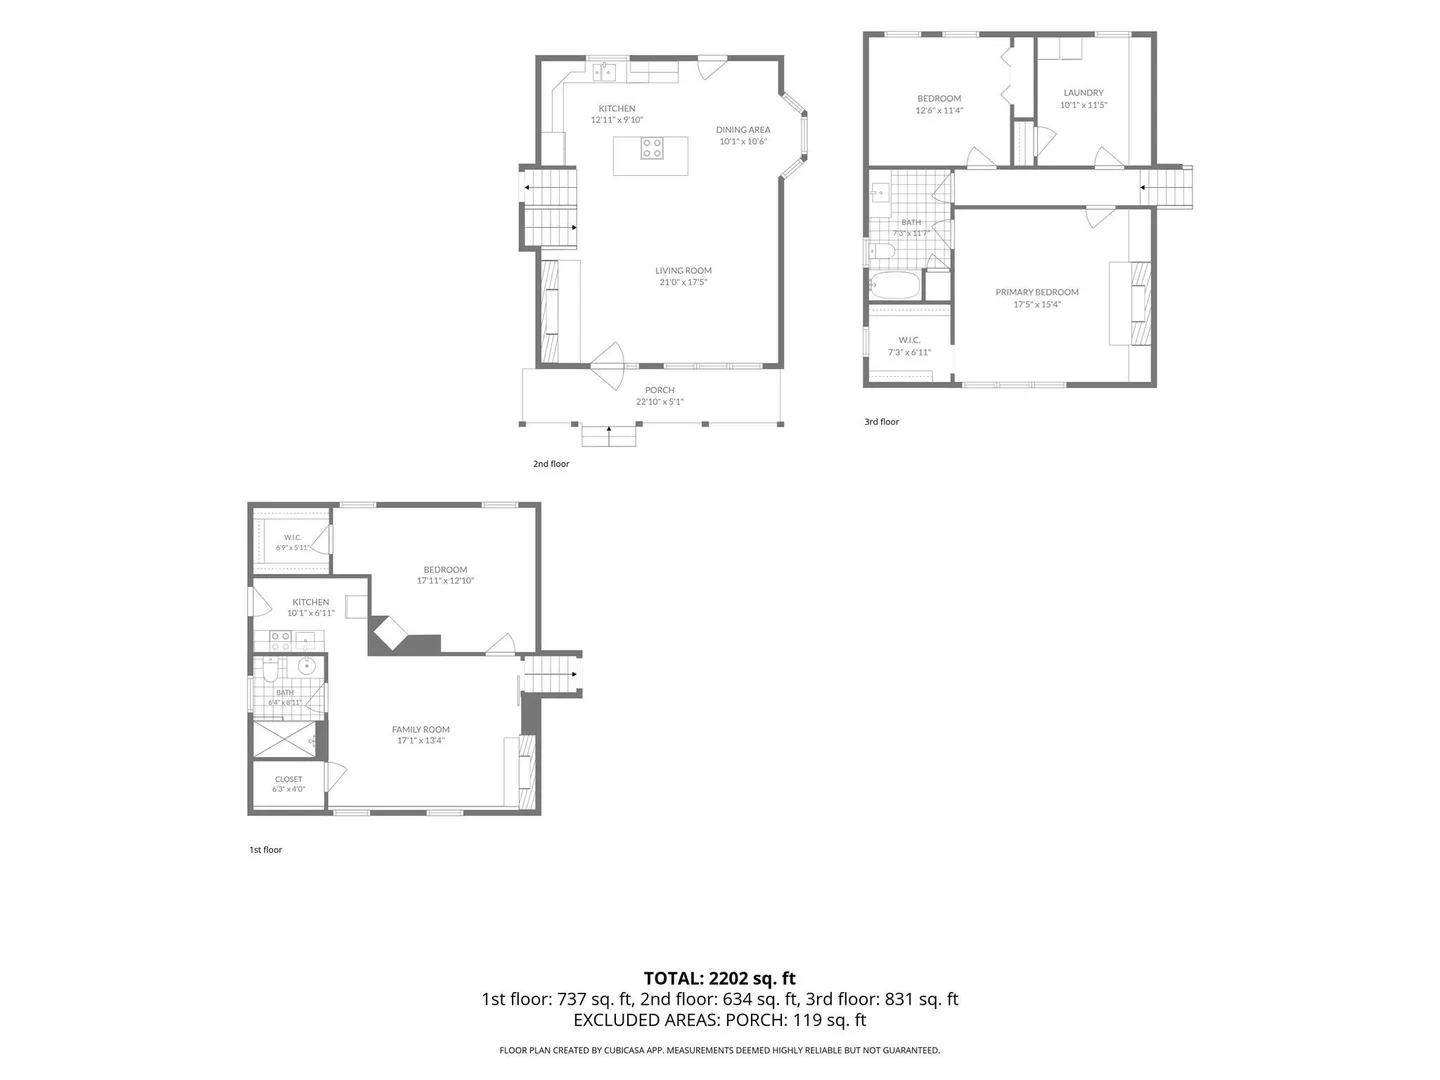
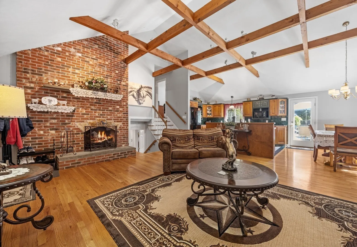
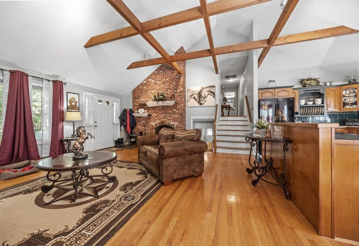
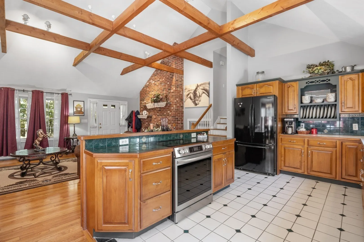
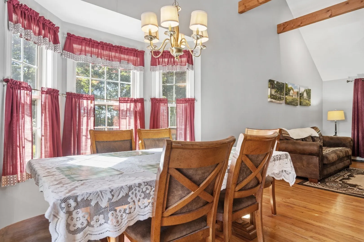
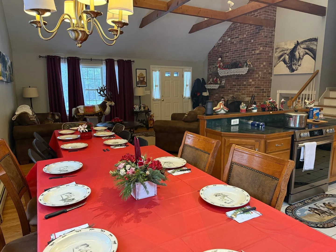
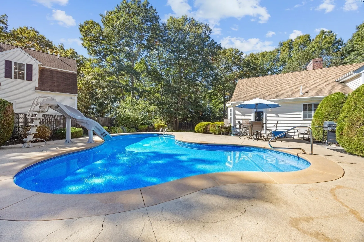
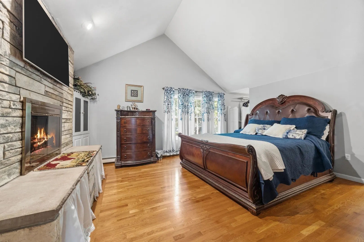
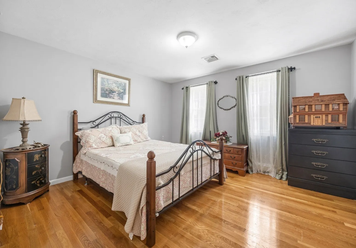
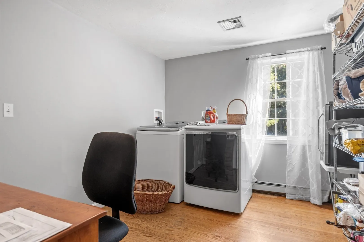
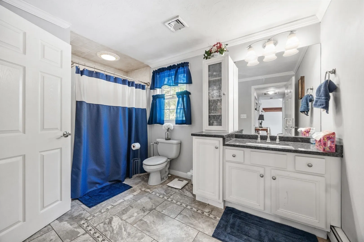
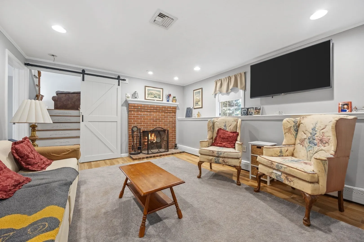
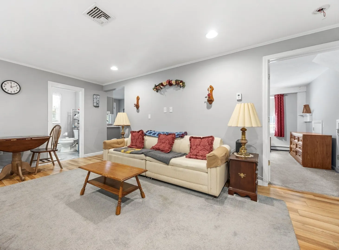
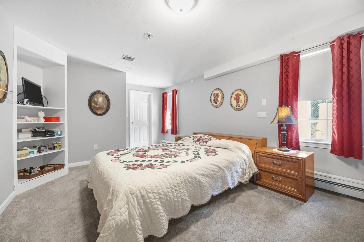
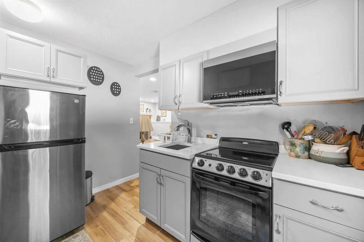
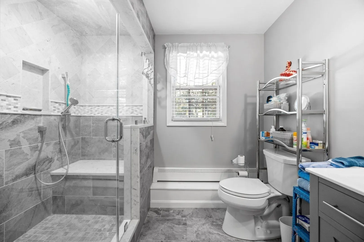
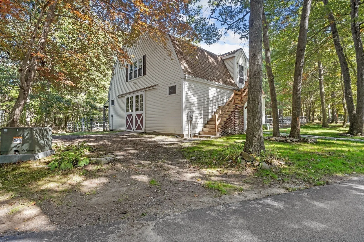
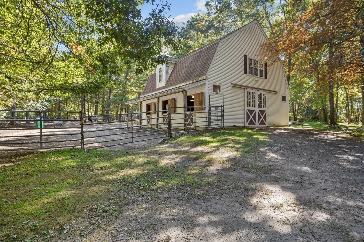
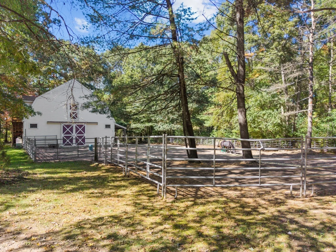
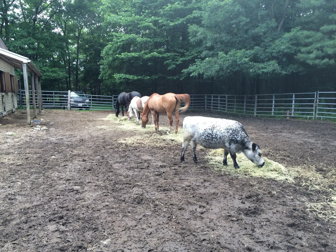
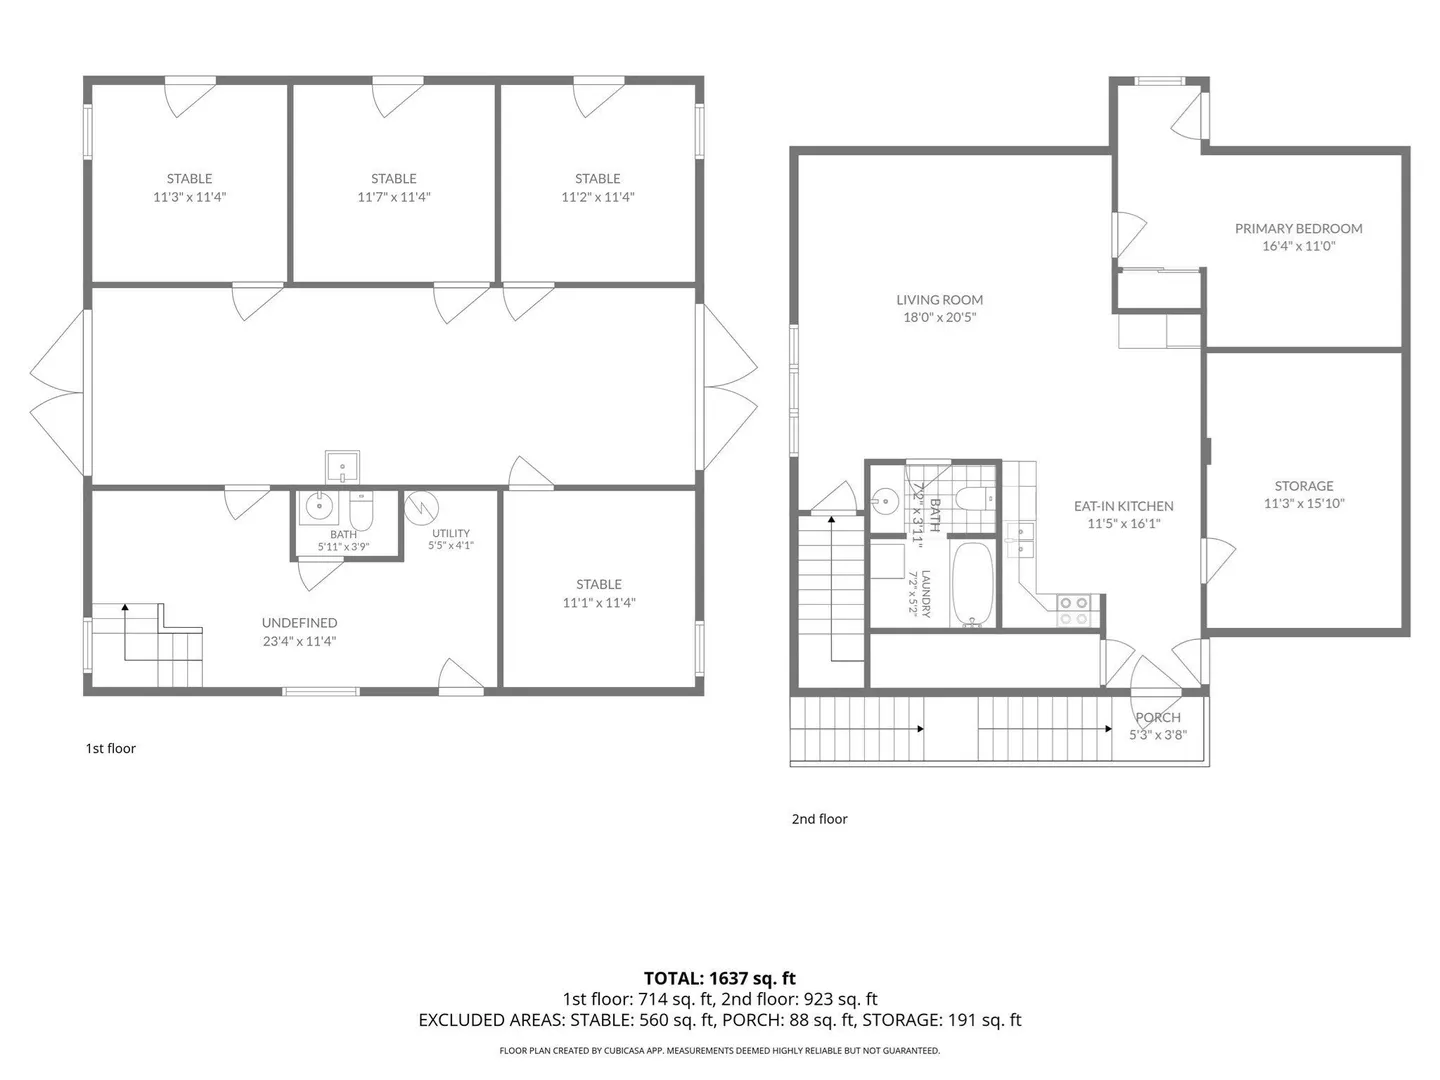
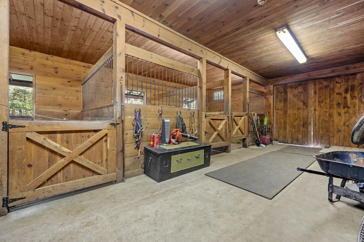
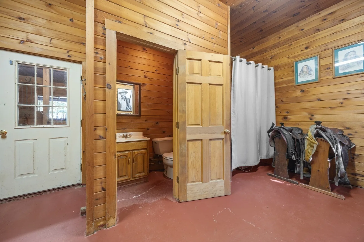
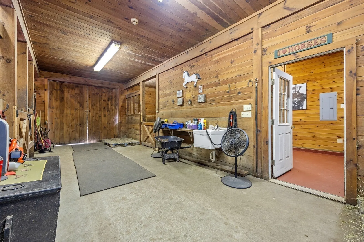
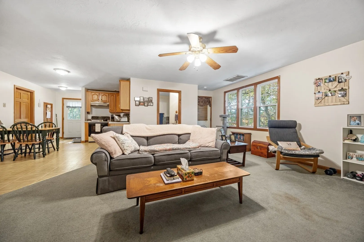
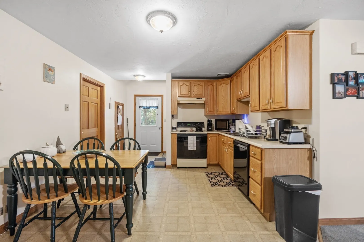
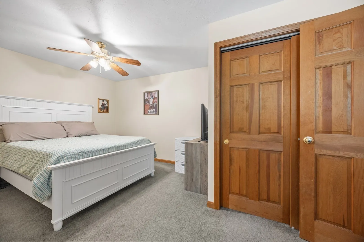
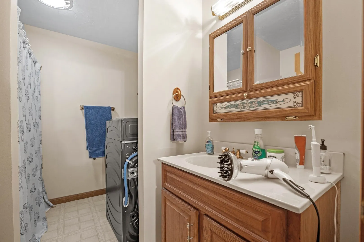
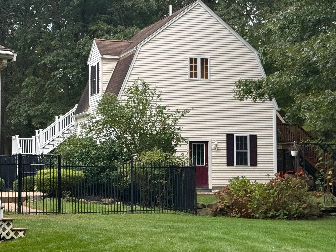
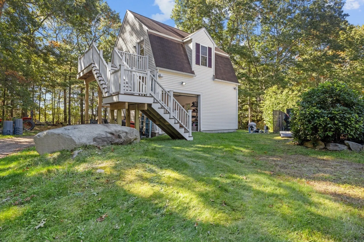
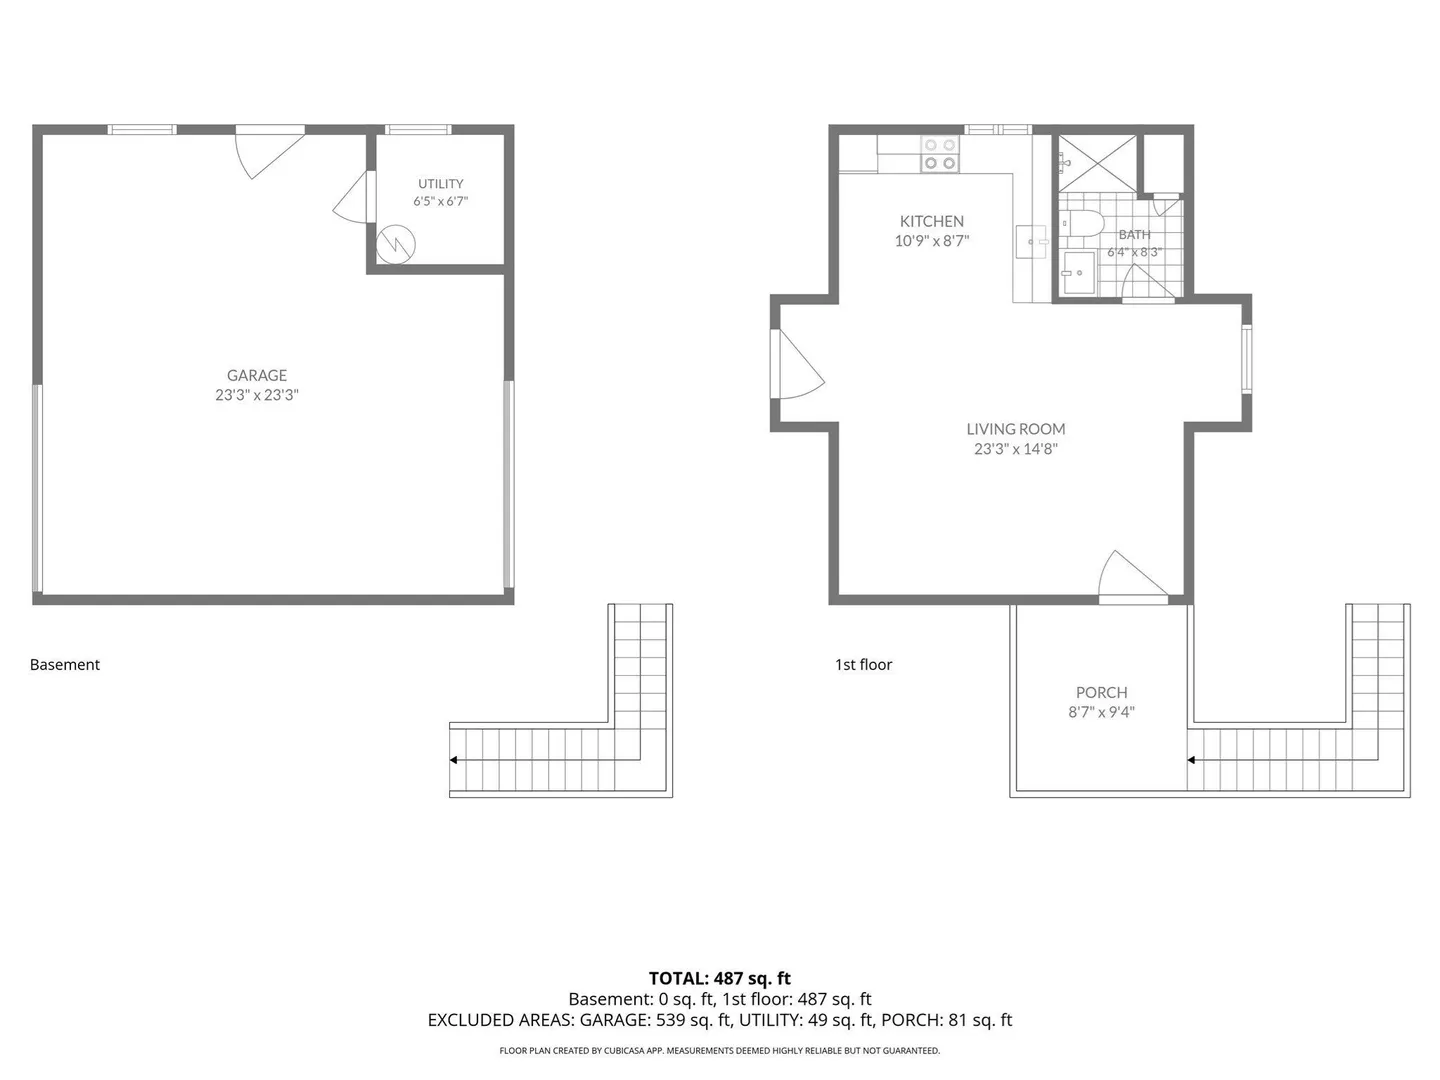
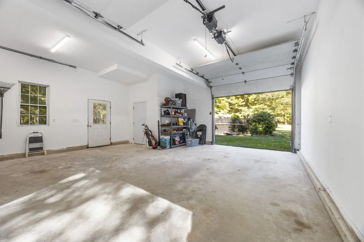
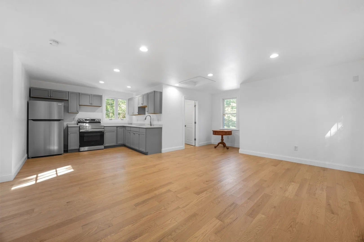
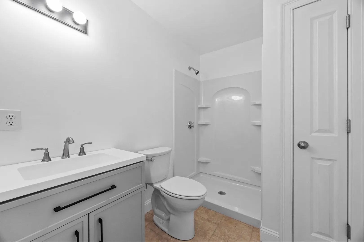
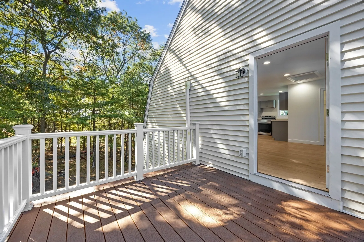
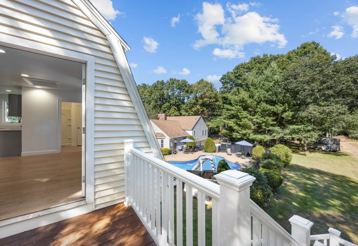
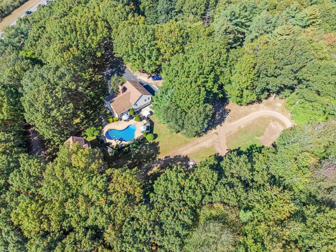
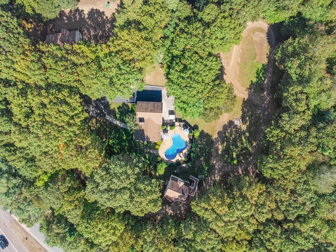
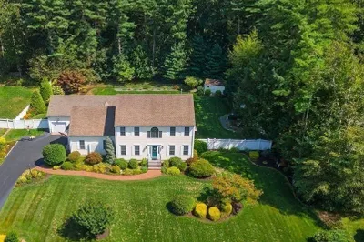
Waterton Farm - A family compound and Gentlemen's farm - Three buildings on 4.51 Acres with Home with In-law, 4 stall barn with ADU above, detached garage with office / guest area above. Please watch the virtual tour for best description.Set on 4.5 Acres in Bridgewater, close to Rt 24 and 495, we built a trilevel home with an Open Concept layout, with a fireplaced living room, 3 beds including a fireplaced primary bedroom with cathedral ceilings, and a full bath. When Mom came to live with us, we used the lower level for an in-law set up complete with a large living room, large bedroom with walk in closet, and a kitchenette. The bath was upgraded to a walk in tiled shower with a granite seat, and the unit is accessible directly from the driveway without any stairs. The kids wanted a pool so we added a lagoon shaped inground pool. What about the horses ? We built a 36 x 36 barn with 4 stalls, tongue and groove Pine finish, a tack and feed room, ½ bath, water, electricity. 3 stalls walk out to the Turn out directly and one through the center aisle. There is a large turnout area with A round pen attached. In the rear of the property is our riding area. The Barn is also finished upstairs with a full one bedroom ADU APARTMENT, including kitchen Bedroom, living room, full bath with laundry and a partially finished room for storage. The apartment has interior and exterior staircases, and is on a separate electric service And has its own propane gas heat and central air. If you need more room, there is also a rear garage or barn ( 24 x 24 ) finished upstairs as well. The downstairs is fully finished and houses our Kubota and all yard equipment. Upstairs is finished (with permits) a large office space with a full bath and a kitchenette as well. It has a roomy deck overlooking the pool and riding area. This also has its own electric service and is heated and cooled with a mini-split system.
-
Highlights
- Acres: 4
- Heating: Baseboard, Oil
- Property Class: Residential
- Style: Tudor
- Year Built: 1999
- Cooling: Central Air
- Parking Spots: 9
- Property Type: Equestrian
- Total Rooms: 10
- Status: Active
-
Additional Details
- Appliances: Water Heater, Range, Dishwasher, Microwave, Refrigerator, Washer, Dryer, Plumbed For Ice Maker
- Construction: Frame
- Fireplaces: 3
- Foundation: Concrete Perimeter
- Lot Features: Cul-De-Sac, Wooded, Easements, Farm
- Roof: Shingle
- Year Built Details: Approximate, Renovated Since
- Zoning: res AB
- Basement: Partial
- Exterior Features: Porch, Deck - Composite, Pool - Inground, Rain Gutters, Barn/Stable, Paddock, Professional Landscaping, Sprinkler System, Screens, Guest House, Horses Permitted, Stone Wall, ET Irrigation Controller
- Flooring: Tile, Hardwood
- Interior Features: Accessory Apt., Home Office-Separate Entry, Inlaw Apt., Internet Available - Broadband
- Road Frontage Type: Public
- SqFt Source: Other
- Year Built Source: Public Records
-
Amenities
- Community Features: Public Transportation, Stable(s), Golf, Highway Access, Public School, T-Station, University
- Parking Features: Detached, Garage Door Opener, Storage, Workshop in Garage, Insulated, Barn, Paved Drive, Off Street, Driveway, Paved
- Covered Parking Spaces: 1
- Pool Features: In Ground
-
Utilities
- Electric: Circuit Breakers, 200+ Amp Service, Generator Connection
- Water Source: Private
- Sewer: Private Sewer
-
Fees / Taxes
- Assessed Value: $789,800
- Taxes: $9,343
- Tax Year: 2025
Similar Listings
Sold
42 Photos
Sold
42 Photos
Sold
41 Photos
Sold
38 Photos
Content © 2026 MLS Property Information Network, Inc. The information in this listing was gathered from third party resources including the seller and public records.
Listing information provided courtesy of Morris Real Estate.
MLS Property Information Network, Inc. and its subscribers disclaim any and all representations or warranties as to the accuracy of this information.