
Sold!
$540,000
2
Beds
1/1
Bath
1,163
Living Area
-
Property Description
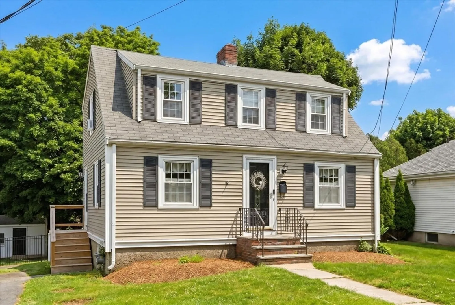
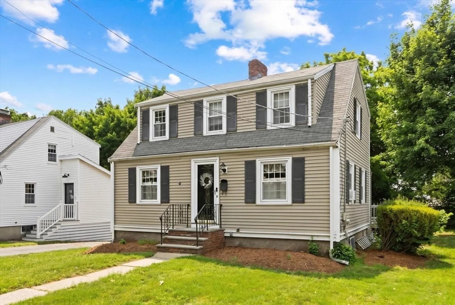
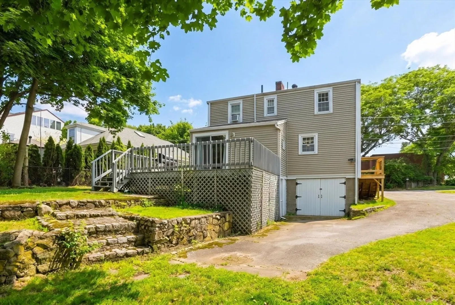
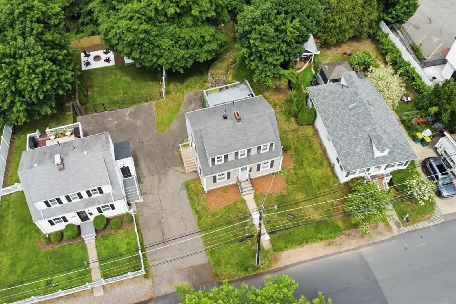
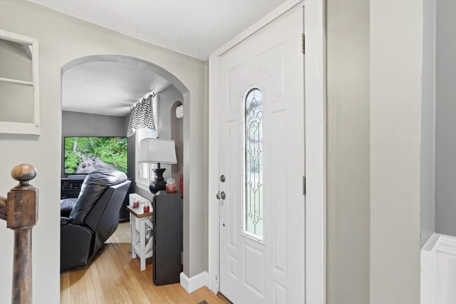
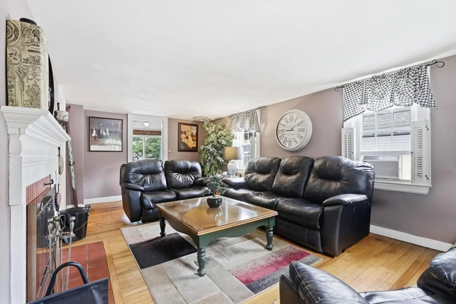
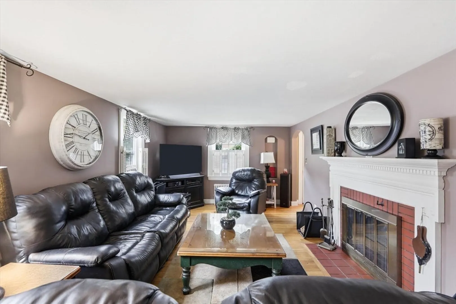
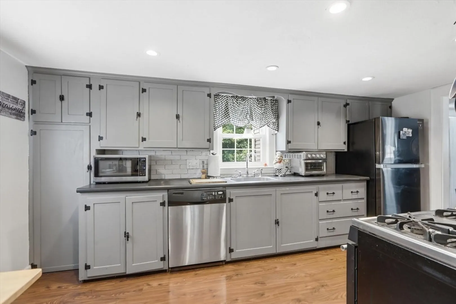
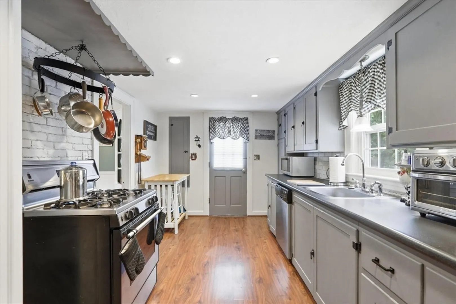
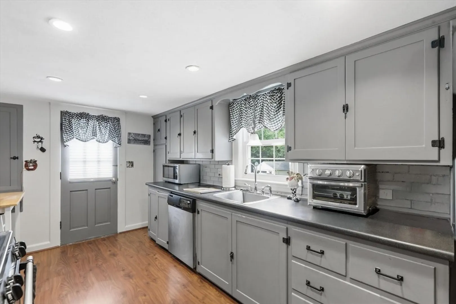
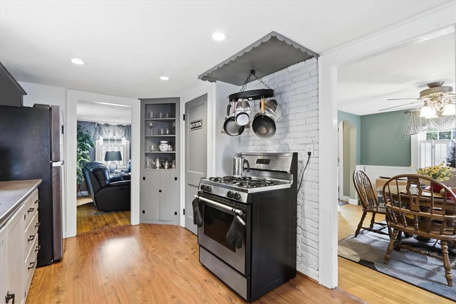
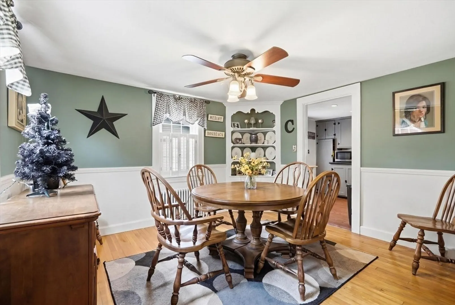
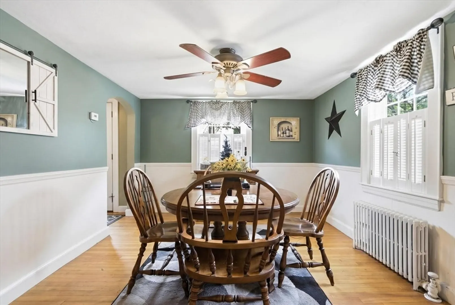
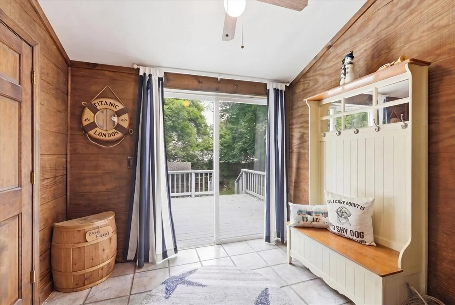
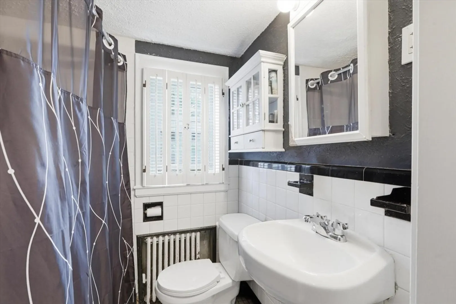
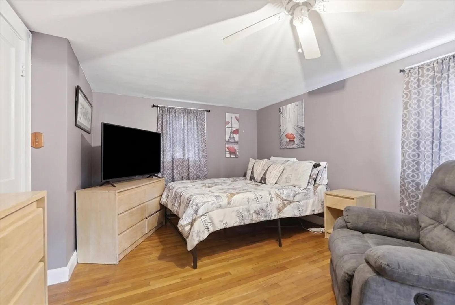
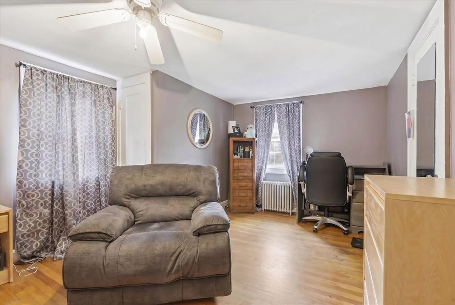
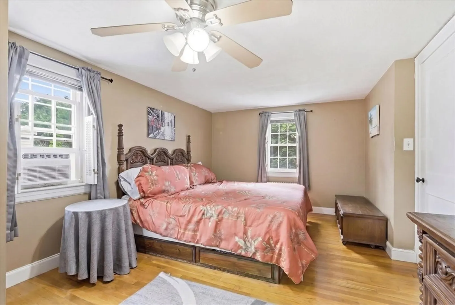
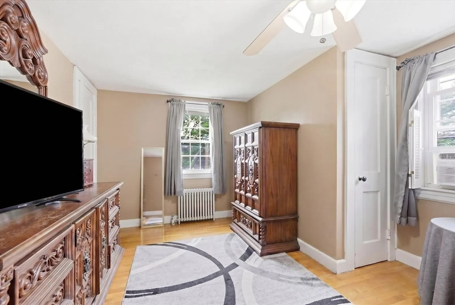
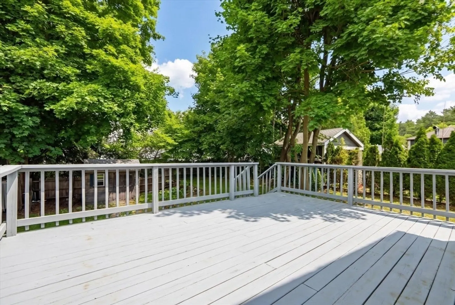
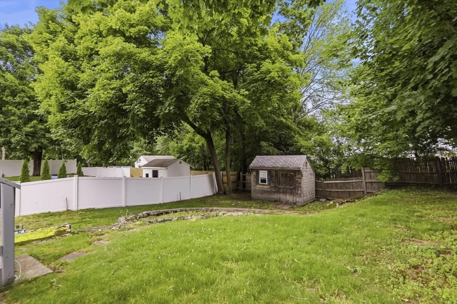
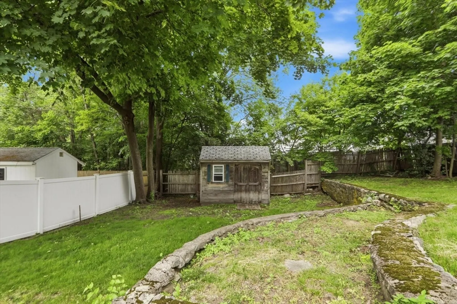
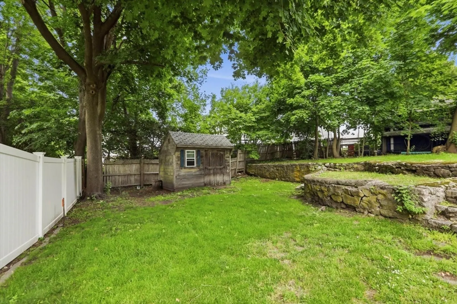
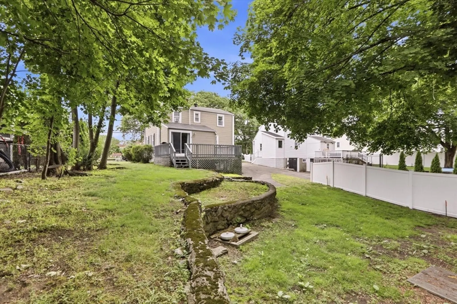
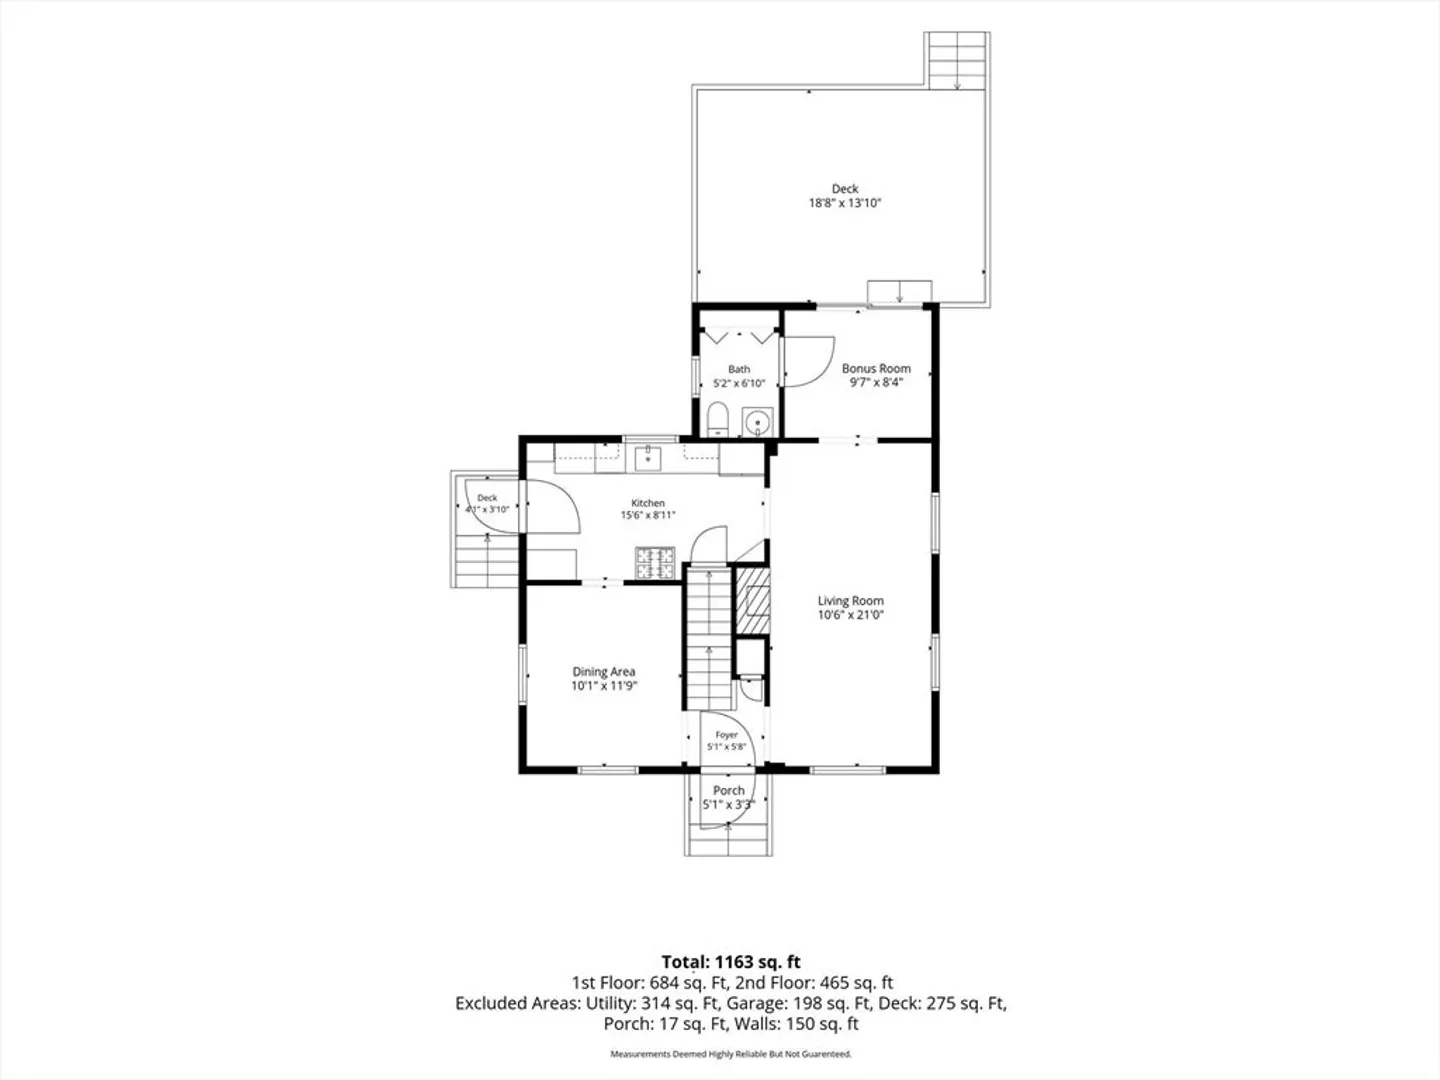
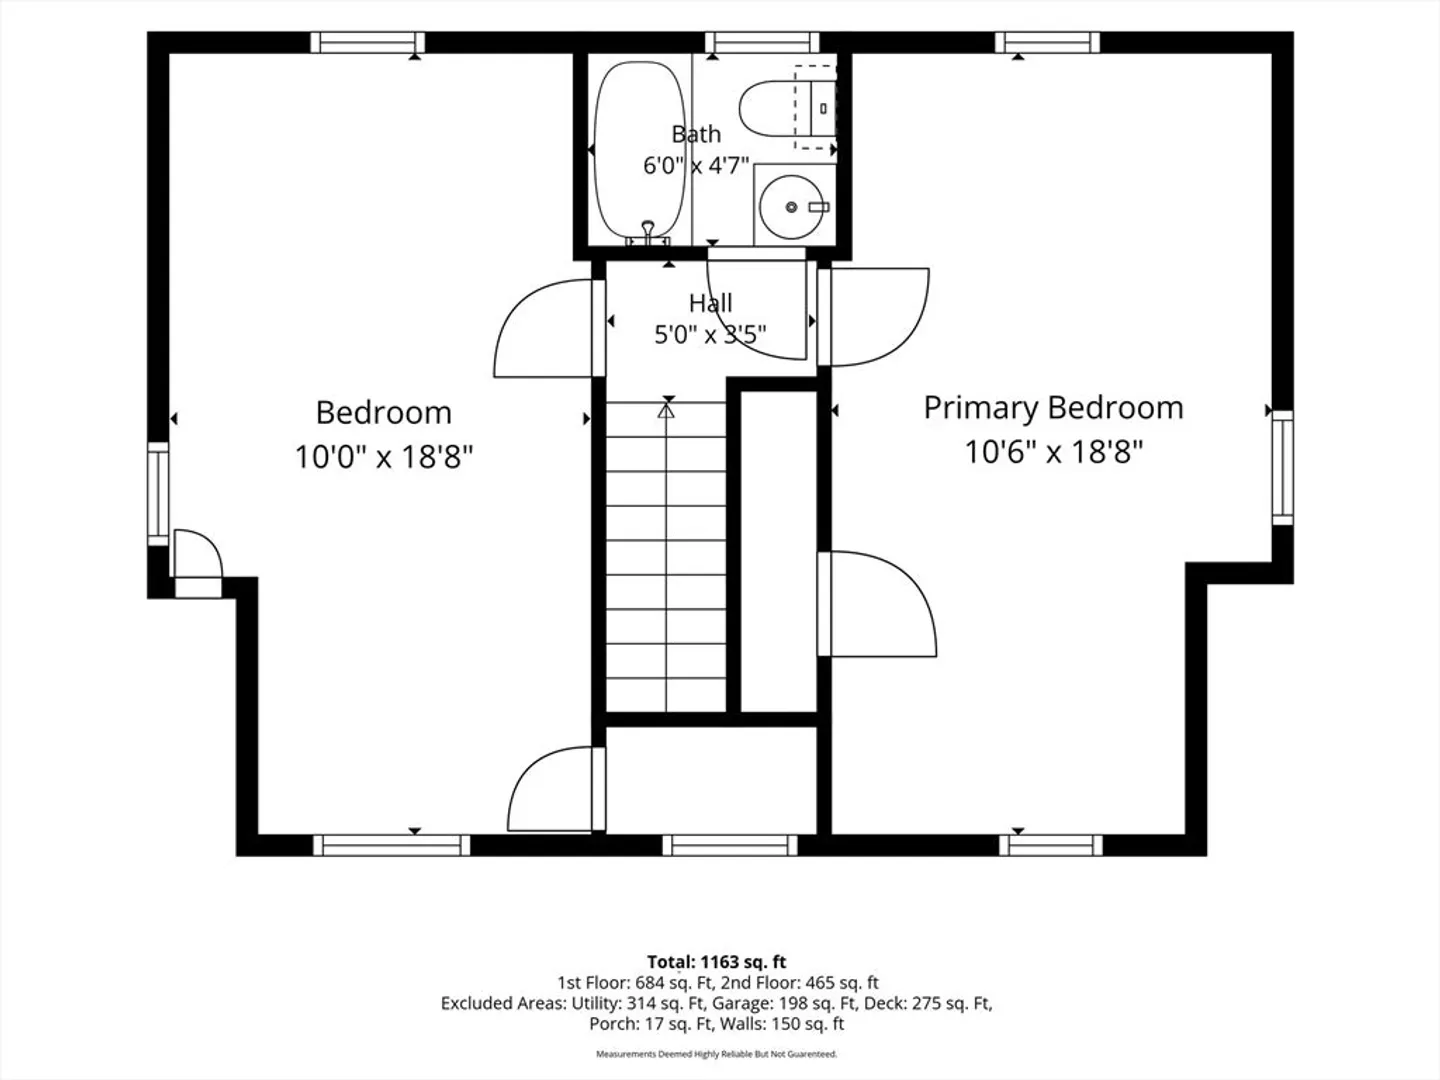
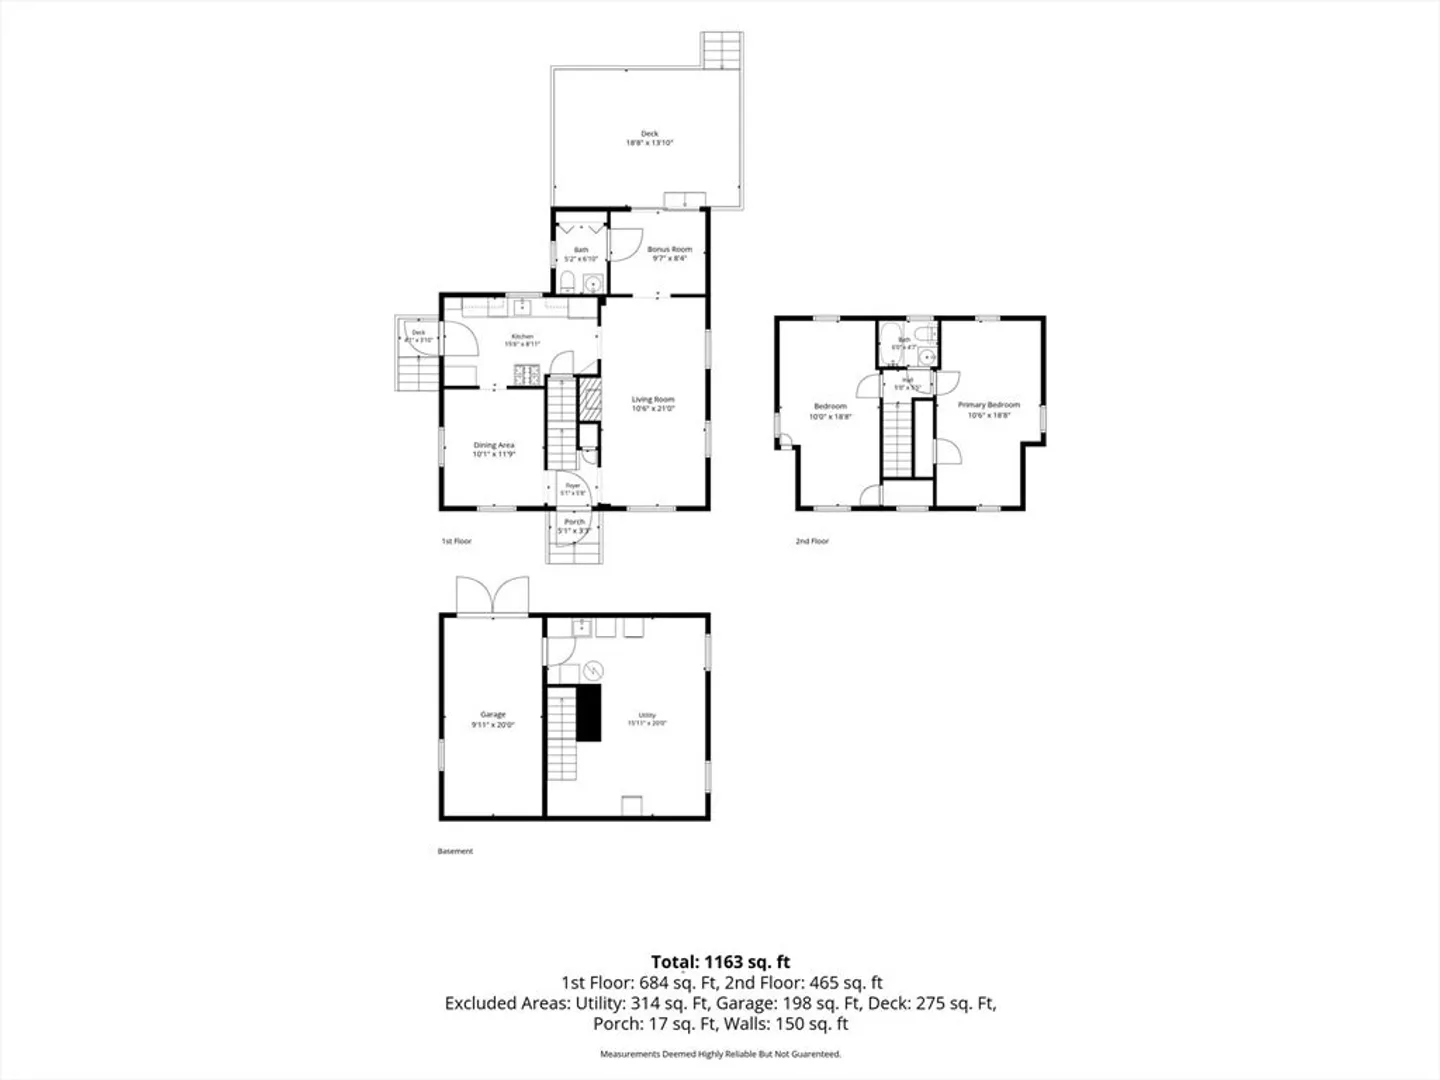
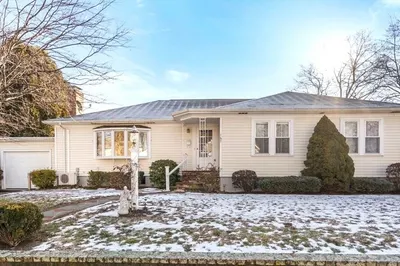
***OPEN HOUSE CANCELLED SELLER HAS ACCEPTED AN OFFER***Charming Cape-style home on a beautiful lot in one of Norwood's sought after neighborhoods. This well-maintained home features 2 exceptionally oversized bedrooms, offering far more space than typically found in similar Cape homes. The bright interior showcases spacious rooms, hardwood floors, and a flexible layout that blends classic character with everyday comfort. Step outside to an expansive back deck overlooking the picturesque backyard—perfect for entertaining, relaxing, or enjoying summer evenings. Additional highlights include an attached garage, ample off-street parking, and a convenient location close to Norwood Center, commuter rail service, shopping, dining, parks, and major routes. A wonderful opportunity to enjoy oversized living spaces, beautiful outdoor amenities, and all that Norwood has to offer.
-
Highlights
- Cooling: Window Unit(s)
- Parking Spots: 6
- Property Type: Single Family Residence
- Total Rooms: 5
- Status: Closed
- Heating: Steam, Natural Gas
- Property Class: Residential
- Style: Cape
- Year Built: 1941
-
Additional Details
- Appliances: Gas Water Heater, Range, Dishwasher, Microwave, Refrigerator, Freezer, Washer, Dryer
- Exterior Features: Porch, Deck, Deck - Wood, Rain Gutters, Storage, Fenced Yard
- Flooring: Wood
- Lot Features: Easements
- Year Built Details: Unknown/Mixed
- Zoning: G
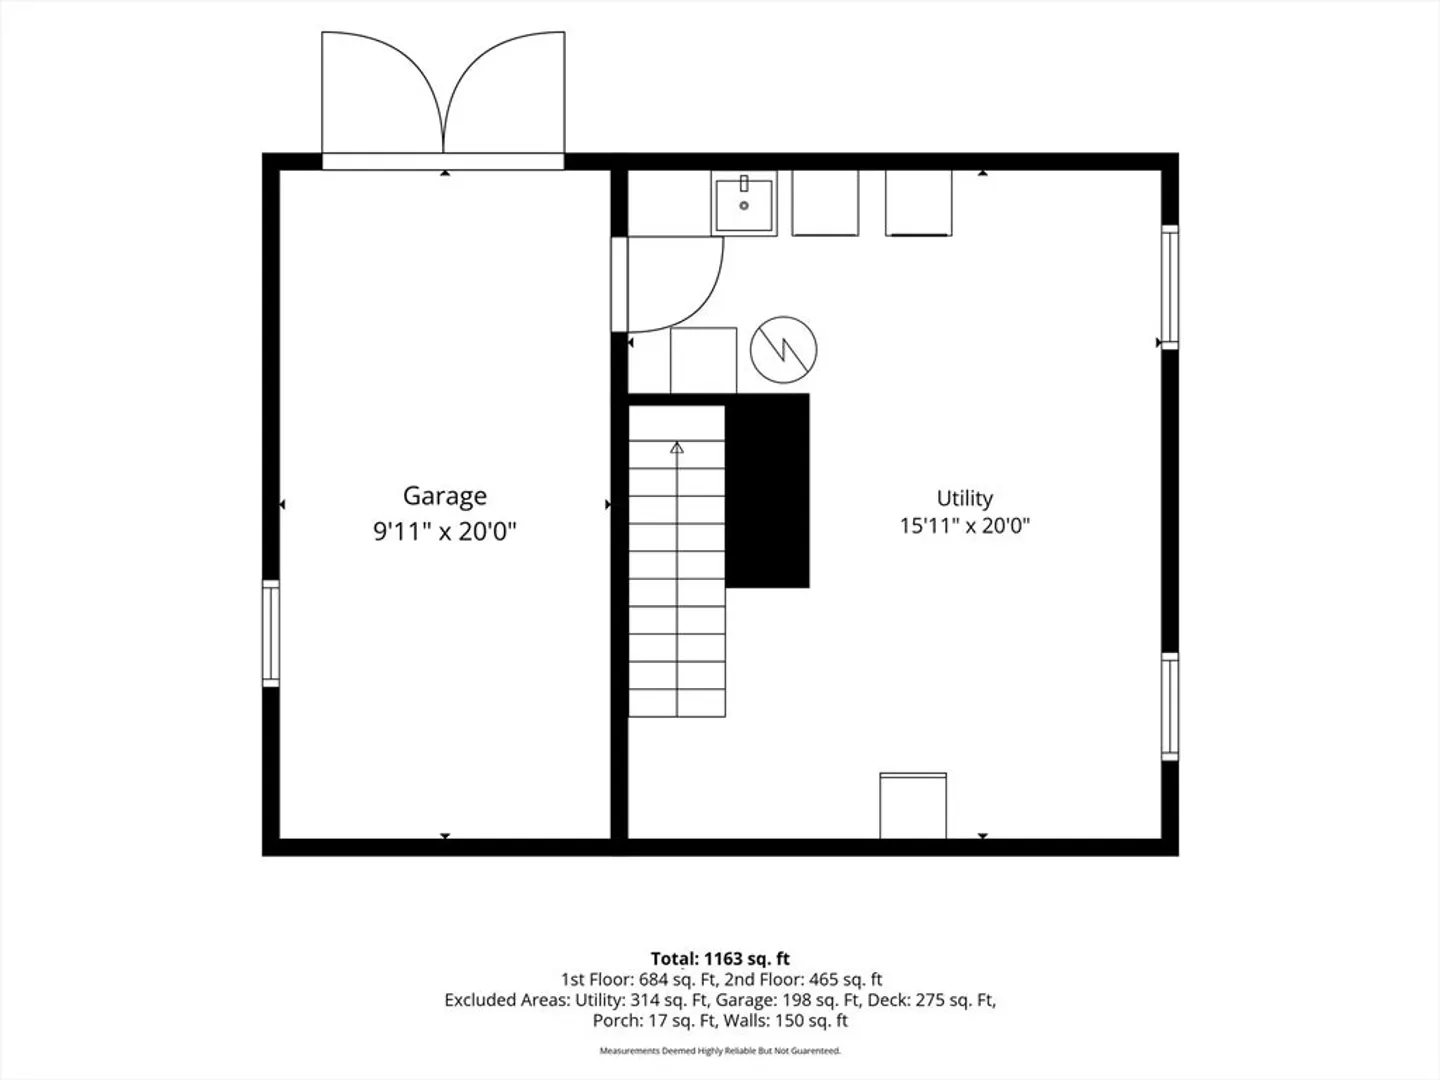
- Basement: Full, Walk-Out Access, Interior Entry, Unfinished
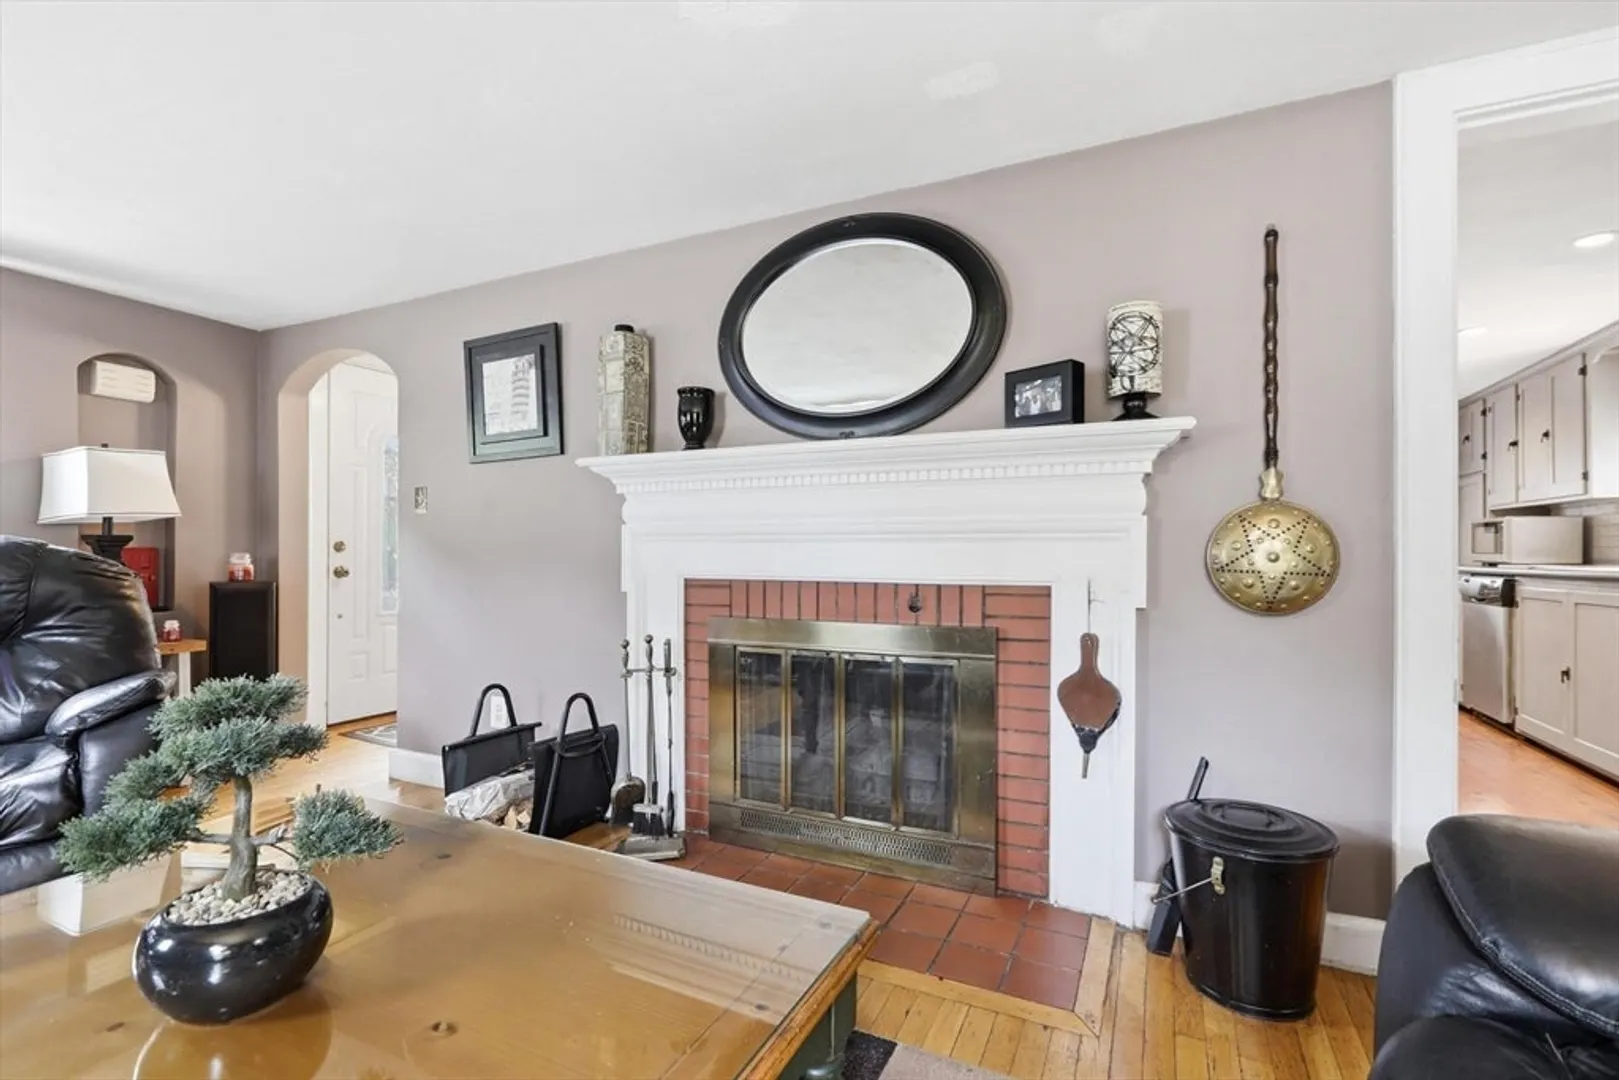
- Fireplaces: 2
- Foundation: Concrete Perimeter
- SqFt Source: Other
- Year Built Source: Public Records
-
Amenities
- Covered Parking Spaces: 1
- Parking Features: Attached, Paved Drive, Off Street
-
Utilities
- Electric: 100 Amp Service
- Water Source: Public
- Sewer: Public Sewer
-
Fees / Taxes
- Assessed Value: $523,300
- Taxes: $5,139
- Tax Year: 2026
Similar Listings
Sold
13 Photos
Sold
16 Photos
Sold
34 Photos
Sold
32 Photos
Content © 2026 MLS Property Information Network, Inc. The information in this listing was gathered from third party resources including the seller and public records.
Listing information provided courtesy of Century 21 North East.
MLS Property Information Network, Inc. and its subscribers disclaim any and all representations or warranties as to the accuracy of this information.
