
Sold!
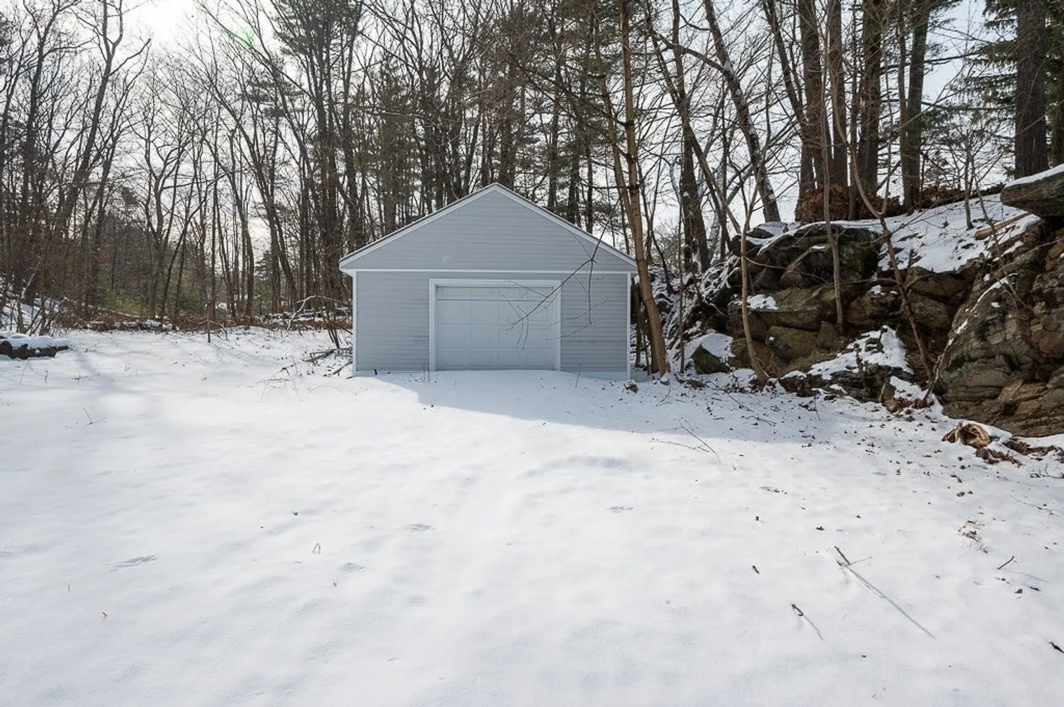
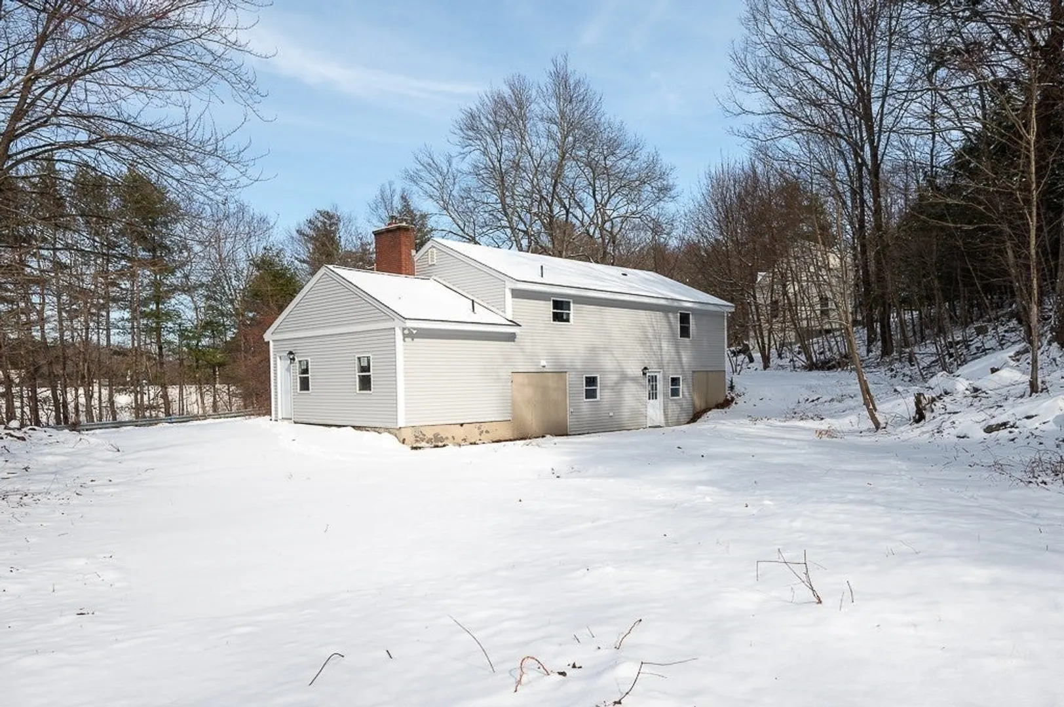
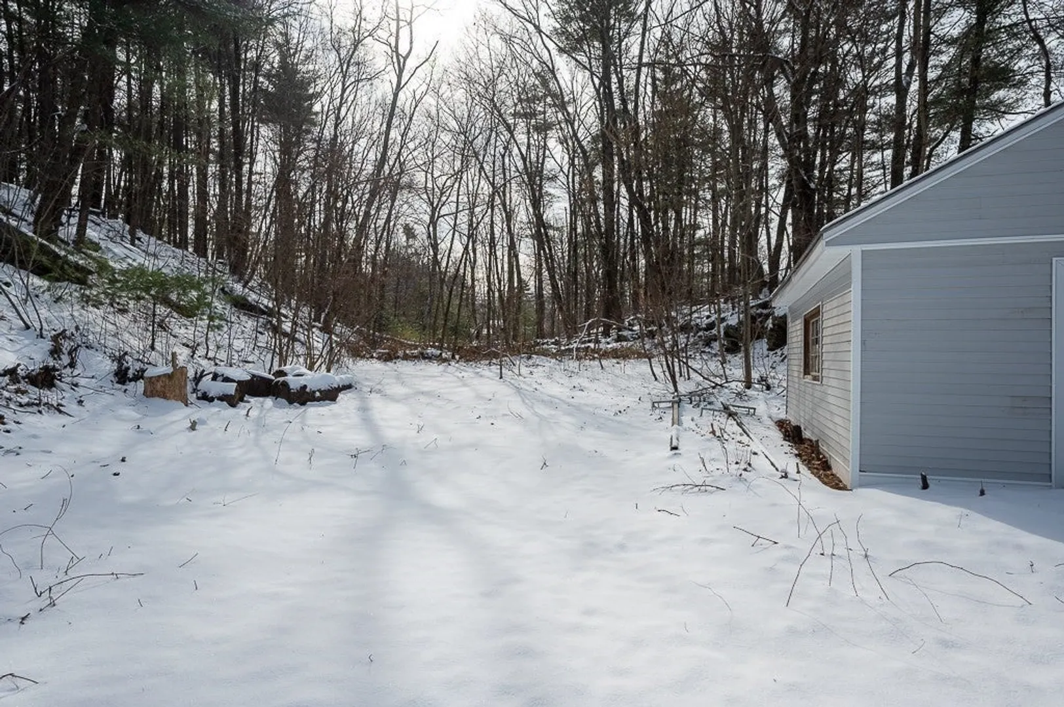
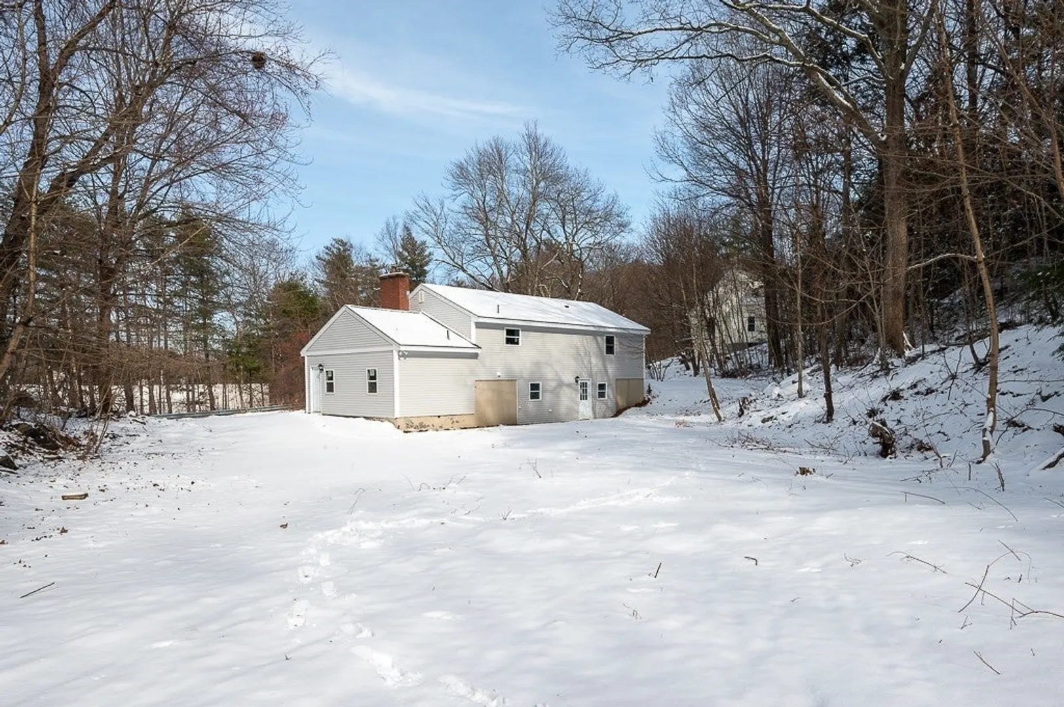
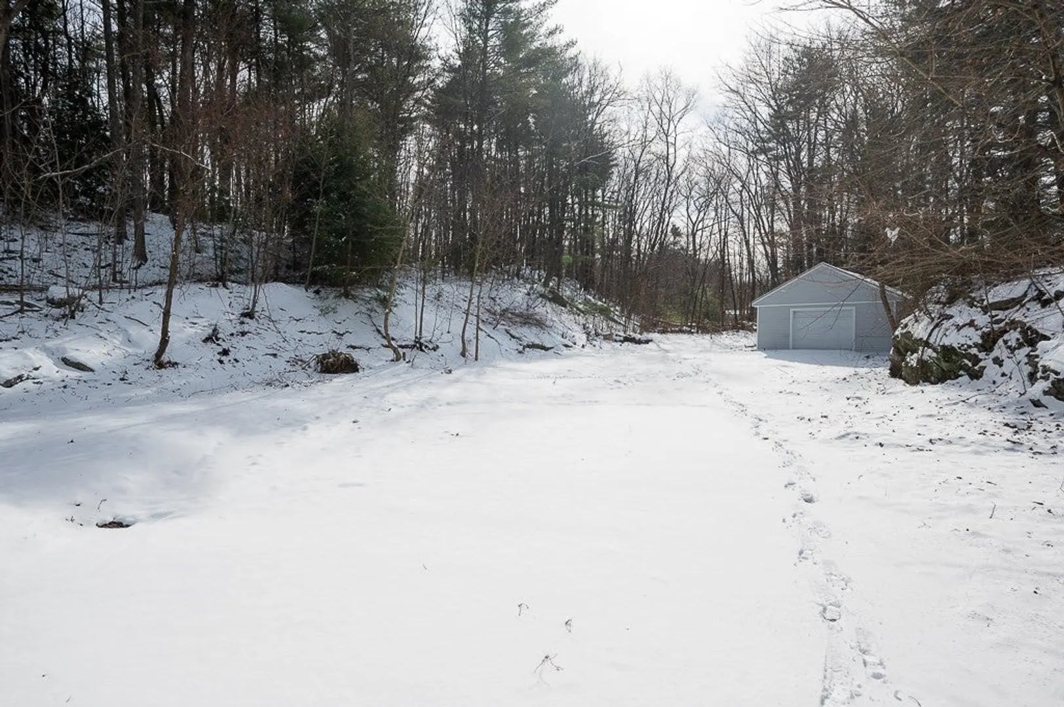
$437,000
3
Beds
2
Baths
1,550
Living Area
-
Property Description
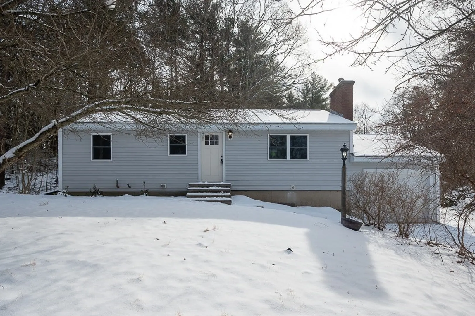
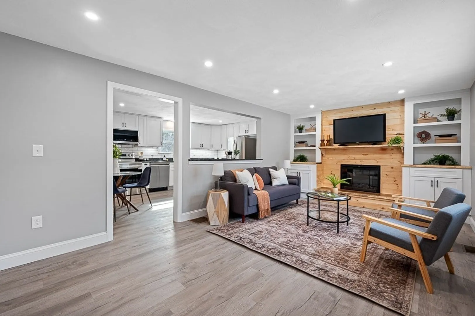
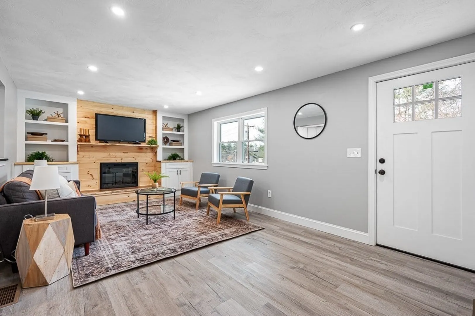
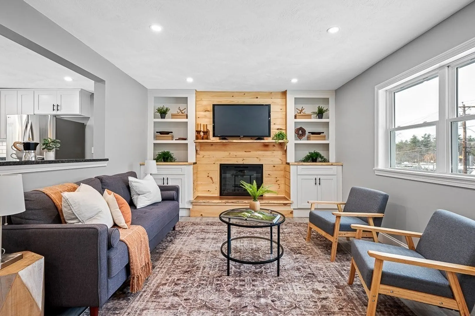
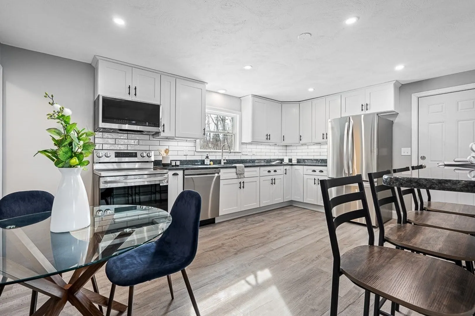
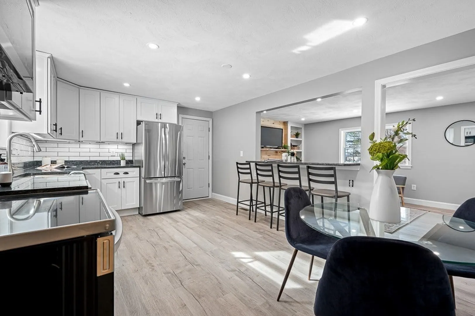
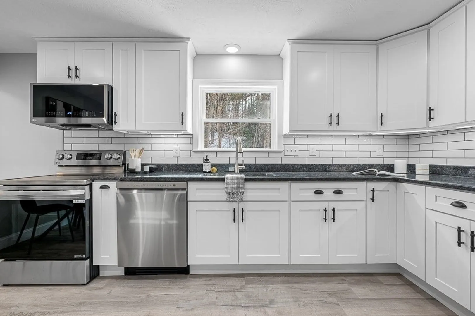
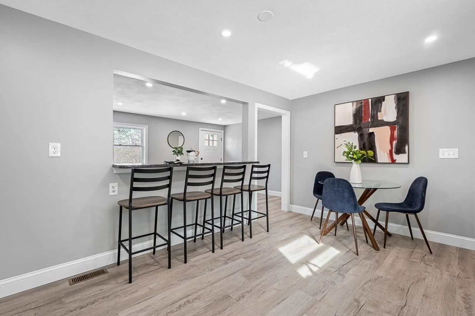
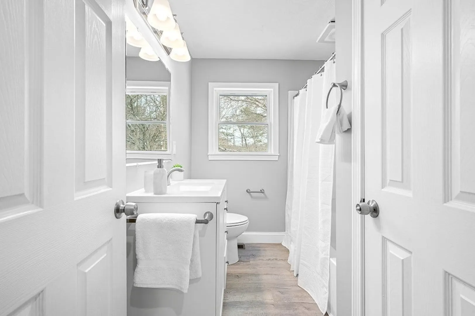
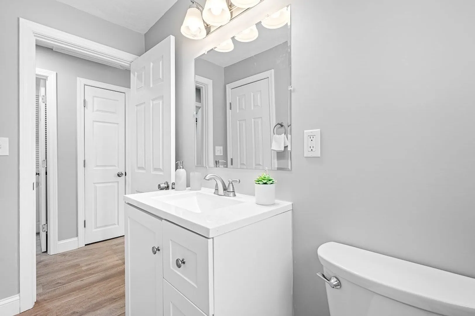
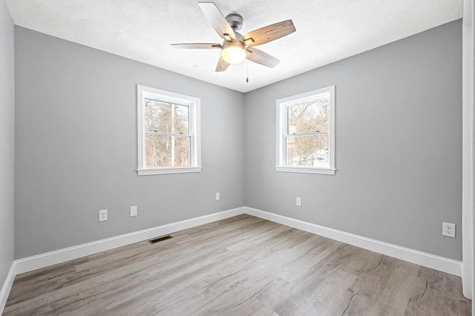
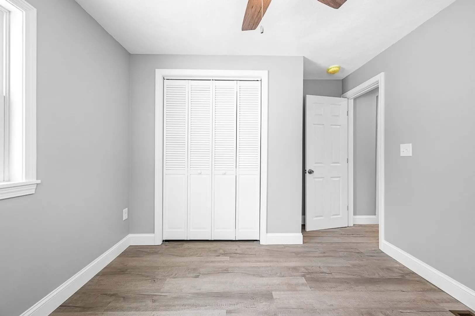
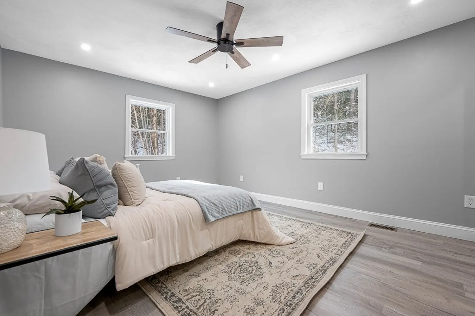
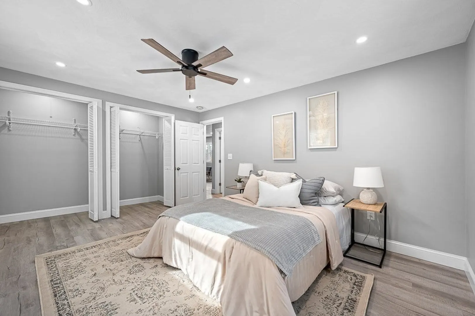
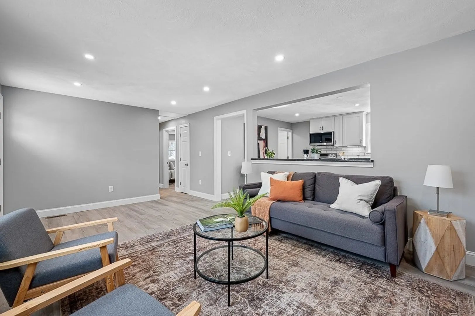
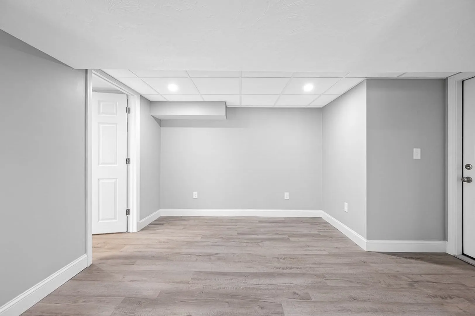
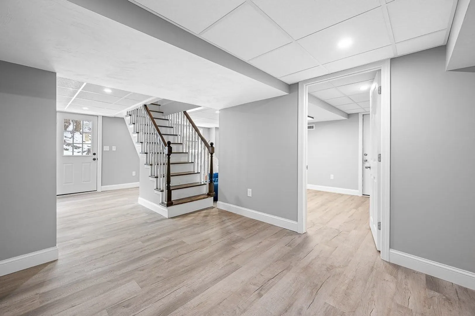
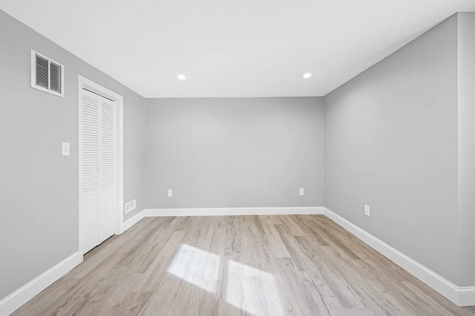
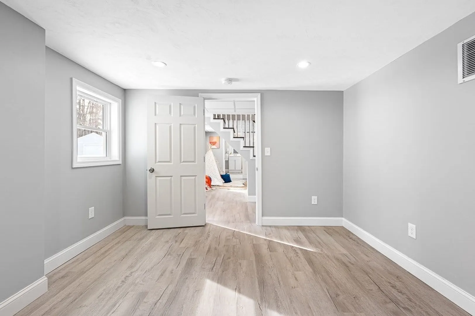
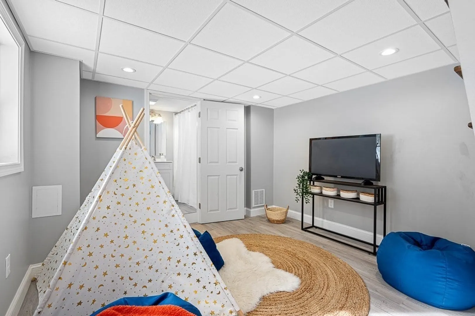
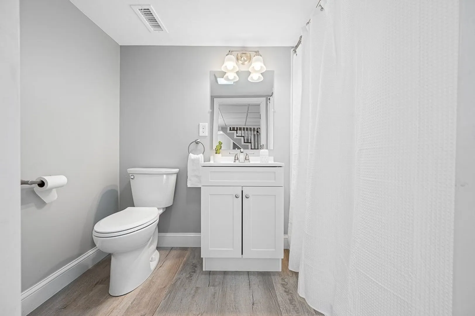
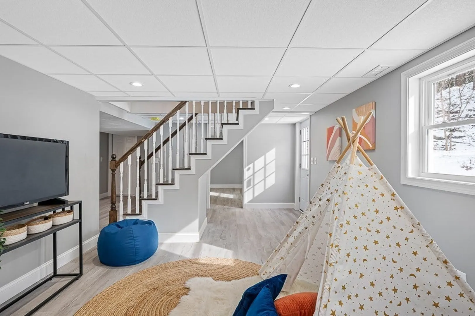
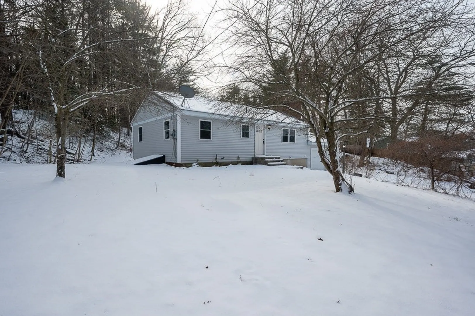
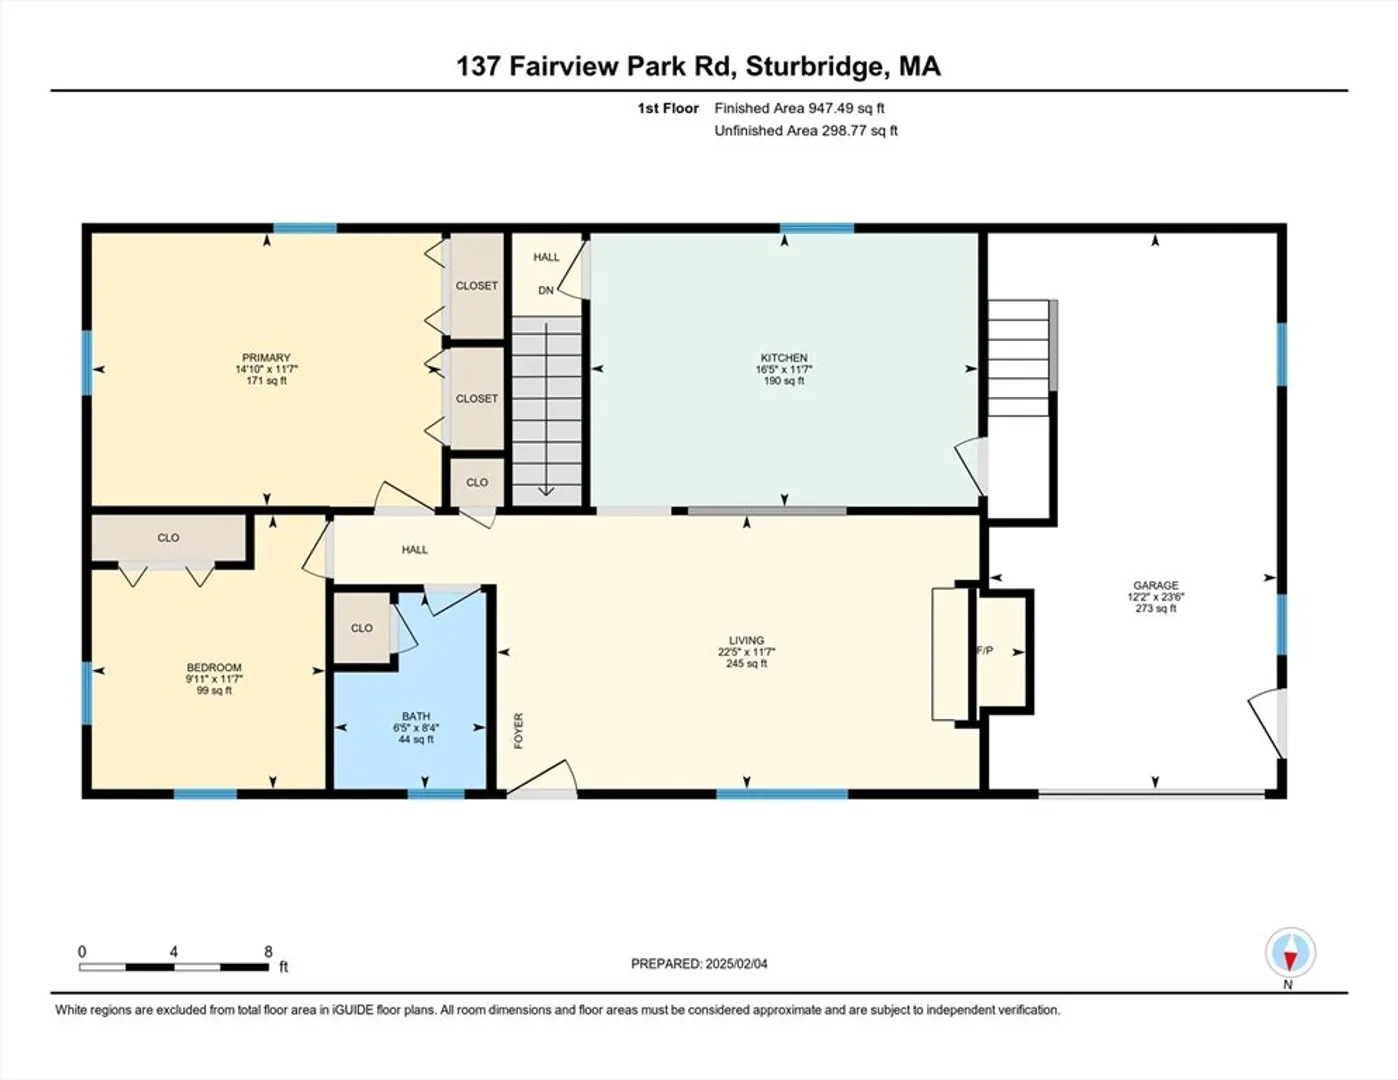
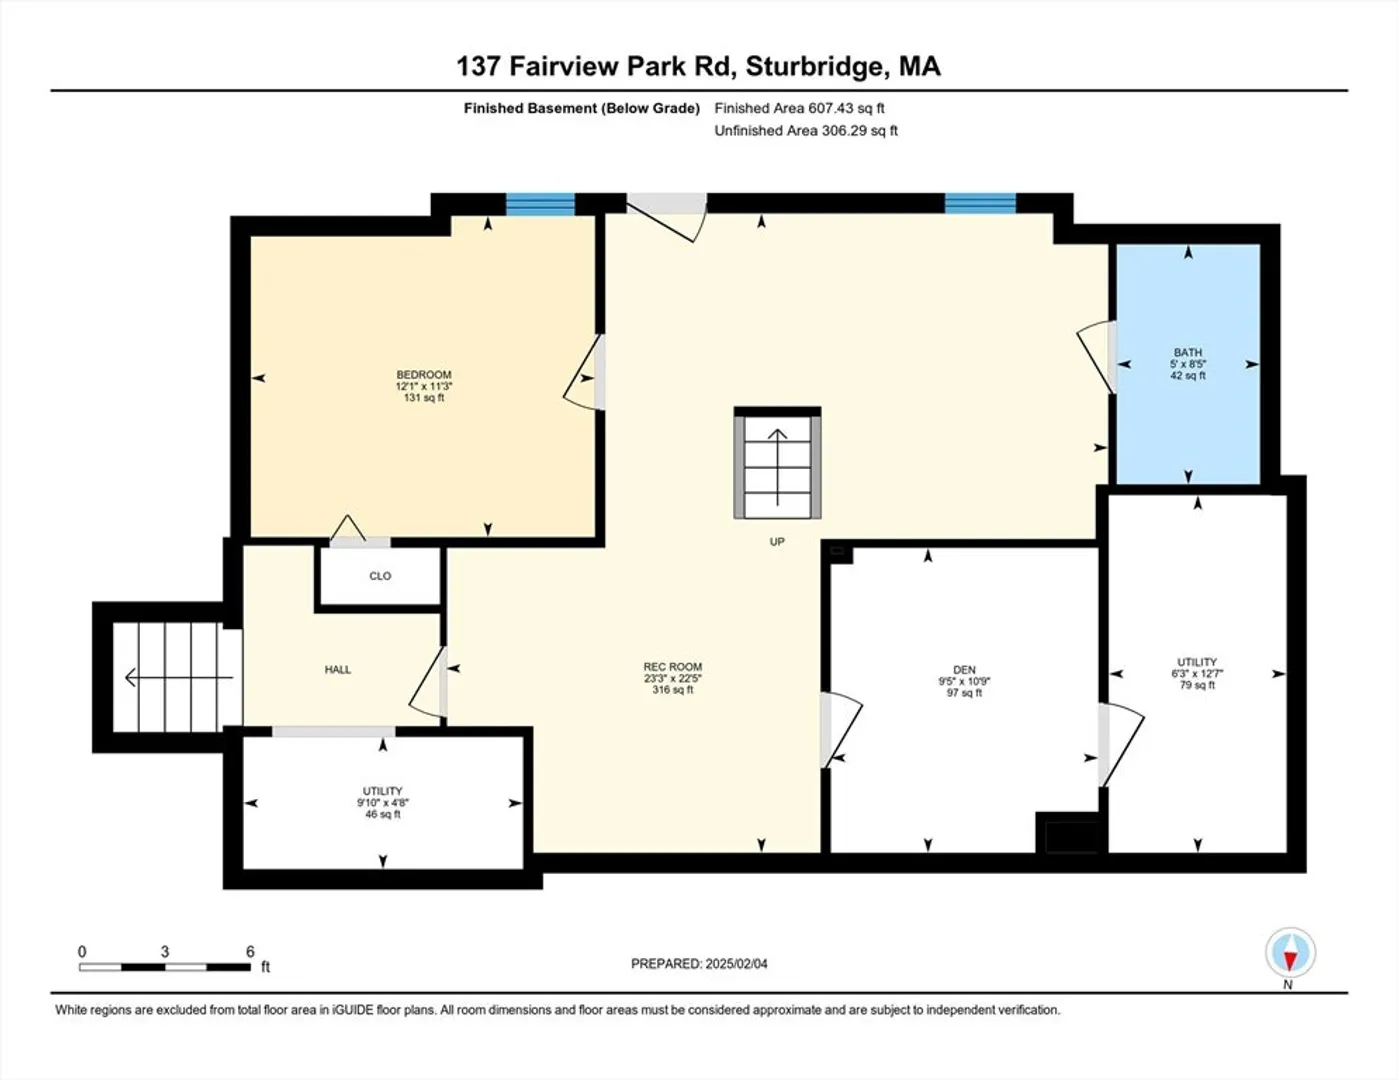
Beautifully renovated ranch offering 3 beds, 2 baths, and ~1550 sqft of stylish living space. A feature wall with a built-in fireplace creates a cozy focal point, while the eat-in kitchen with casual bar seating is perfect for entertaining. The finished basement adds extra space with a bedroom and full bath—ideal for guests or a home office. Located just off Route 131, this commuter-friendly home is minutes to the Mass Pike, Route 20, and I-84. Restaurants, shops, a grocery store, gym, and bank are all within walking distance. Explore Sturbridge’s charm, from Old Sturbridge Village, a 19th-century living history museum, to Wells State Park with miles of trails, camping, and Walker Pond for swimming and kayaking. Move-in ready and close to everything—schedule your showing today!
-
Highlights
- Heating: Central, Forced Air
- Property Class: Residential
- Style: Ranch
- Year Built: 1969
- Parking Spots: 5
- Property Type: Single Family Residence
- Total Rooms: 7
- Status: Closed
-
Additional Details
- Appliances: Water Heater, Range, Dishwasher, Microwave, Refrigerator
- Construction: Frame
- Fireplaces: 1
- Foundation: Concrete Perimeter
- Roof: Shingle
- Year Built Details: Renovated Since
- Zoning: Res
- Basement: Full, Partially Finished
- Exterior Features: Storage, Screens
- Flooring: Laminate
- Road Frontage Type: Public
- SqFt Source: Measured
- Year Built Source: Public Records
-
Amenities
- Community Features: Shopping, Park, Walk/Jog Trails, Laundromat, Bike Path, Highway Access, House of Worship, Public School
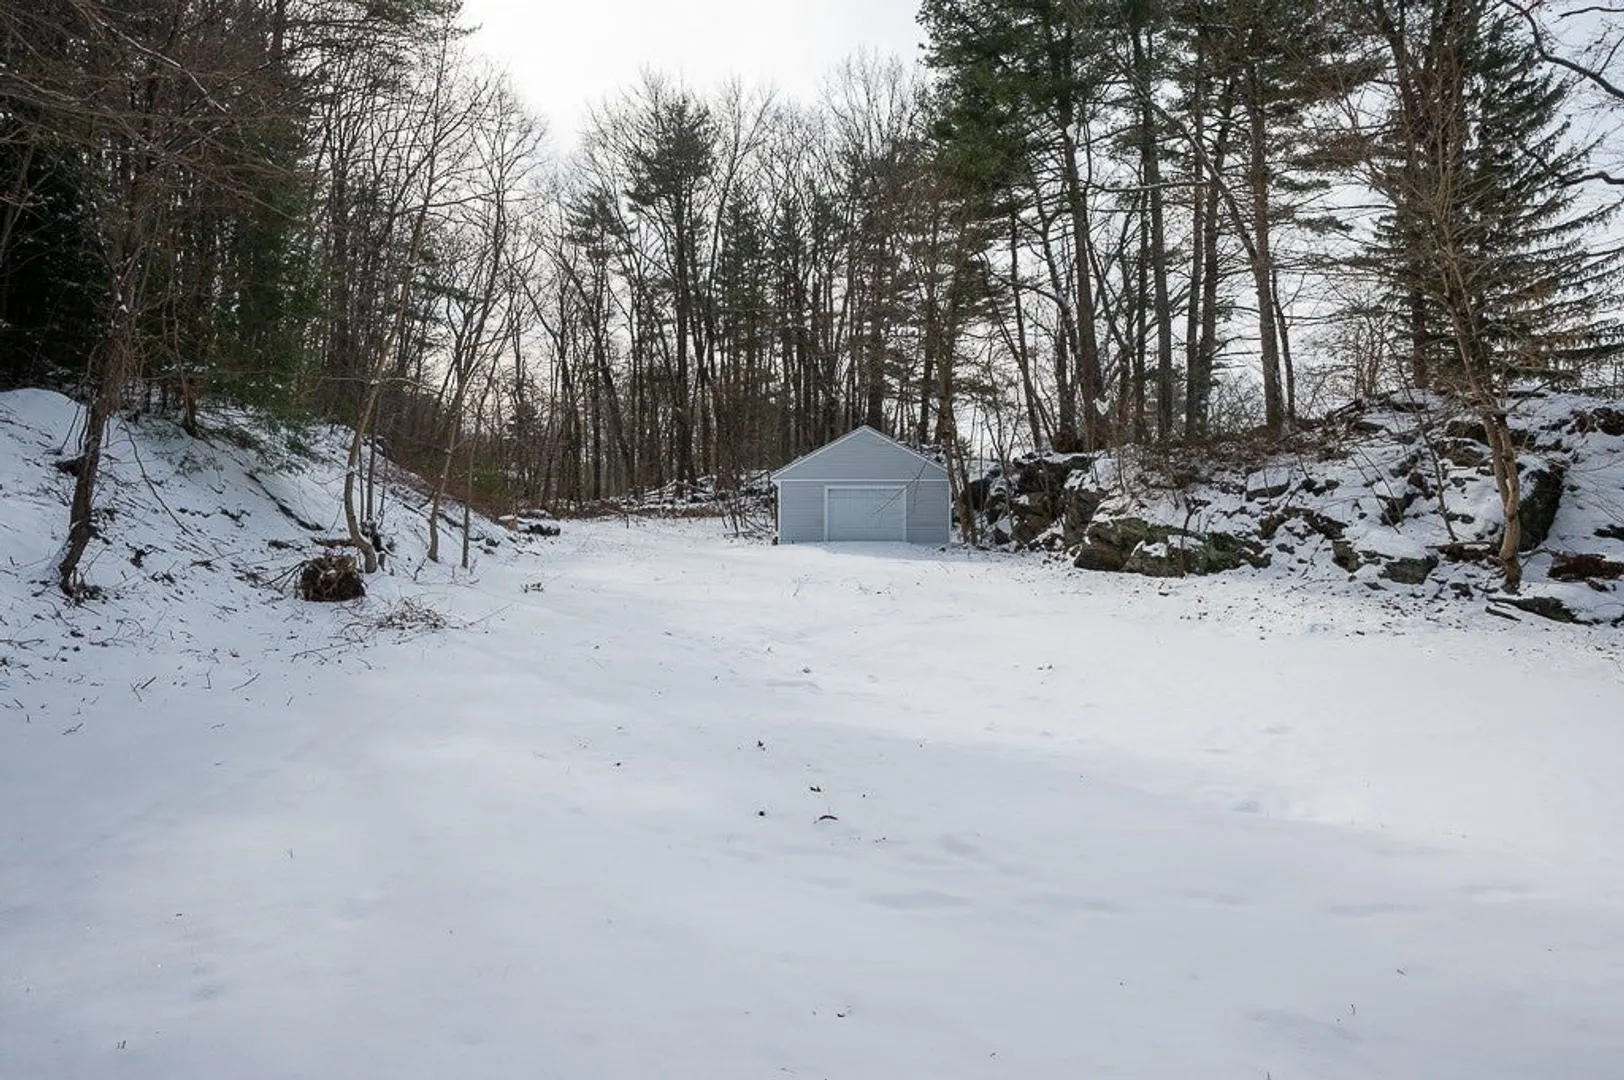
- Parking Features: Attached, Garage Door Opener, Garage Faces Side, Paved Drive, Off Street, Paved
- Covered Parking Spaces: 1
- Waterfront Features: Lake/Pond, Beach Ownership(Public)
-
Utilities
- Electric: 220 Volts
- Water Source: Public
- Sewer: Public Sewer
-
Fees / Taxes
- Assessed Value: $203,300
- Taxes: $3,674
- Tax Year: 2023
Similar Listings
Sold
42 Photos
Sold
41 Photos
Sold
40 Photos
Sold
34 Photos
Content © 2026 MLS Property Information Network, Inc. The information in this listing was gathered from third party resources including the seller and public records.
Listing information provided courtesy of Pena Realty Corporation.
MLS Property Information Network, Inc. and its subscribers disclaim any and all representations or warranties as to the accuracy of this information.
