
Sold!
$455,000
3
Beds
2
Baths
2,237
Living Area
-
Property Description
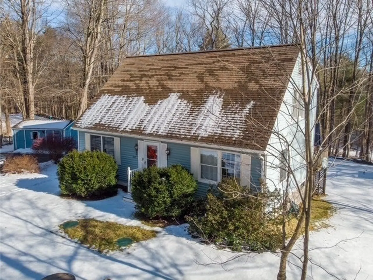
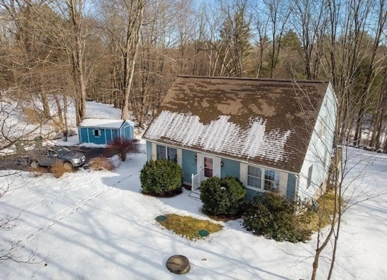
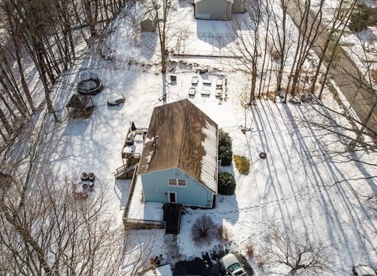
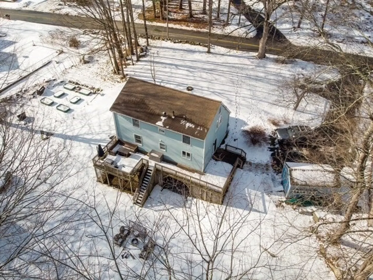
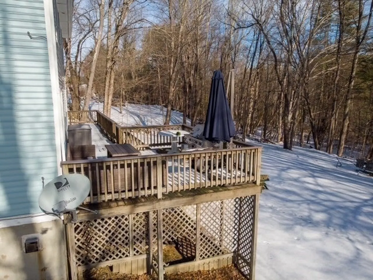
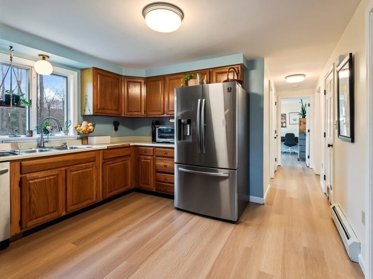
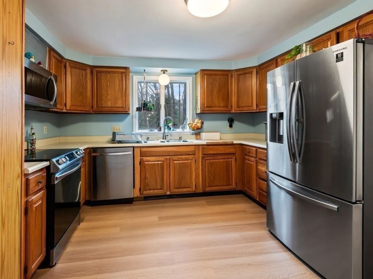
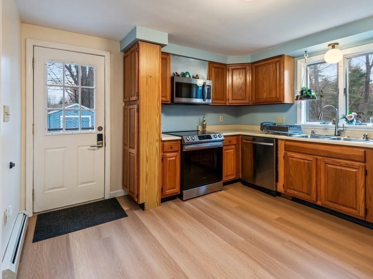
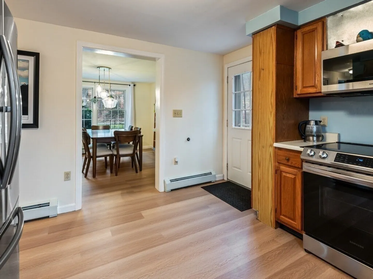
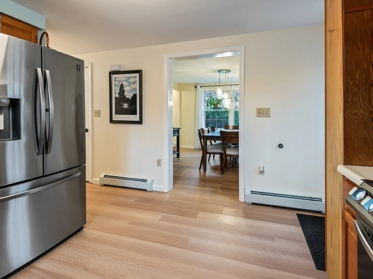
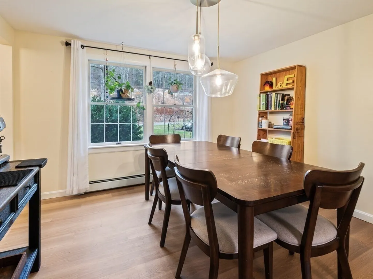
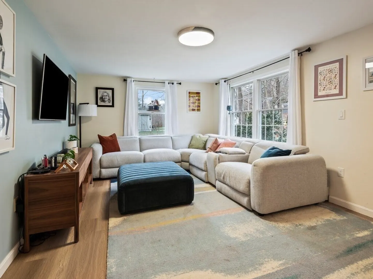
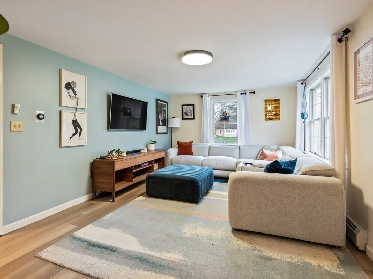
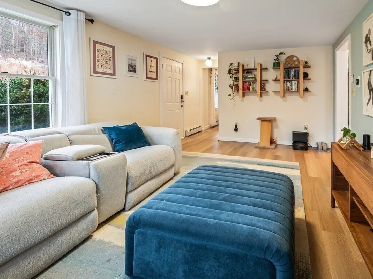
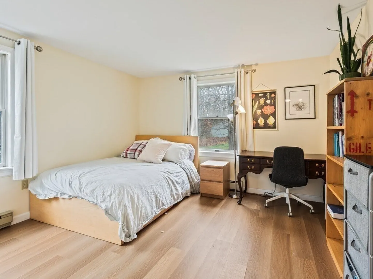
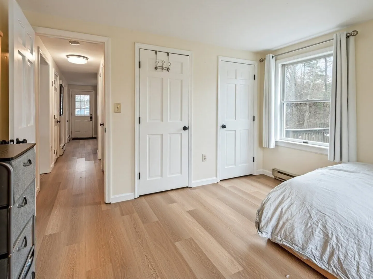
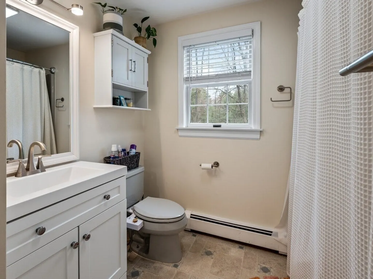
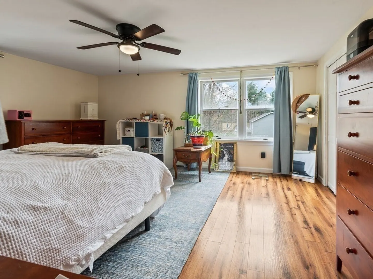
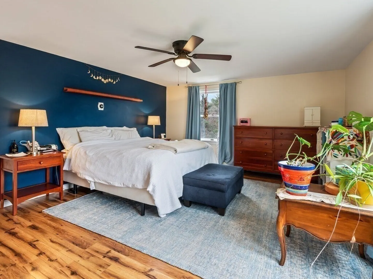
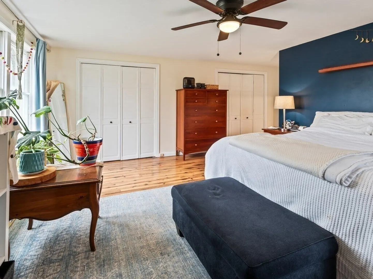
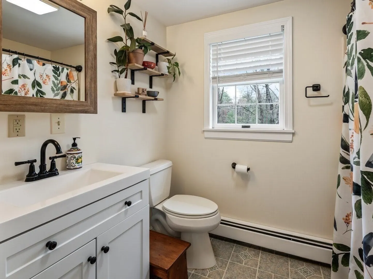
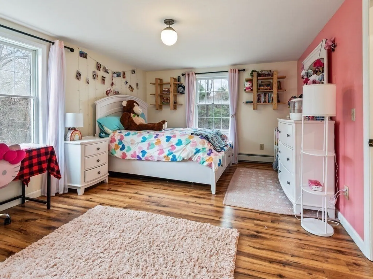
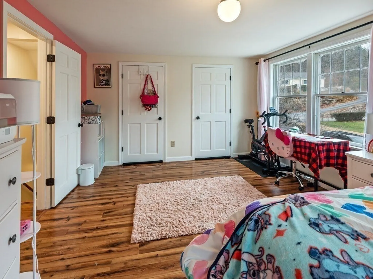
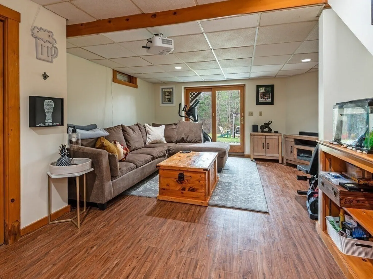
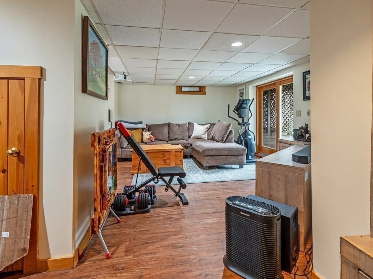
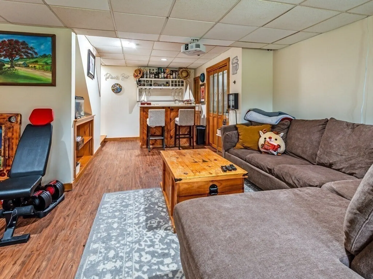
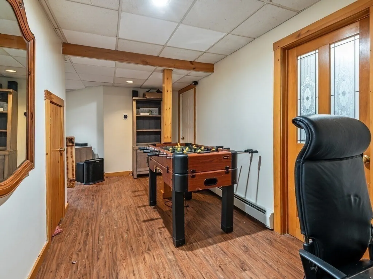
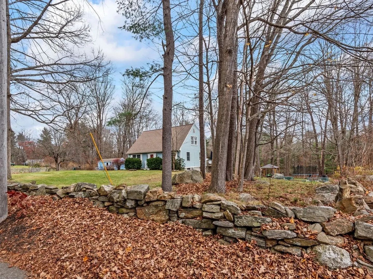
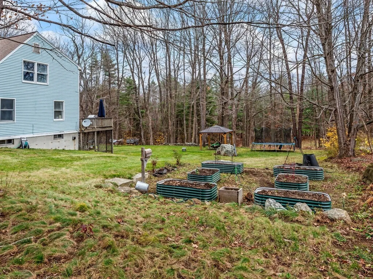
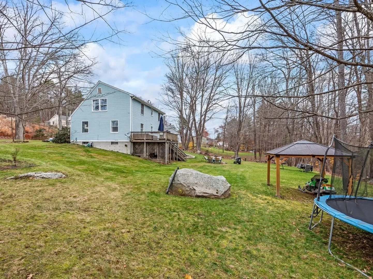
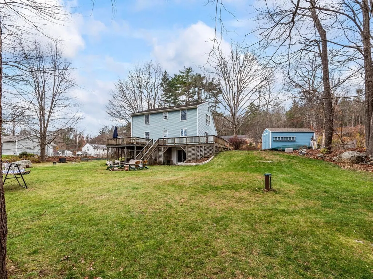
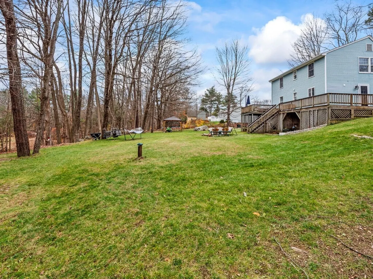
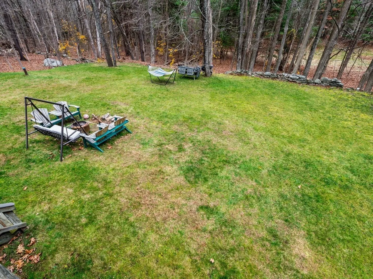
OPEN HOUSE FOR SUNDAY 1/18 CANCELLED. Are you looking for an adorable and spacious move in ready home with a first-floor bedroom? Here it is! Beautiful lot with so much space and a raised bed vegetable garden all overlooking Westville Recreation area. This beautiful Cape has it all. Open kitchen and dining room, large sun splashed living room, first floor bedroom and full bathroom. Second floor has 2 large bedrooms and a full bathroom. Wait there's more with a walk out lower level that has a family room and large storage area. Paved drive, storage shed and a huge wrap around deck leading right down to the beautiful back yard oasis. All freshly painted and ready to welcome you home! All this and easy access to local amenities including great restaurants, shopping and local highways.
-
Highlights
- Has View: Yes
- Parking Spots: 6
- Property Type: Single Family Residence
- Total Rooms: 7
- Status: Closed
- Heating: Baseboard
- Property Class: Residential
- Style: Cape
- Year Built: 1987
-
Additional Details
- Appliances: Water Heater
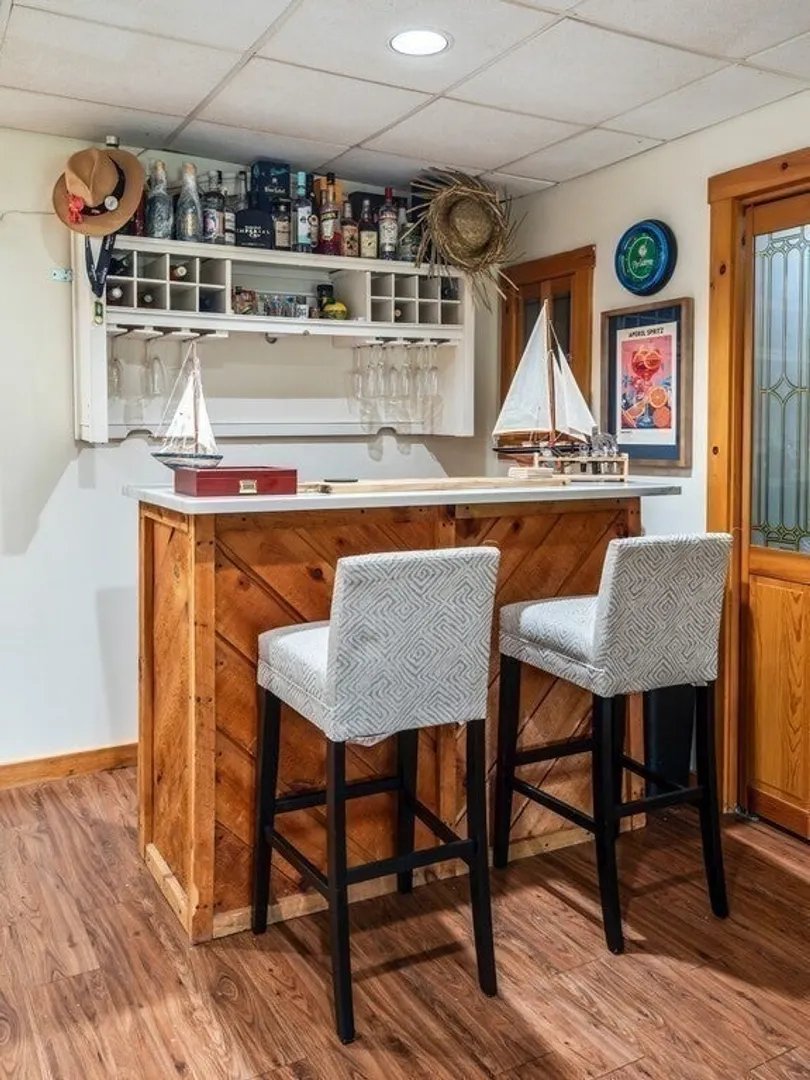
- Exclusions: Seller Is Taking Living Room Shelves, Movable Bar, Shelving And Projector In The Family Room.
- Foundation: Concrete Perimeter
- Road Frontage Type: Public
- SqFt Source: Public Record
- Year Built Details: Actual
- Zoning: Sr
- Basement: Full, Partially Finished, Walk-Out Access, Interior Entry
- Exterior Features: Deck, Storage, Garden
- Lot Features: Wooded, Level, Other
- Roof: Shingle
- View: Scenic View(s)
- Year Built Source: Public Records
-
Amenities
- Community Features: Shopping, Walk/Jog Trails, Medical Facility, Conservation Area, Highway Access, House of Worship, Public School
- Parking Features: Paved Drive, Off Street
-
Utilities
- Sewer: Private Sewer
- Water Source: Private
-
Fees / Taxes
- Assessed Value: $408,500
- Taxes: $6,378
- Tax Year: 2025
Similar Listings
Sold
34 Photos
Sold
33 Photos
Sold
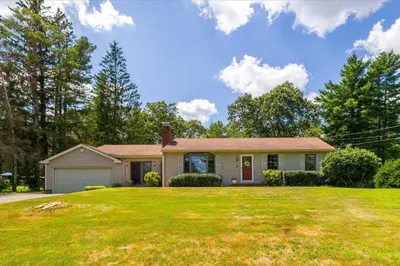
31 Photos
Sold
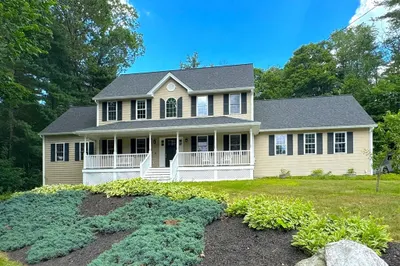
36 Photos
Content © 2026 MLS Property Information Network, Inc. The information in this listing was gathered from third party resources including the seller and public records.
Listing information provided courtesy of RE/MAX Prof Associates.
MLS Property Information Network, Inc. and its subscribers disclaim any and all representations or warranties as to the accuracy of this information.
