
27 Hillside Dr
$479,900
3
Beds
2
Baths
2,209
Sqft
- Request Info
- Call
- Save
-
More
- Mortgage Calculator

Property Tools
$479,900
3
Beds
2
Baths
2,209
Living Area
-
Property Description
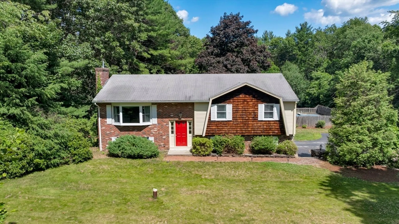
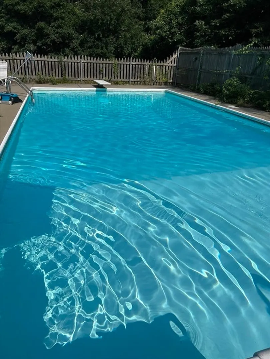
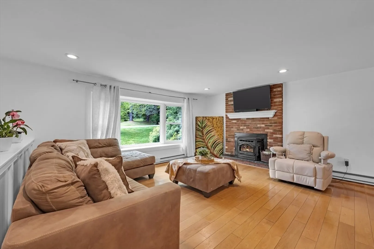
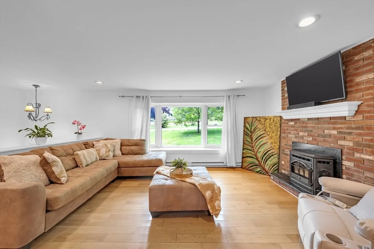
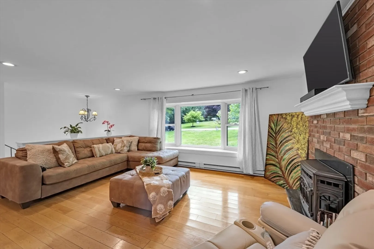
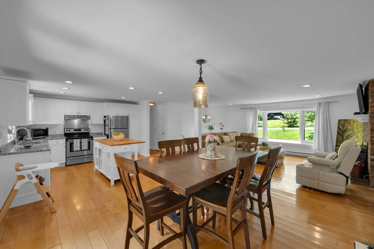
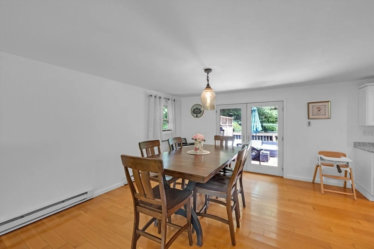
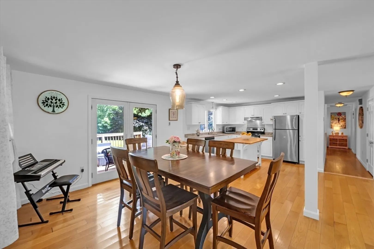
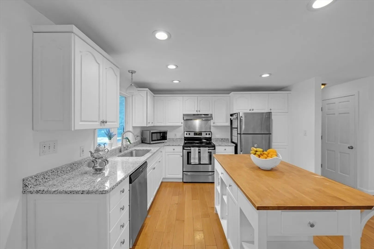
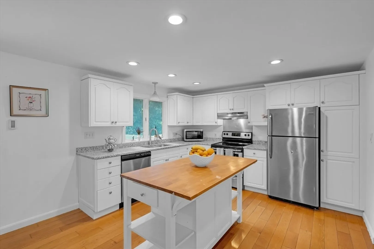
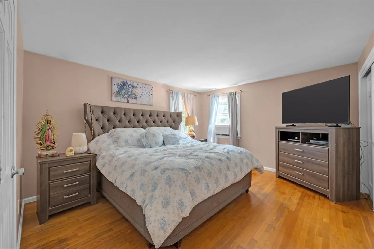
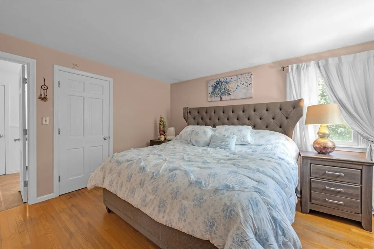
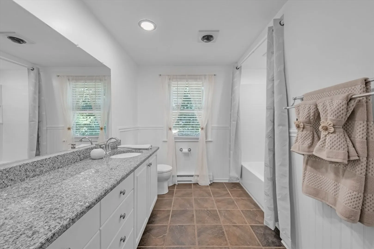
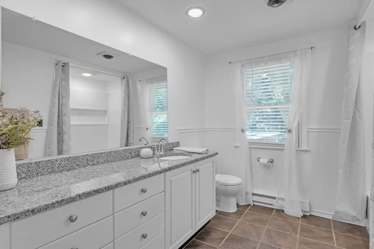
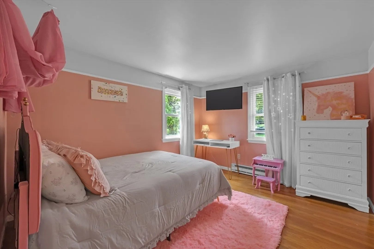
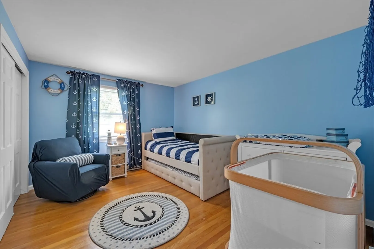
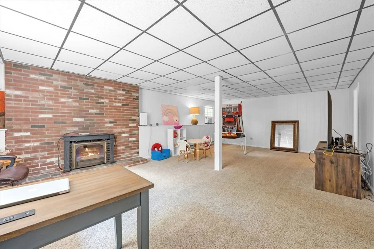
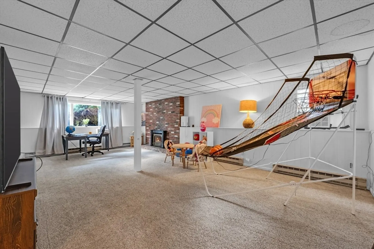
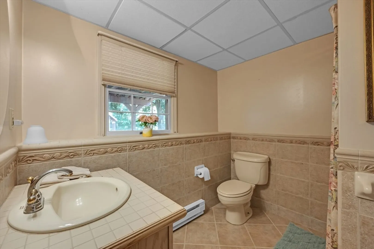
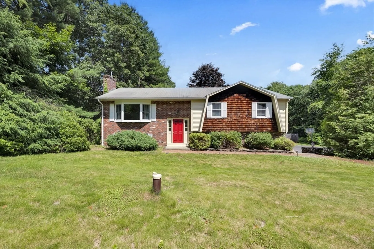
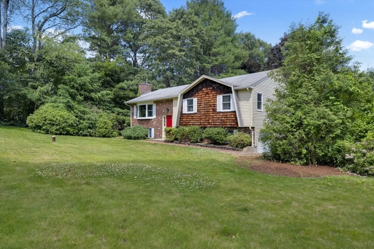
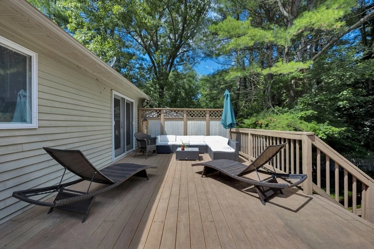
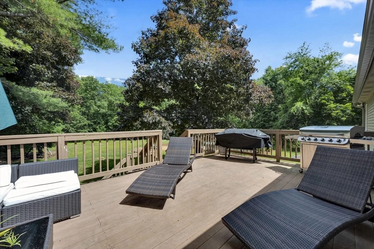
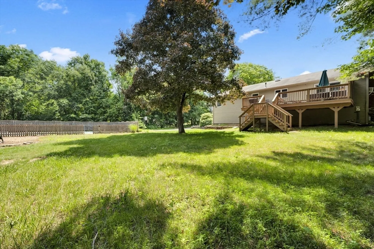
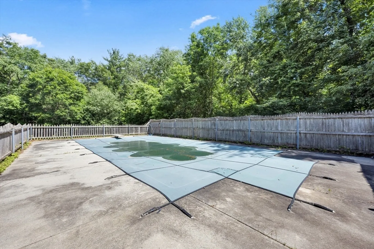
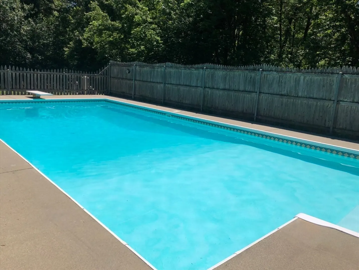
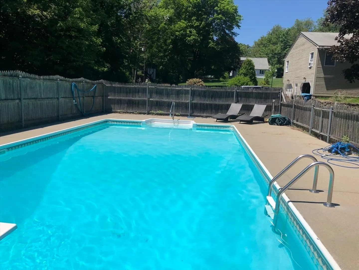
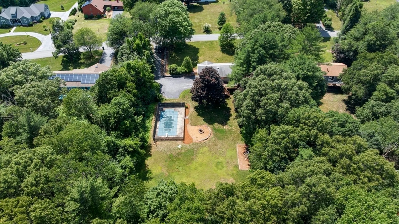
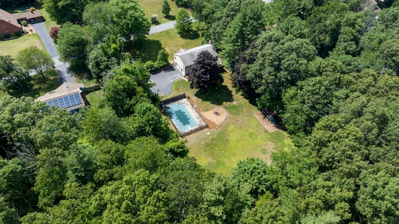
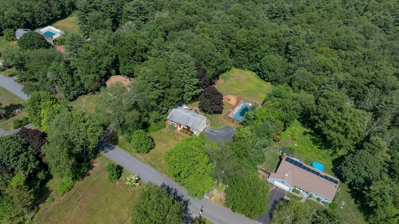
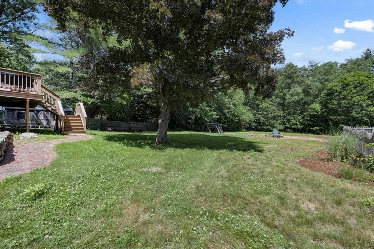
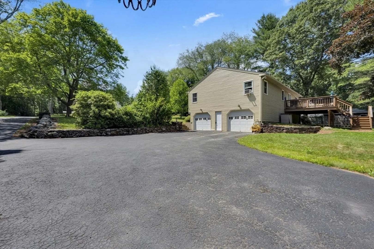
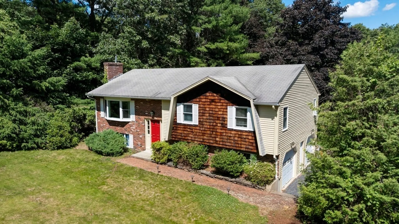
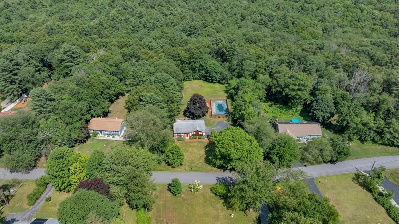
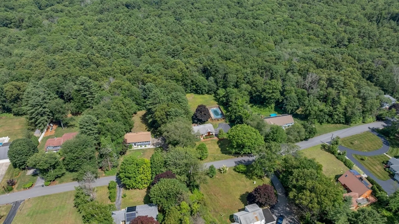
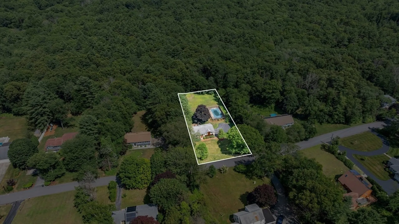
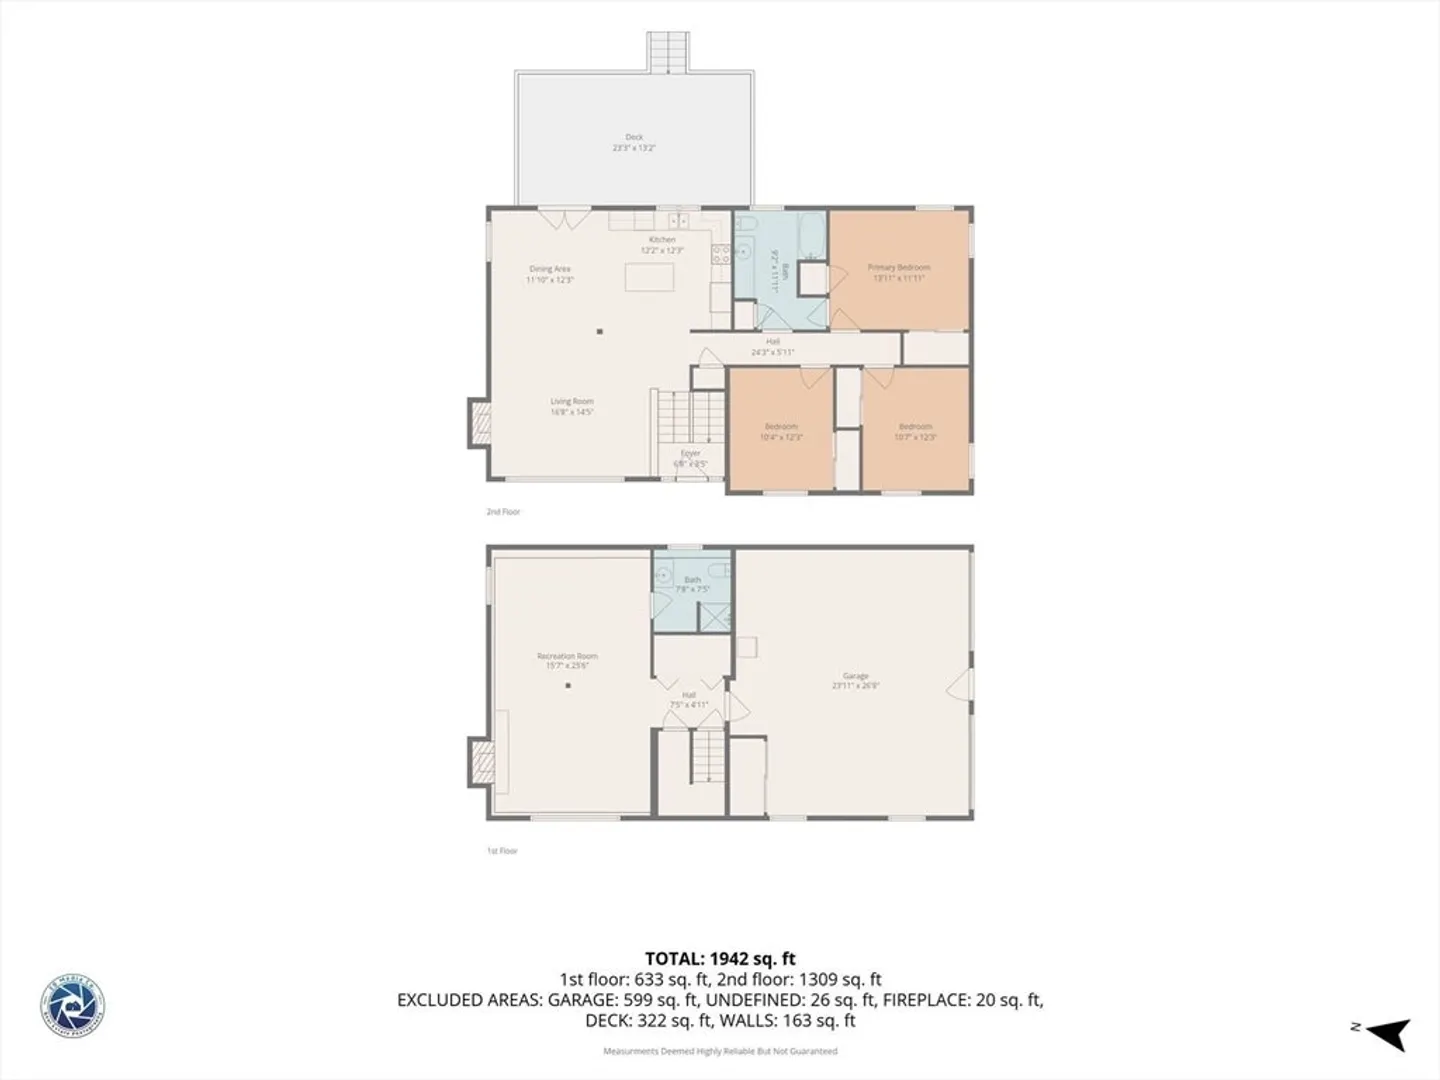
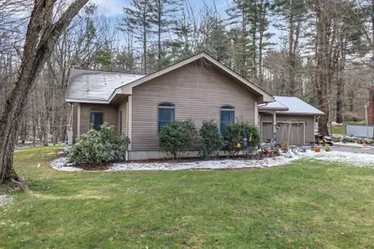
Check out this gorgeous large sunny back yard with inviting IG pool! Welcome home to this spacious 3 BR 2 BA Home located in the desirable Hillside Drive Neighborhood! Situated on a quiet cul-de-sac street, this home offers a convenient location for commuters while being just minutes to shopping, dining and everyday amenities. The spacious main living level features all hardwood flooring and an inviting open-concept layout, for the Living Rm, Dining Area and Kitchen with a center island-perfect for entertaining. The Primary BR enjoys direct access to the recently renovated full Bath, while 2 additional Bedrooms complete this floor. The finished lower level offers additional living area with a Family Rm, and the 2nd Full Bath, ideal for guests, at home office or recreation area. Double French Doors from the main living area lead to an expansive 14 x 24 Deck overlooking the amazing level backyard. Additional highlights include a fire pit, brick walkway & a 2 car garage.
-
Highlights
- Cooling: Window Unit(s)
- Parking Spots: 8
- Property Type: Single Family Residence
- Total Rooms: 7
- Status: Active
- Heating: Electric Baseboard, Electric
- Property Class: Residential
- Style: Split Entry
- Year Built: 1970
-
Additional Details
- Appliances: Electric Water Heater, Range, Dishwasher, Microwave, Refrigerator, Washer, Dryer
- Construction: Frame
- Fireplaces: 2
- Foundation: Concrete Perimeter
- Interior Features: Central Vacuum
- Roof: Shingle
- Year Built Details: Actual
- Zoning: Sr
- Basement: Finished, Walk-Out Access, Interior Entry, Garage Access, Concrete
- Exterior Features: Deck, Pool - Inground, Rain Gutters, Screens
- Flooring: Wood, Tile, Carpet, Hardwood
- Foundation Area: 1512
- Lot Features: Cul-De-Sac, Cleared
- SqFt Source: Public Record
- Year Built Source: Public Records
-
Amenities
- Covered Parking Spaces: 2
- Pool Features: In Ground
- Parking Features: Under, Garage Door Opener, Paved Drive, Off Street, Paved
-
Utilities
- Electric: Circuit Breakers
- Water Source: Private
- Sewer: Private Sewer
-
Fees / Taxes
- Assessed Value: $435,100
- Taxes: $6,788
- Tax Year: 2026
Similar Listings
Sold
34 Photos
Sold
33 Photos
Sold
31 Photos
Sold
36 Photos
Content © 2026 MLS Property Information Network, Inc. The information in this listing was gathered from third party resources including the seller and public records.
Listing information provided courtesy of RE/MAX Prof Associates.
MLS Property Information Network, Inc. and its subscribers disclaim any and all representations or warranties as to the accuracy of this information.