
Sold!
$470,000
4
Beds
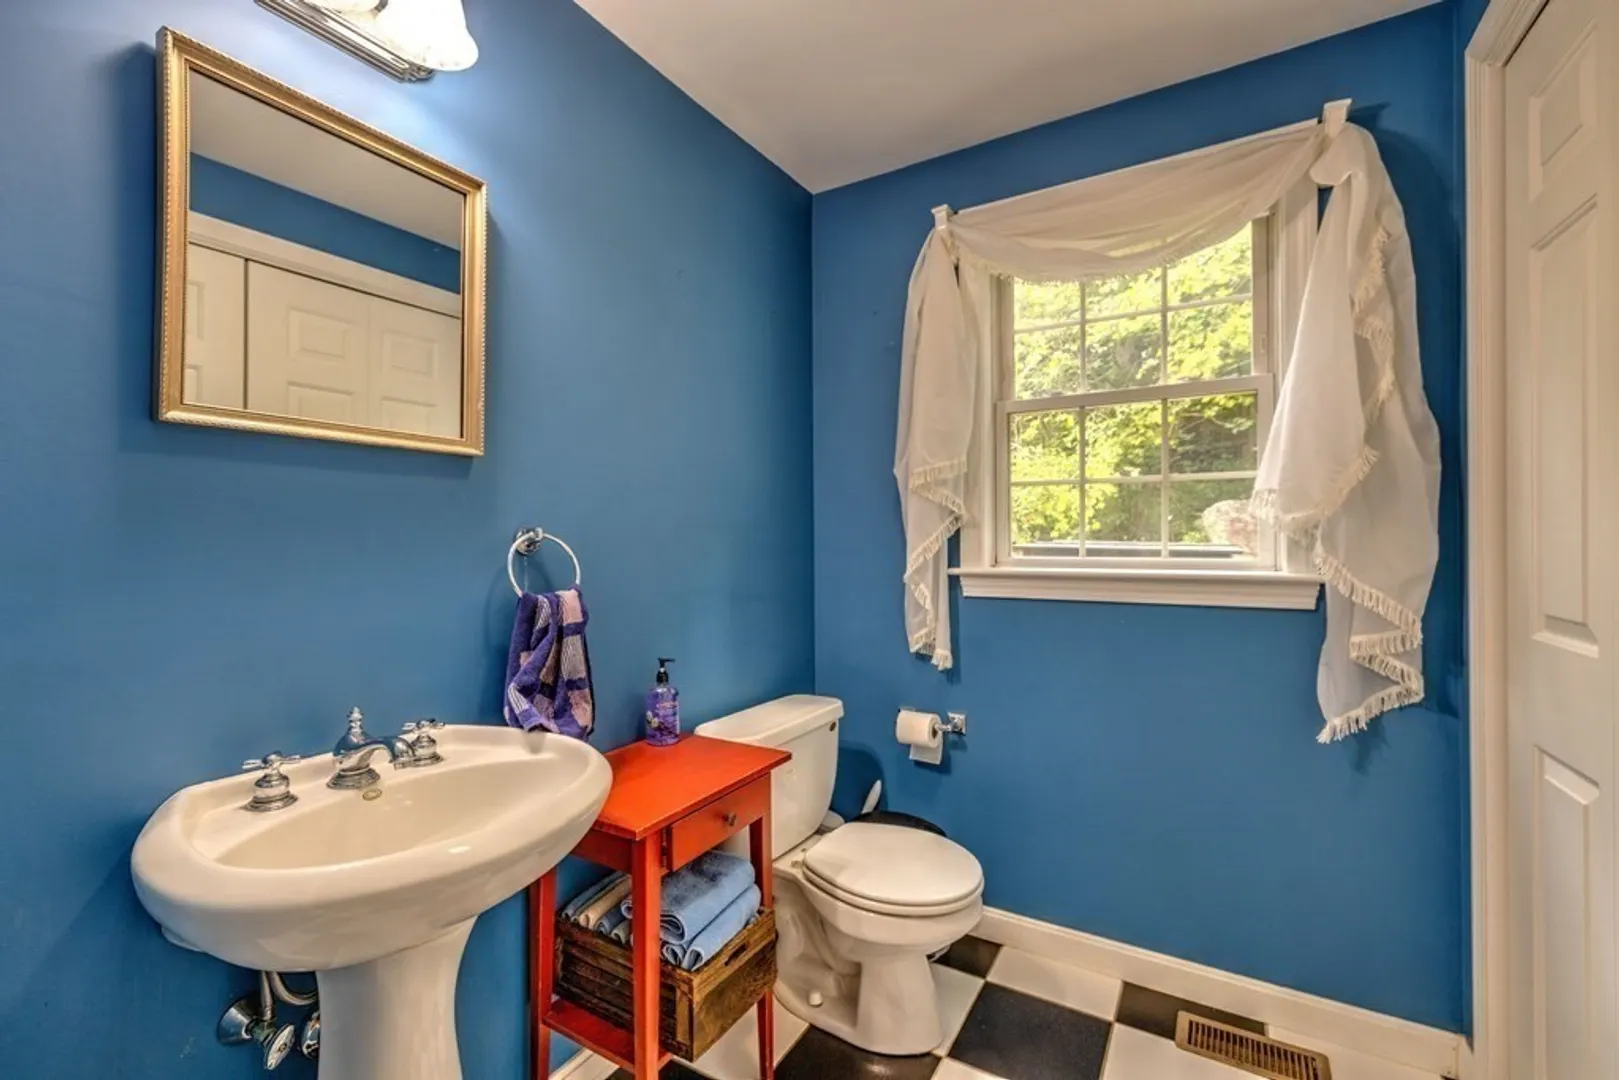
2/1
Baths
1,938
Living Area
-
Property Description
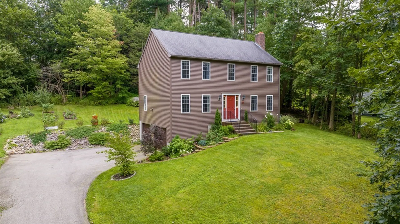
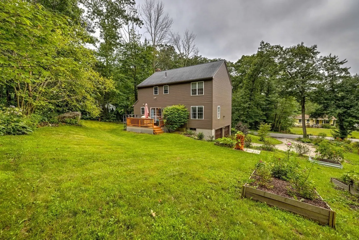
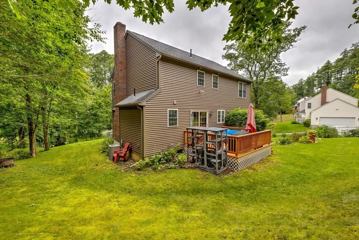
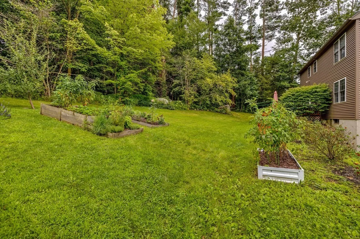
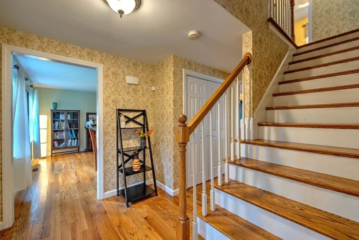
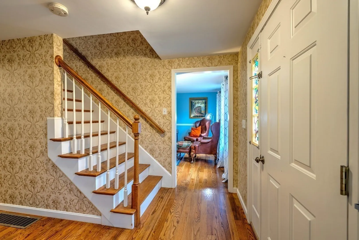
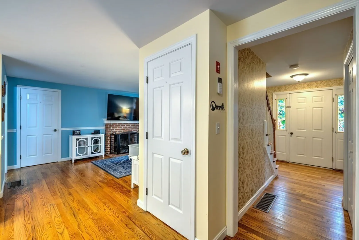
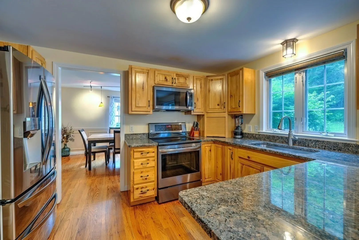
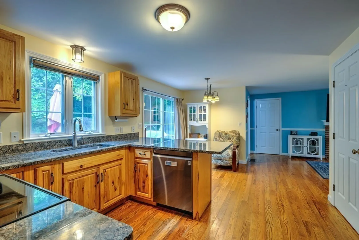
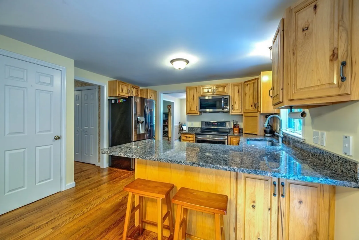
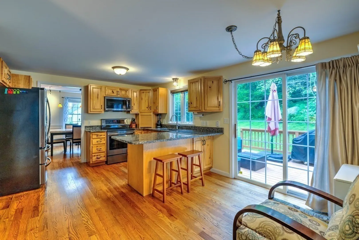
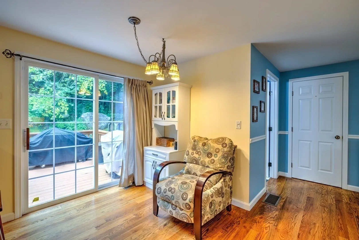
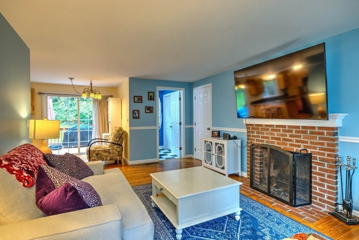
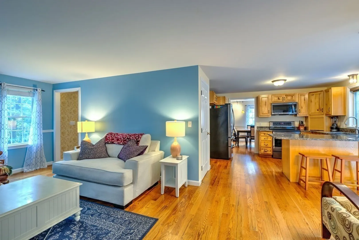
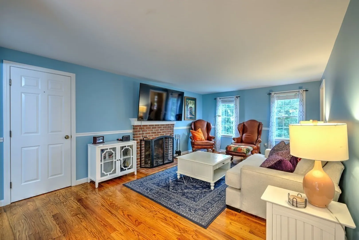
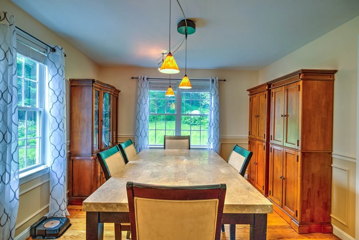
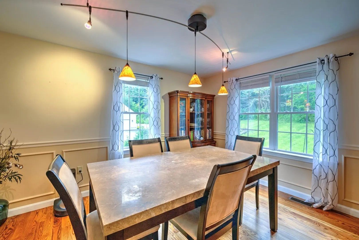
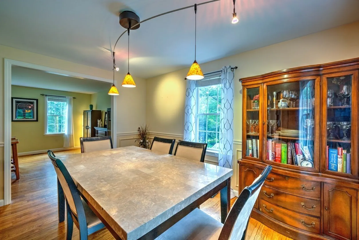
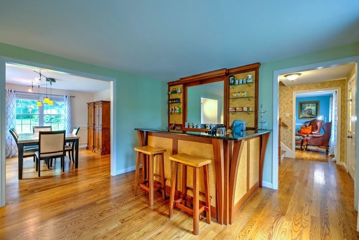
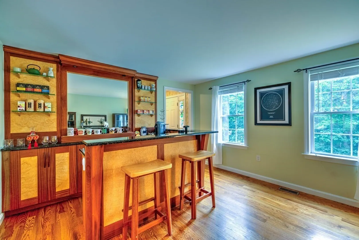
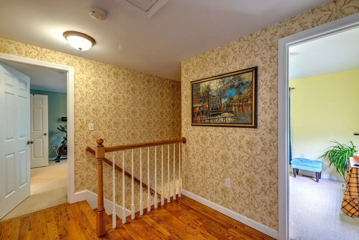
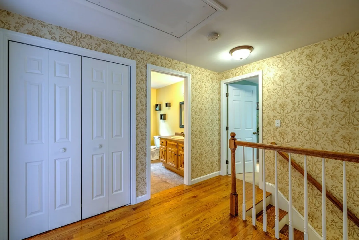
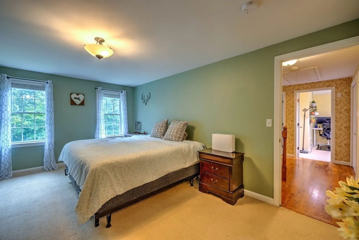
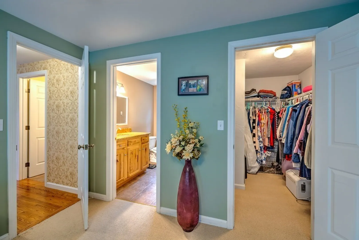
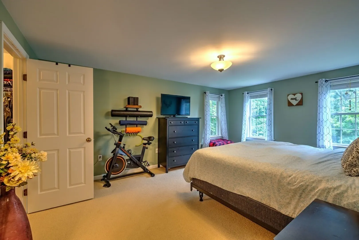
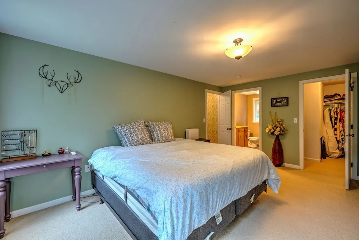
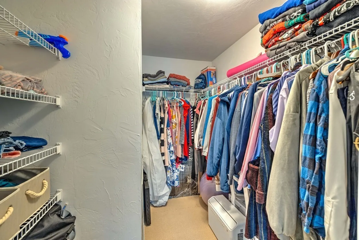
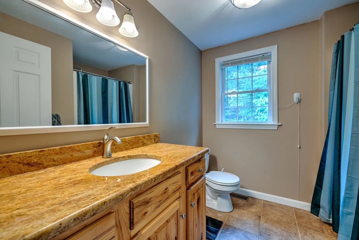
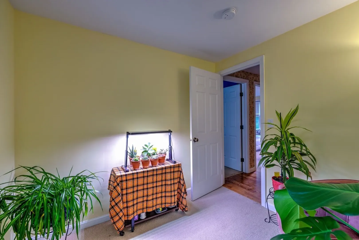
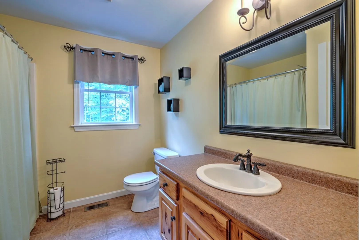
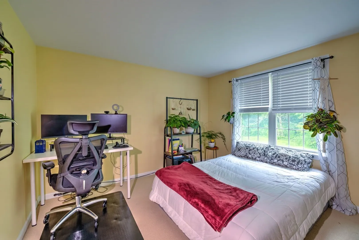
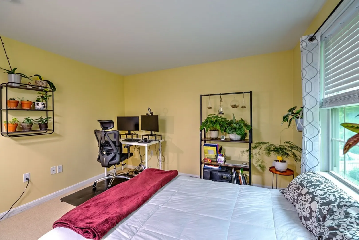
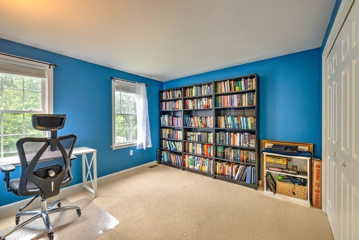
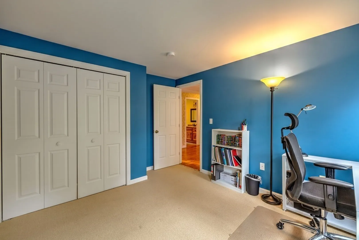
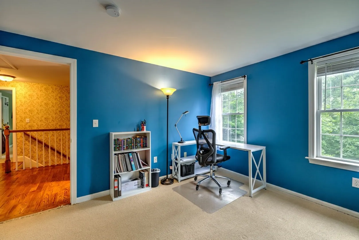
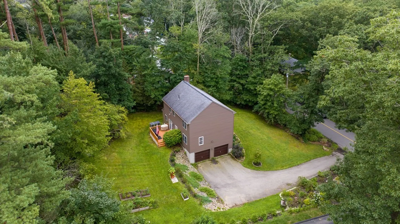
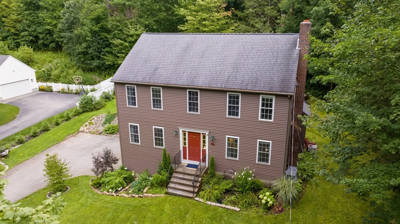
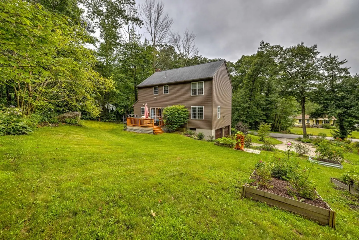
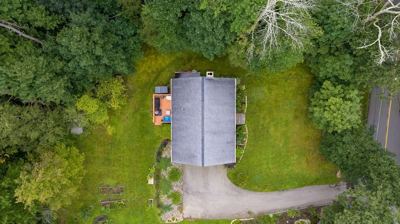
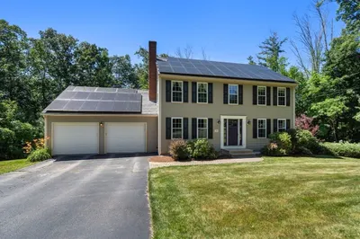
Sellers are motivated! You will fall in love w/ the kitchen featuring gorgeous custom hickory cabinetry, granite countertops, newer stainless appliances & more! This first floor offers beautiful hardwoods throughout, abundant closet space, sliders to your peaceful backyard & deck, a beautiful custom bar built by Fine Lines Custom Cabinetry & more! Upstairs, you will find 4 bedrooms & 2 full baths. The primary bedroom is generously sized & offers a large walk-in closet & a full bathroom! The yard boasts beautiful flowers, perennial herbs, apple trees, blueberry bushes, raised beds (most will stay), a fantastic deck, a great lawn & more! Sturbridge has so much to offer w/ Old Sturbridge Village, many shops, exceptional restaurants, Tantasqua JR & SR High School & Burgess Elementary School, Private school, a nearby hospital just over the town line and so much more! BOM See agent remarks. Fantastic Home in excellent condition! Buyer backed out due to an interest rate increase.
-
Highlights
- Cooling: Central Air
- Parking Spots: 2
- Property Type: Single Family Residence
- Total Rooms: 8
- Status: Closed
- Heating: Forced Air, Oil
- Property Class: Residential
- Style: Colonial
- Year Built: 2002
-
Additional Details
- Appliances: Range, Dishwasher, Microwave, Refrigerator
- Exterior Features: Deck
- Flooring: Tile, Hardwood
- Road Frontage Type: Public
- Year Built Source: Public Records
- Basement: Concrete, Unfinished
- Fireplaces: 1
- Foundation: Concrete Perimeter
- Year Built Details: Actual
- Zoning: Sr
-
Amenities
- Covered Parking Spaces: 2
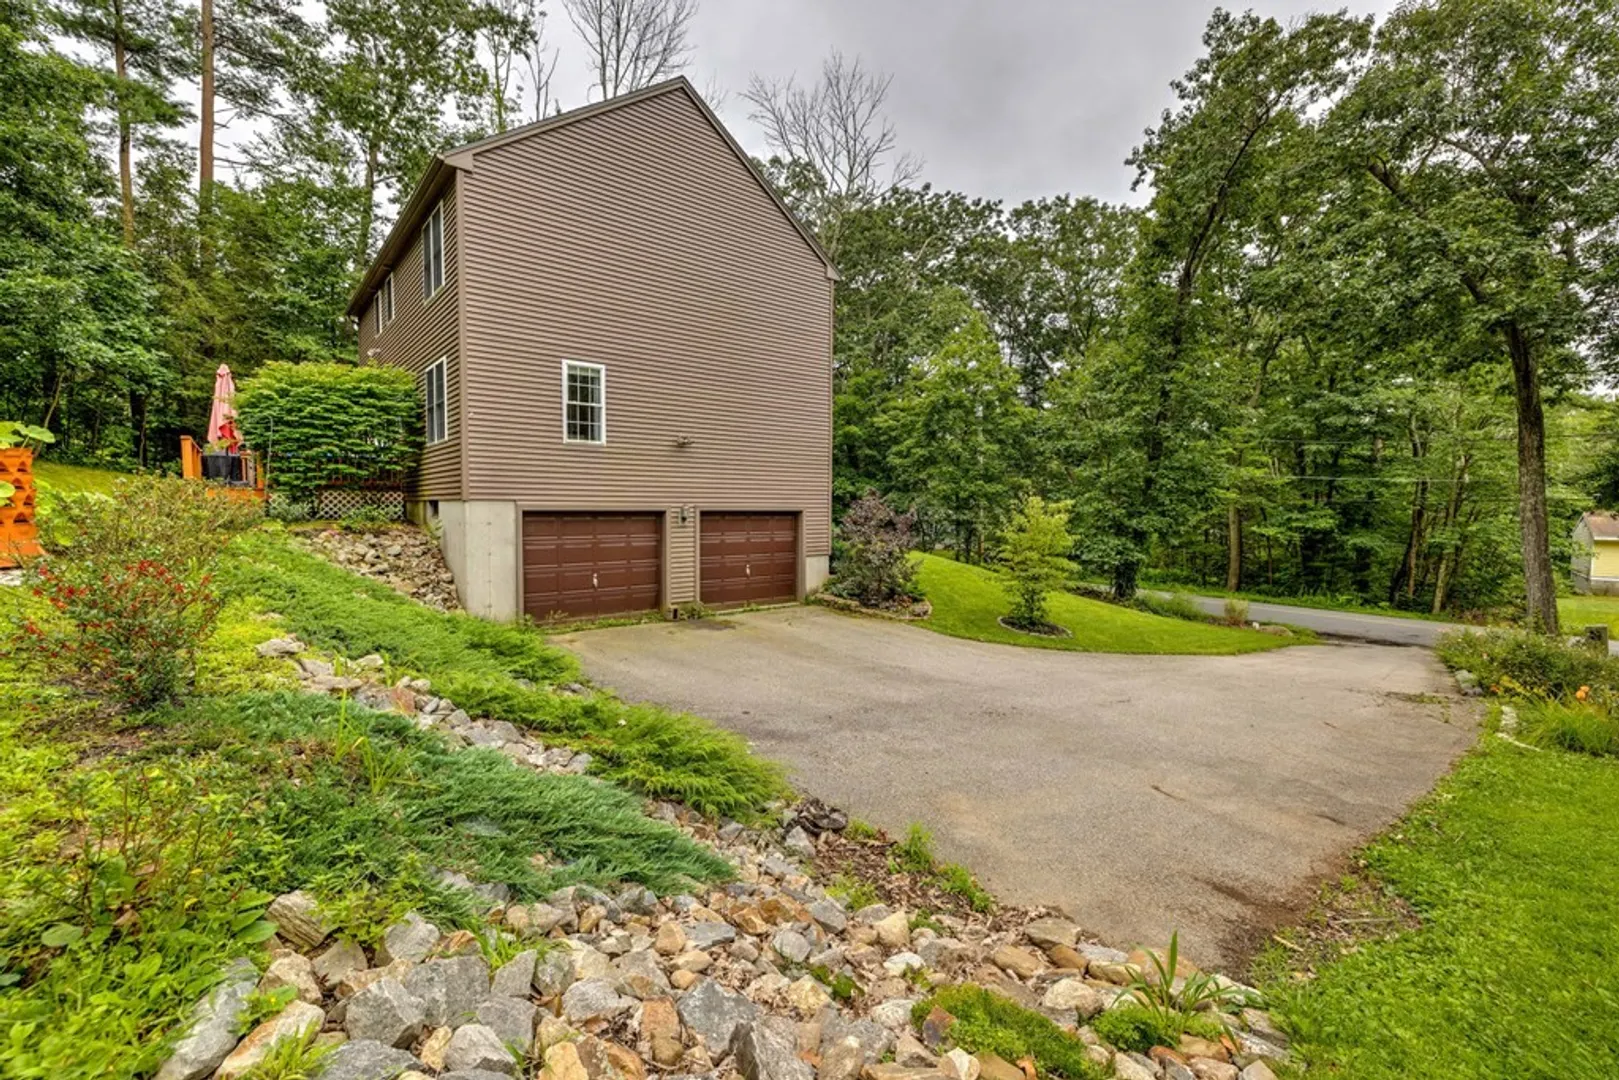
- Parking Features: Attached, Under, Paved Drive, Off Street, Paved
-
Utilities
- Sewer: Public Sewer
- Water Source: Public
-
Fees / Taxes
- Assessed Value: $370,300
- Compensation Based On: Net Sale Price
- Sub Agent Compensation: 1%
- Tax Year: 2023
- Buyer Agent Compensation: 2%
- Facilitator Compensation: 1%
- Sub-Agency Relationship Offered: Yes
- Taxes: $6,691
Similar Listings
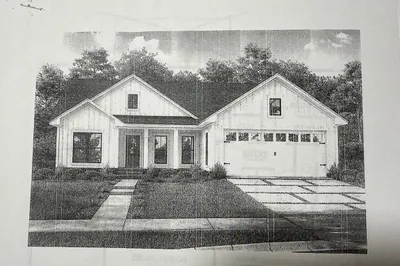
Sold
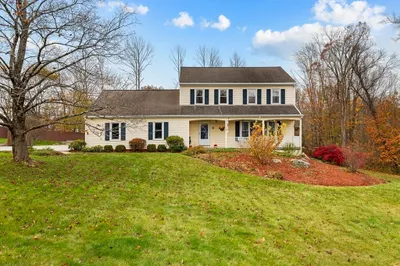
33 Photos
Sold
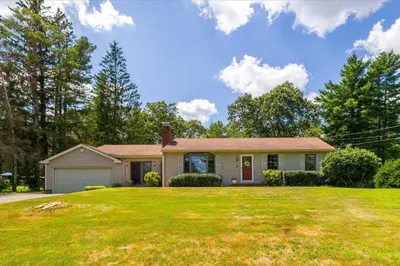
31 Photos
Sold
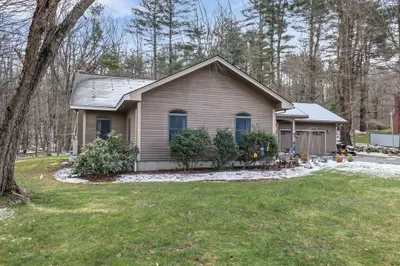
36 Photos
Sold
41 Photos
Content © 2026 MLS Property Information Network, Inc. The information in this listing was gathered from third party resources including the seller and public records.
Listing information provided courtesy of Michael Toomey & Associates, Inc..
MLS Property Information Network, Inc. and its subscribers disclaim any and all representations or warranties as to the accuracy of this information.
