
Sold!
$725,000
3
Beds
2
Baths
1,470
Living Area
-
Property Description
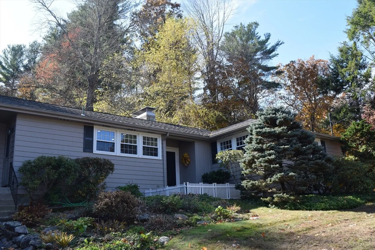
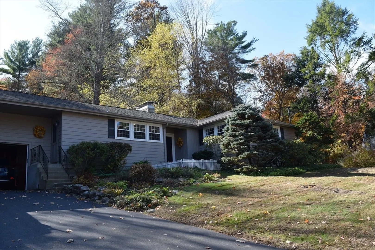
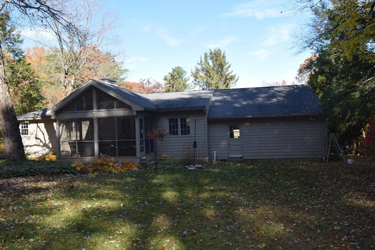
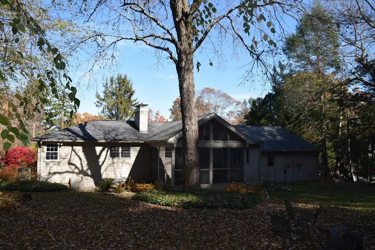
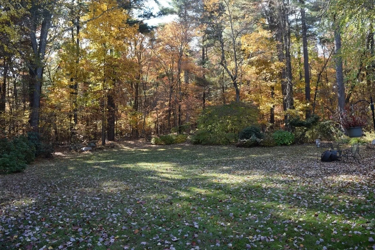
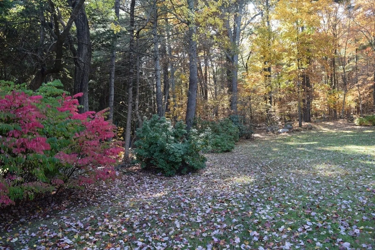
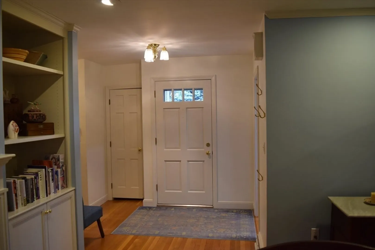
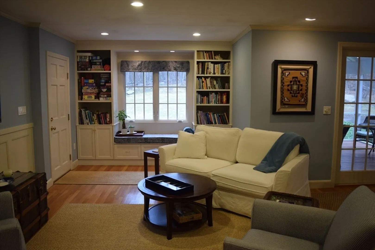
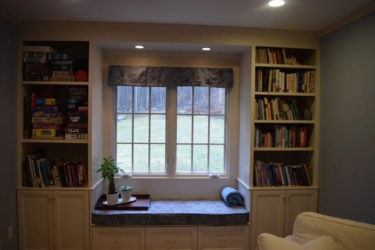
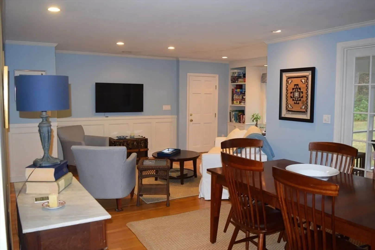
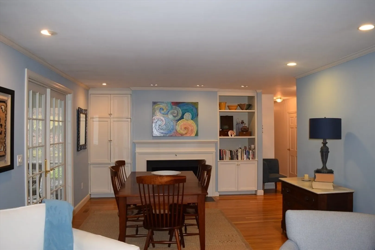
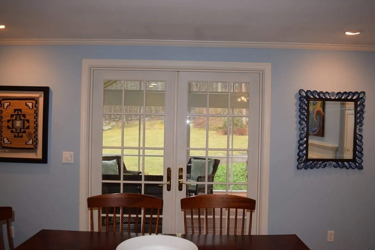
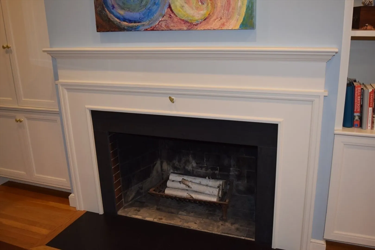
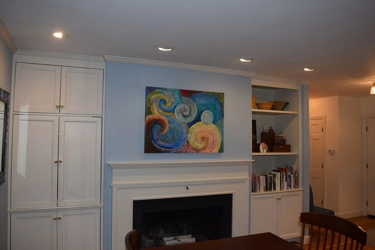
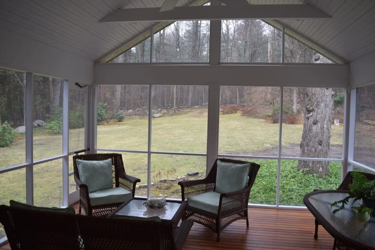
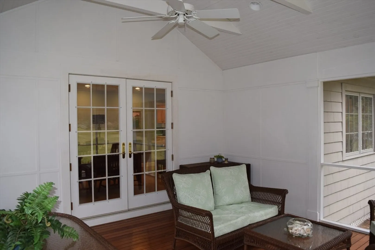
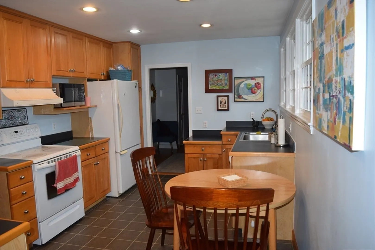
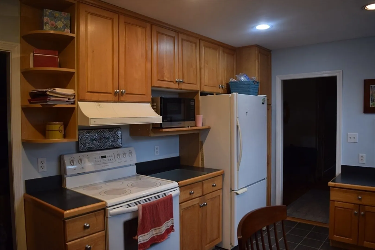
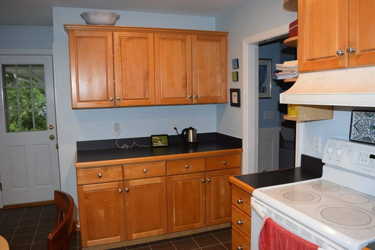
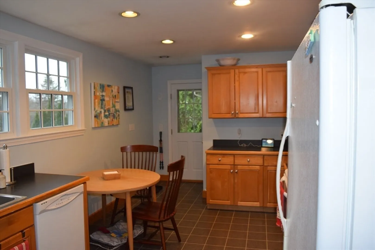
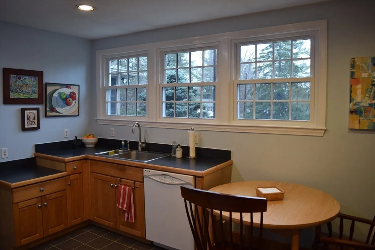
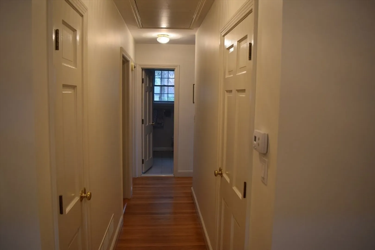
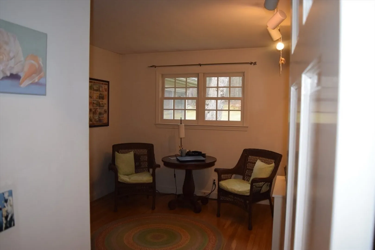
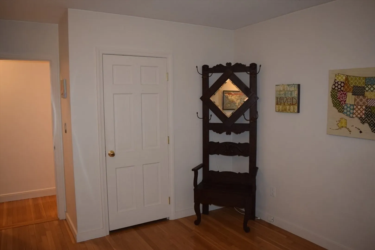
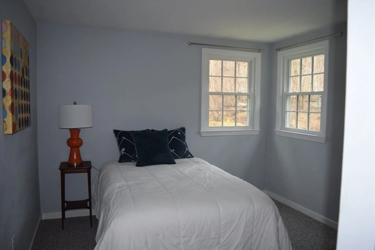
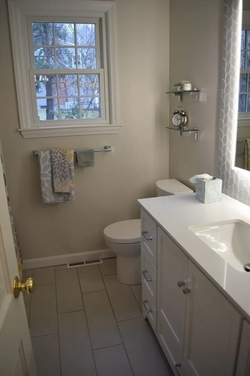
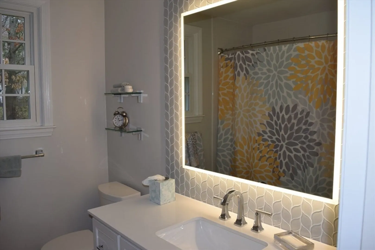
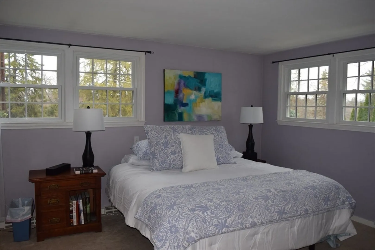
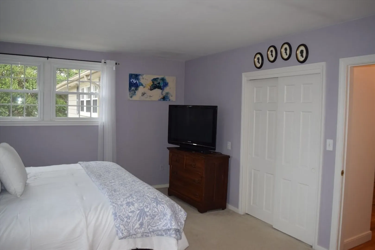
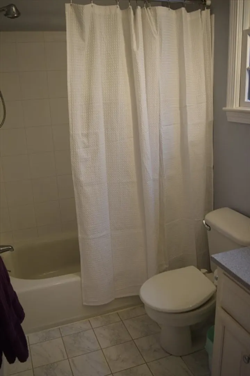
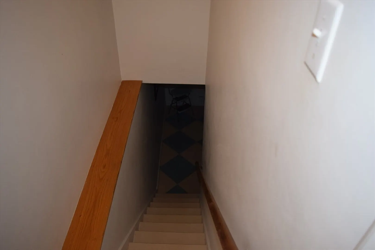
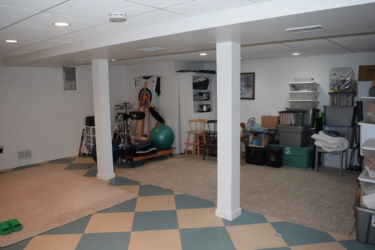
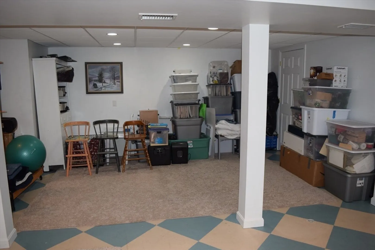
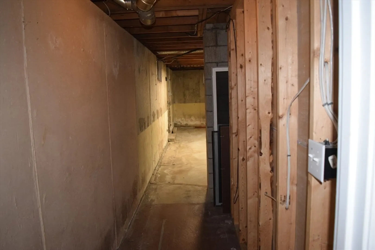
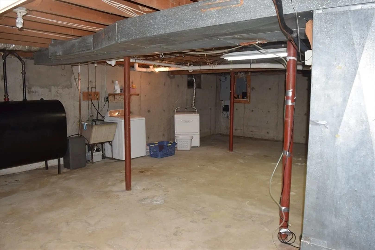
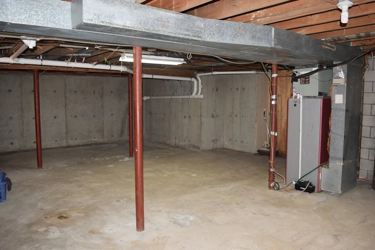
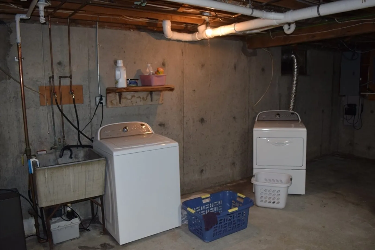
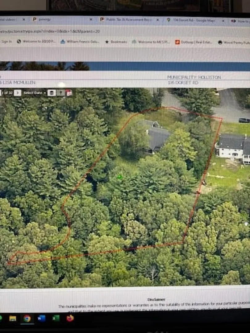
Pristine 3 bedroom 2 bath ranch includes a 3 season room with vaulted ceilings overlooking private park like grounds.. This home boasts gleaming hardwoods,many windows for natural light, built-ins, a fireplace living/dining area, 2 updated baths, central air conditioning as well as a brand-new septic system and many other upgrades in recent years. There is plenty of storage room in the basement as well as a finished Rec room/office. This is the first time this special property has been on the market in over 30 years. The private yard backs up to Audubon area making it a secluded getaway for all to enjoy..
-
Highlights
- Cooling: Central Air
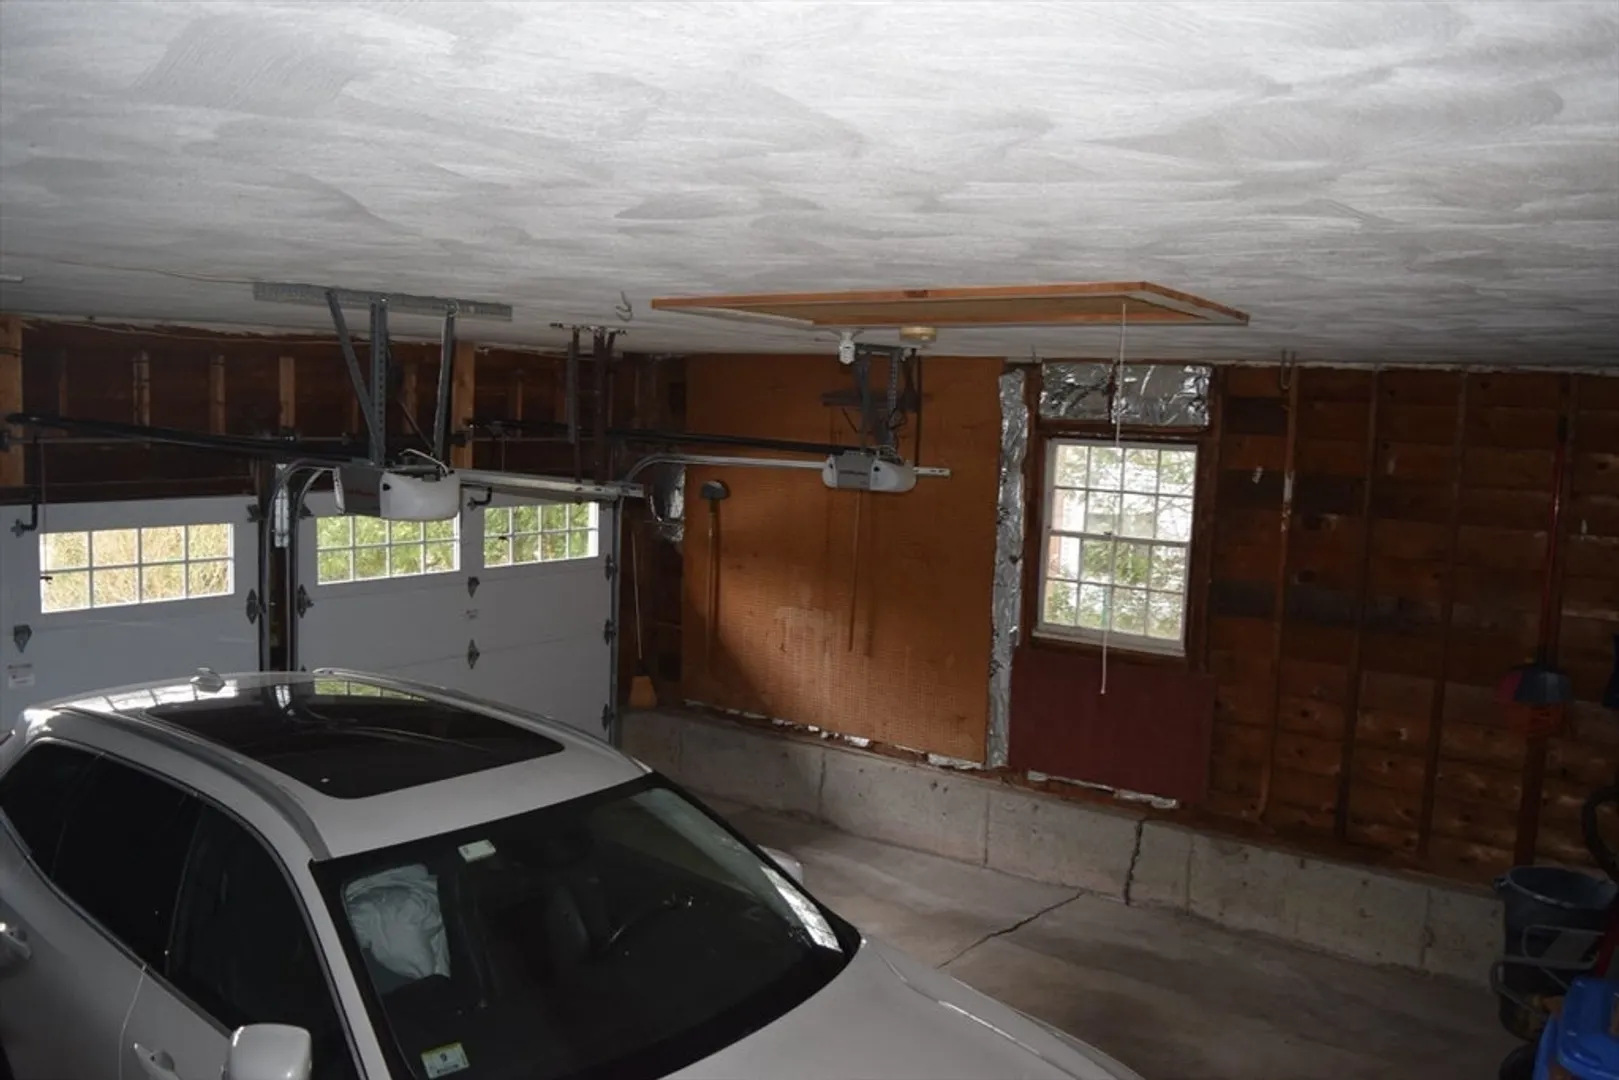
- Parking Spots: 6
- Property Type: Single Family Residence
- Total Rooms: 6
- Status: Closed
- Heating: Forced Air, Oil
- Property Class: Residential
- Style: Ranch
- Year Built: 1970
-
Additional Details
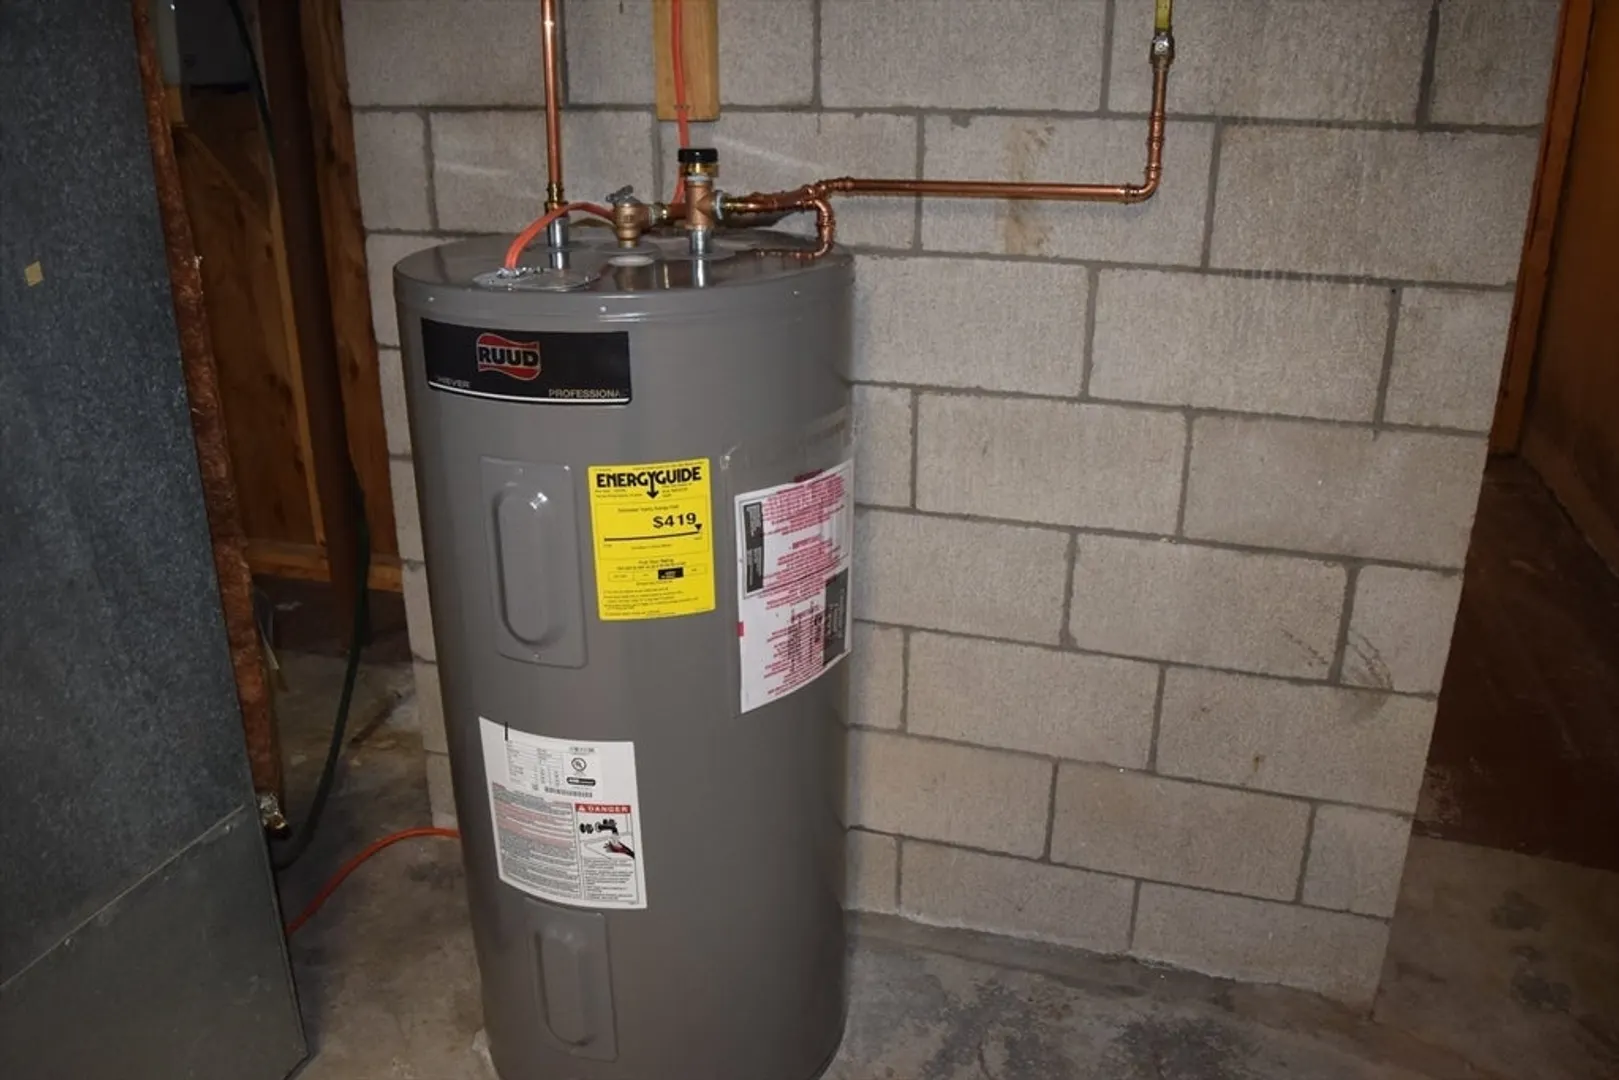
- Appliances: Electric Water Heater, Range, Dishwasher, Refrigerator, Washer, Dryer
- Construction: Frame
- Fireplaces: 1
- Foundation: Concrete Perimeter
- Road Frontage Type: Public
- SqFt Source: Public Record
- Year Built Source: Public Records
- Basement: Full, Partially Finished
- Exterior Features: Porch - Screened, Rain Gutters
- Flooring: Tile, Hardwood
- Lot Features: Wooded, Gentle Sloping
- Roof: Shingle
- Year Built Details: Approximate
- Zoning: 40
-
Amenities
- Community Features: Conservation Area
- Parking Features: Attached, Paved Drive, Off Street
- Covered Parking Spaces: 2
-
Utilities
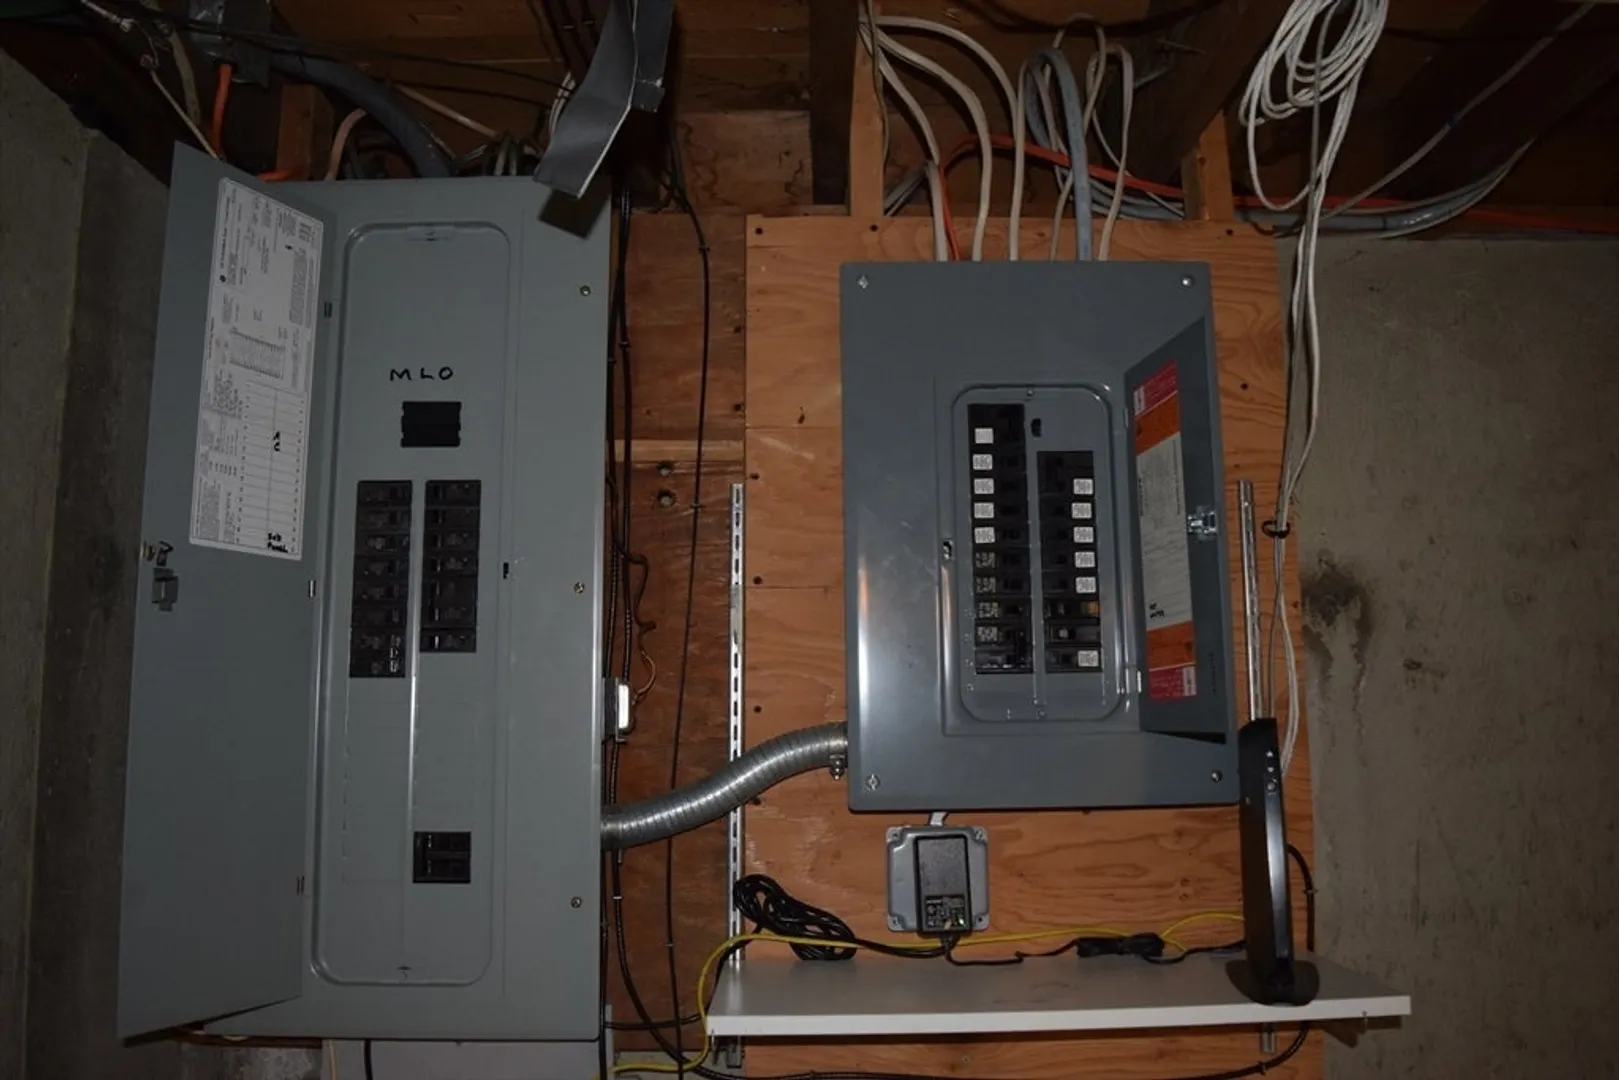
- Electric: Circuit Breakers, 100 Amp Service
- Water Source: Public
- Sewer: Private Sewer
-
Fees / Taxes
- Assessed Value: $791,300
- Taxes: $11,592
- Tax Year: 2025
Similar Listings
Sold
29 Photos
Sold
36 Photos
Sold
38 Photos
Sold
40 Photos
Content © 2026 MLS Property Information Network, Inc. The information in this listing was gathered from third party resources including the seller and public records.
Listing information provided courtesy of Metro Realty Corp..
MLS Property Information Network, Inc. and its subscribers disclaim any and all representations or warranties as to the accuracy of this information.
