
Sold!
$775,000
4
Beds
2/1
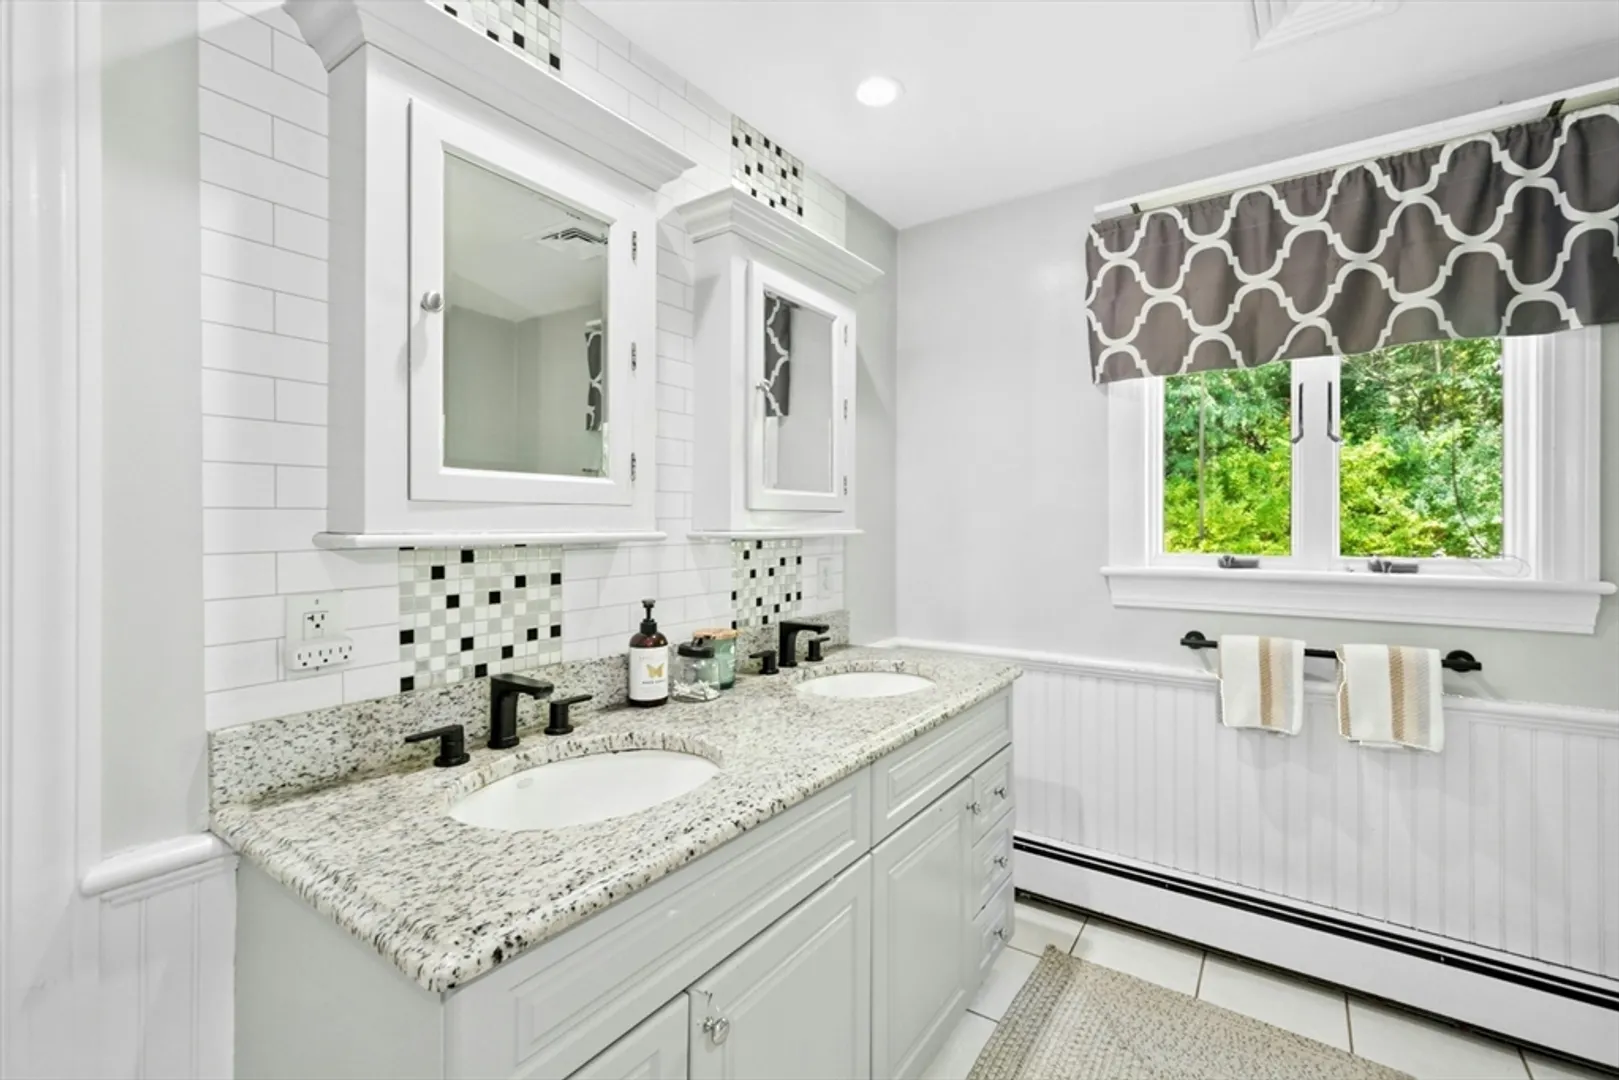
Baths
2,389
Living Area
-
Property Description
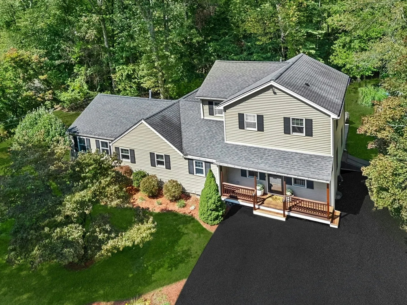
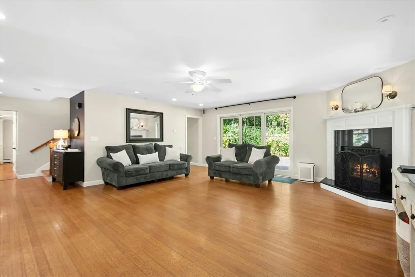
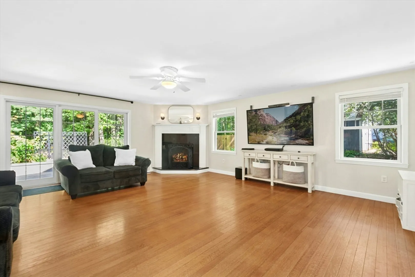
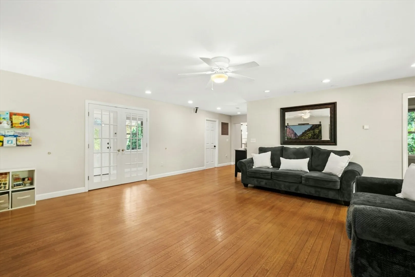
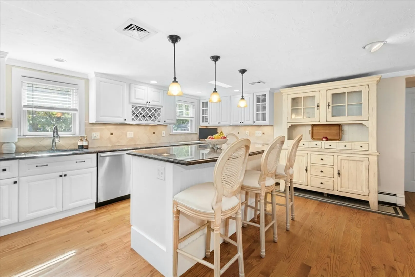
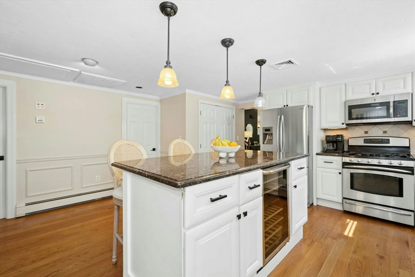
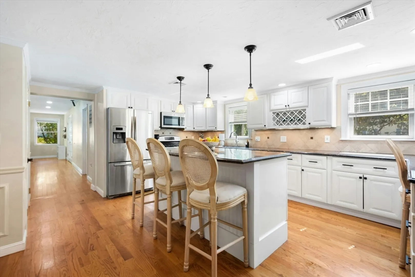
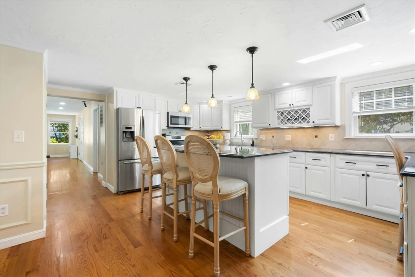
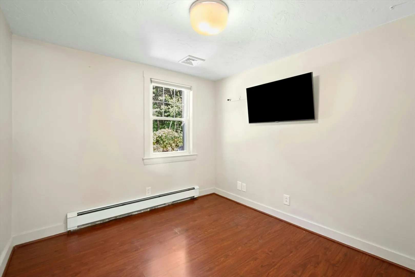
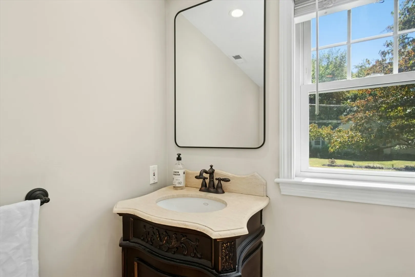
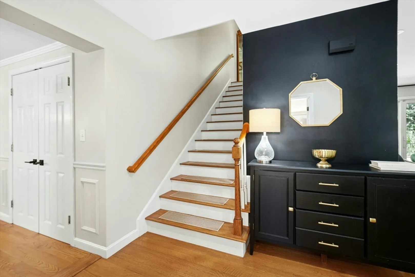
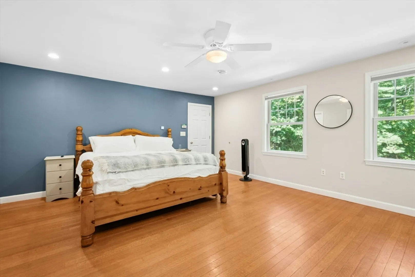
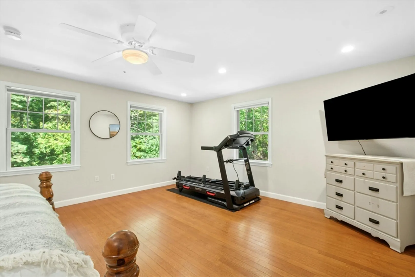
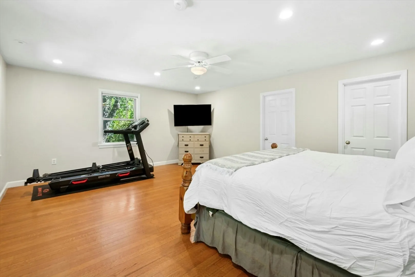
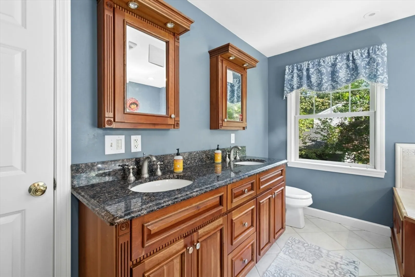
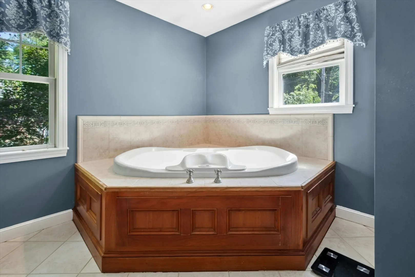
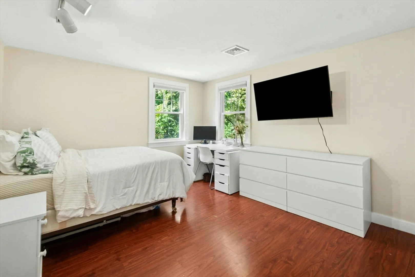
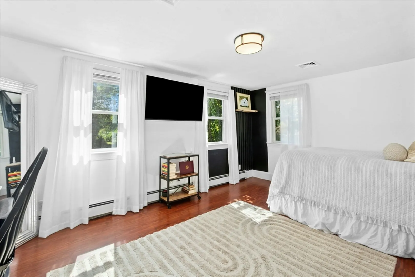
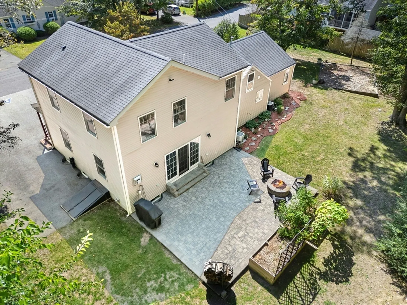
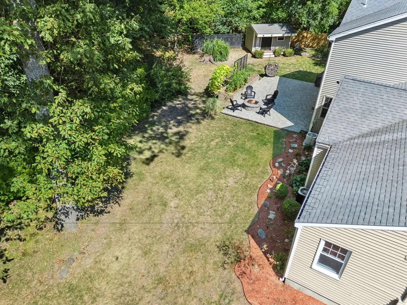
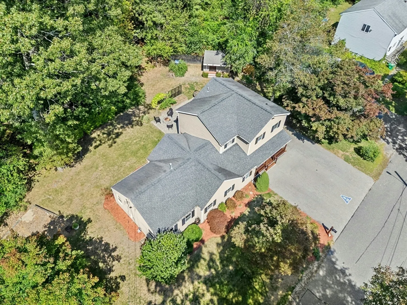
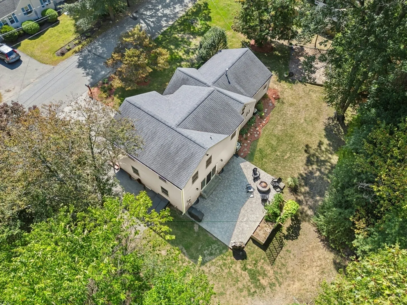
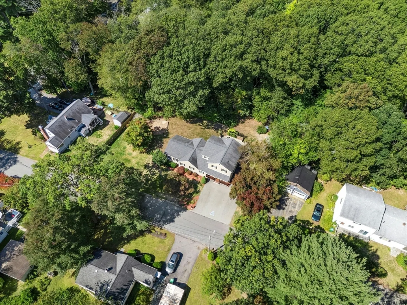
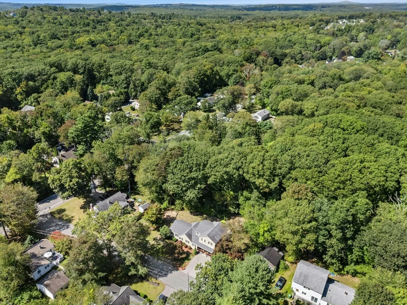
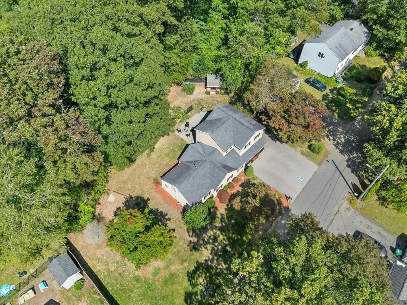
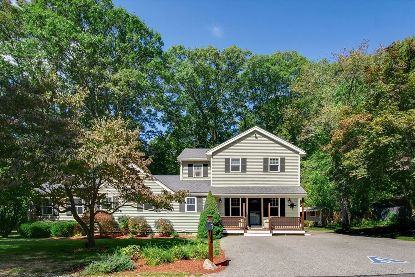
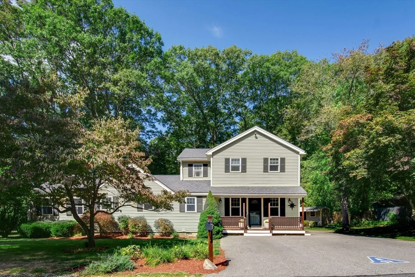
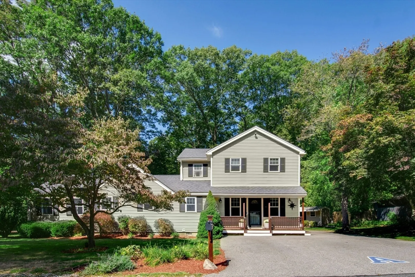
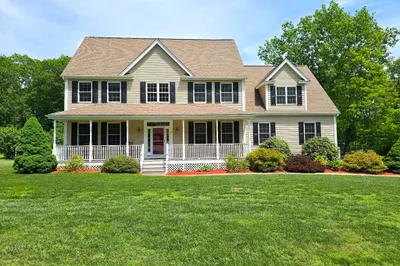
Discover elegance and comfort at 8 Raymond Way, Ashland, MA — a beautifully maintained 4-bedroom, 3-bathroom home that blends style, space, and functionality in one of Ashland’s most coveted neighborhoods. With light-filled, inviting living areas, an open layout ideal for entertaining, and quality finishes throughout, this property offers both immediate move-in appeal and long-term value. The generous, private lot provides room for outdoor relaxation, recreation, or gardening, while the surrounding community delivers strong schools, easy commuter access, abundant green space, and the perfect mix of tranquility and convenience. Homes like this don’t stay available long — schedule your private showing today to see why 8 Raymond Way should be your new address.
-
Highlights
- Cooling: Central Air
- Parking Spots: 6
- Property Type: Single Family Residence
- Total Rooms: 12
- Status: Closed
- Heating: Forced Air, Baseboard, Radiant, Natural Gas
- Property Class: Residential
- Style: Other (See Remarks)
- Year Built: 1955
-
Additional Details
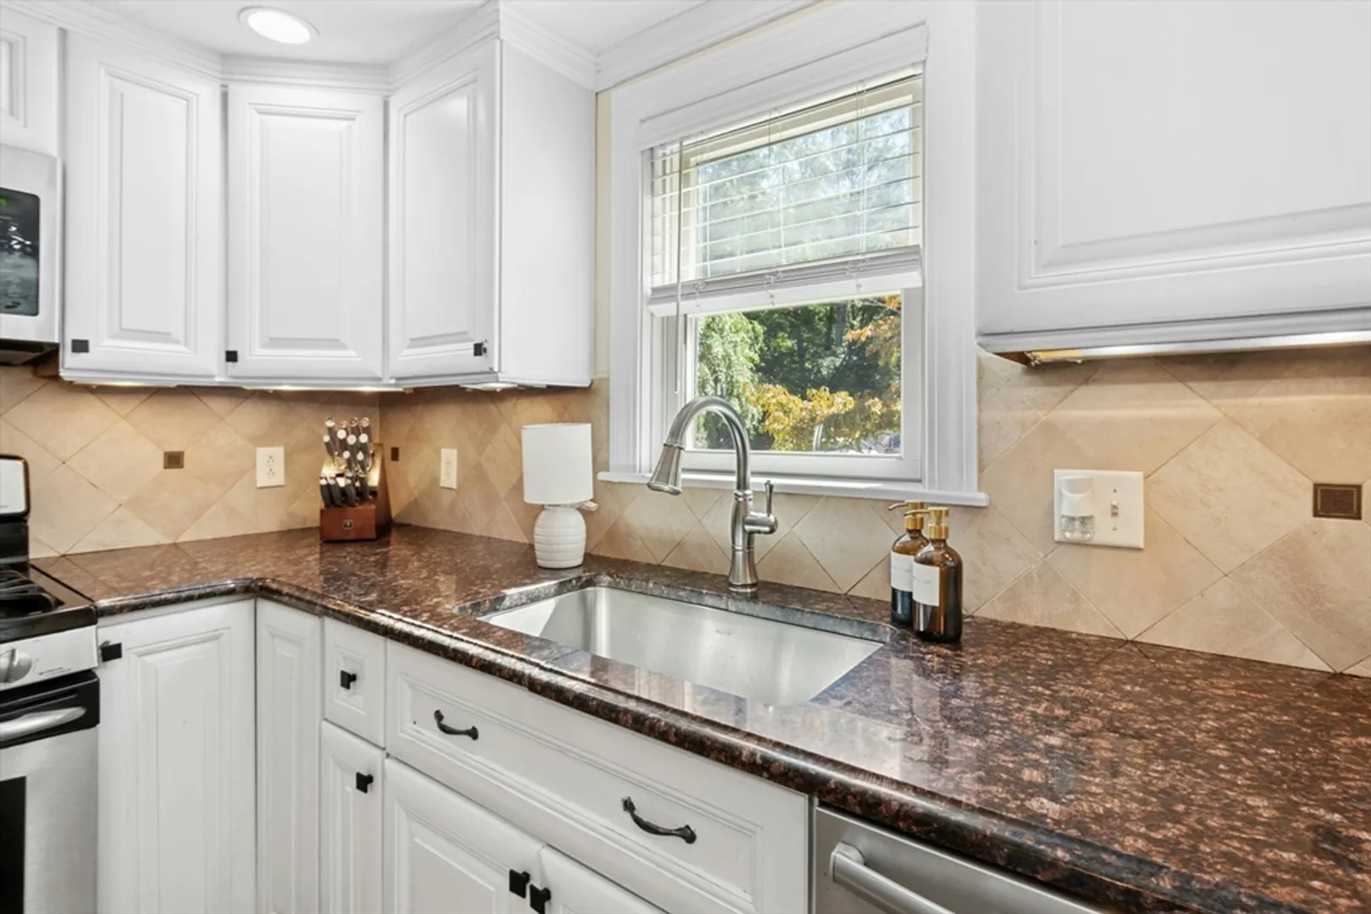
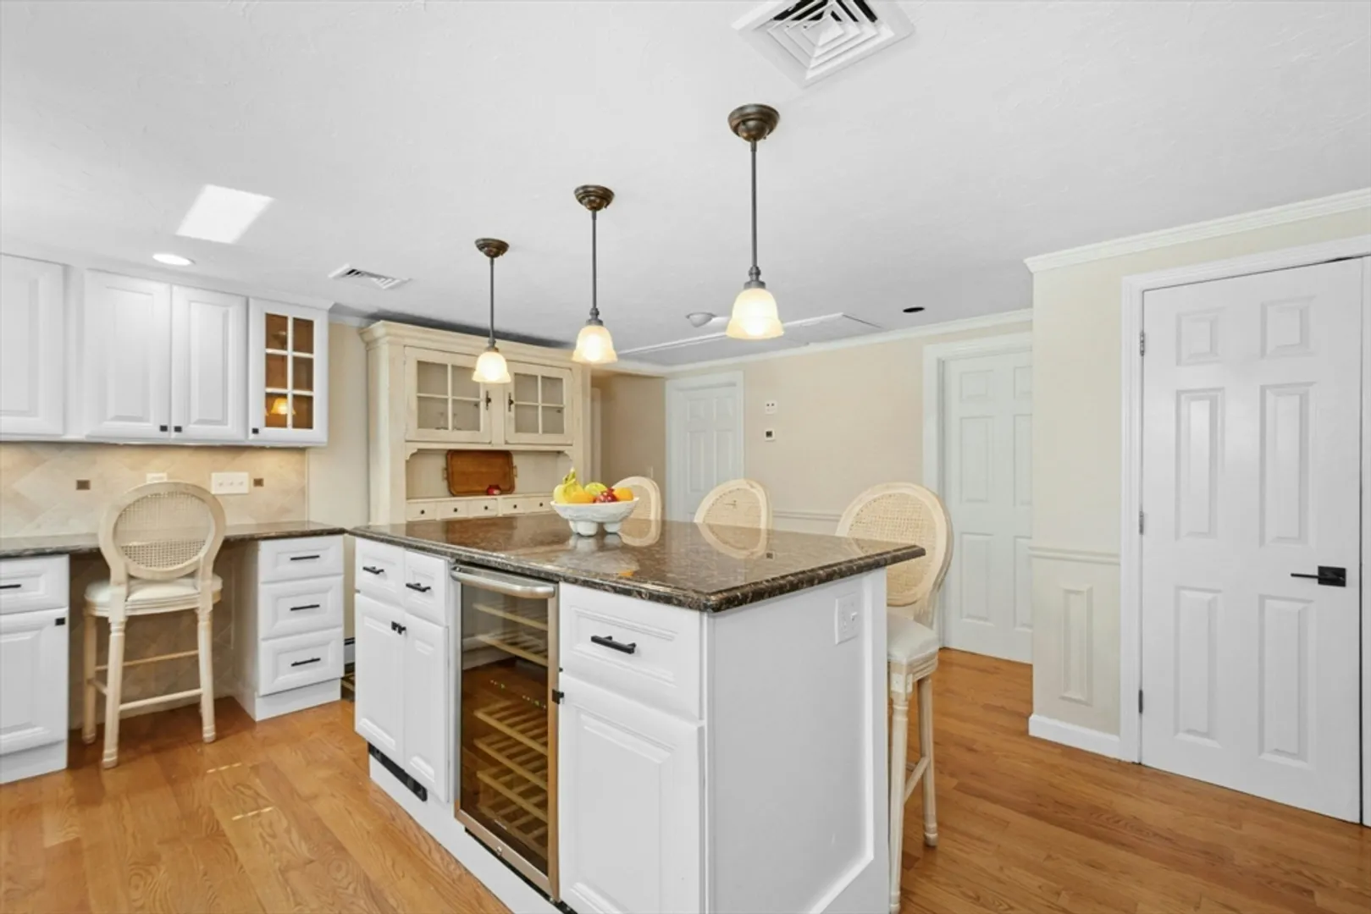
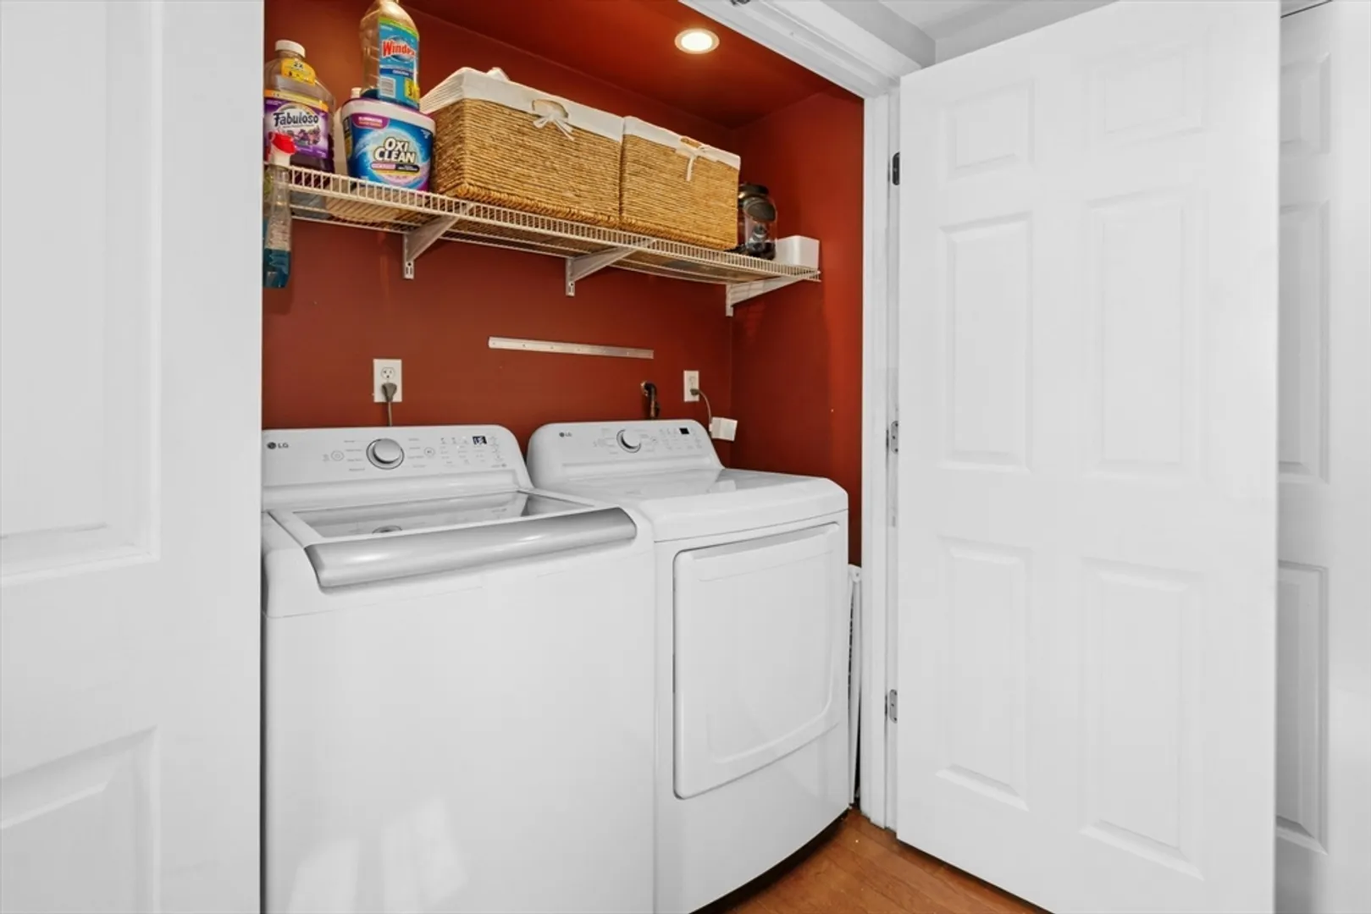
- Appliances: Water Heater, Range, Dishwasher, Disposal, Microwave, Refrigerator, Freezer, Washer, Dryer, Wine Refrigerator, Plumbed For Ice Maker
- Construction: Frame
- Exterior Features: Porch, Patio, Rain Gutters, Storage, Screens, Garden, Outdoor Gas Grill Hookup
- Flooring: Wood, Tile, Laminate, Hardwood, Wood Laminate, Flooring - Stone/Ceramic Tile, Flooring - Hardwood
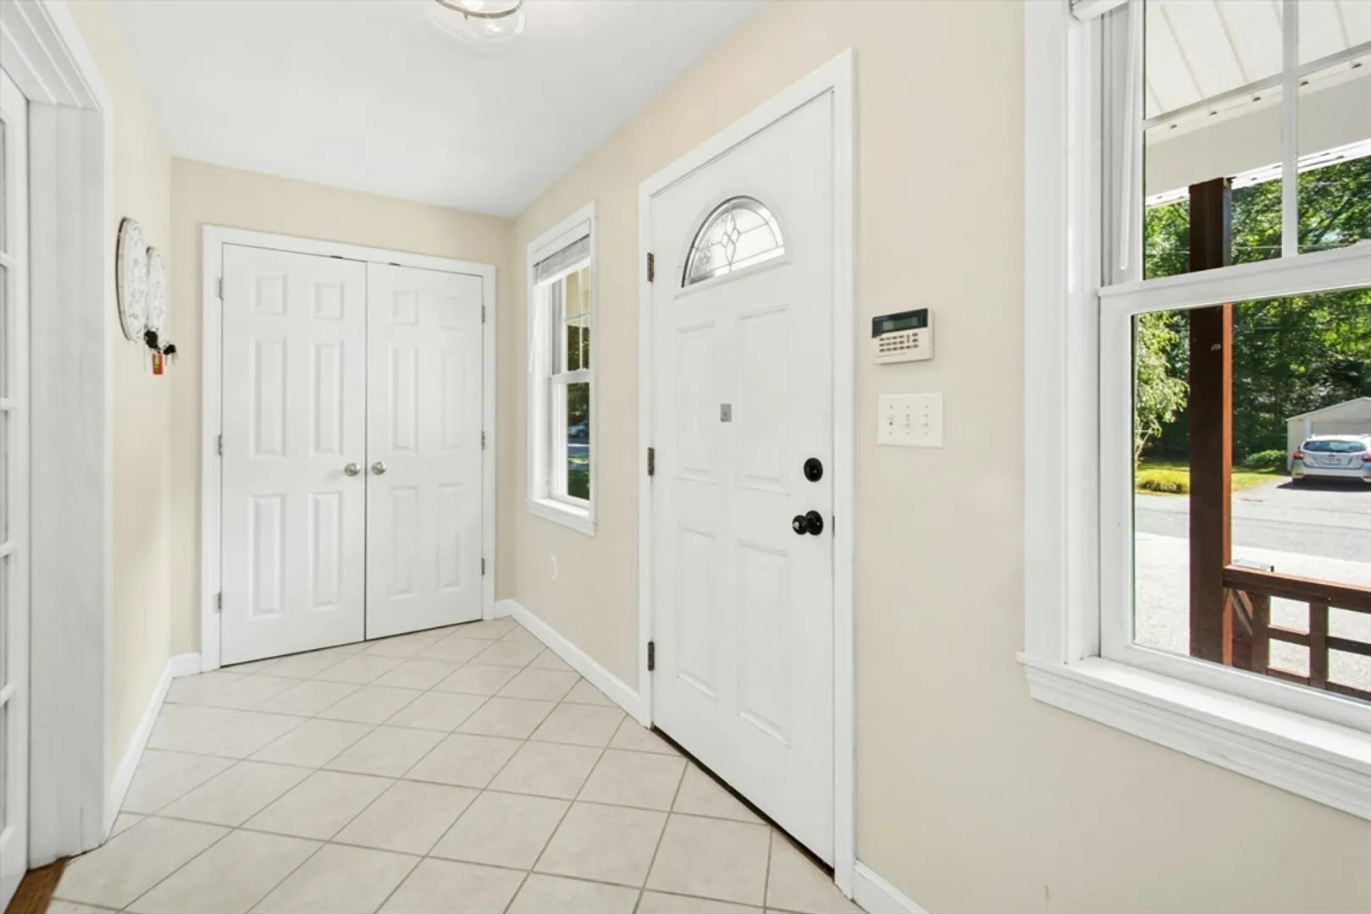
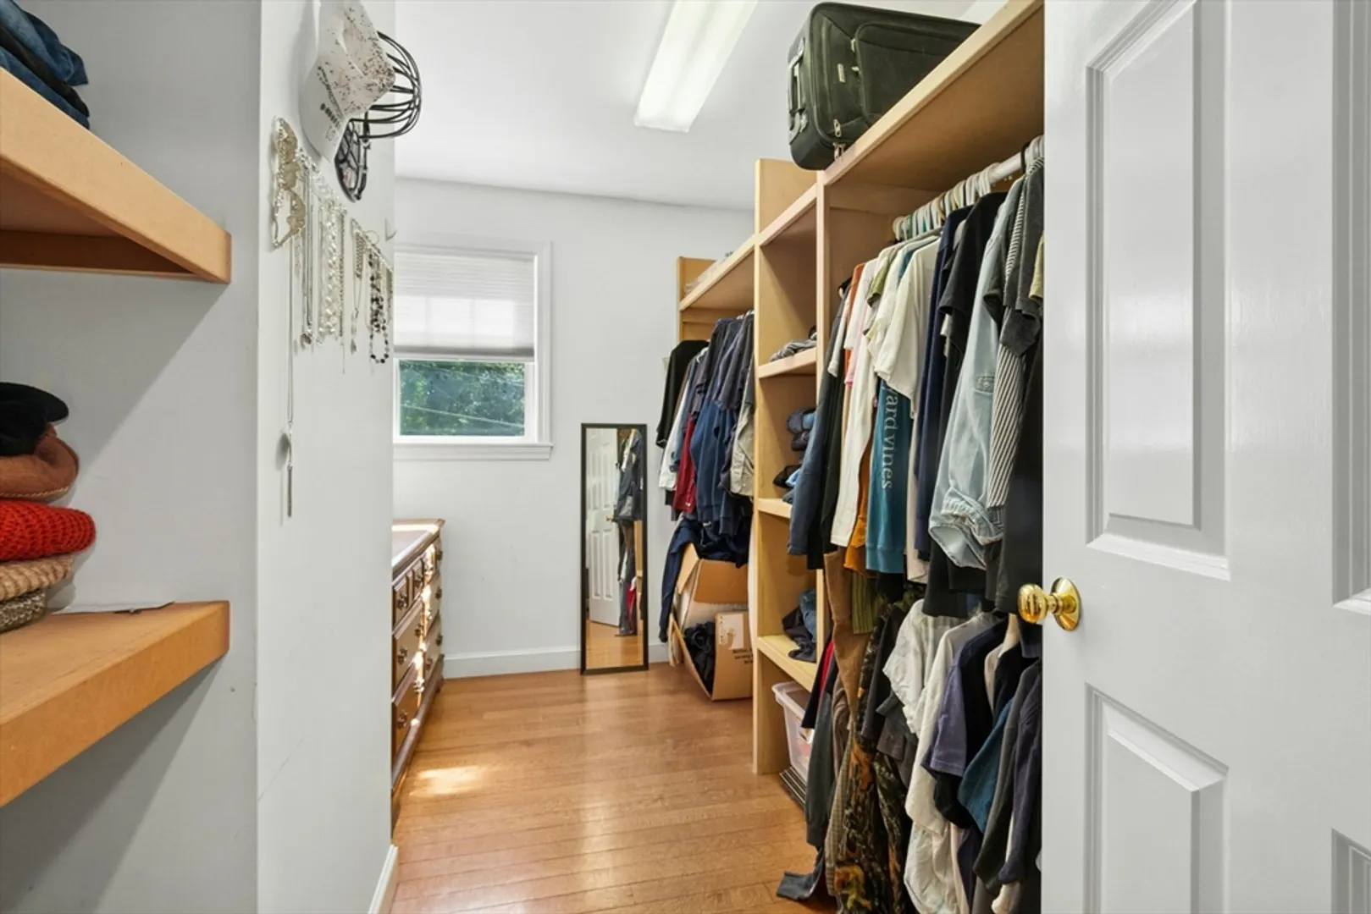
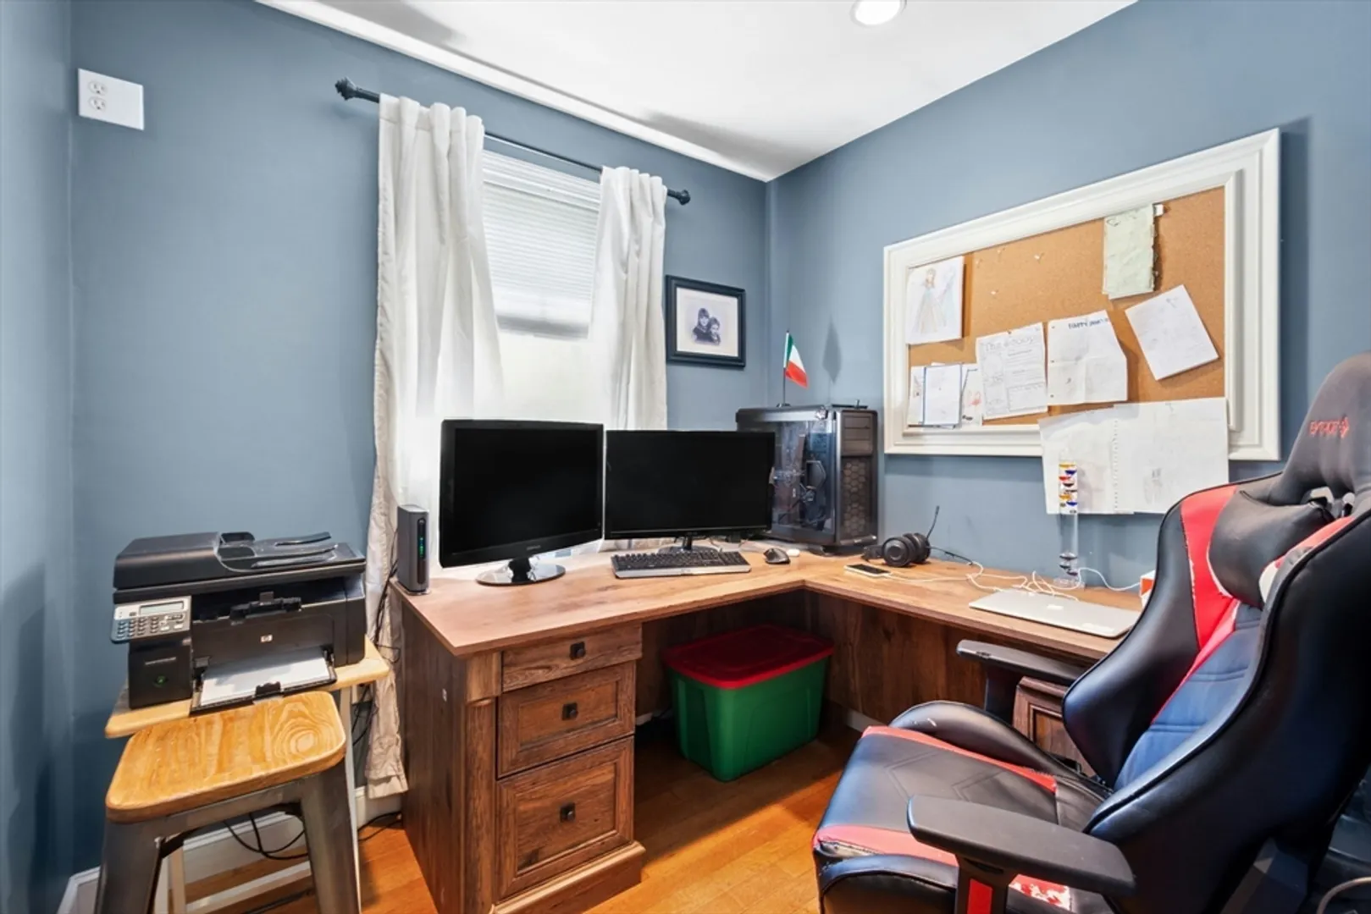
- Interior Features: Closet, Recessed Lighting, Closet - Double, Walk-In Closet(s), Mud Room, Home Office, Walk-up Attic, Wired for Sound, Internet Available - Broadband
- Road Frontage Type: Public
- SqFt Source: Owner
- Year Built Source: Public Records
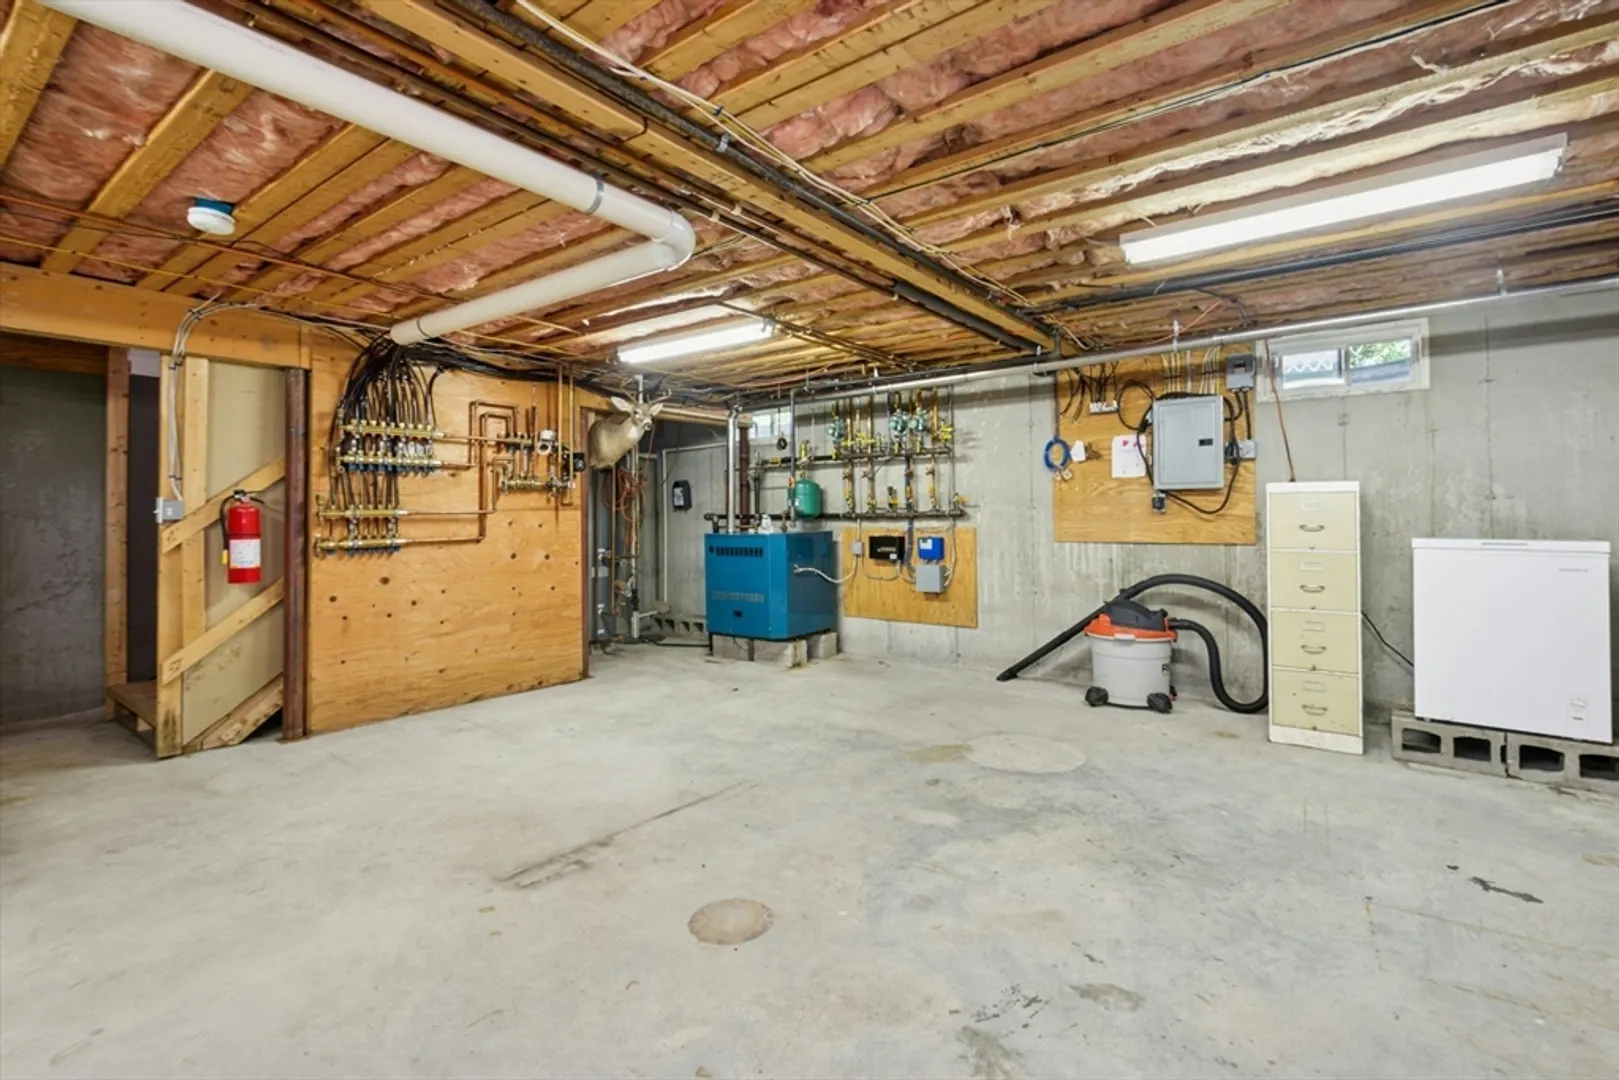
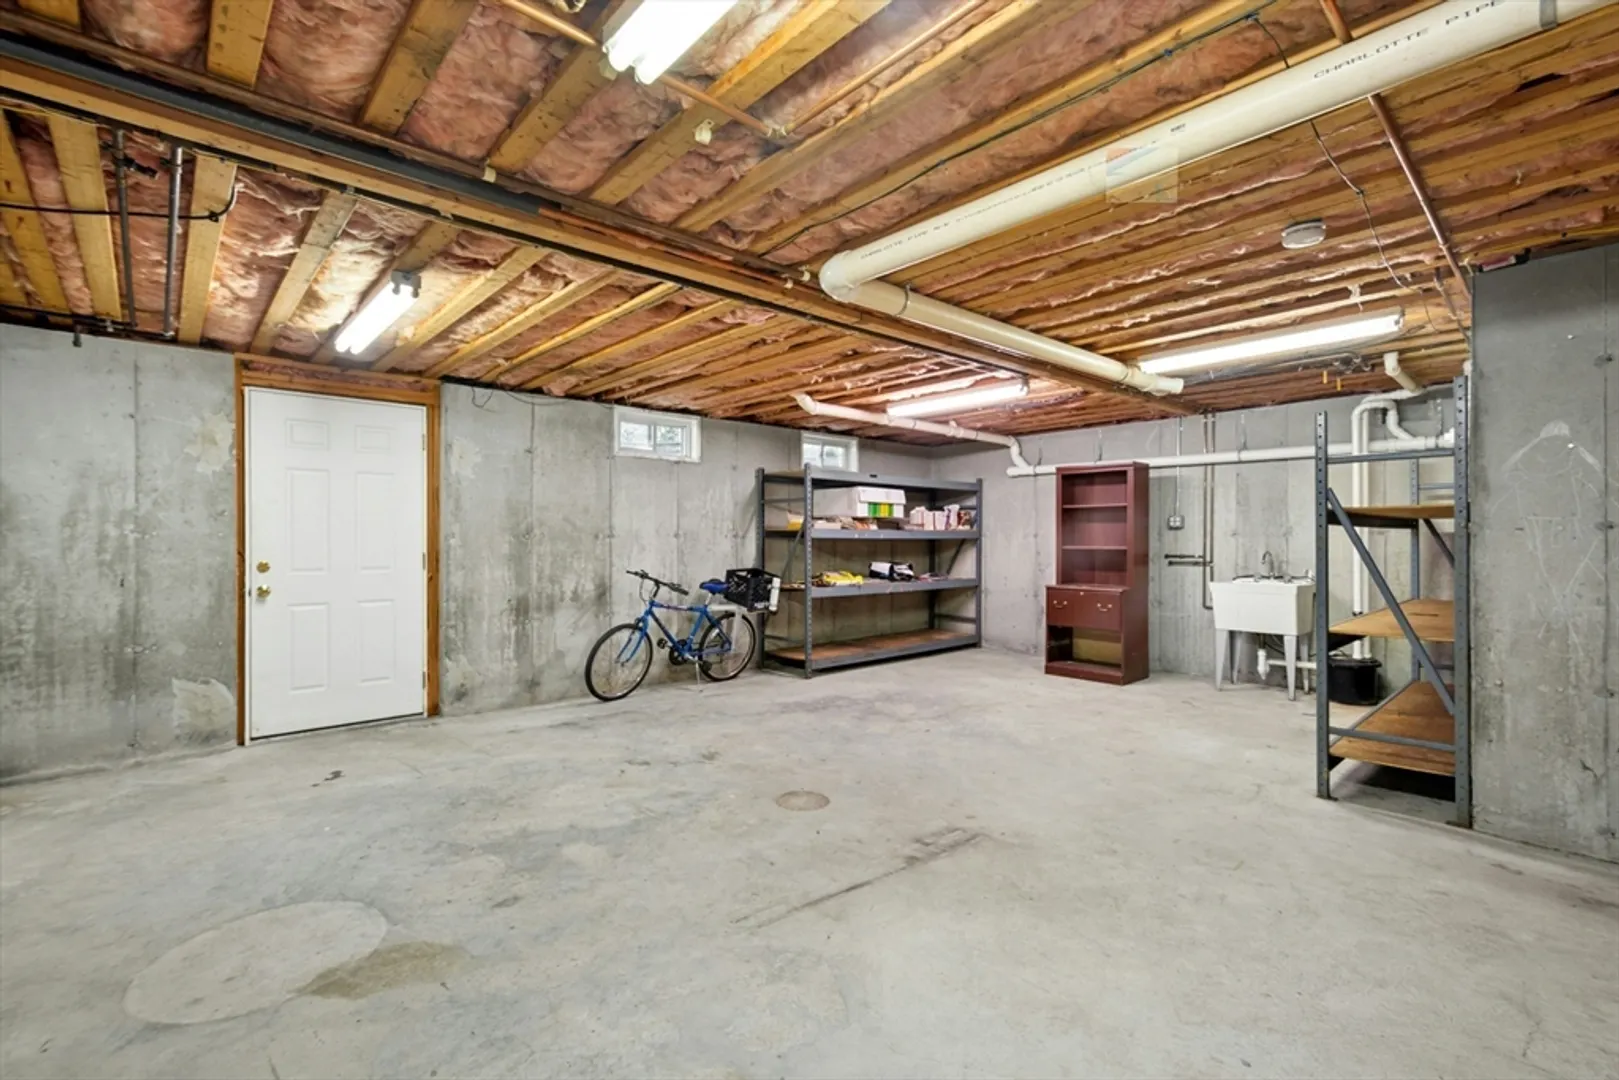
- Basement: Partial, Crawl Space, Interior Entry, Bulkhead, Sump Pump, Dirt Floor, Concrete, Unfinished
- Exclusions: Surround Sound Speakers Are Not Included.
- Fireplaces: 1
- Foundation: Concrete Perimeter, Block, Slab
- Lot Features: Wooded, Level
- Roof: Shingle
- Year Built Details: Actual
- Zoning: R1
-
Amenities
- Community Features: Public Transportation, Shopping, Pool, Tennis Court(s), Park, Walk/Jog Trails, Medical Facility, Bike Path, Conservation Area, Highway Access, Public School, T-Station
- Parking Features: Paved Drive, Off Street, Paved
-
Utilities
- Electric: 110 Volts, 220 Volts, Circuit Breakers, 100 Amp Service, 200+ Amp Service
- Water Source: Public
- Sewer: Public Sewer
-
Fees / Taxes
- Assessed Value: $589,500
- Taxes: $7,528
- Tax Year: 2025
Similar Listings

Sold
42 Photos
Sold
42 Photos
Sold
42 Photos
Sold
41 Photos
Content © 2026 MLS Property Information Network, Inc. The information in this listing was gathered from third party resources including the seller and public records.
Listing information provided courtesy of Keller Williams Realty Boston Northwest.
MLS Property Information Network, Inc. and its subscribers disclaim any and all representations or warranties as to the accuracy of this information.
