
Sold!
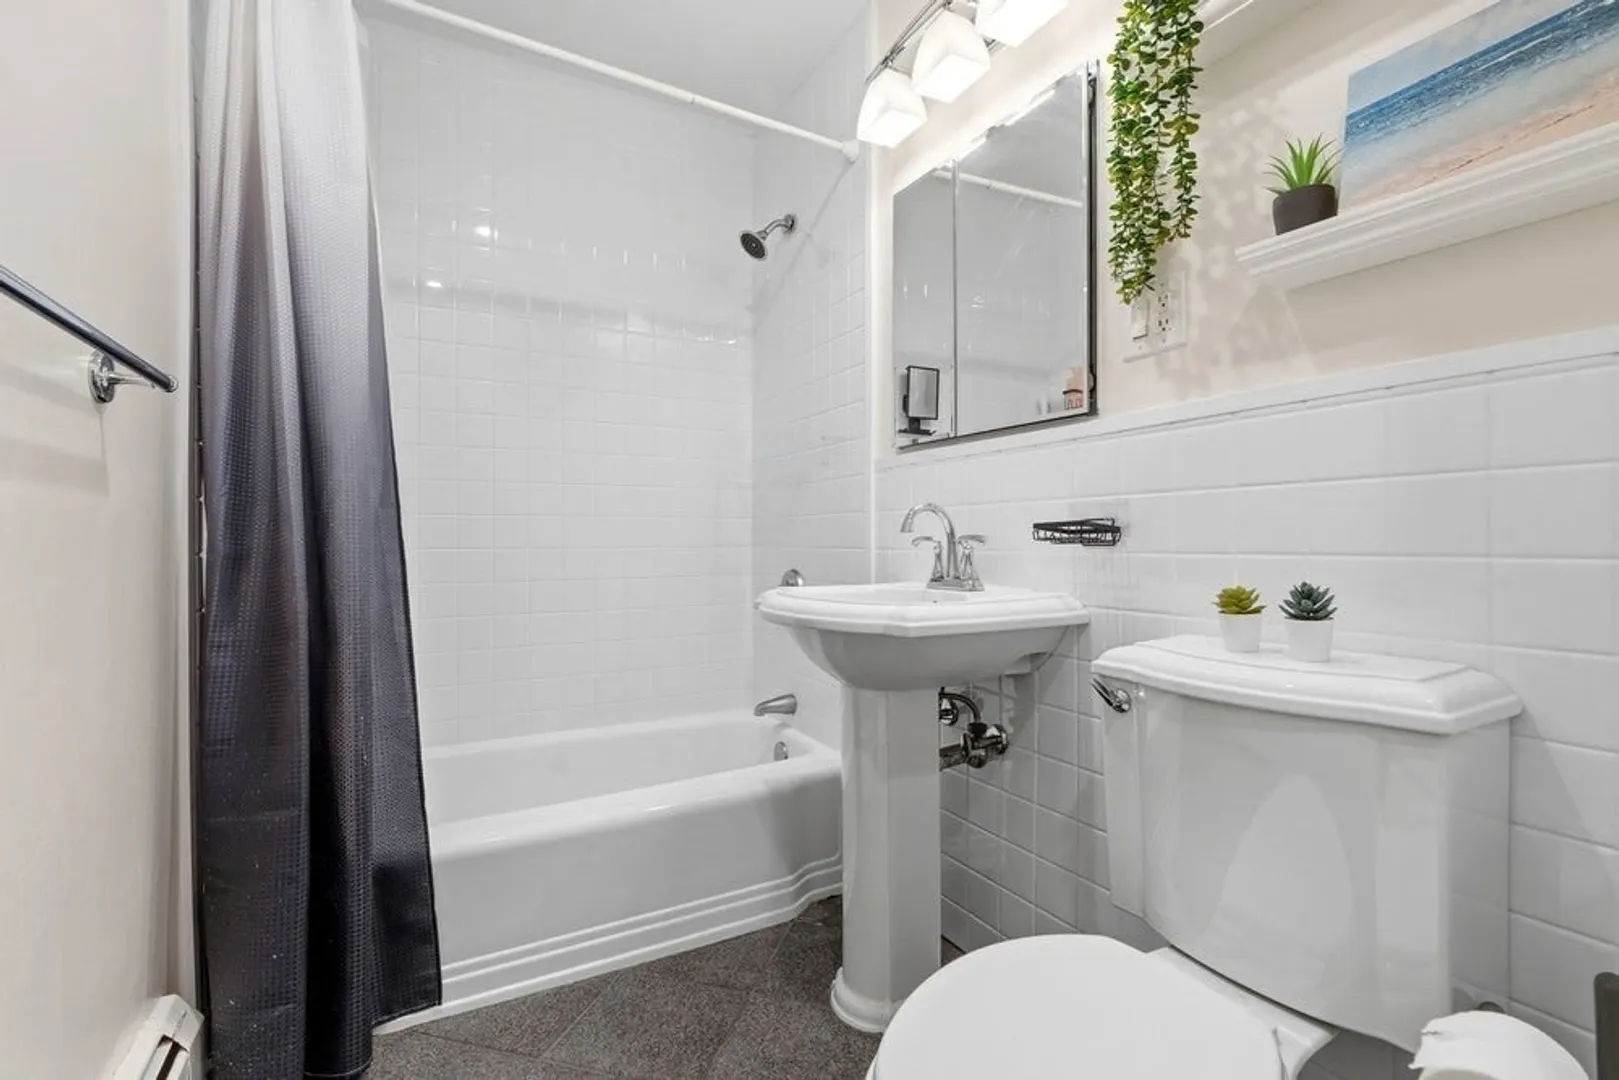
$455,000
2
Beds
1
Bath
773
Living Area
-
Property Description
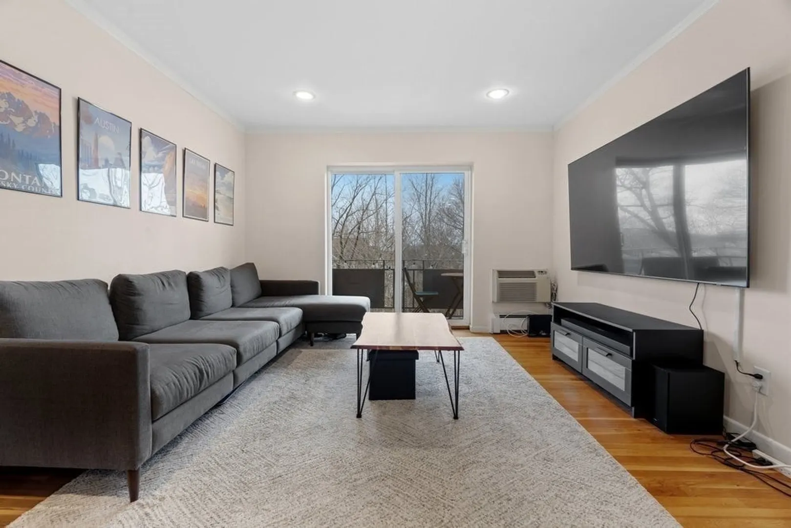
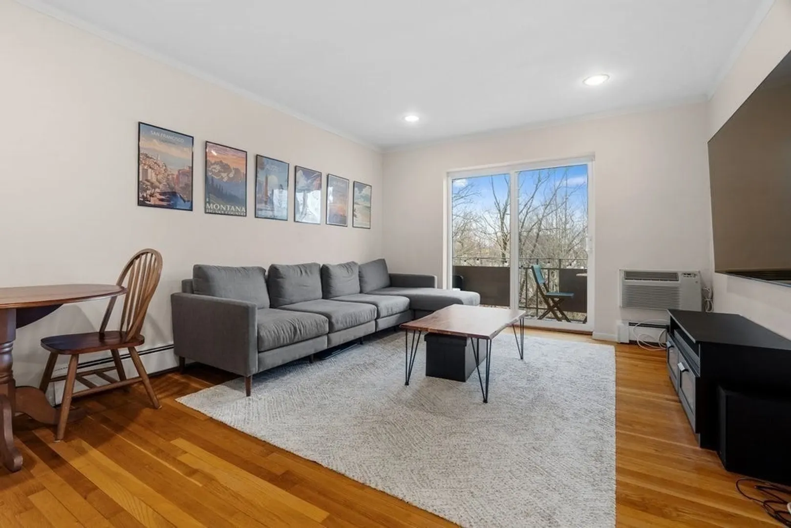
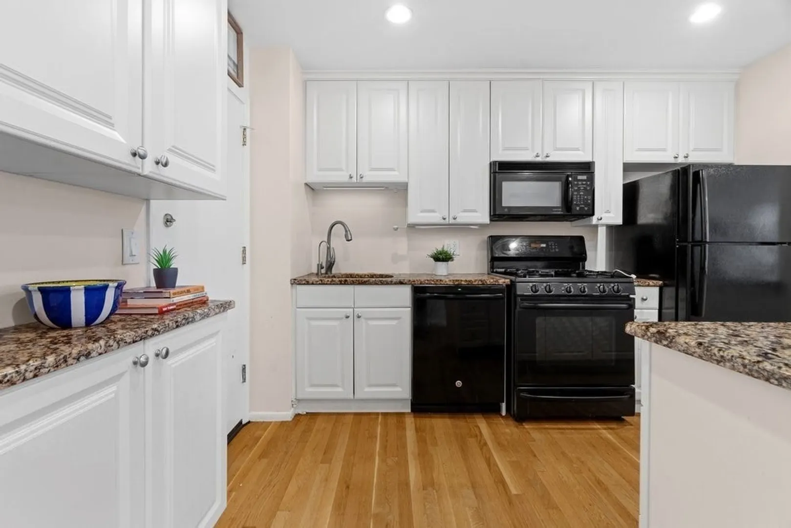
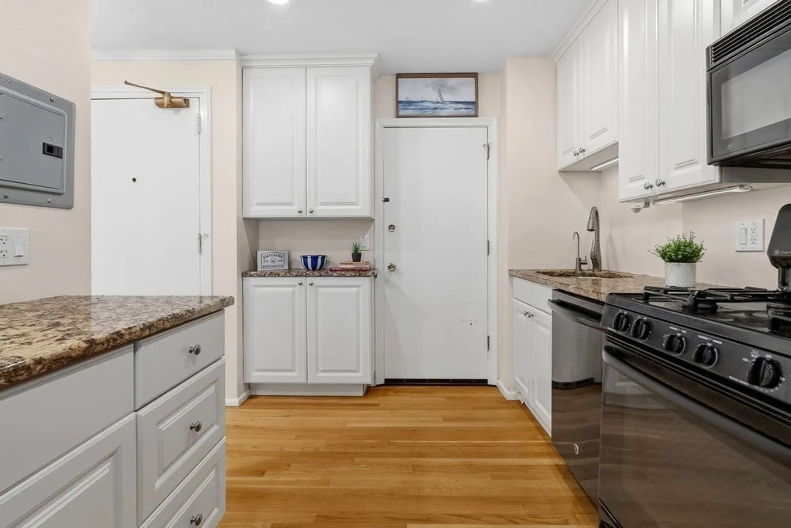
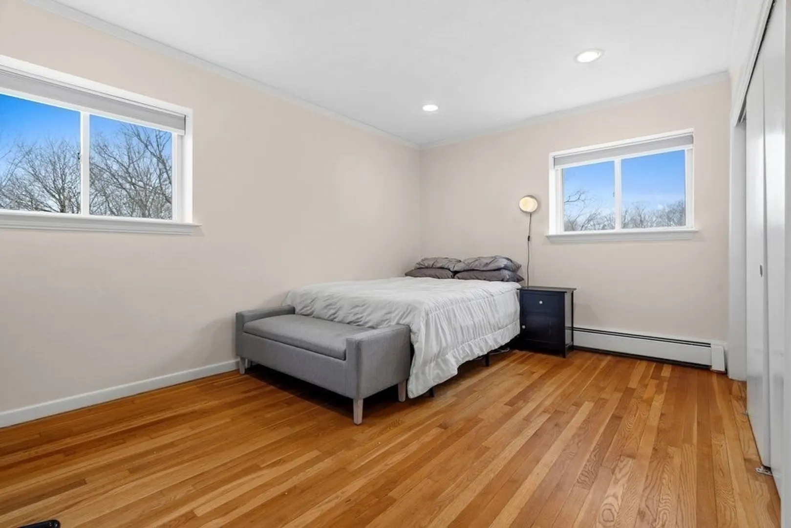
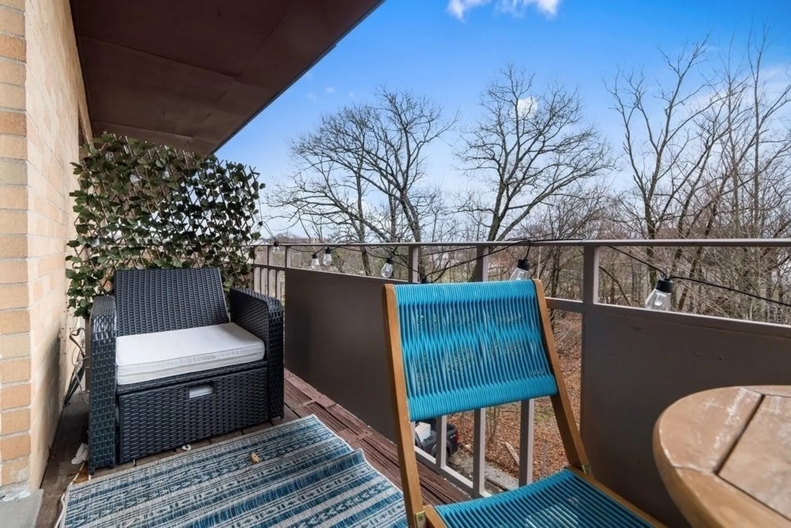
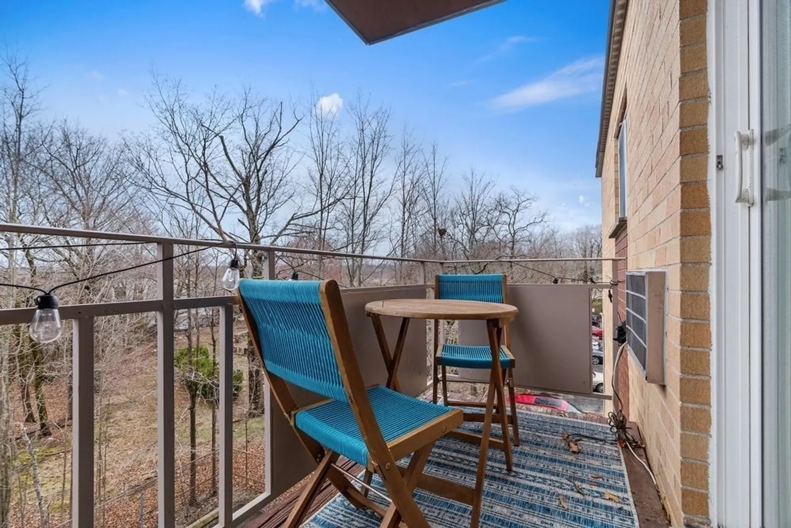
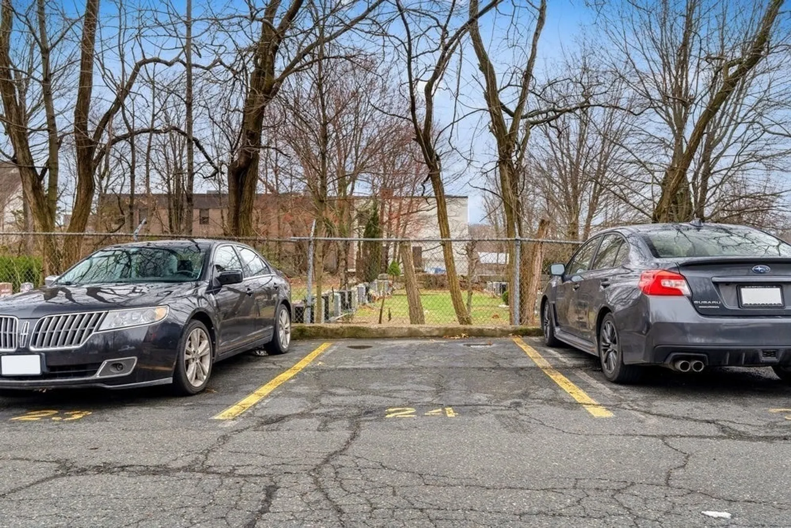
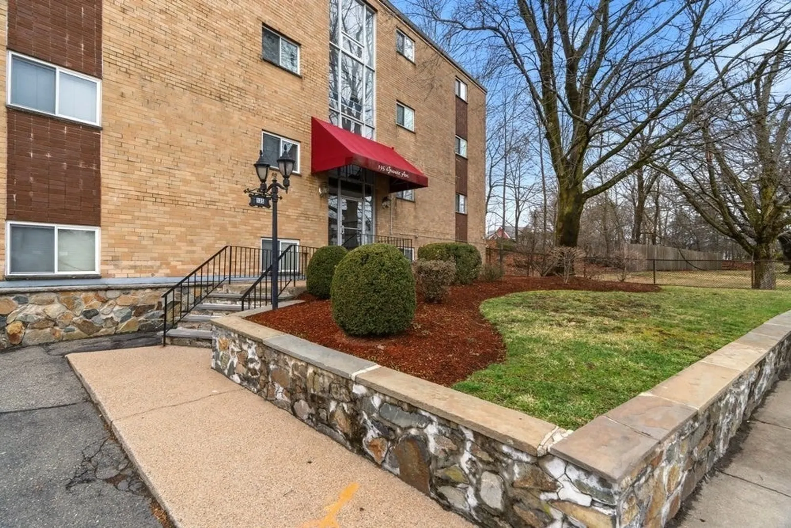
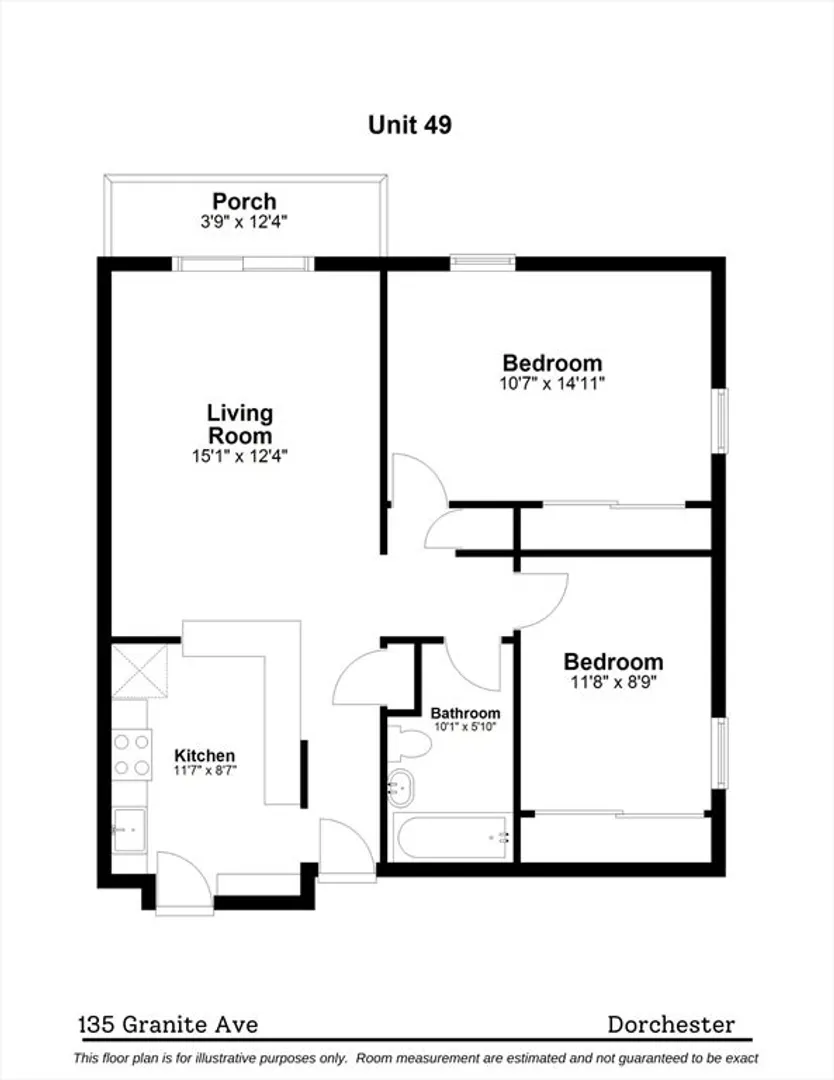
PARKING + WATER VIEWS | Step into this penthouse corner unit and you are truly living the best of what Dorchester has to offer. Conveniently located moments from the center of Adam's Village, start your days along the Neponset River Trail and then head over to PS Gourmet for a coffee before hitting Greenhills Bakery for a bite. Ideally positioned just off I-93, your commute just got a lot shorter. When you get back from work, you can pull right into your deeded parking spot. Back home, enjoy a professionally managed elevator building that takes care of it all for you. Unwind after a long day on your private balcony with a view of the river. This is low-maintenance living at its finest -- all at a perfect price point.
-
Highlights
- Area: Dorchester
- Heating: Baseboard
- Parking Spots: 1
- Property Type: Condominium
- Total Rooms: 5
- Year Built: 1967
- Cooling: Wall Unit(s)
- HOA Fee: $440
- Property Class: Residential
- Stories: 1
- Unit Number: 49
- Status: Closed
-
Additional Details
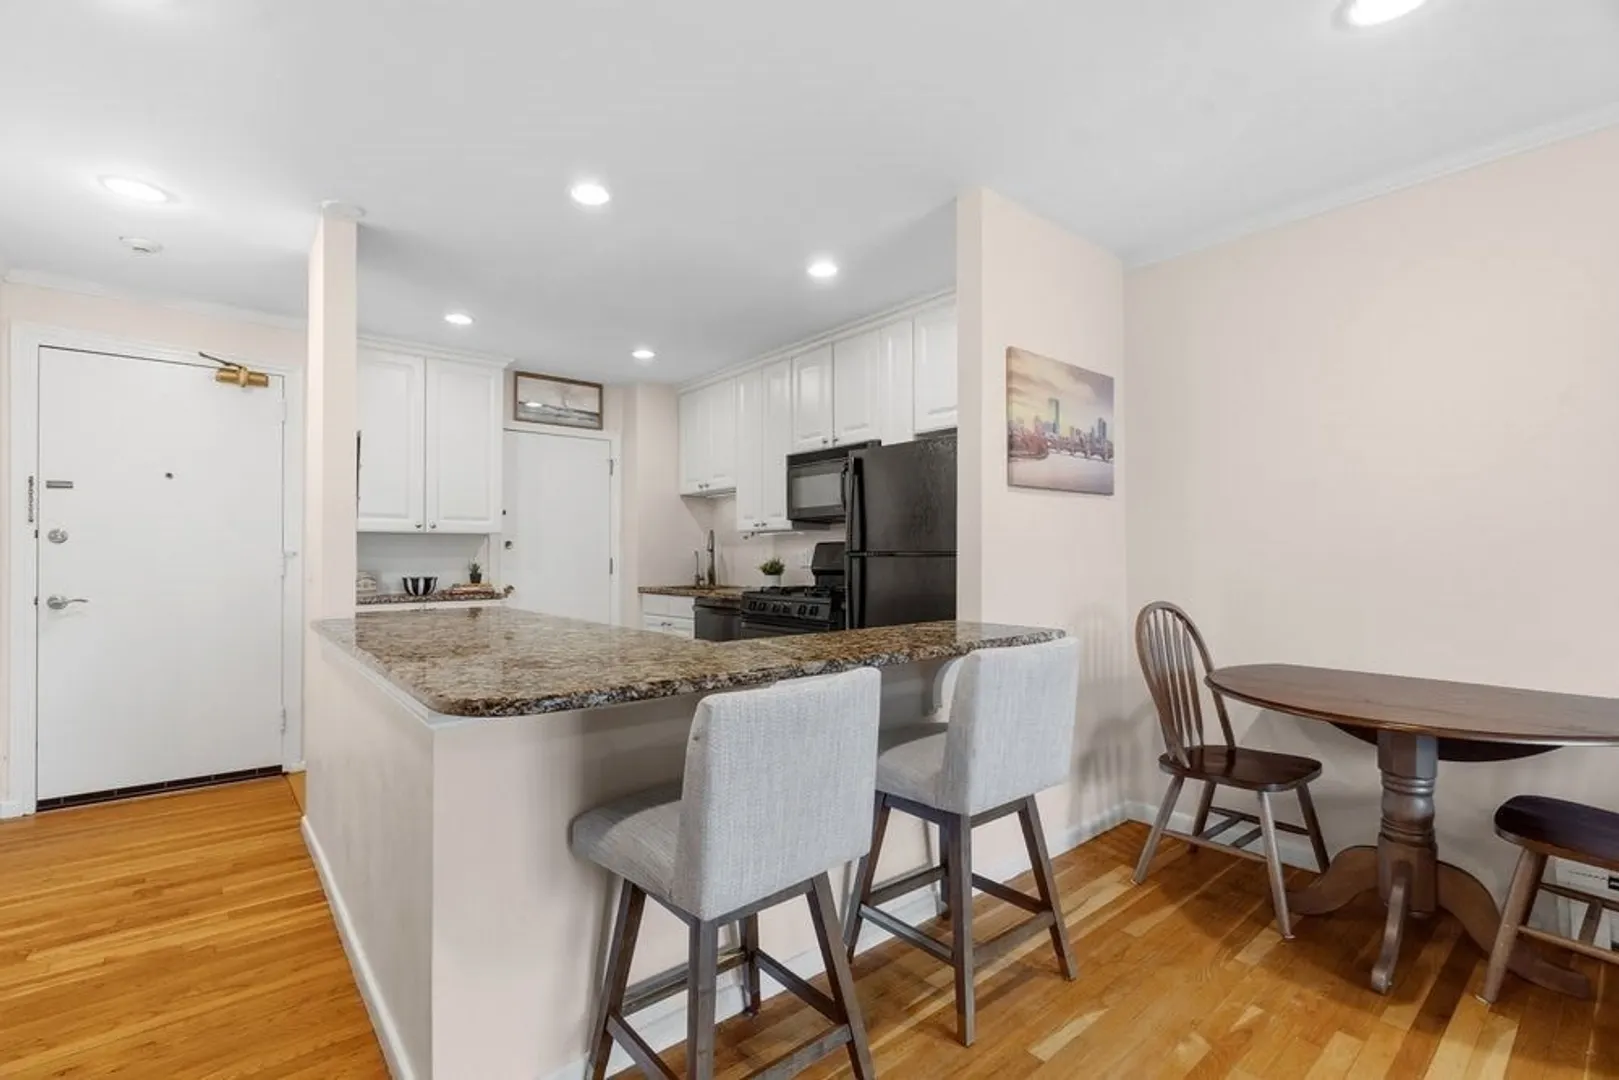
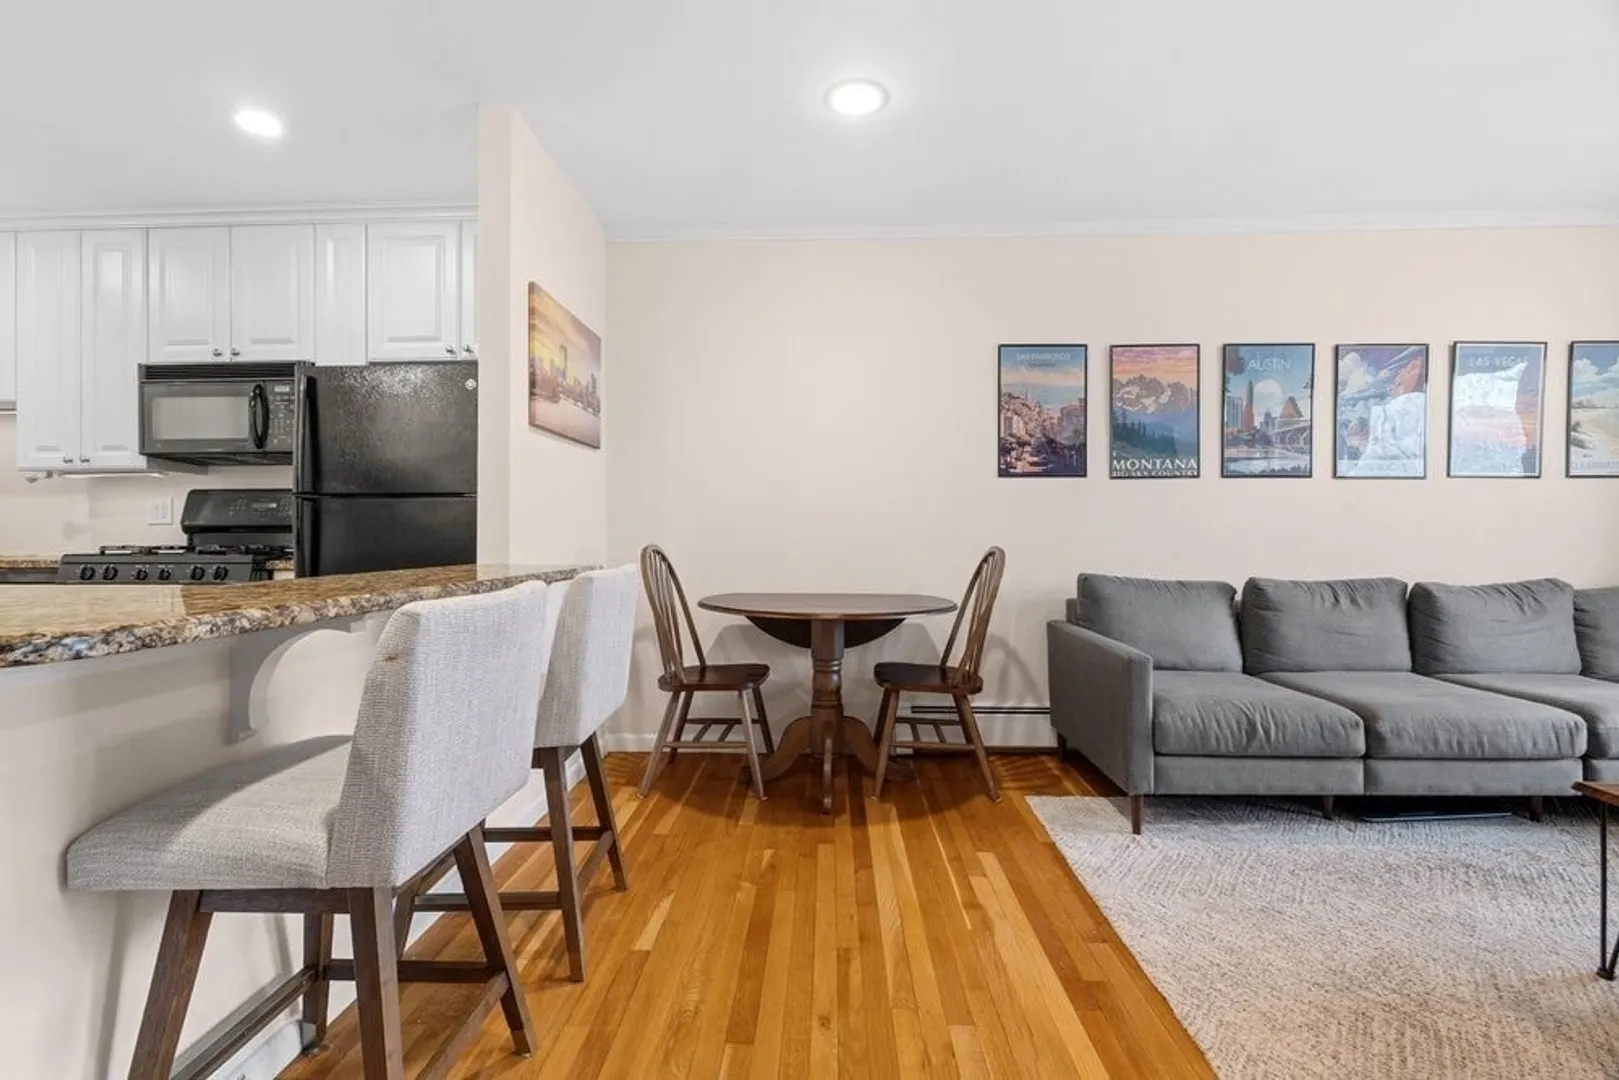
- Appliances: Range, Oven, Dishwasher, Refrigerator, Freezer
- Construction: Brick
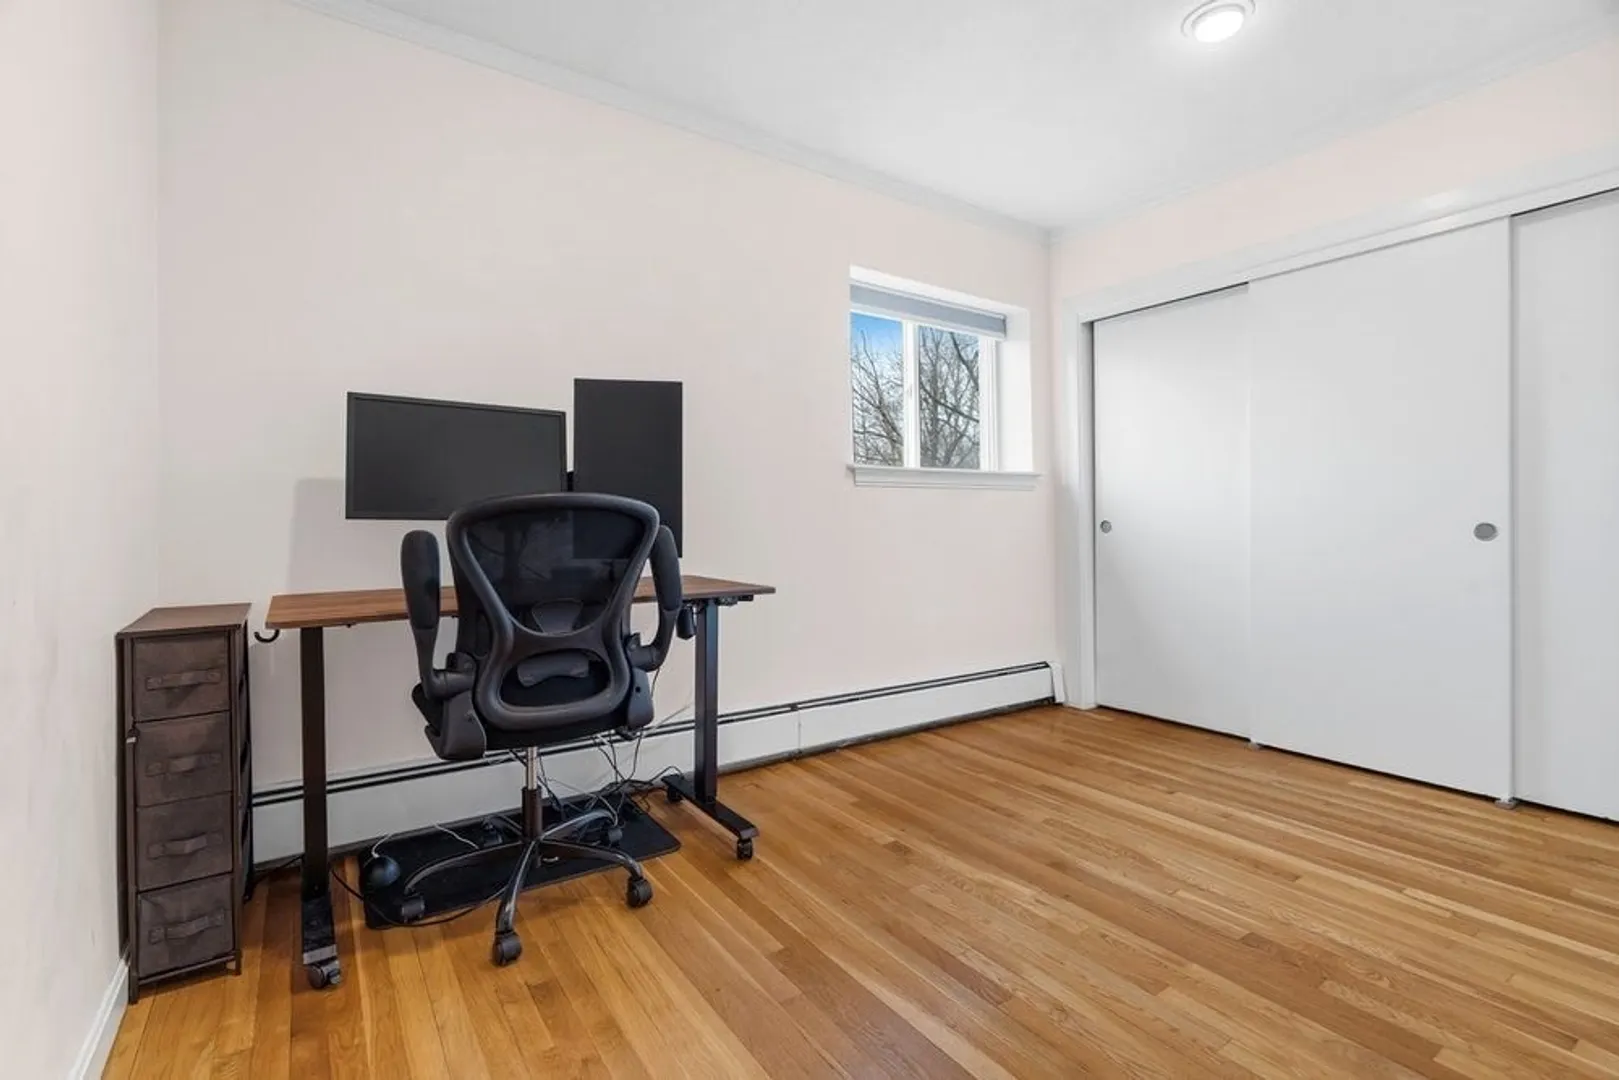
- Flooring: Wood
- SqFt Source: Public Record
- Year Built Details: Actual
- Zoning: 00
- Basement: N
- Exterior Features: Balcony
- Pets Allowed: Yes
- Total Number of Units: 40
- Year Built Source: Public Records
-
Amenities
- Community Features: Public Transportation, Shopping, Pool, Tennis Court(s), Park, Walk/Jog Trails, Golf, Medical Facility, Laundromat, Bike Path, Conservation Area, Highway Access, House of Worship, Marina, Private School, Public School, T-Station, University
- Parking Features: Off Street, Assigned, Deeded
-
Utilities
- Sewer: Public Sewer
- Water Source: Public
-
Fees / Taxes
- Assessed Value: $414,500
- HOA Fee Includes: Heat, Water, Sewer, Insurance, Maintenance Structure, Snow Removal, Trash, Reserve Funds
- Taxes: $5,178
- HOA Fee Frequency: Monthly
- Tax Year: 2026
Similar Listings
Sold
24 Photos
Sold
21 Photos
Sold
42 Photos
Sold
25 Photos
Content © 2026 MLS Property Information Network, Inc. The information in this listing was gathered from third party resources including the seller and public records.
Listing information provided courtesy of Gibson Sotheby's International Realty.
MLS Property Information Network, Inc. and its subscribers disclaim any and all representations or warranties as to the accuracy of this information.
