
Sold!

$539,900
2
Beds
1/1
Bath
981
Living Area
-
Property Description
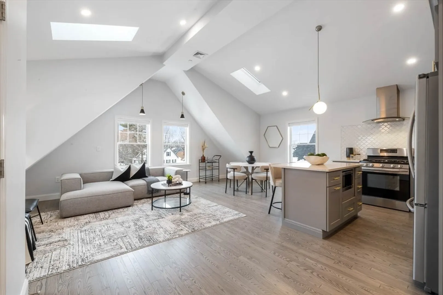
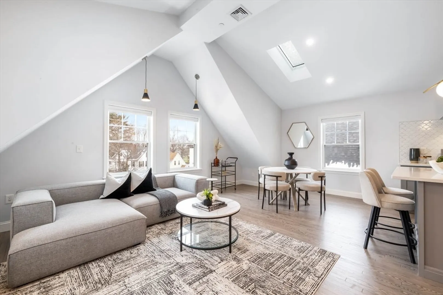
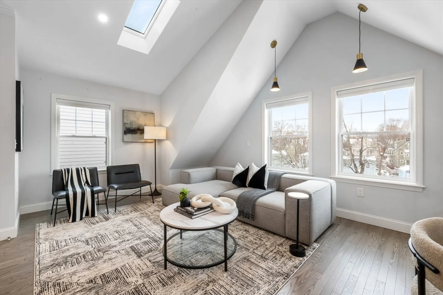
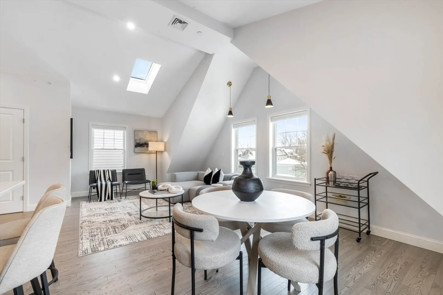
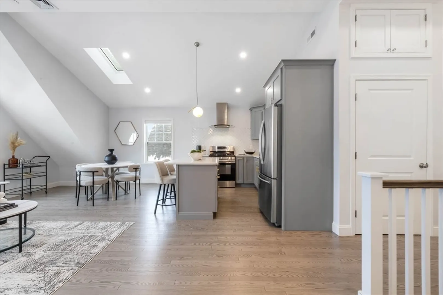
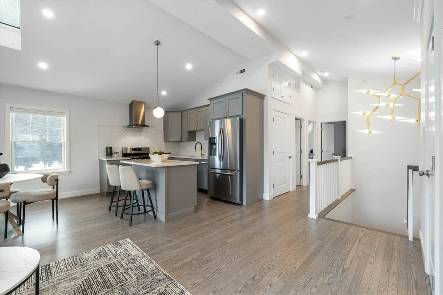
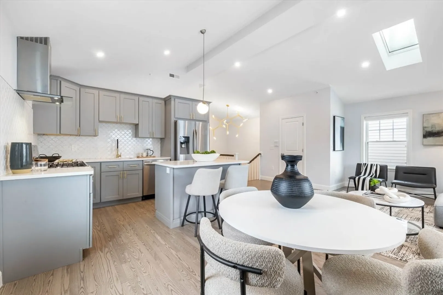
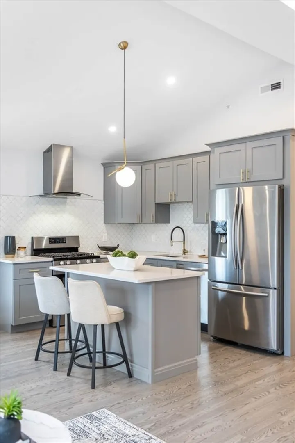
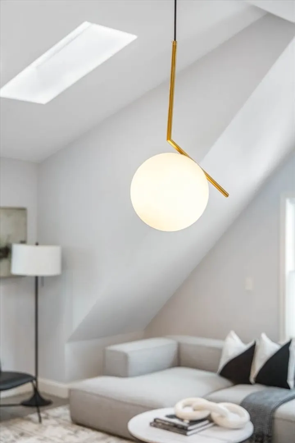
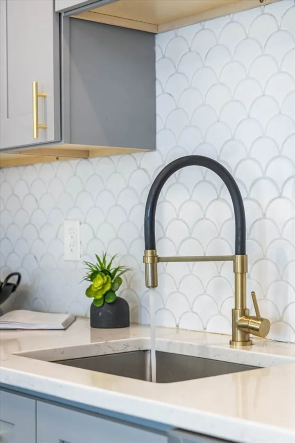
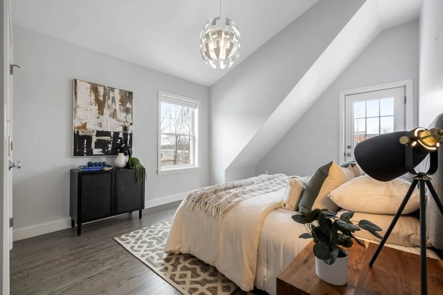
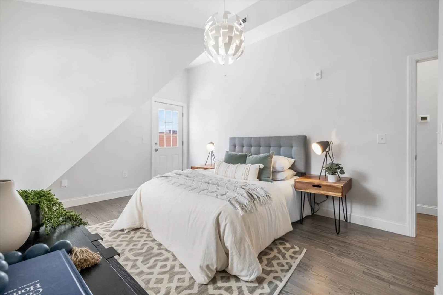
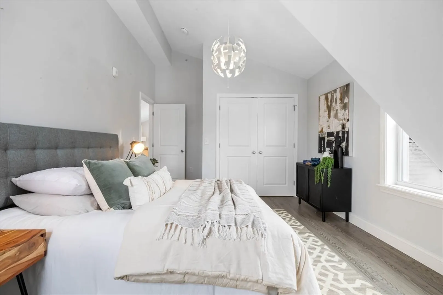
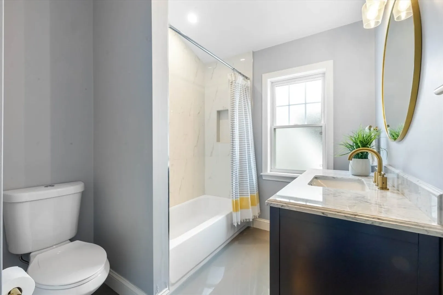
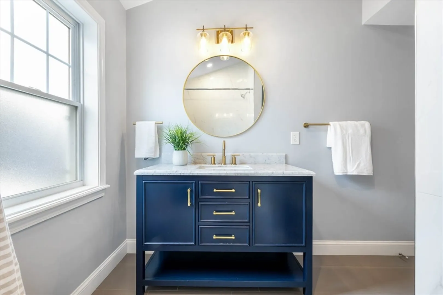
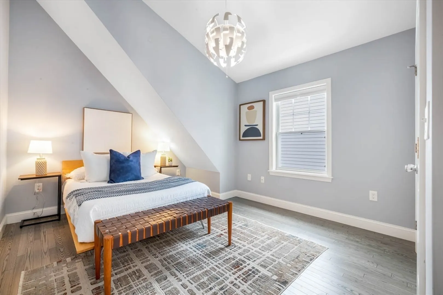
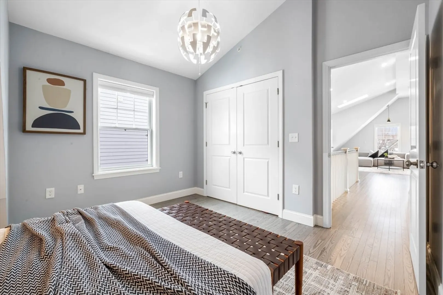
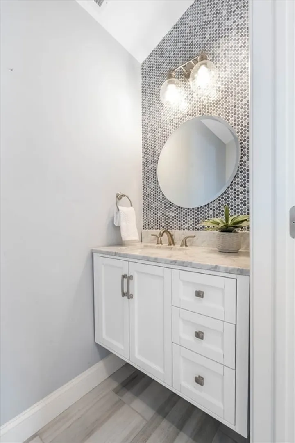
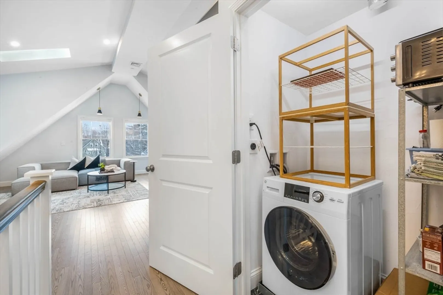
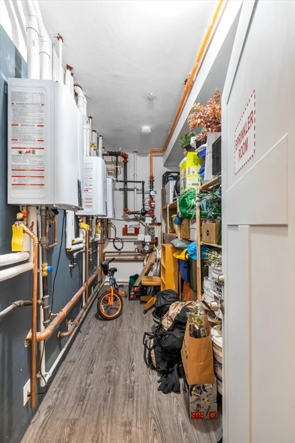
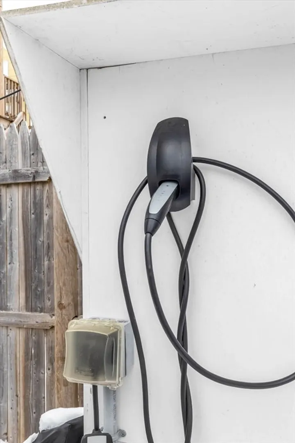
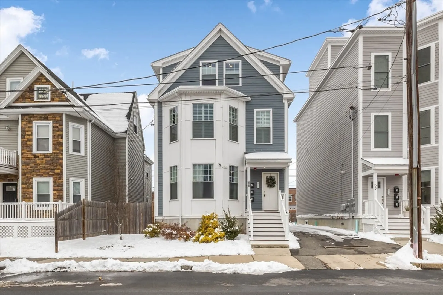
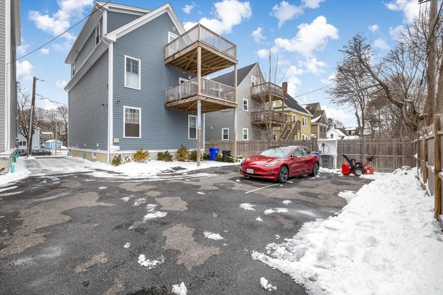
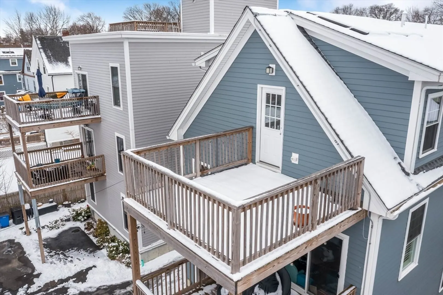
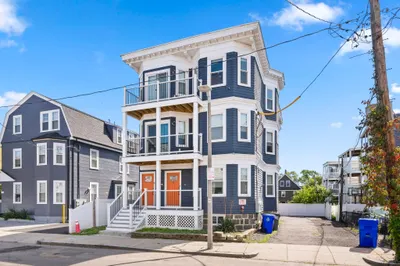
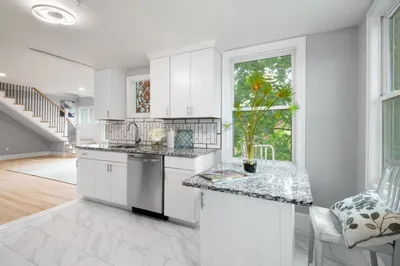
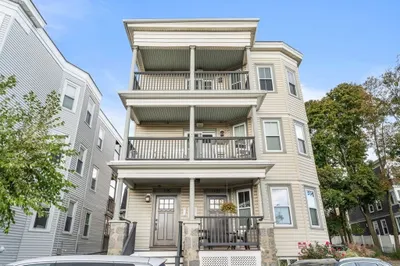
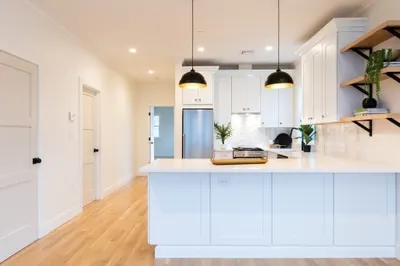
NOTHING COOKIE CUTTER HERE! This is your opportunity to own an airy, sun-drenched, top-floor condo that checks all the boxes! The brainchild of a reputable developer in 2020, this is as close to new as it gets. Upon entry, you are greeted by a true open-concept living area with an almost loft-like feel. Soaring ceilings & light dancing off the angles make this a dynamic & fun space to decorate - leave some room in the budget for art! The kitchen sports a gas range with a vent hood & plenty of prep space. The two beautiful bedrooms are supported by 1.5 baths. A ~200 square-foot deck off the back bedroom is ready for 3 season living. 2-car tandem parking, outlet for future EV, solar to keep utilities low, and two easy commuting options at your fingertips: Red Line at Ashmont & Commuter Rail at Talbot. The home features an in-unit washer/dryer, custom window treatments & basement storage area. All systems are 4 years old. Move in, and don’t worry about a thing.Easy to show - call today!
-
Highlights
- Cooling: Central Air
- HOA Fee: $273
- Property Class: Residential
- Stories: 2
- Unit Number: 3
- Status: Closed
- Heating: Central, Forced Air
- Parking Spots: 2
- Property Type: Condominium
- Total Rooms: 4
- Year Built: 2020
-
Additional Details
- Appliances: Range, Dishwasher, Disposal, Microwave, Refrigerator, Washer, Dryer, Range Hood
- Exterior Features: Deck - Wood
- Pets Allowed: Yes
- SqFt Source: Unit Floor Plan
- Year Built Details: Actual
- Zoning: Res
- Basement: Y
- Flooring: Wood, Tile
- Roof: Shingle
- Total Number of Units: 3
- Year Built Source: Builder
-
Amenities
- Community Features: Public Transportation, Park, Walk/Jog Trails, Golf, Highway Access, Private School, Public School, T-Station
- Parking Features: Off Street, Tandem
-
Utilities
- Sewer: Public Sewer
- Water Source: Public
-
Fees / Taxes
- Assessed Value: $497,000
- HOA Fee Includes: Water, Sewer, Insurance, Maintenance Grounds, Reserve Funds
- Taxes: $5,755
- HOA Fee Frequency: Monthly
- Tax Year: 2024
Similar Listings

Sold

11 Photos
Sold
30 Photos
Sold
28 Photos
Sold
35 Photos
Content © 2026 MLS Property Information Network, Inc. The information in this listing was gathered from third party resources including the seller and public records.
Listing information provided courtesy of Red Tree Real Estate.
MLS Property Information Network, Inc. and its subscribers disclaim any and all representations or warranties as to the accuracy of this information.
