
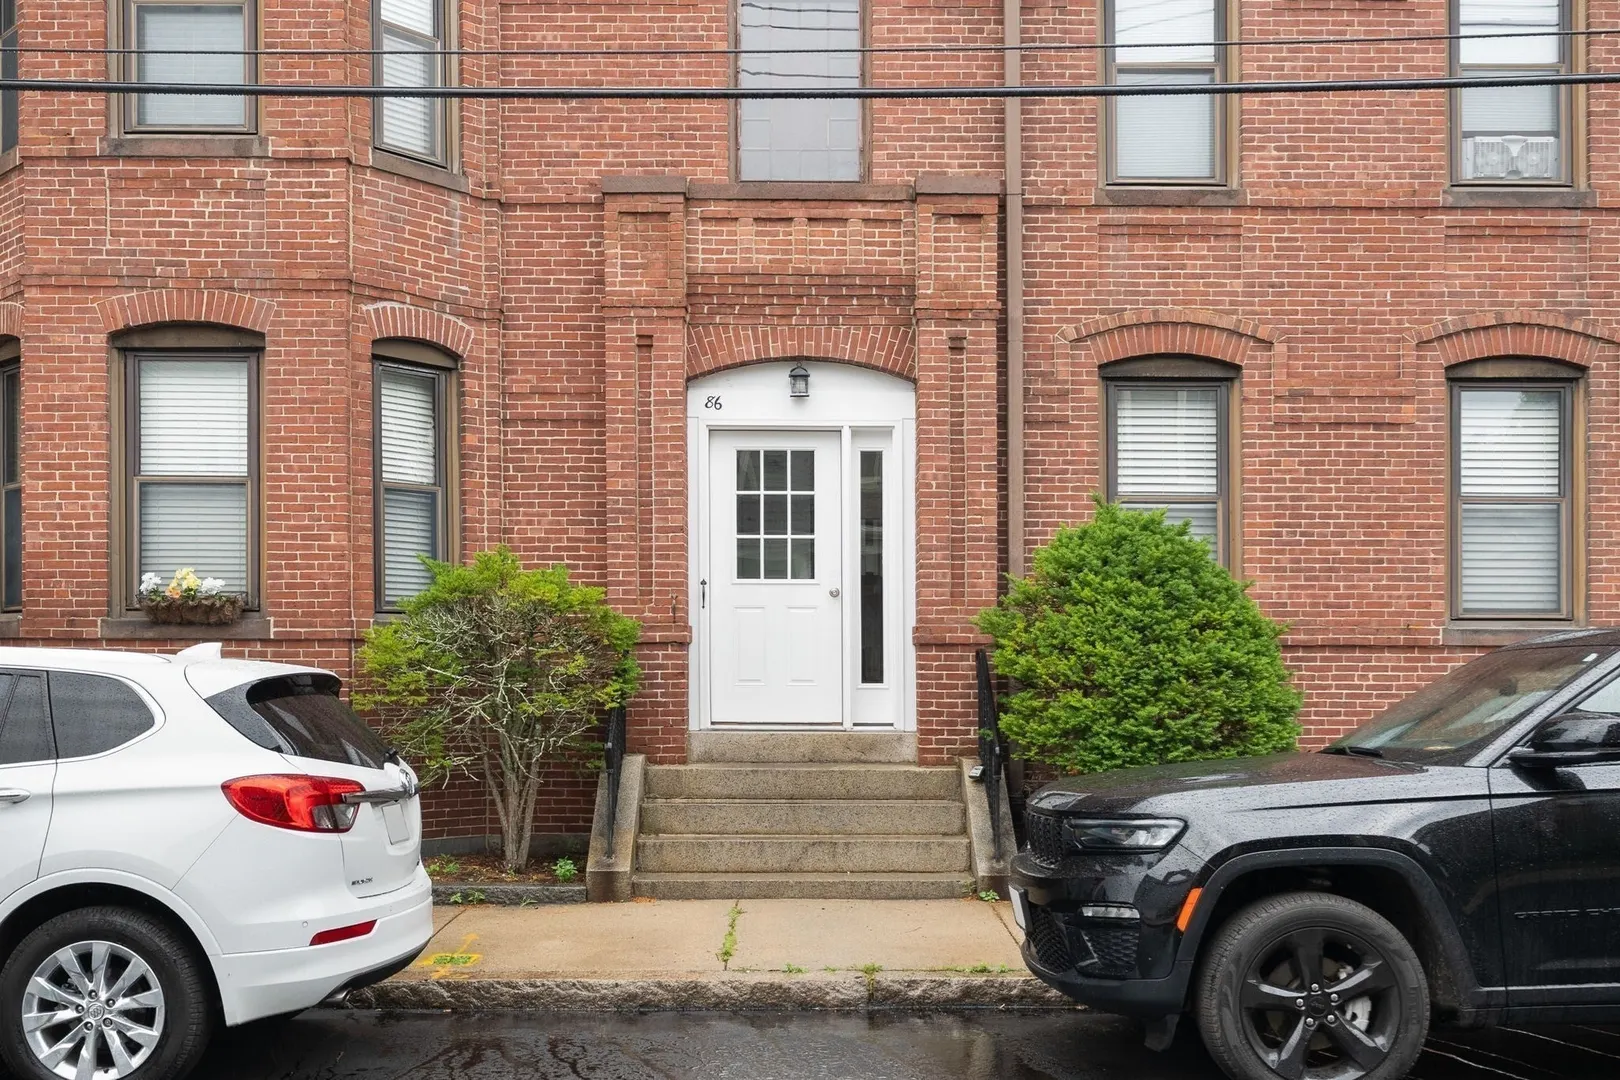
86 Walnut St #3
$529,900
2
Beds
1/1
Bath
1,379
Sqft
- Request Info
- Call
- Save
-
More
- Mortgage Calculator

Property Tools
$529,900
2
Beds
1/1
Bath
1,379
Living Area
-
Property Description
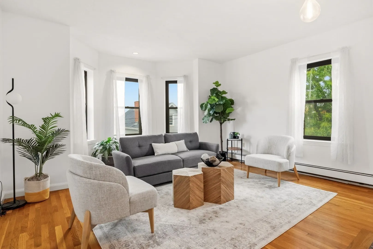
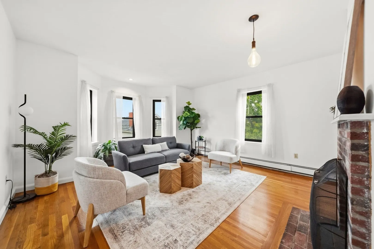
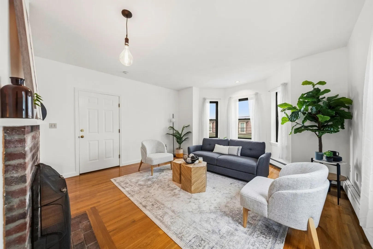
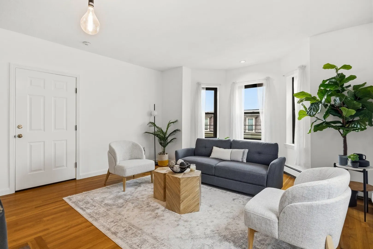
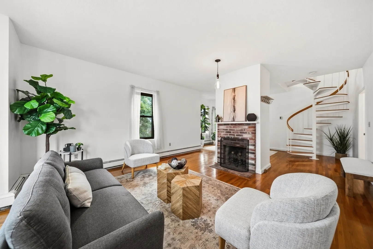
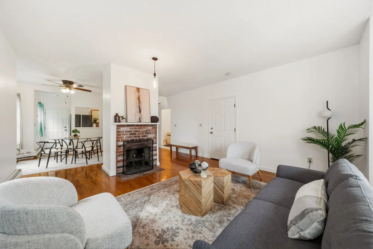
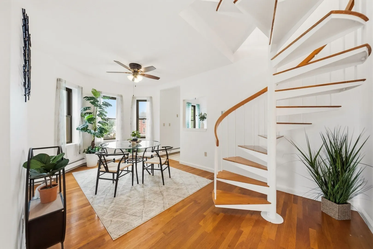
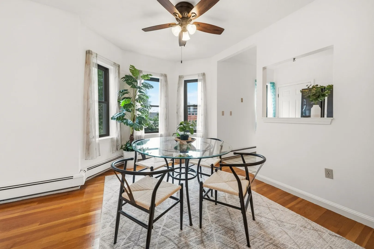
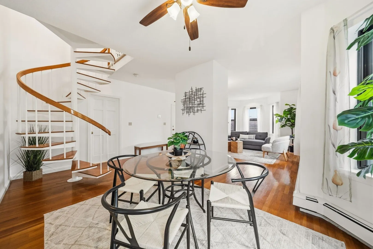
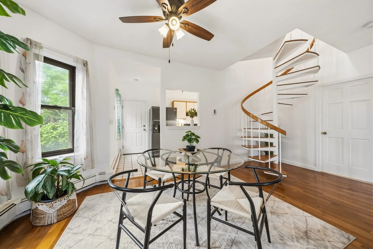
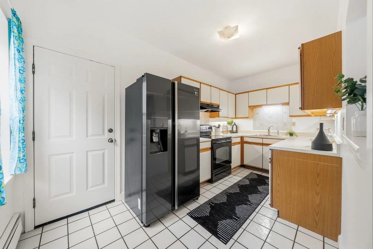
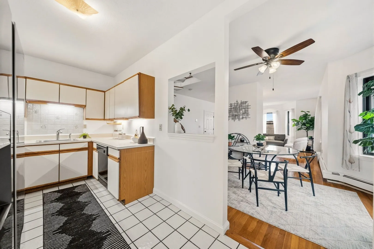
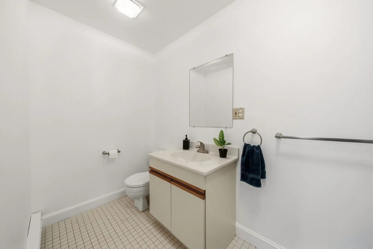
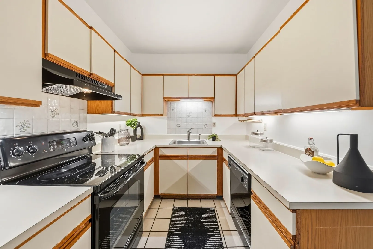
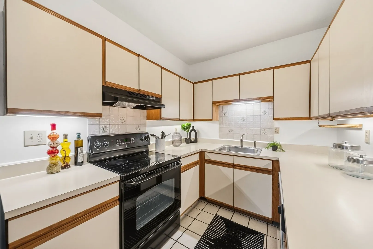
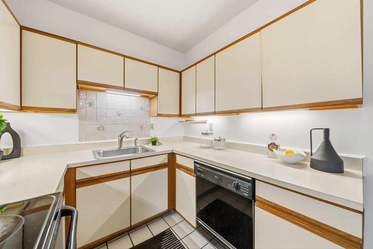
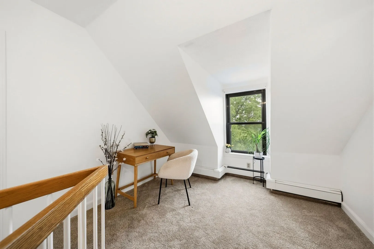
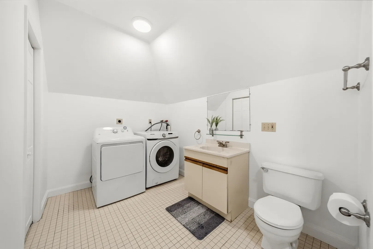
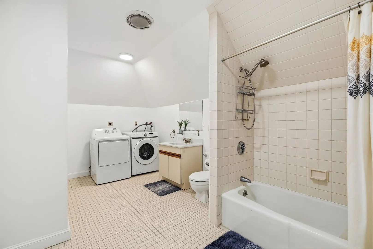
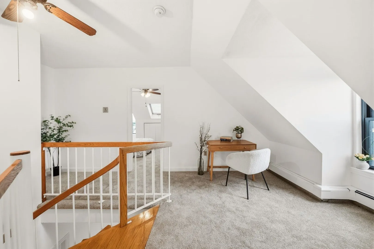
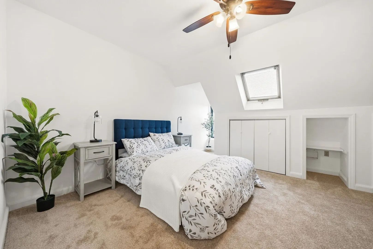
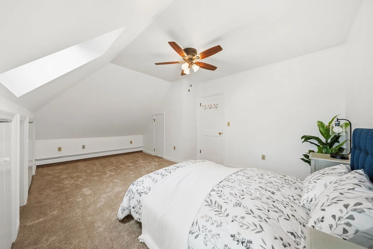
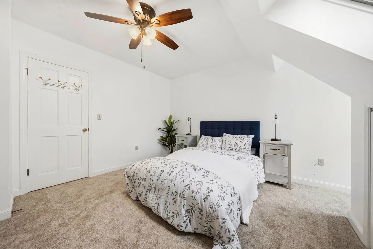
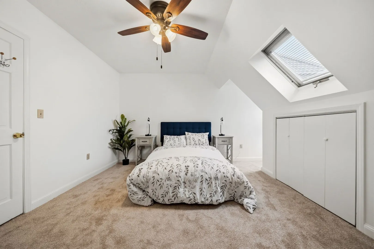
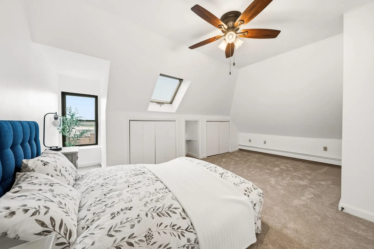
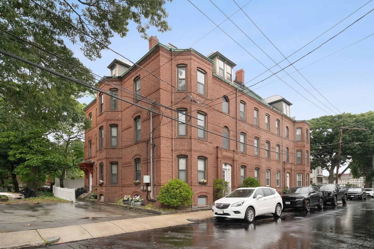
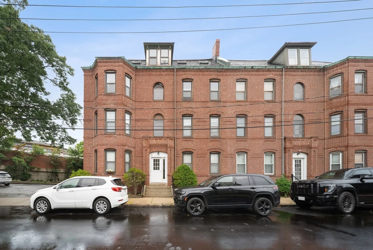
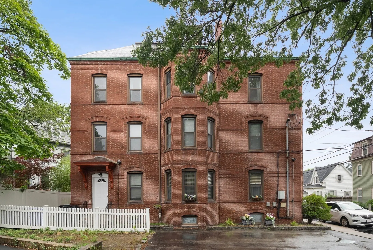
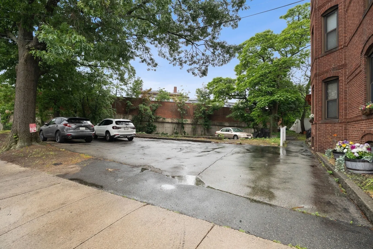
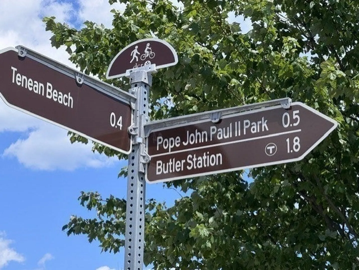
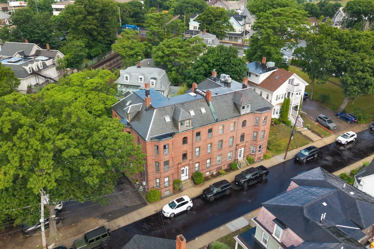
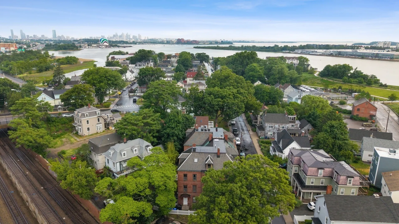
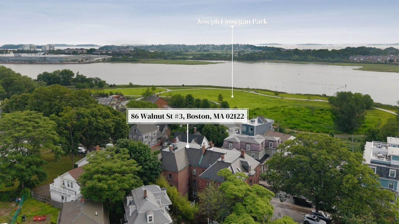
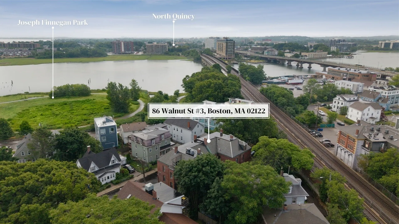
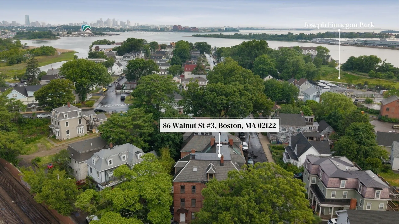
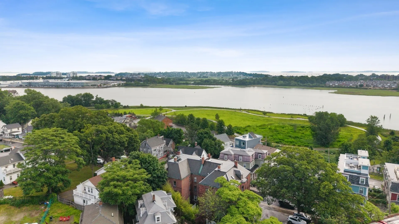
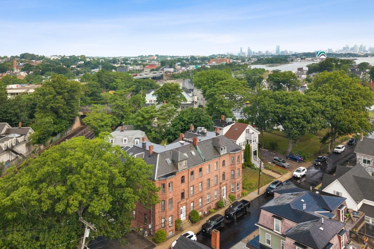
Buyers remorse -Your Gain!Welcome to beautiful Port Norfolk, just moments from Neponset Circle! This stunning bi-level penthouse condo in a charming circa-1900 four-story brick building offers exceptional value at under $550,000. From the moment you step inside, you'll appreciate the sophisticated design featuring gleaming red oak hardwood floors, abundant natural sunlight, and an open-concept floor plan that's perfect for entertaining or relaxing by the cozy fireplace. A large elegant oak spiral staircase leads to a versatile sitting nook or home office, two spacious skylit bedrooms, and a generously sized bathroom with in-unit laundry. Just one block from scenic Sen Joseph Finnegan Neponset River Reservation, you'll enjoy easy access to waterfront walking, running, and biking trails, Minutes to Boston Harbor Distillery! With a low condo fee, deeded off-street parking, and basement storage, it's an unbeatable combination of character, location, and value, this is a rare opportunity you won't want to miss.
-
Highlights
- Area: Dorchester's Neponset
- Heating: Baseboard
- Parking Spots: 1
- Property Type: Condominium
- Total Rooms: 5
- Year Built: 1900
- Building Name: 86 Walnut St Condominiums
- HOA Fee: $275
- Property Class: Residential
- Stories: 2
- Unit Number: 3
- Status: Active
-
Additional Details
- Appliances: Range, Dishwasher, Refrigerator
- Fireplaces: 1
- Pets Allowed: Yes
- SqFt Source: Public Record
- Year Built Details: Actual
- Year Converted: 1985
- Basement: Y
- Flooring: Tile, Hardwood
- Roof: Shingle, Rubber
- Total Number of Units: 4
- Year Built Source: Public Records
- Zoning: Cd
-
Amenities
- Community Features: Public Transportation, Shopping, Park, Walk/Jog Trails, Bike Path
- Parking Features: Off Street
-
Utilities
- Electric: 110 Volts
- Water Source: Public
- Sewer: Public Sewer
-
Fees / Taxes
- Assessed Value: $405,100
- Tax Year: 2026
- HOA Fee Includes: Water, Sewer, Insurance
- Taxes: $1,339
Similar Listings

Sold

11 Photos
Sold
42 Photos
Sold
17 Photos
Sold
29 Photos
Content © 2026 MLS Property Information Network, Inc. The information in this listing was gathered from third party resources including the seller and public records.
Listing information provided courtesy of Conway - Dorchester.
MLS Property Information Network, Inc. and its subscribers disclaim any and all representations or warranties as to the accuracy of this information.