
Sold!
$540,000
2
Beds
1/1
Bath
1,041
Living Area
-
Property Description
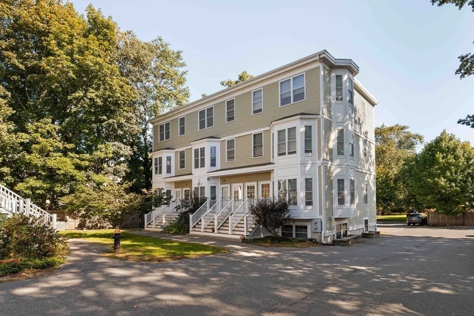
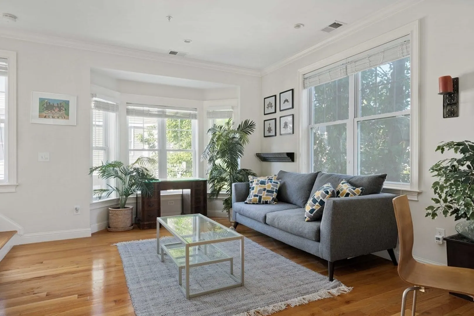
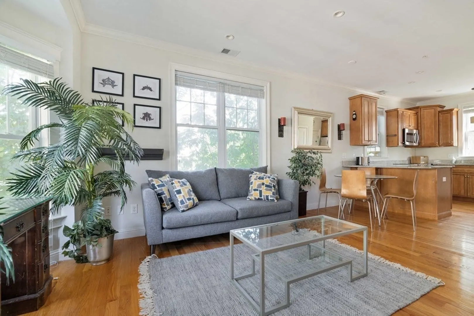
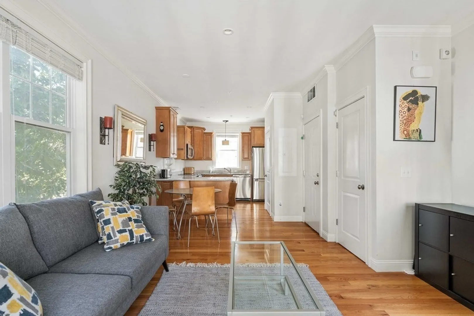
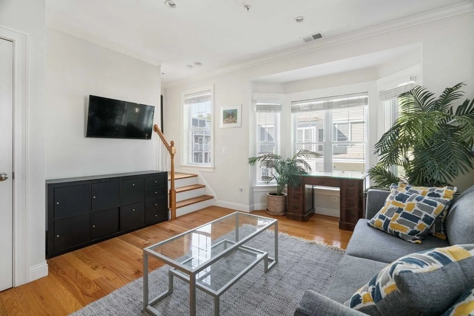
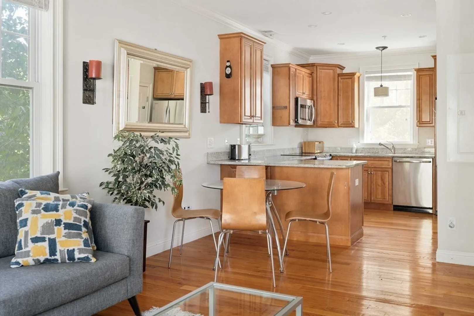
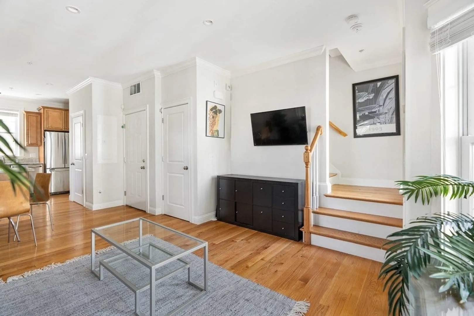
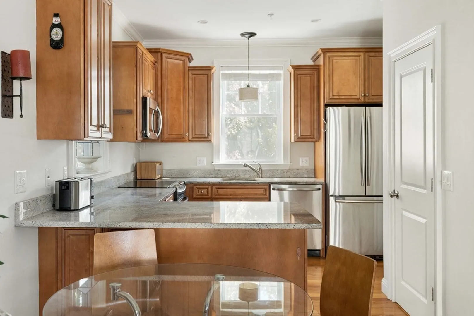
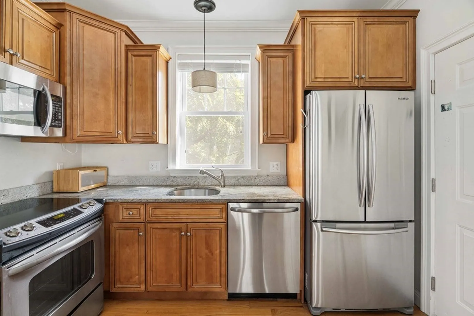
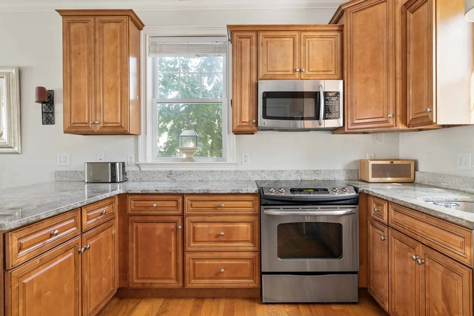
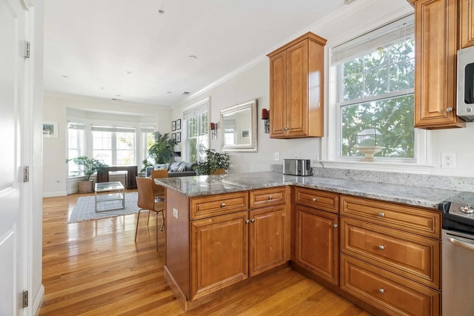
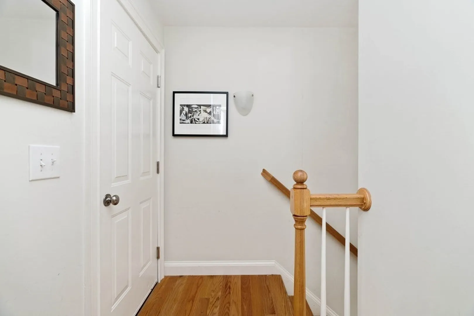
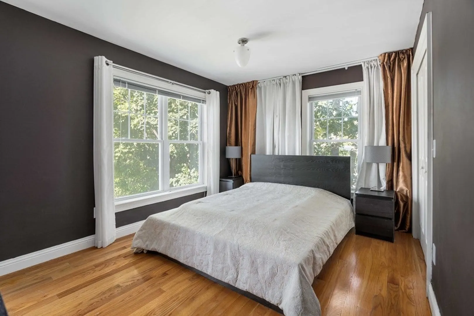
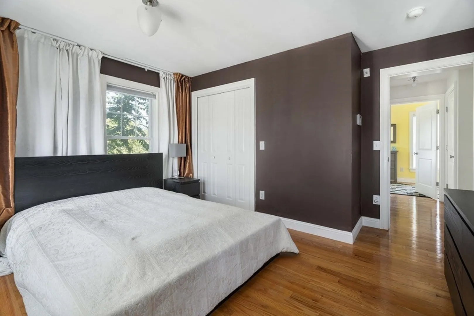
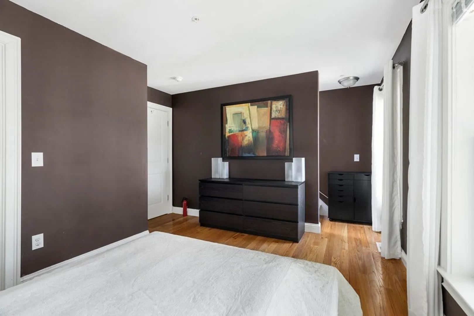
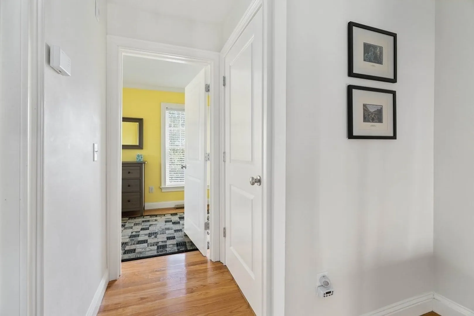
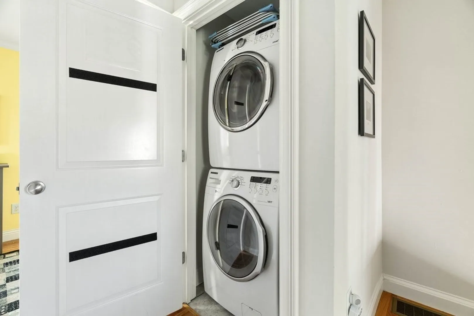
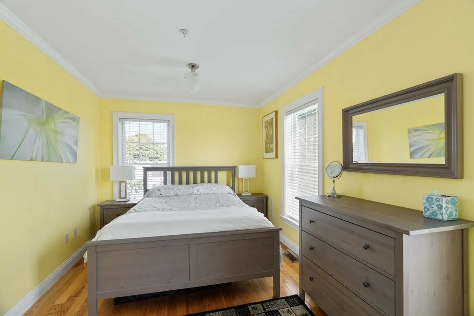
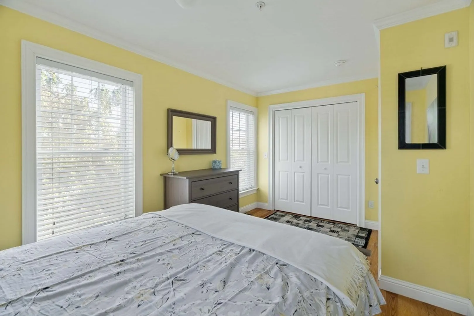
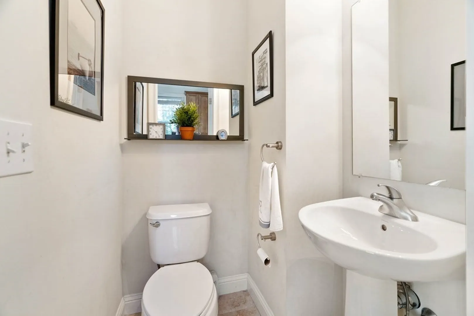
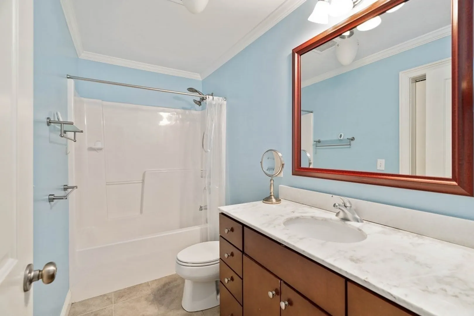
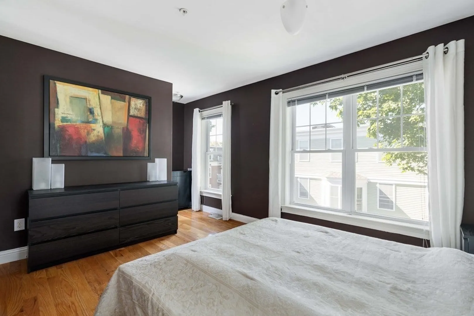
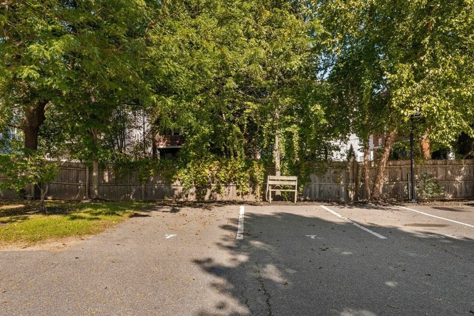
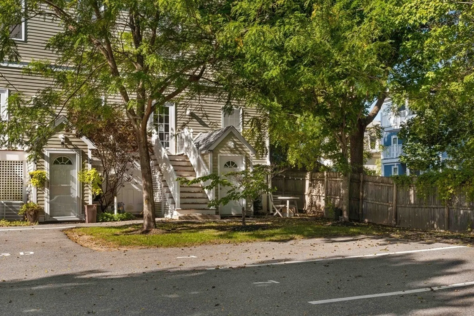
Welcome to this hidden gem tucked away in the vibrant Ashmont/Adams Village neighborhood of Dorchester. This townhouse-style unit features 2 bedrooms and 1.5 baths. Entering the main level, you will be greeted by plenty of natural light, high ceilings, and an open-concept living, dining room, and kitchen. The top level houses the spacious primary and second bedrooms, both of which boast plenty of closet space. Completed in 2010, the unit comes with modern finishes and appliances as well as central heating/cooling and In-unit laundry. Two deeded parking spaces are conveniently located adjacent to the unit's rear entrance. The association is well kept and maintained, and is managed professionally off-site. Ashmont T Station, parks and plenty of dining options located nearby. Move-in ready at a great price!
-
Highlights
- Area: Dorchester's Ashmont
- Cooling: Central Air
- HOA Fee: $227
- Property Class: Residential
- Stories: 3
- Unit Number: 7
- Status: Closed
- Building Name: Blandino Farms Condominium
- Heating: Forced Air
- Parking Spots: 2
- Property Type: Condominium
- Total Rooms: 4
- Year Built: 2010
-
Additional Details
- Appliances: Range, Dishwasher, Disposal, Microwave, Refrigerator, Washer, Dryer
- Flooring: Hardwood
- Roof: Shingle
- Total Number of Units: 19
- Year Built Source: Public Records
- Basement: N
- Interior Features: Entrance Foyer, Entry Hall
- SqFt Source: Other
- Year Built Details: Actual
- Zoning: Cd
-
Amenities
- Parking Features: Off Street, Deeded
- Waterfront Features: 1 to 2 Mile To Beach, Beach Ownership(Public)
-
Utilities
- Sewer: Public Sewer
- Water Source: Public
-
Fees / Taxes
- Assessed Value: $504,700
- HOA Fee Includes: Water, Sewer, Maintenance Structure, Maintenance Grounds, Snow Removal, Trash, Reserve Funds
- Taxes: $5,420
- HOA Fee Frequency: Monthly
- Tax Year: 2023
Similar Listings
Sold

12 Photos
Sold

11 Photos
Sold
42 Photos
Sold
30 Photos
Content © 2026 MLS Property Information Network, Inc. The information in this listing was gathered from third party resources including the seller and public records.
Listing information provided courtesy of Full Circle Realty LLC.
MLS Property Information Network, Inc. and its subscribers disclaim any and all representations or warranties as to the accuracy of this information.
