
130 John St #459
$455,000
2
Beds
2
Baths
1,185
Sqft
- Request Info
- Call
- Save
-
More
- Mortgage Calculator

Property Tools









$455,000
2
Beds
2
Baths
1,185
Living Area
-
Property Description
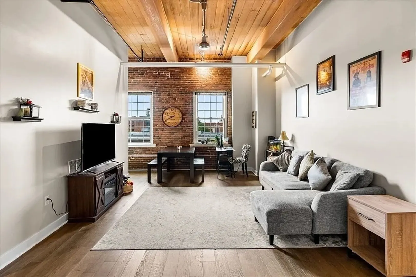
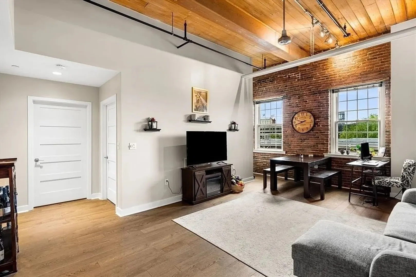
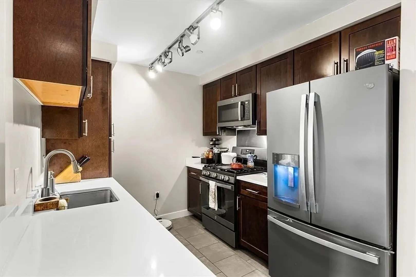
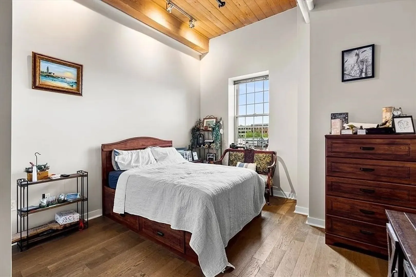
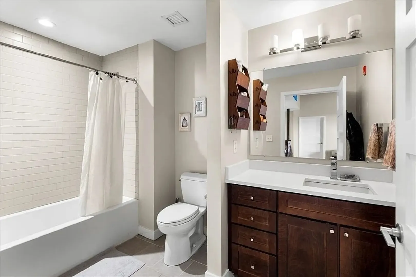
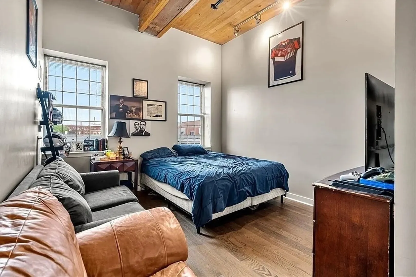
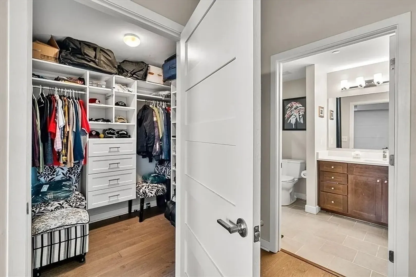
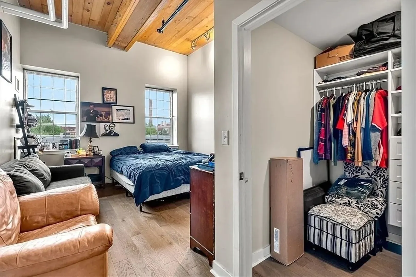
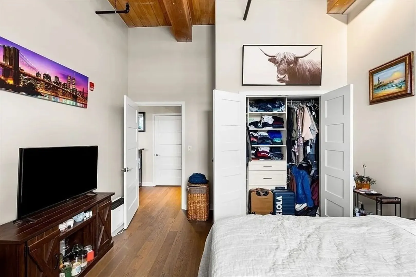
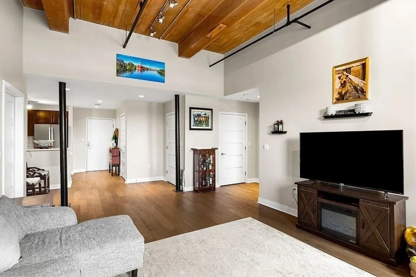
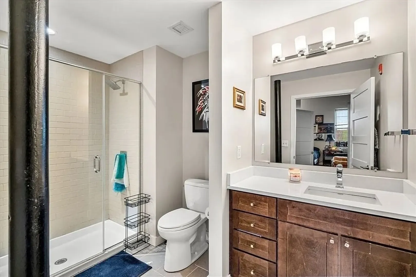
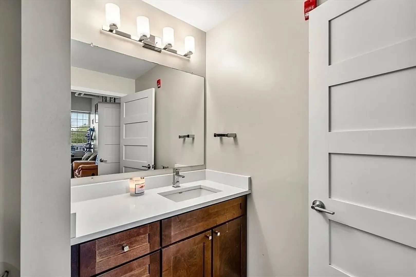
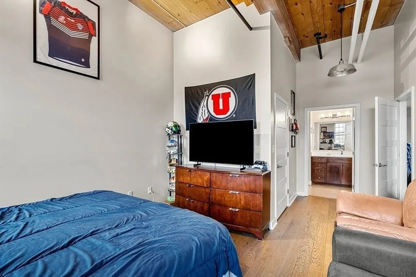
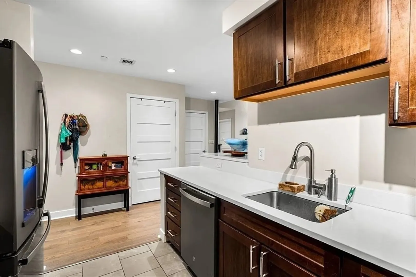
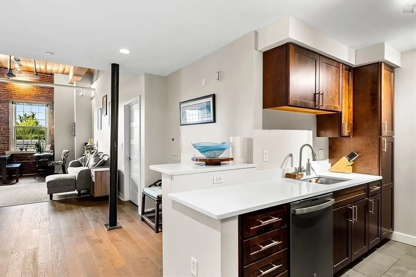
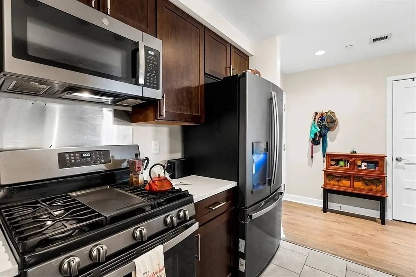
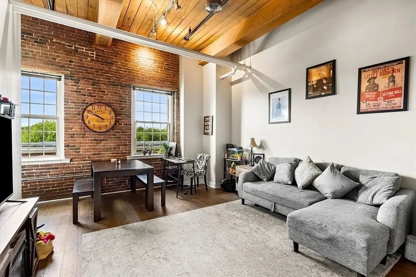
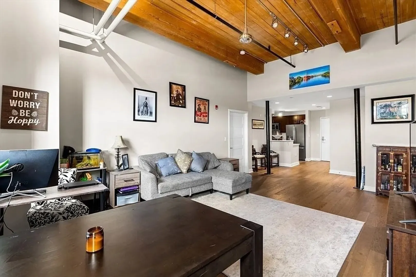
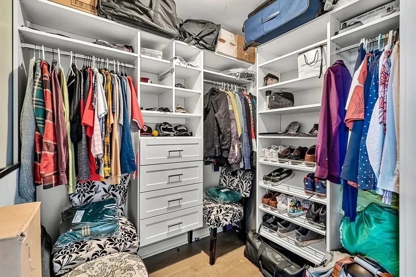
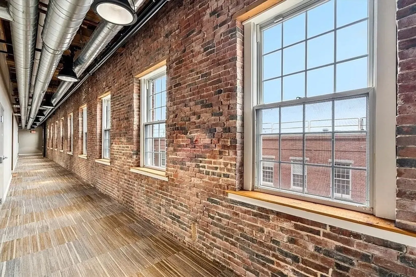
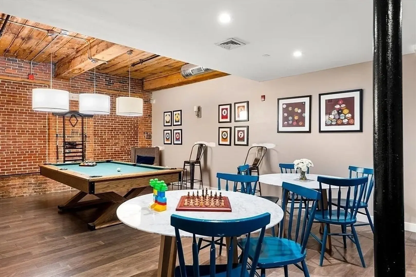
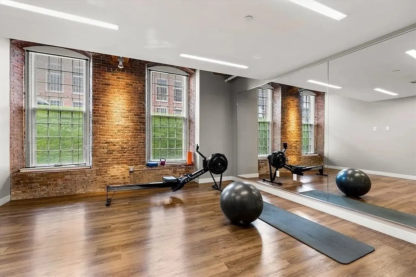
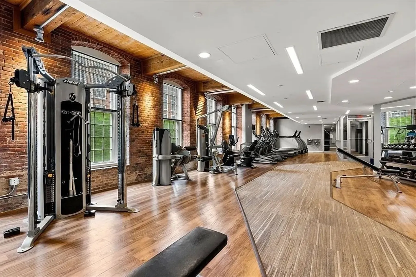
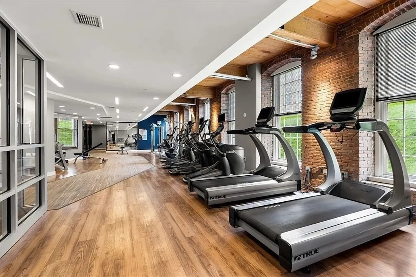
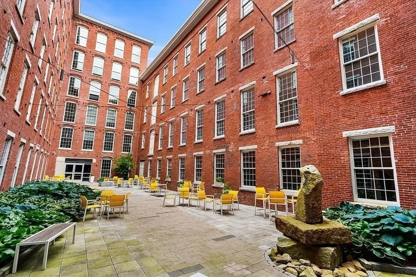
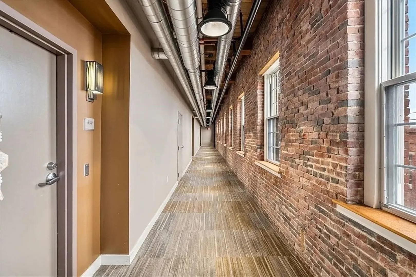
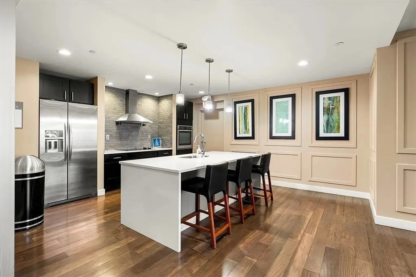
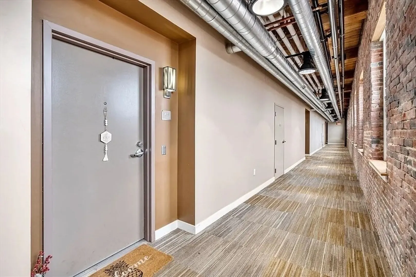
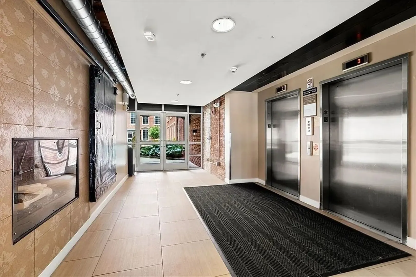
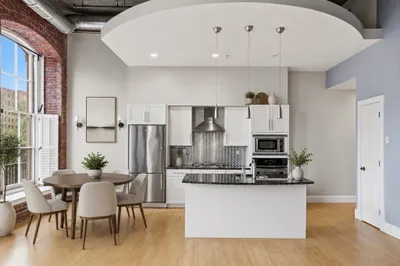
Experience loft living at its finest in the heart of Downtown Lowell. This spacious 2 bedroom, 2 bath condo showcases soaring wood plank ceilings, exposed beams, exposed brick, and oversized arched windows that fill the home with natural light. The open concept living and dining area flows seamlessly into the updated kitchen, featuring stainless steel appliances, stone countertops, gas cooking, and a peninsula with bar seating. The generous primary suite offers a walk in closet and full bath, while the second bedroom and full bath provide flexibility for guests, a home office, or roommates. Residents enjoy outstanding amenities including a rooftop deck, patio, fitness center, game room, and entertainment room with full kitchen. Garage parking is available for lease through WinnCompanies. Ideally located near UMass Lowell, Tsongas Center, restaurants, coffee shops, downtown nightlife, and major highways, this move in ready home blends historic mill character with modern convenience.
-
Highlights
- Area: Downtown
- Cooling: Central Air
- HOA Fee: $583
- Property Type: Condominium
- Total Rooms: 5
- Year Built: 1871
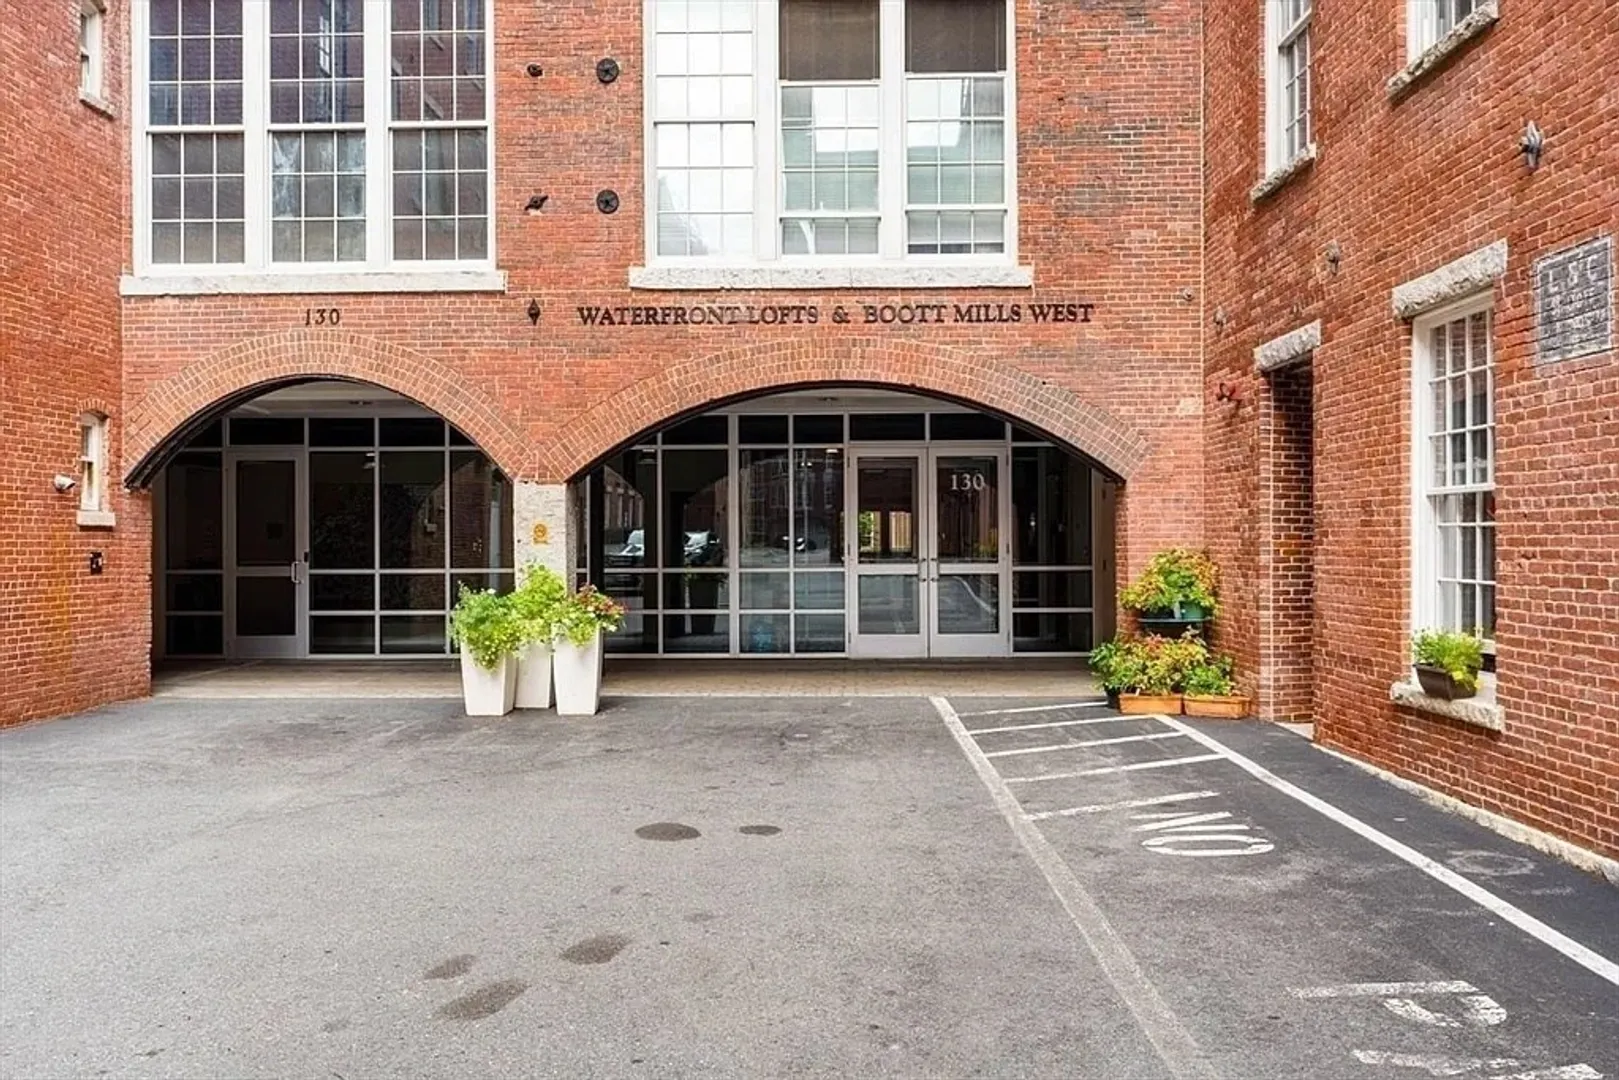
- Building Name: Waterfront Lofts At Boott Mills
- Heating: Forced Air, Natural Gas
- Property Class: Residential
- Stories: 1
- Unit Number: 459
- Status: Active
-
Additional Details
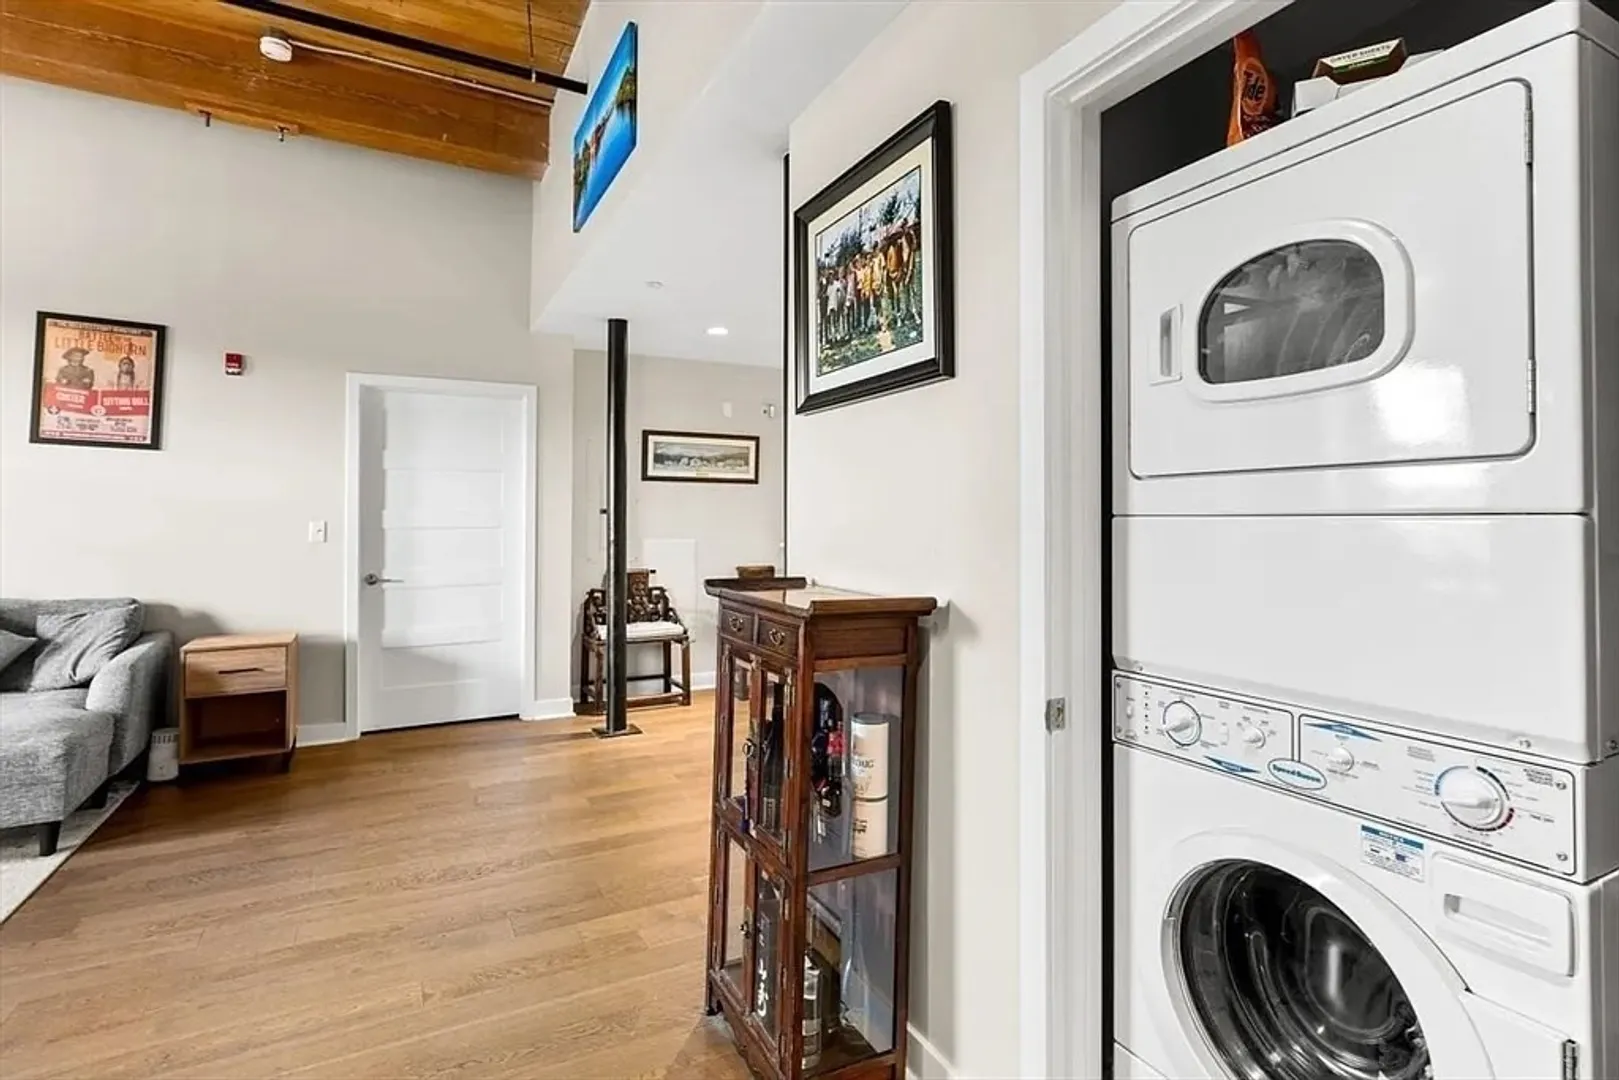
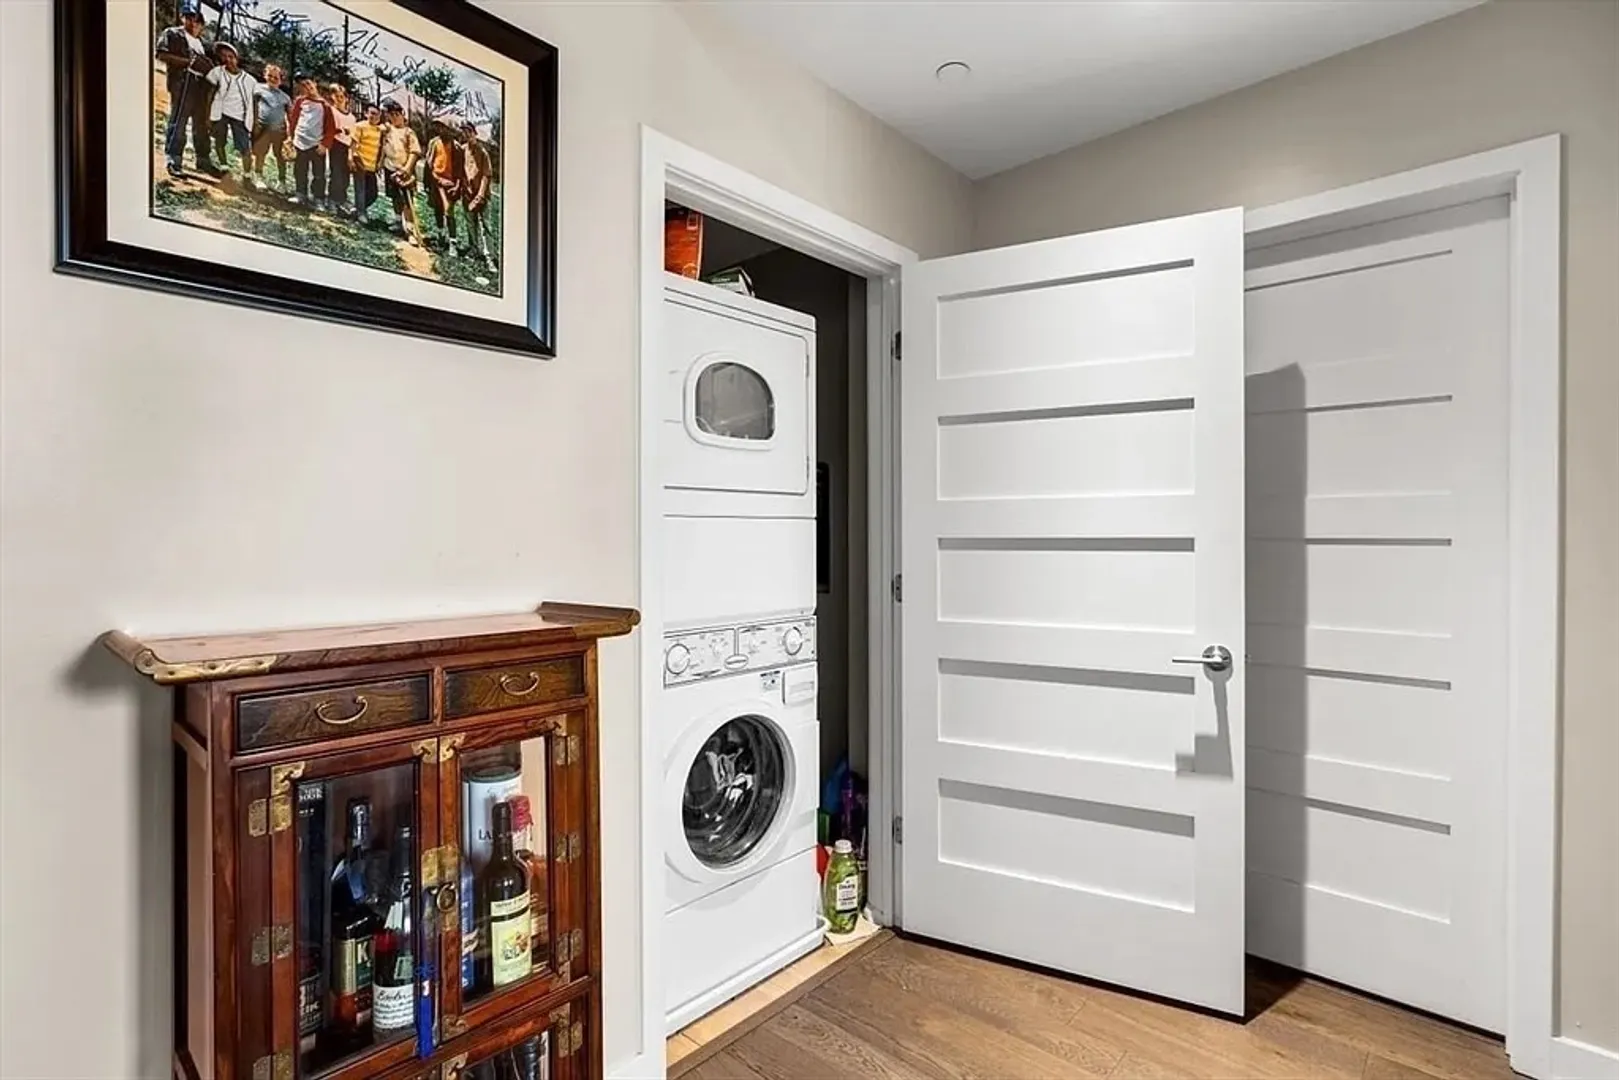
- Appliances: Range, Oven, Dishwasher, Microwave, Refrigerator, Washer, Dryer
- Pets Allowed: Yes w/ Restrictions
- Total Number of Units: 108
- Year Built Source: Public Records
- Zoning: Dmu
- Basement: N
- SqFt Source: Master Deed
- Year Built Details: Actual
- Year Converted: 2013
-
Amenities
- Community Features: Public Transportation, Shopping, Park, Walk/Jog Trails, Medical Facility, Laundromat, Bike Path, Conservation Area, Highway Access, House of Worship, Public School, University
-
Utilities
- Sewer: Public Sewer
- Water Source: Public
-
Fees / Taxes
- Assessed Value: $381,100
- HOA Fee Includes: Heat, Water, Sewer, Insurance, Maintenance Structure, Road Maintenance, Maintenance Grounds, Snow Removal, Reserve Funds
- Taxes: $4,325
- HOA Fee Frequency: Monthly
- Tax Year: 2026
Similar Listings
Content © 2026 MLS Property Information Network, Inc. The information in this listing was gathered from third party resources including the seller and public records.
Listing information provided courtesy of eXp Realty LLC - Corporate Office.
MLS Property Information Network, Inc. and its subscribers disclaim any and all representations or warranties as to the accuracy of this information.