
30 Market St #1
$499,000
2
Beds
2
Baths
1,338
Sqft
- Request Info
- Call
- Save
-
More
- Mortgage Calculator

Property Tools
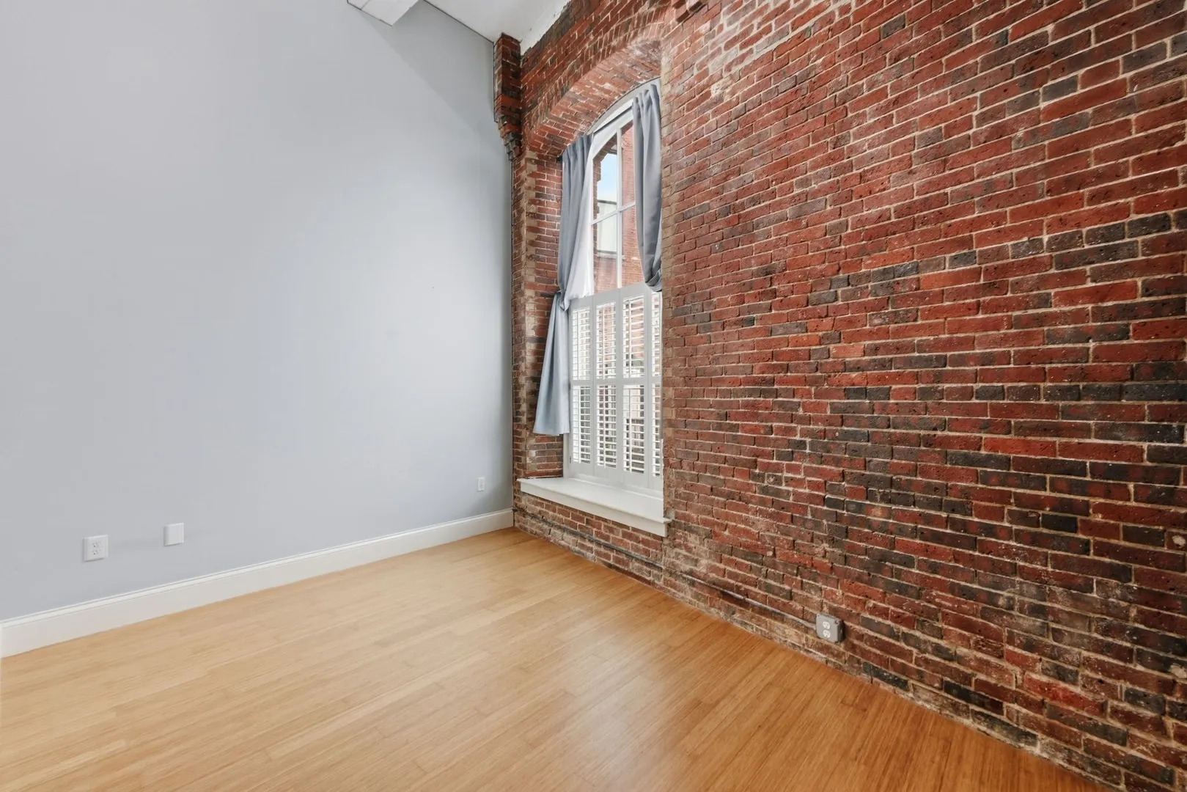
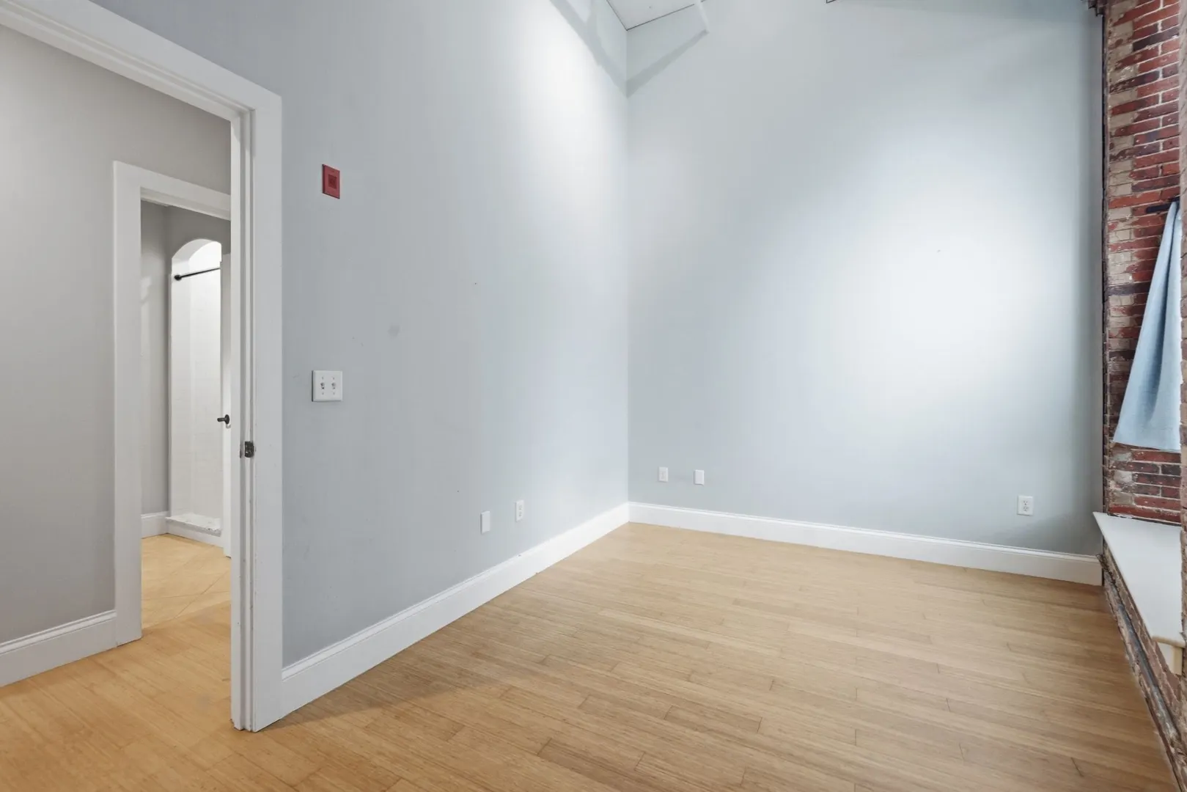
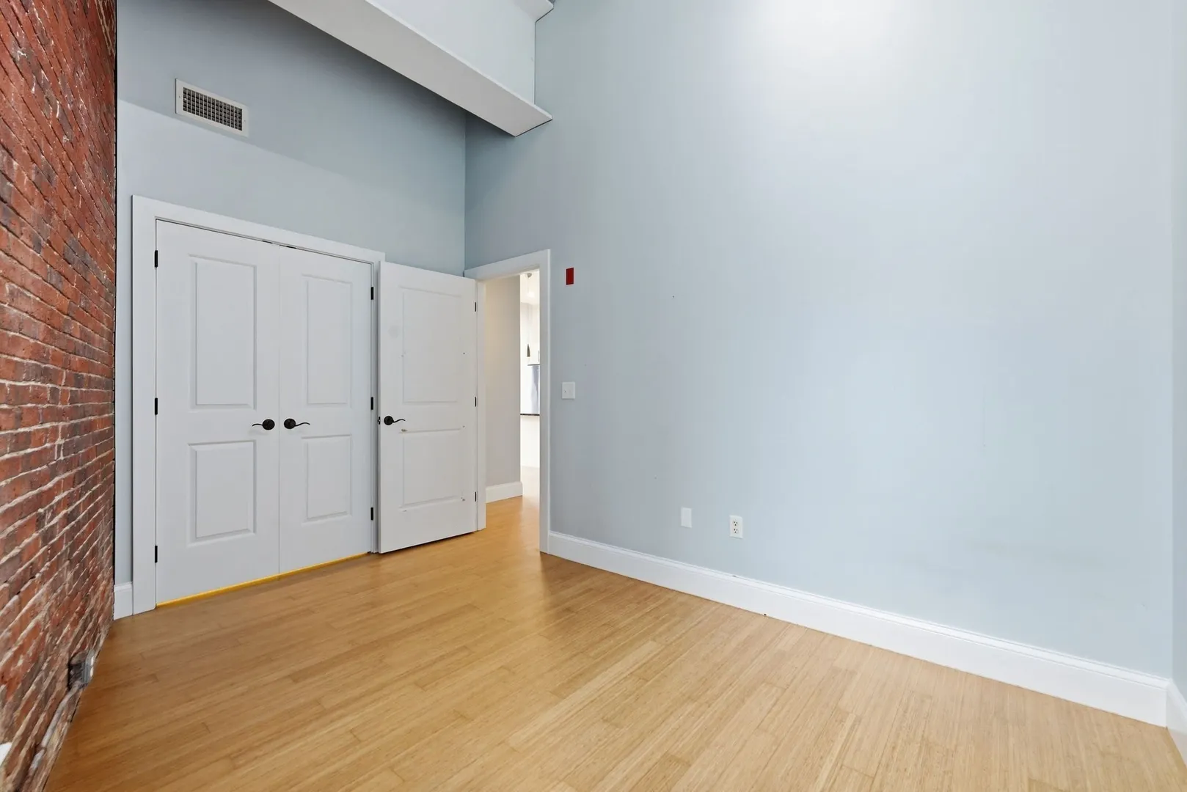
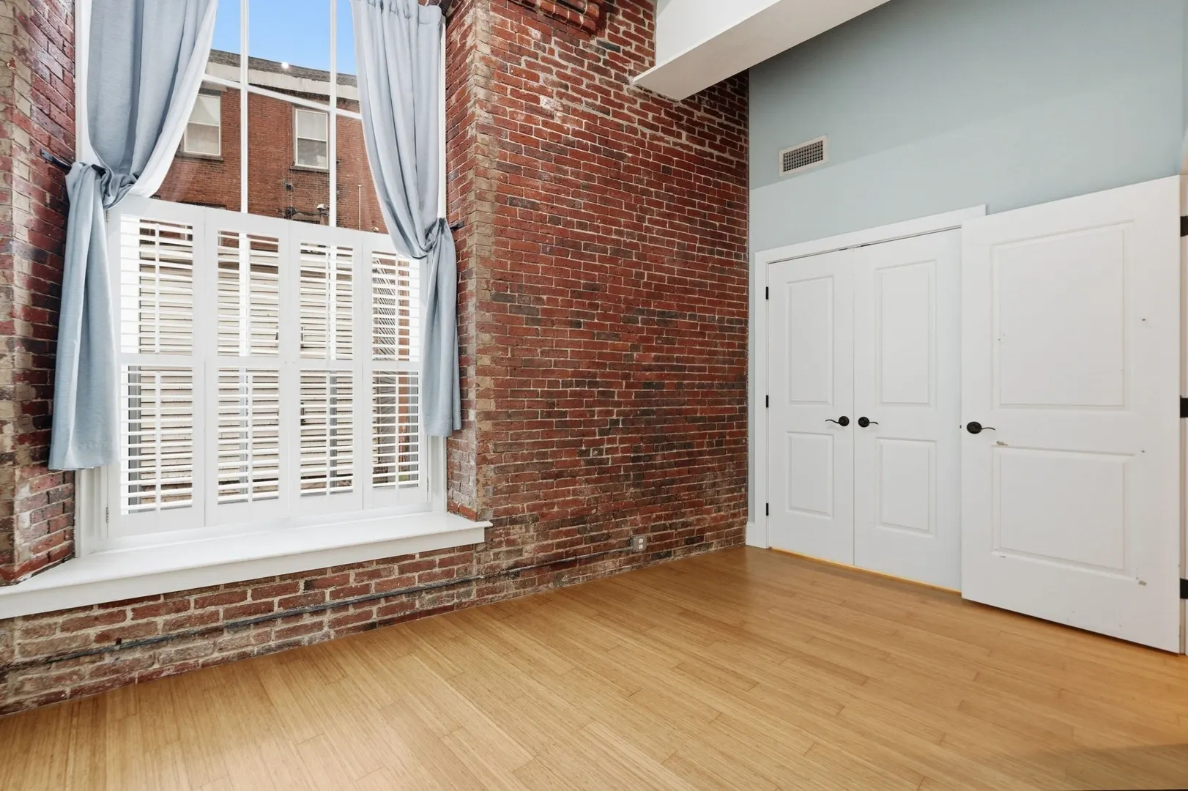
$499,000
2
Beds
2
Baths
1,338
Living Area
-
Property Description
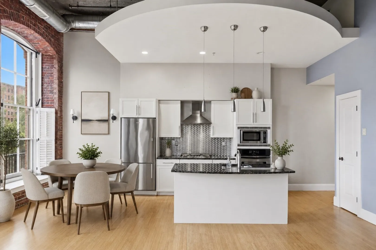
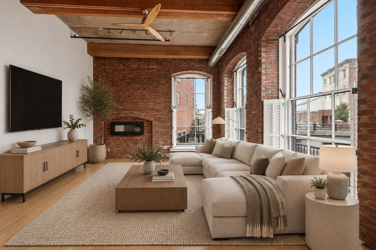
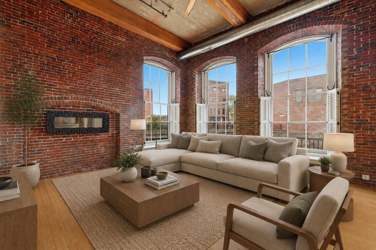
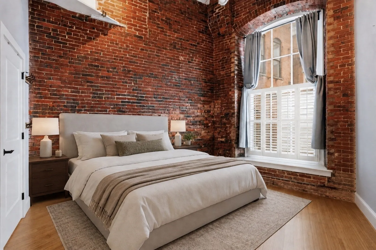
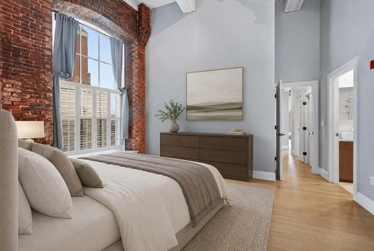
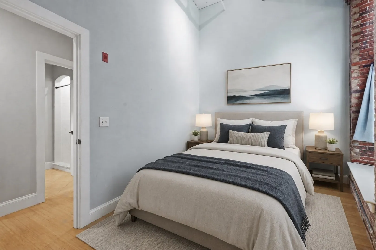
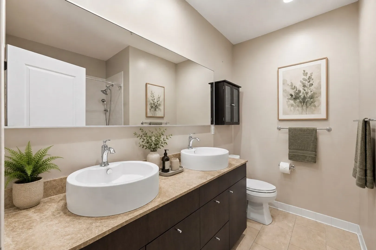
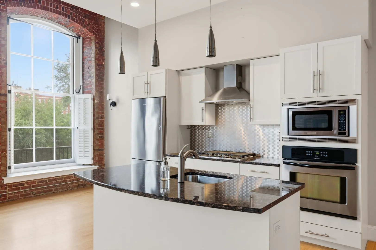
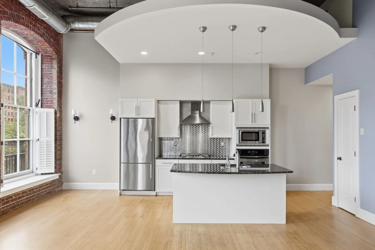
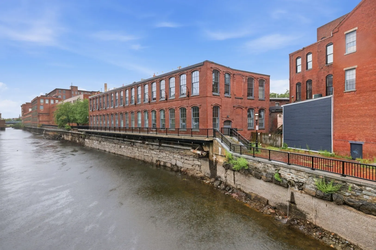
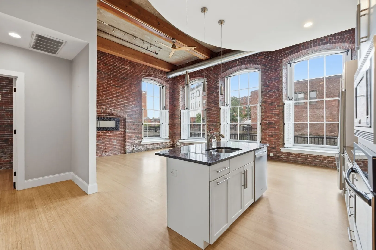
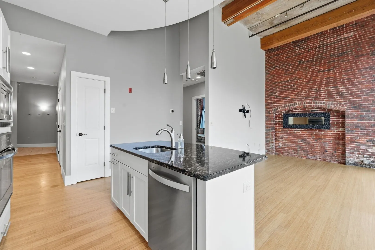
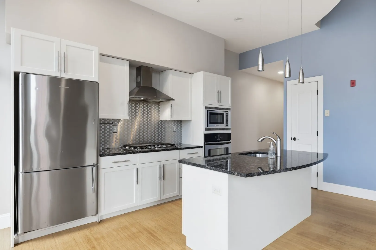
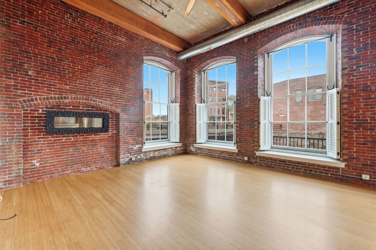
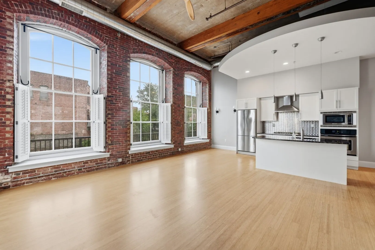
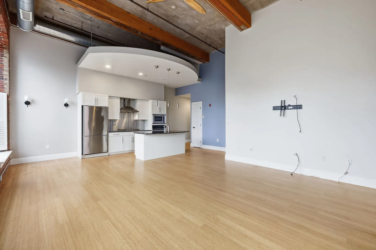
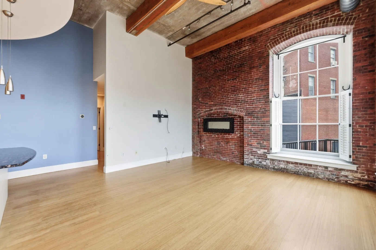
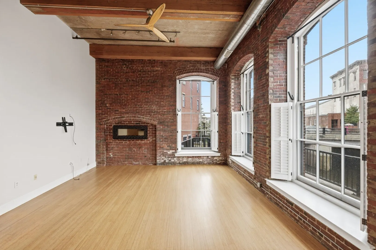
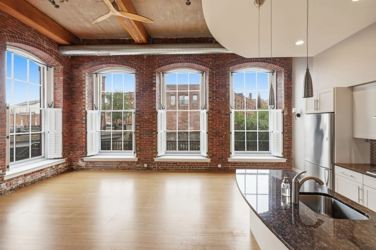
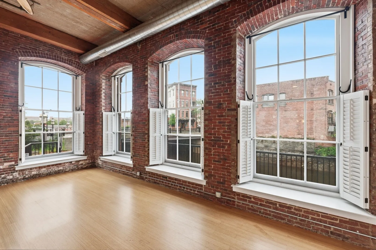
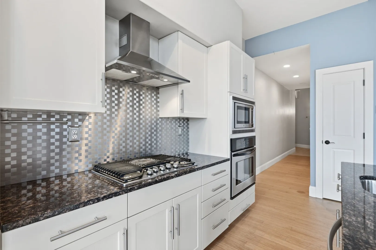
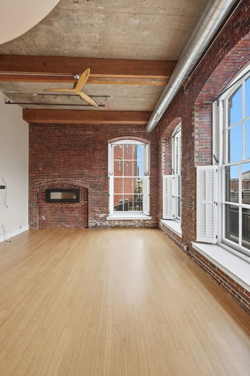
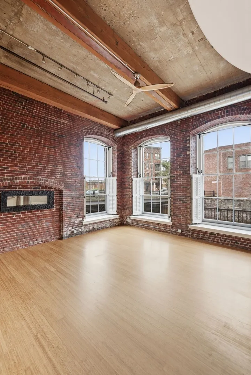
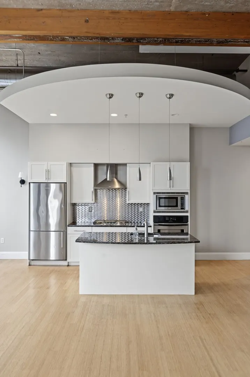
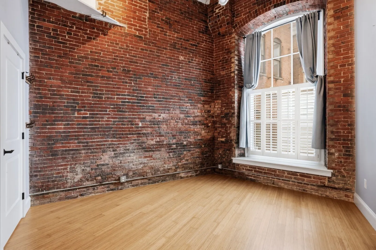
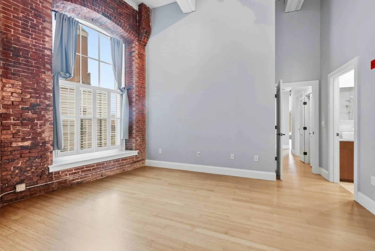
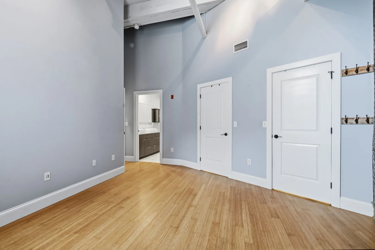
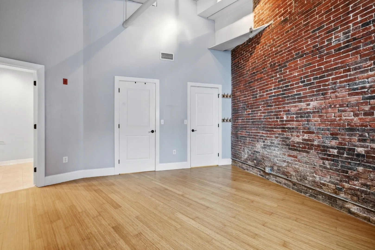
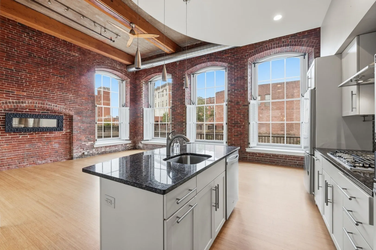
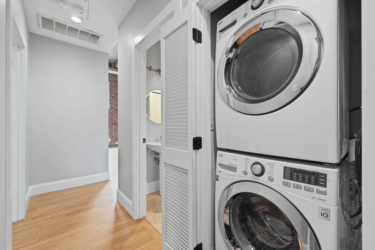
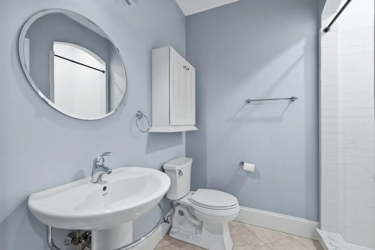
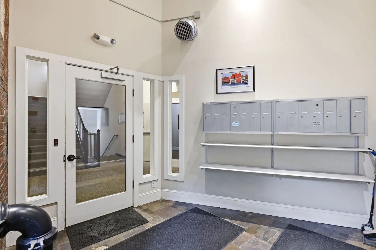
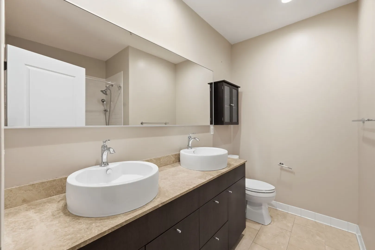
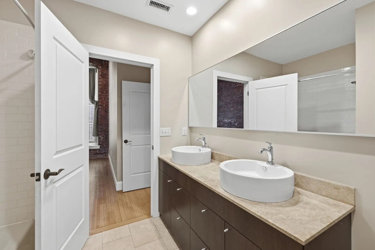
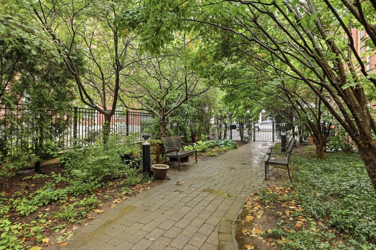
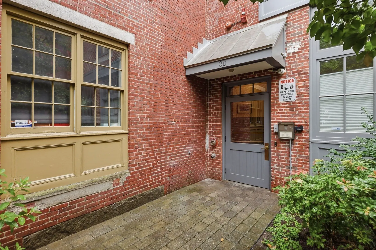
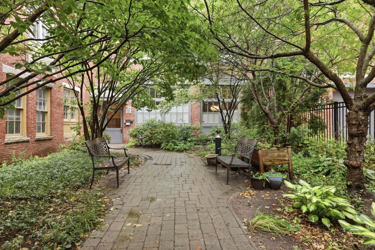
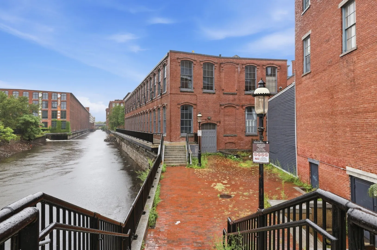
Discover exceptional loft living in the heart of downtown Lowell at the historic Canal Place. Tucked behind a gated, tree-lined courtyard, this stunning corner residence overlooks the Lower Pawtucket Canal and is filled with natural light from oversized 9-foot windows. Soaring 16-foot ceilings, exposed brick, wood beams, and gleaming hardwood floors create a striking blend of historic character and modern style. The open-concept kitchen features granite countertops, stainless steel appliances, gas cooking, a wall oven, vent hood, pantry, and center island, flowing seamlessly into the spacious living area. Offering two generous bedrooms, including a primary suite with a custom walk-in closet and beautifully renovated bath, plus a stylish guest bath, in-unit laundry, central A/C, and attic storage. Garage parking is available next door. Just steps from Lowell's restaurants, shops, theaters, museums, and nightlife.
-
Highlights
- Building Name: Trio Lofts
- Heating: Forced Air, Natural Gas
- Property Class: Residential
- Stories: 2
- Unit Number: 1
- Status: Active
- Cooling: Central Air
- HOA Fee: $448
- Property Type: Condominium
- Total Rooms: 3
- Year Built: 1920
-
Additional Details
- Appliances: Oven, Dishwasher, Microwave, Range, Refrigerator, Washer/Dryer
- Roof: Rubber
- Total Number of Units: 13
- Year Built Source: Public Records
- Basement: N
- SqFt Source: Public Record
- Year Built Details: Approximate
- Zoning: Dmu
-
Amenities
- Community Features: Public Transportation, Shopping, Park, Golf, Medical Facility, Highway Access, House of Worship, Private School, Public School, University
- Waerfront: Yes
- Parking Features: Common, On Street
- Waterfront Features: Waterfront, Canal
-
Utilities
- Sewer: Public Sewer
- Water Source: Public
-
Fees / Taxes
- Assessed Value: $533,400
- HOA Fee Includes: Water, Sewer, Road Maintenance, Maintenance Grounds, Snow Removal, Trash
- Taxes: $6,123
- HOA Fee Frequency: Monthly
- Tax Year: 2025
Similar Listings
Content © 2026 MLS Property Information Network, Inc. The information in this listing was gathered from third party resources including the seller and public records.
Listing information provided courtesy of William Raveis R.E. & Home Services.
MLS Property Information Network, Inc. and its subscribers disclaim any and all representations or warranties as to the accuracy of this information.