
349 Beacon Street #D
$489,900
3
Beds
1
Bath
2,170
Sqft
- Request Info
- Call
- Save
-
More
- Mortgage Calculator

Property Tools
$489,900
3
Beds
1
Bath
2,170
Living Area
-
Property Description
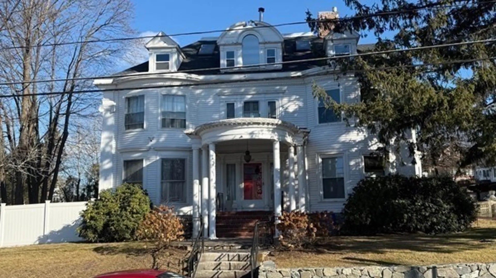
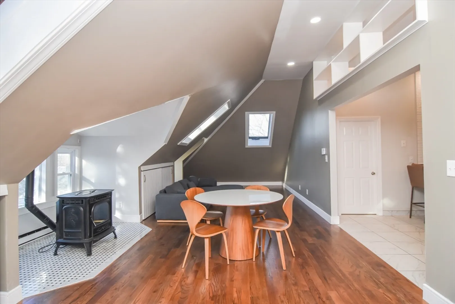
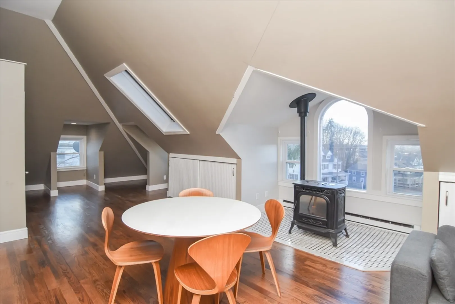
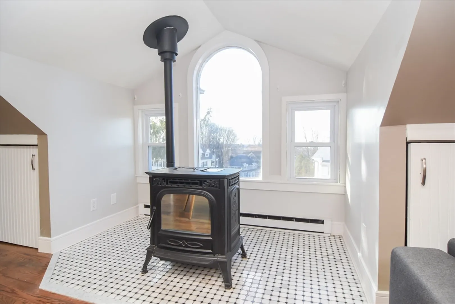
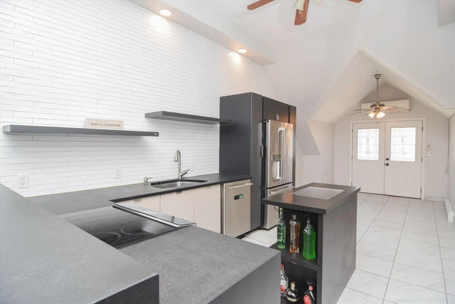
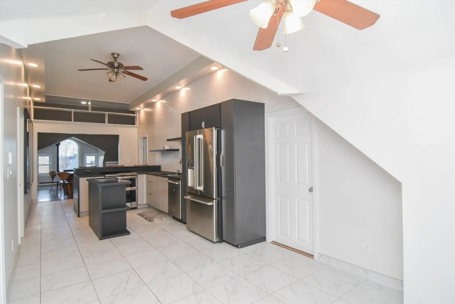
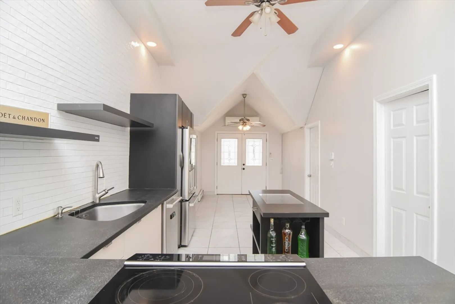
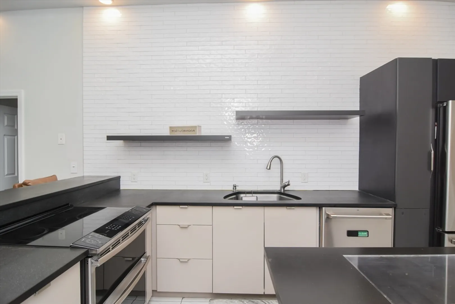
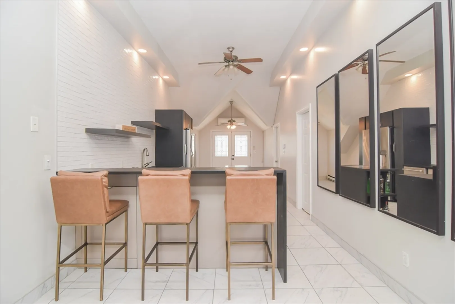
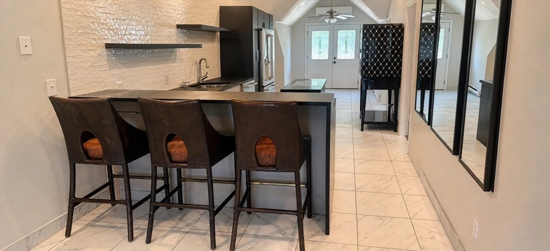
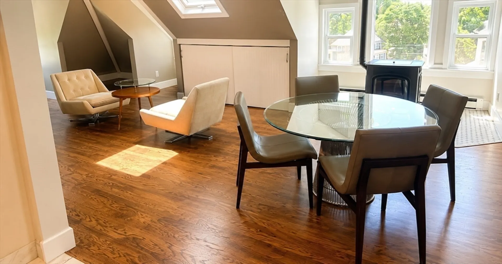
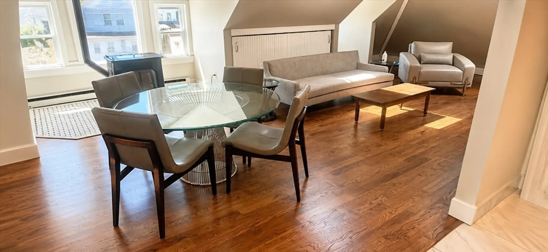
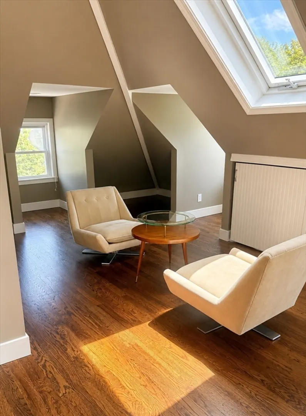
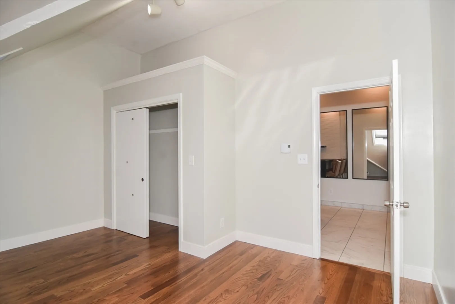
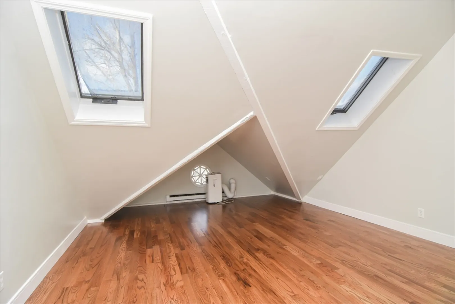
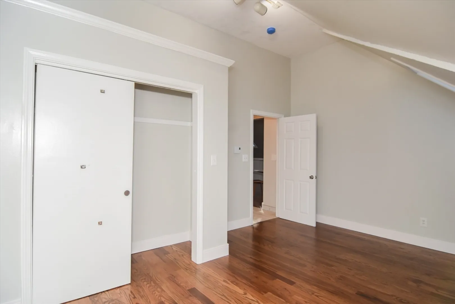
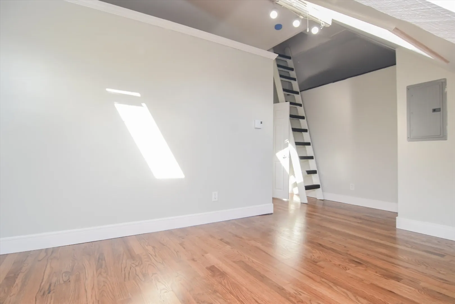
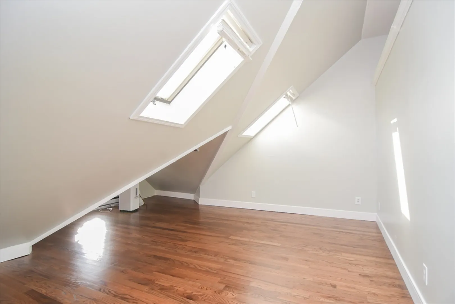
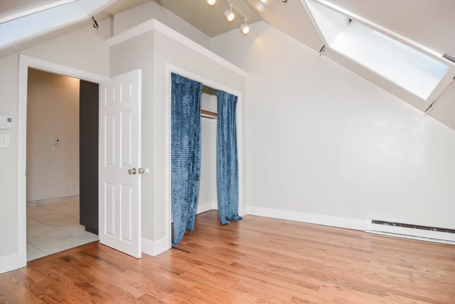
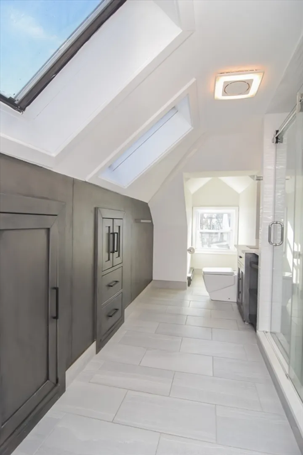
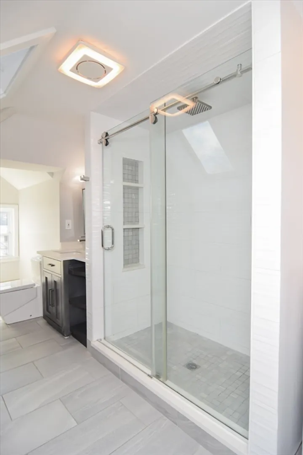
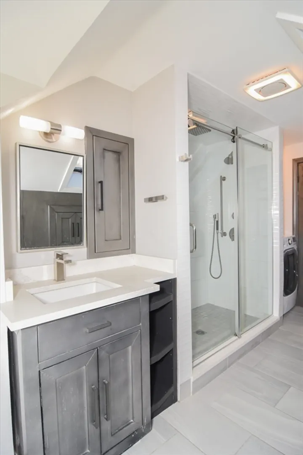
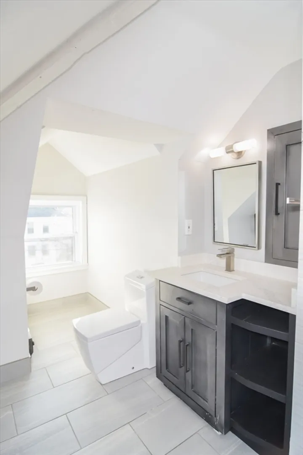
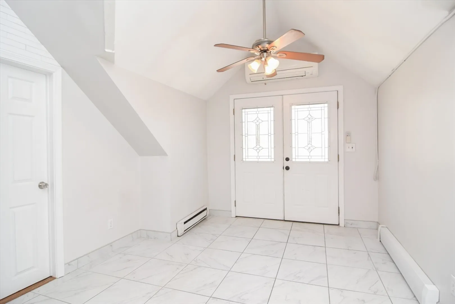
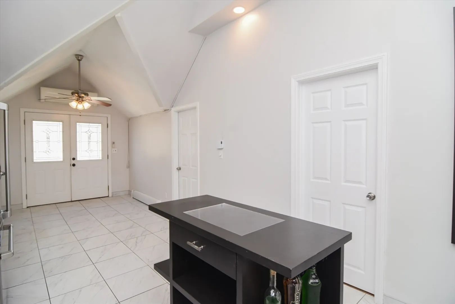
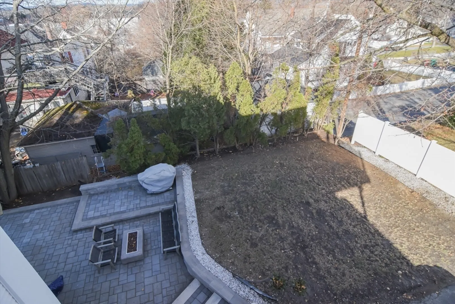
Welcome to this beautifully maintained 3-bedroom condominium in the desirable Christian Hill neighborhood. Featuring gleaming hardwood floors and stylish tile throughout, this home offers a perfect blend of character and modern comfort. The spacious bathroom includes custom cabinetry, providing both elegance and ample storage. Enjoy year-round climate control with a Mitsubishi mini-split system, while the Harman pellet stove creates a warm and inviting atmosphere during the colder months. The thoughtfully designed kitchen is a standout, showcasing European-style cabinetry, tiled walls, and upscale finishes that are sure to impress. Part of a well-kept four-unit association, this condominium benefits from a strong sense of pride of ownership, with all units currently owner-occupied. Additional highlights include two off-street parking spaces and low condo fees, offering both convenience and value. This is a rare opportunity to own a move-in-ready home in a sought-after location.
-
Highlights
- Area: Centralville
- Cooling: Unit Control, Ductless
- HOA Fee: $248
- Property Class: Residential
- Stories: 1
- Unit Number: D
- Status: Active
- Building Name: Beacon Place Condominiums
- Heating: Electric Baseboard, Natural Gas, Pellet Stove
- Parking Spots: 2
- Property Type: Condominium
- Total Rooms: 5
- Year Built: 1930
-
Additional Details
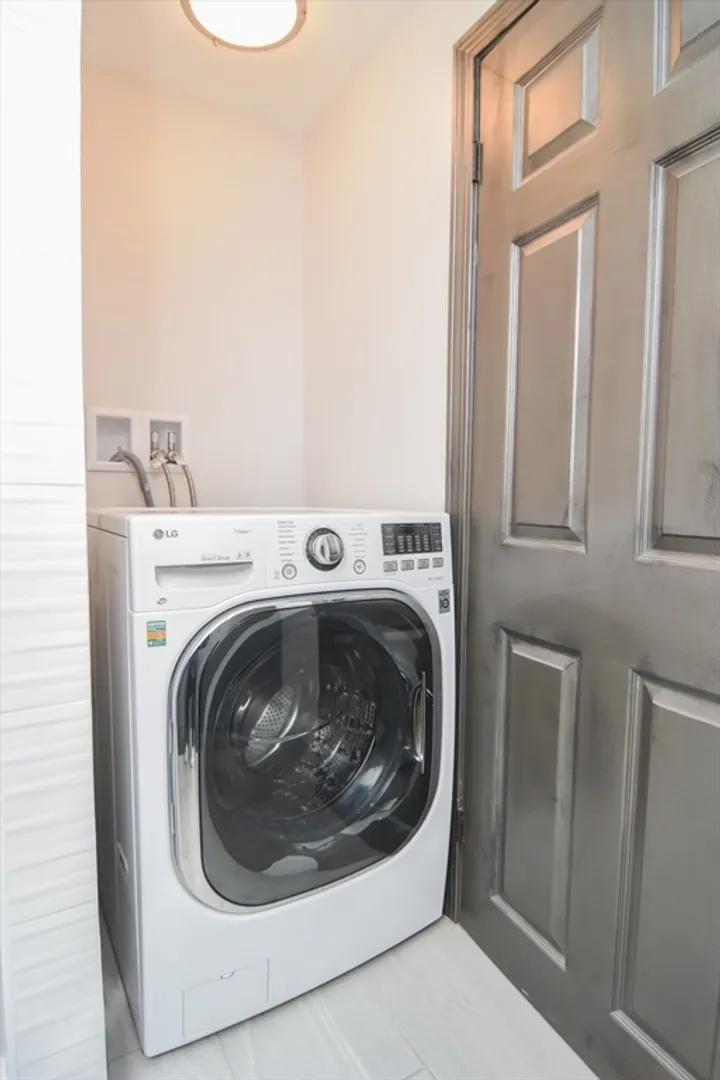
- Appliances: Range, Dishwasher, Disposal, Refrigerator, Washer/Dryer
- Flooring: Tile, Hardwood
- Roof: Shingle, Rubber
- Total Number of Units: 4
- Year Built Source: Public Records
- Zoning: Res
- Basement: Y
- Pets Allowed: Yes w/ Restrictions
- SqFt Source: Public Record
- Year Built Details: Actual, Renovated Since
- Year Converted: 1985
-
Amenities
- Community Features: Public Transportation, Park, Medical Facility, Laundromat, House of Worship, Public School
- Parking Features: Off Street, Assigned, Deeded, Paved
-
Utilities
- Sewer: Public Sewer
- Water Source: Public
-
Fees / Taxes
- Assessed Value: $585,500
- HOA Fee Includes: Water, Sewer, Insurance, Maintenance Grounds, Snow Removal, Trash
- Taxes: $6,700
- HOA Fee Frequency: Monthly
- Tax Year: 2026
Similar Listings
Content © 2026 MLS Property Information Network, Inc. The information in this listing was gathered from third party resources including the seller and public records.
Listing information provided courtesy of Casablanca Realty Group.
MLS Property Information Network, Inc. and its subscribers disclaim any and all representations or warranties as to the accuracy of this information.