
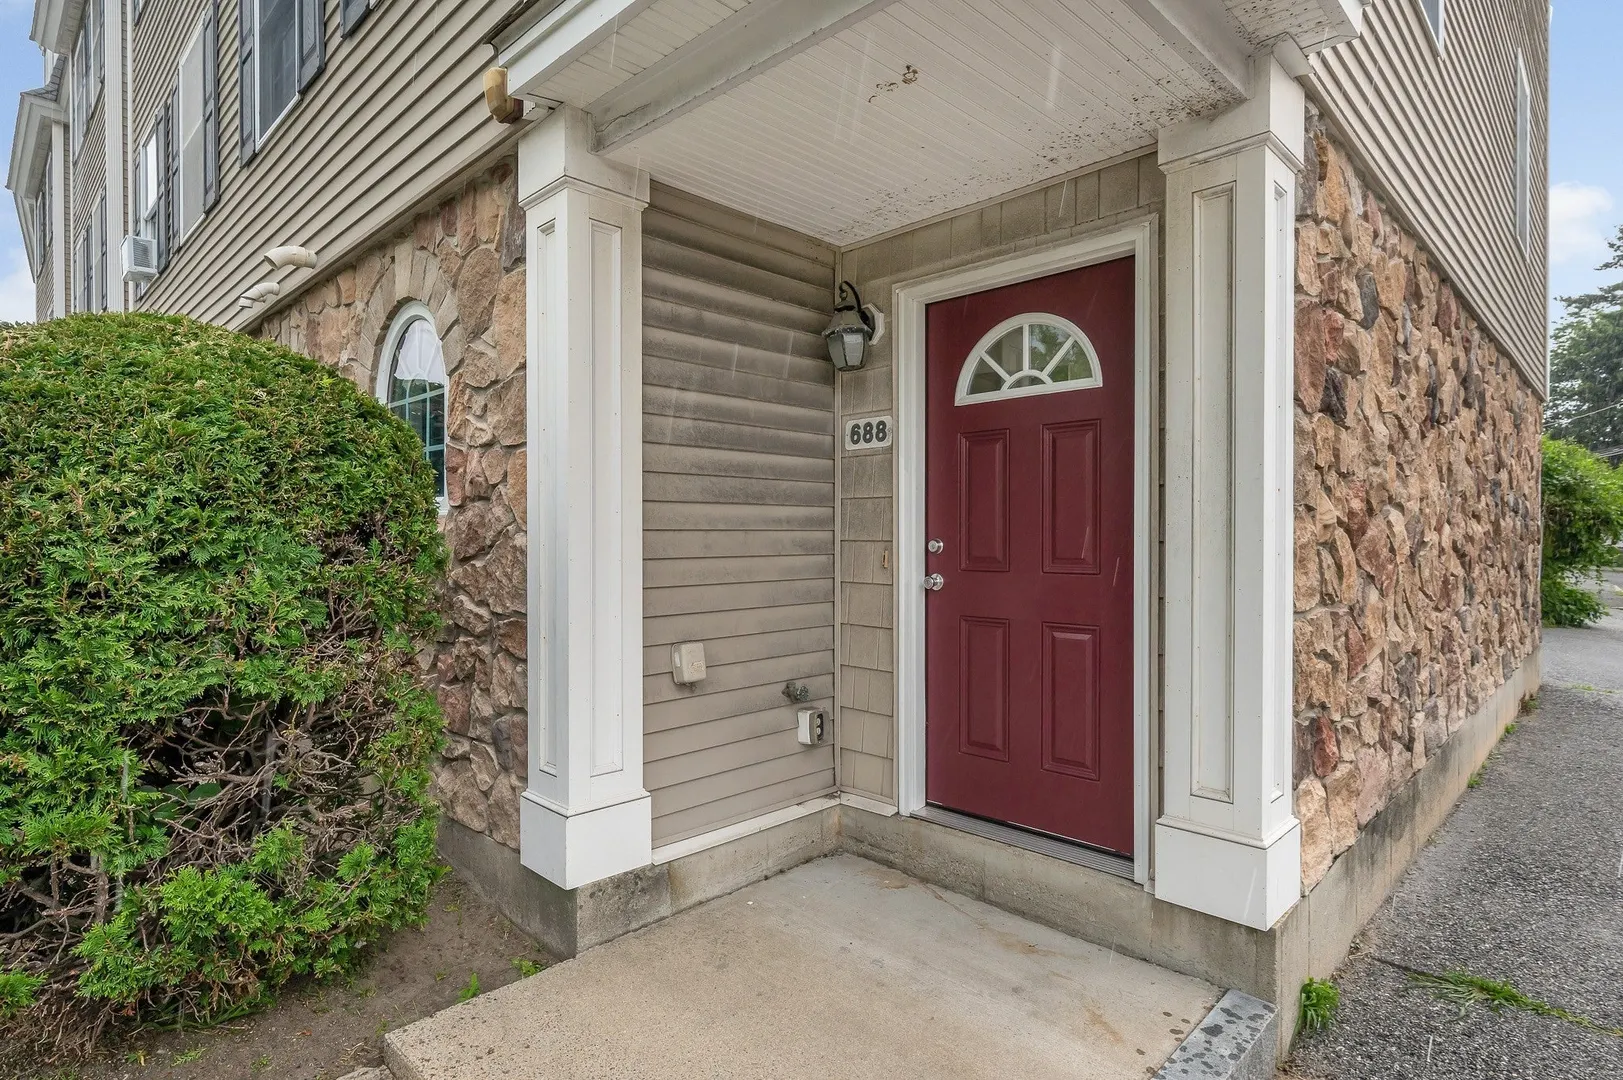
688 Gorham Street #688
$509,000
4
Beds
2/1
Baths
1,861
Sqft
- Request Info
- Call
- Save
-
More
- Mortgage Calculator

Property Tools
$509,000
4
Beds
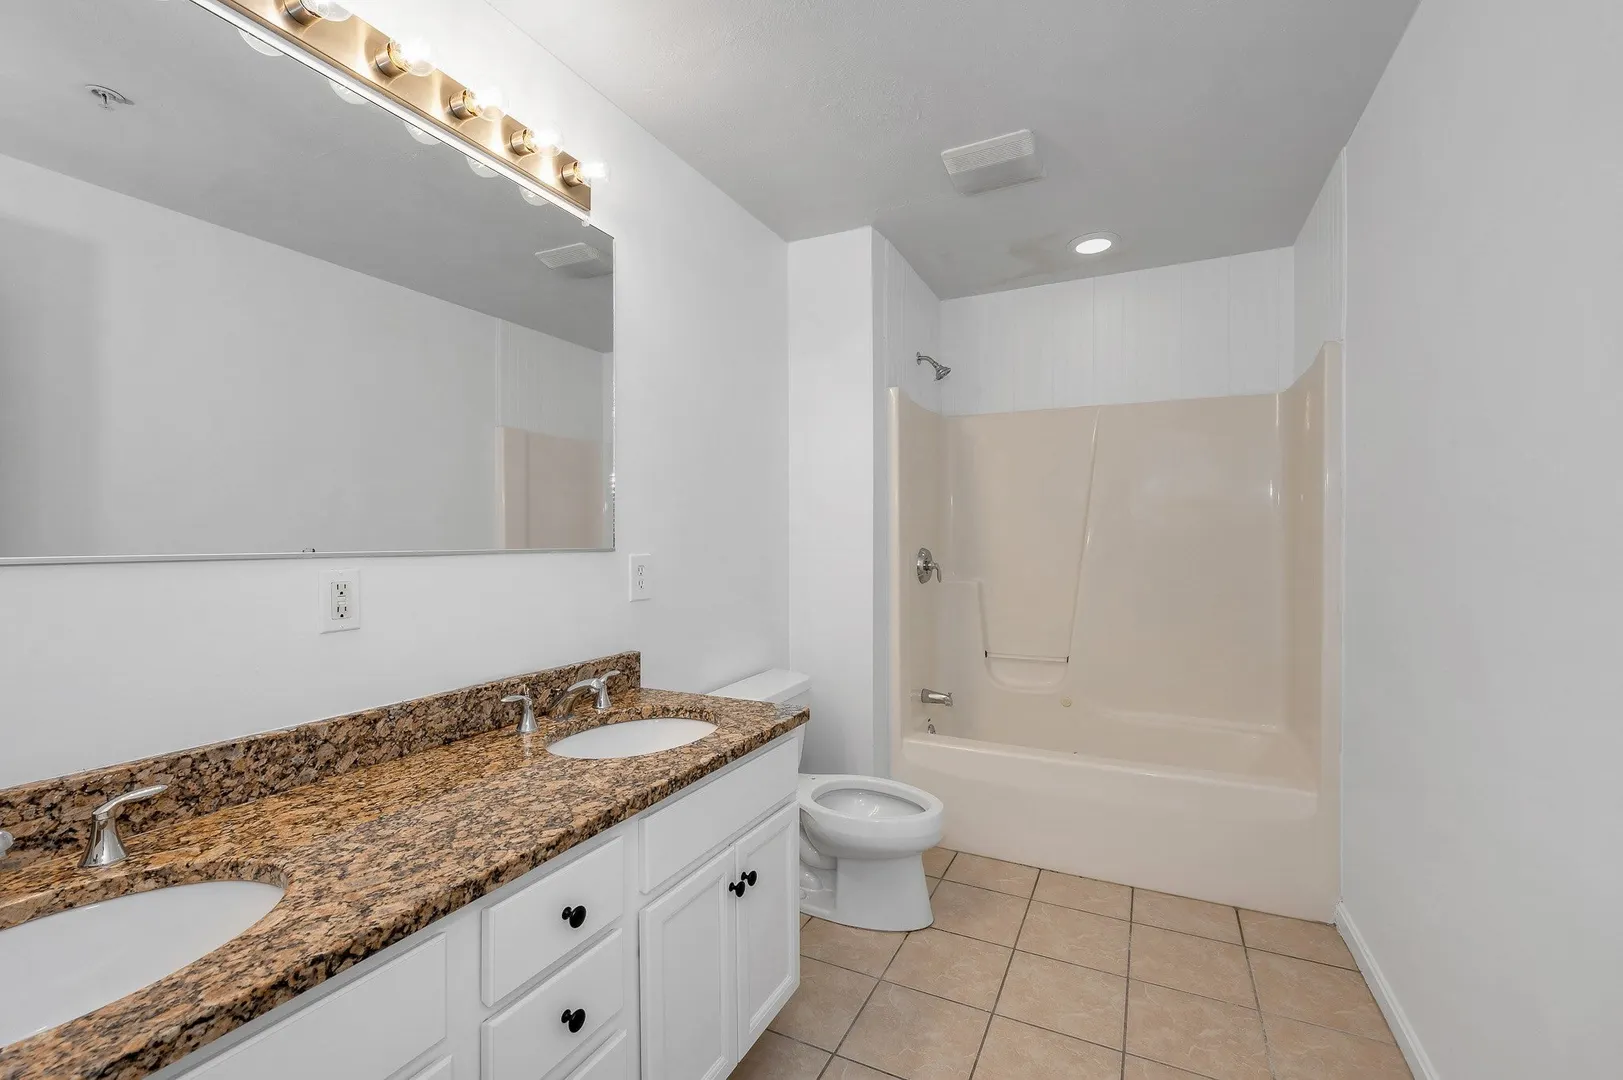
2/1
Baths
1,861
Living Area
-
Property Description
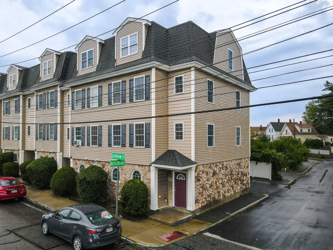
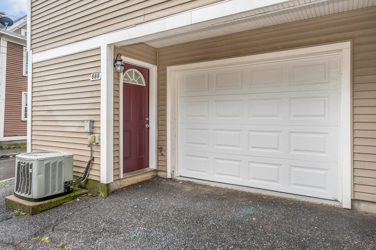
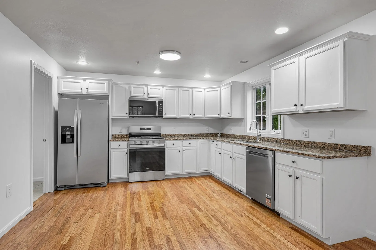
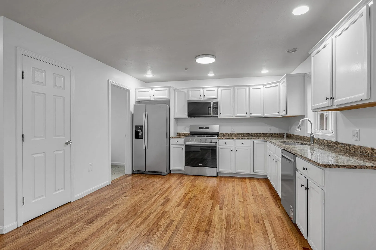
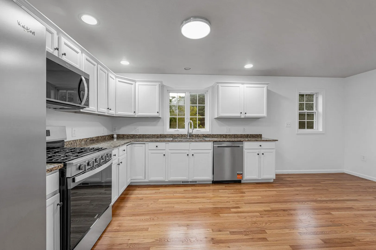
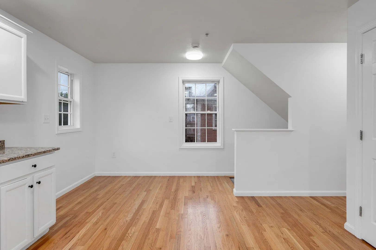
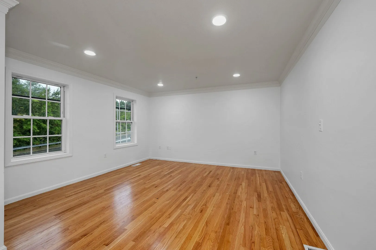
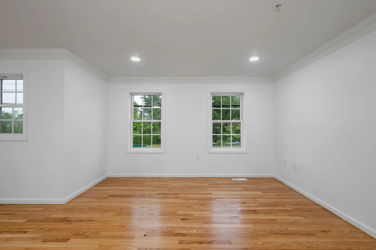
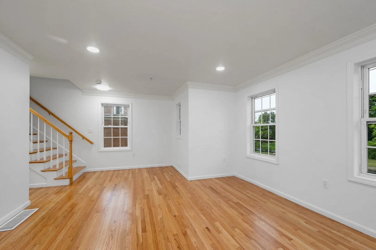
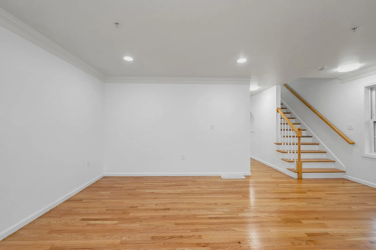
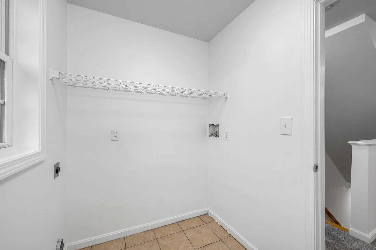
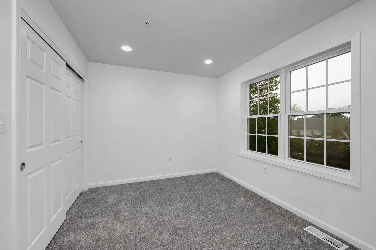
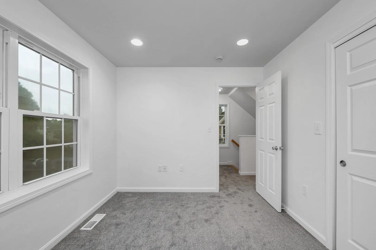
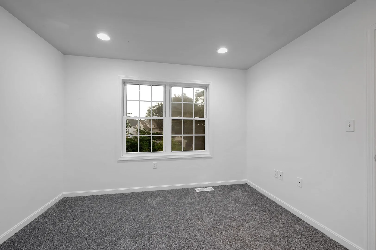
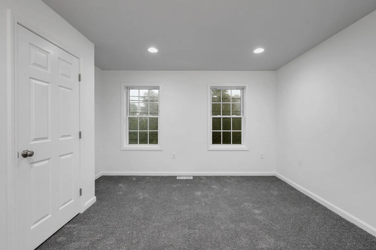
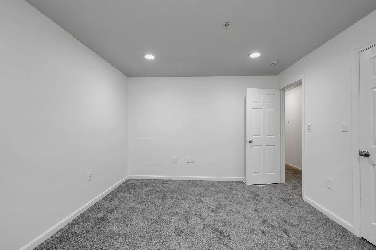
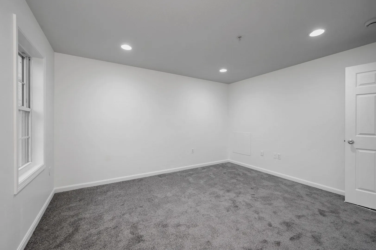
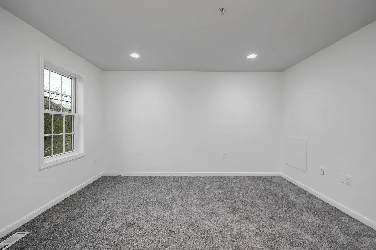
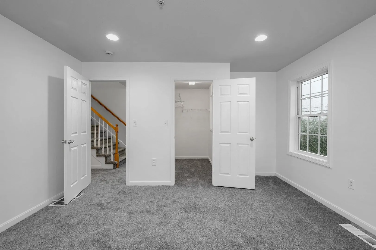
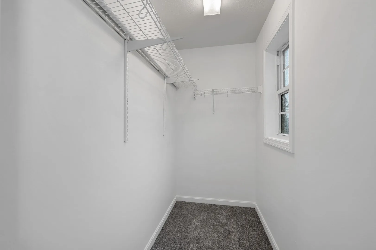
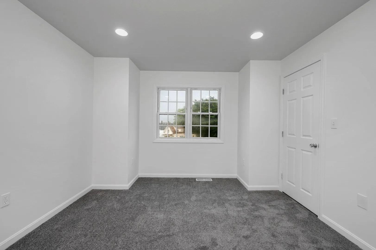
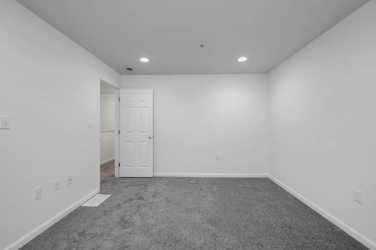
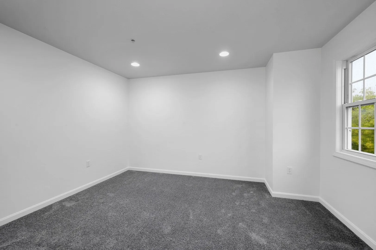
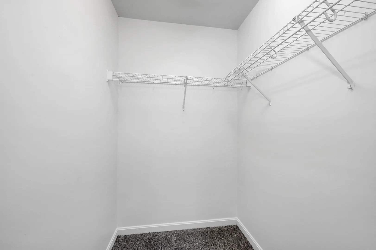
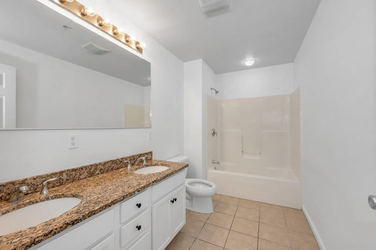
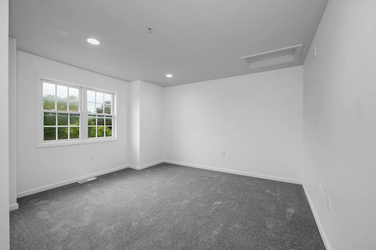
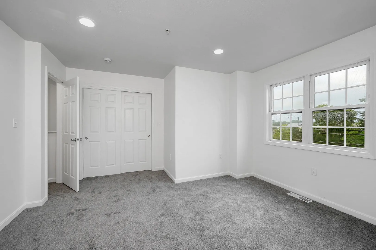
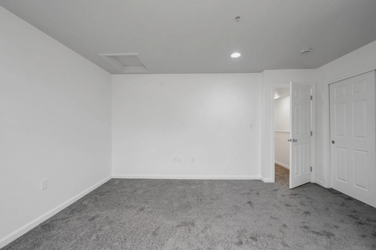
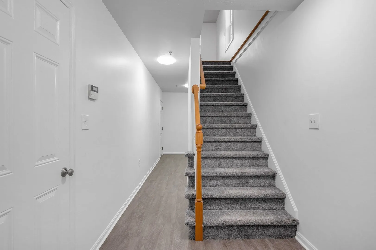
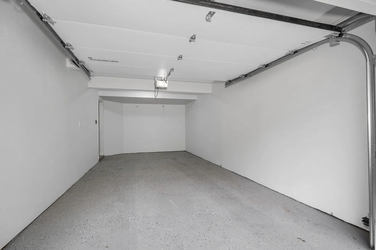
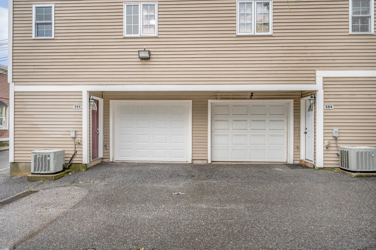
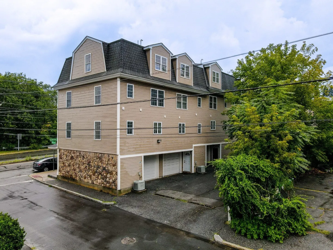
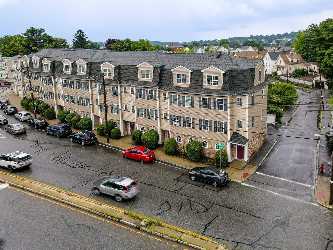
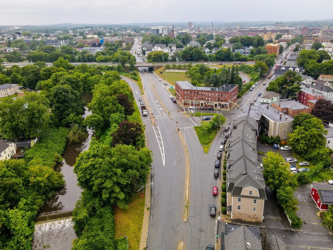
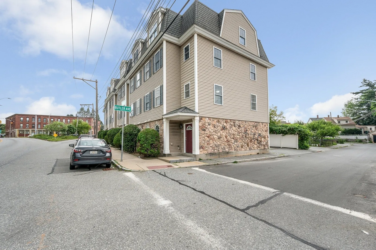
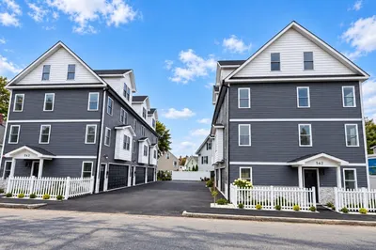
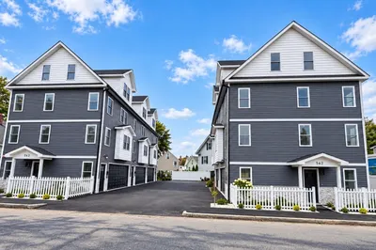
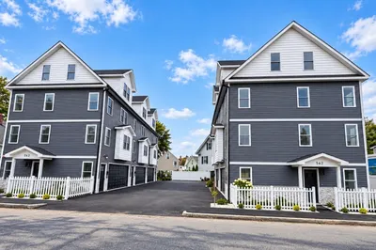
***GREAT PRICE IMPROVEMENT ON THIS 4 BEDROOM TOWNHOME*** One of the BEST DEALS on the market today! Come and see this BEAUTIFUL and SPACIOUS Townhome! This corner unit has been refreshed and is ready for it's next family that is looking for space to spread out and enjoy comfortable living. Four generously sized bedrooms with nice closet space, BRAND NEW wall to wall carpeting and freshly painted! The lovely kitchen has newly refinished hardwood flooring and all new stainless steel appliances. Spacious living room with newly refinished hardwood flooring is an amazing space to gather with friends and family or just to relax after a long day. You have your own separate laundry room right in the unit making laundry day more convenient. One car garage to keep your vehicle out of the elements with space to set up an exercise room, play room or just use it for storage. Conveniently located close to the commuter rail, Route 3 and Route 495 makes this Townhome commuter friendly. Come and see this lovely Townhome today!
-
Highlights
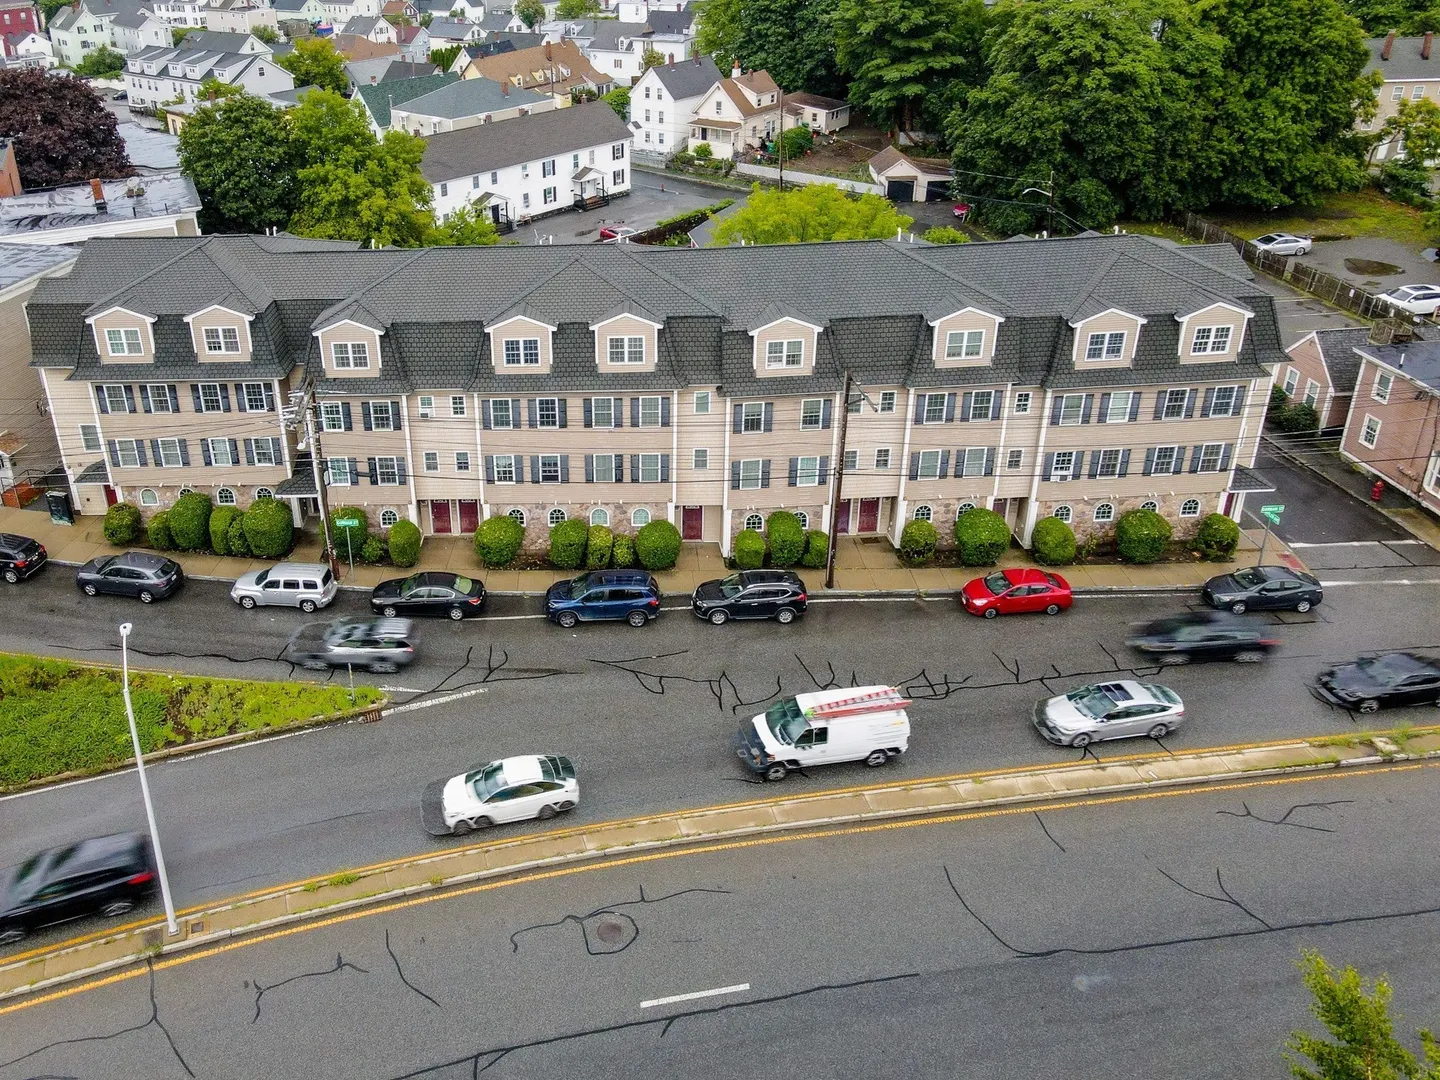
- Building Name: The Butler Estates Townhouses
- Heating: Forced Air, Natural Gas
- Parking Spots: 2
- Property Type: Condominium
- Total Rooms: 6
- Year Built: 2006
- Cooling: Central Air
- HOA Fee: $320
- Property Class: Residential
- Stories: 4
- Unit Number: 688
- Status: Active
-
Additional Details
- Appliances: Range, Dishwasher, Microwave, Refrigerator
- Construction: Frame
- Roof: Shingle
- Total Number of Units: 9
- Year Built Source: Public Records
- Basement: N
- Flooring: Tile, Carpet, Hardwood
- SqFt Source: Public Record
- Year Built Details: Approximate
- Zoning: Umu
-
Amenities
- Community Features: Public Transportation, Shopping
- Parking Features: Under, Off Street, Assigned
- Covered Parking Spaces: 1
-
Utilities
- Electric: Circuit Breakers
- Water Source: Public
- Sewer: Public Sewer
-
Fees / Taxes
- Assessed Value: $400,500
- HOA Fee Includes: Water, Sewer, Insurance, Maintenance Structure, Maintenance Grounds, Snow Removal, Trash
- Taxes: $4,546
- HOA Fee Frequency: Monthly
- Tax Year: 2026
Similar Listings
Content © 2026 MLS Property Information Network, Inc. The information in this listing was gathered from third party resources including the seller and public records.
Listing information provided courtesy of Dick Lepine Real Estate,Inc..
MLS Property Information Network, Inc. and its subscribers disclaim any and all representations or warranties as to the accuracy of this information.