
Sold!
$1,000,000
4
Beds
2/1
Baths
3,472
Living Area
-
Property Description
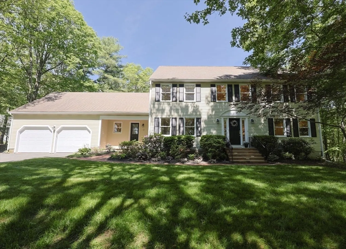
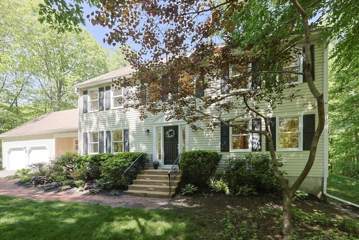
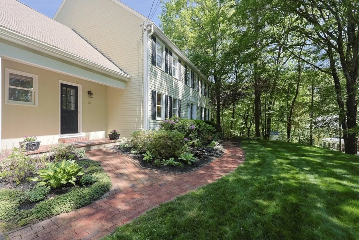
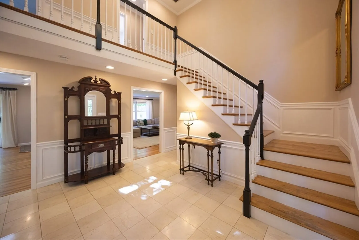
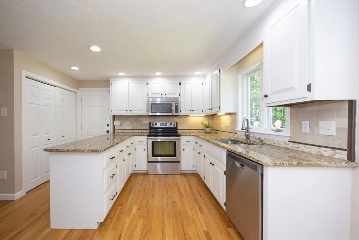
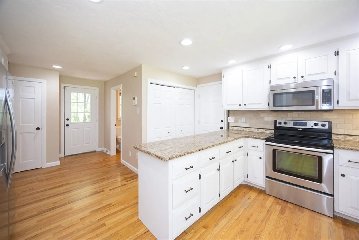
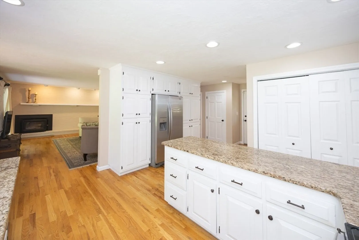
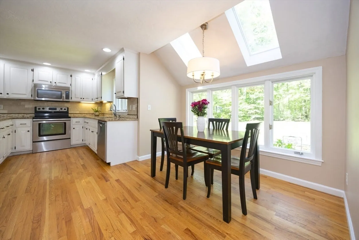
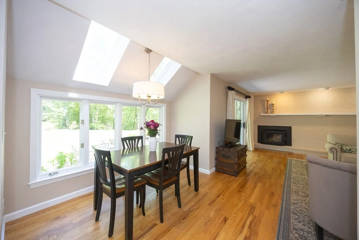
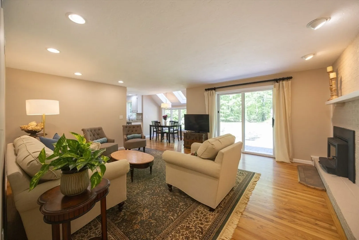
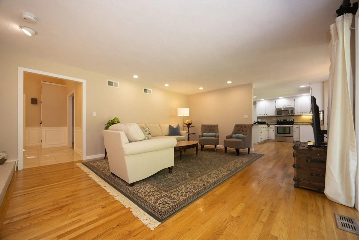
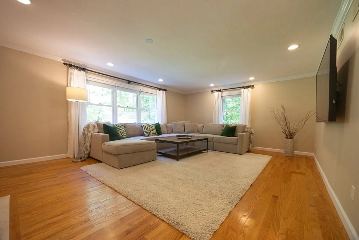
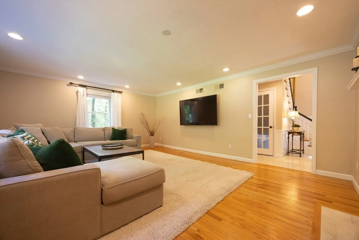
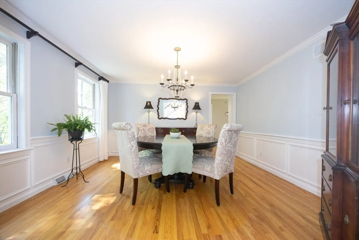
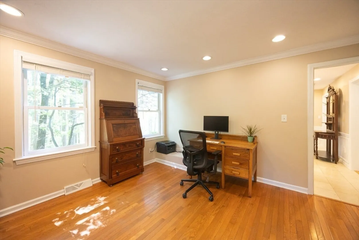
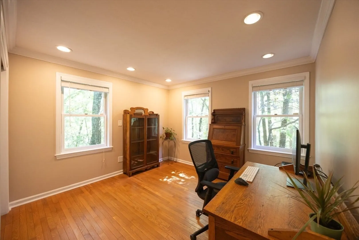
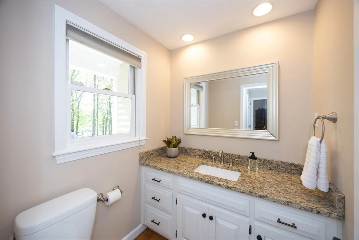
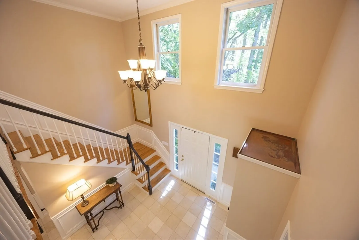
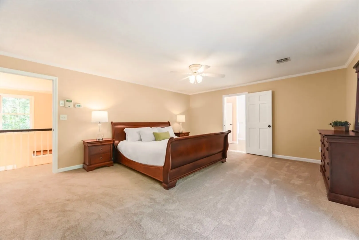
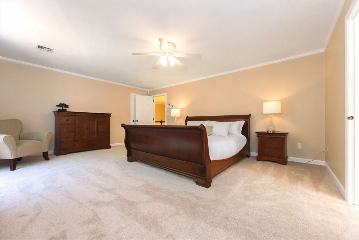
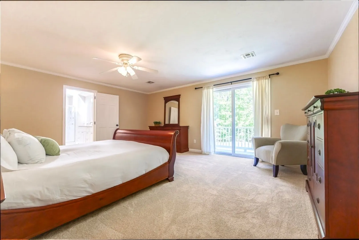
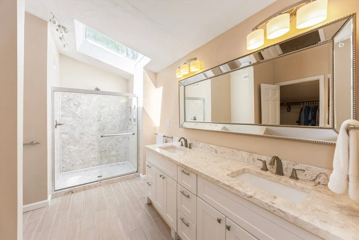
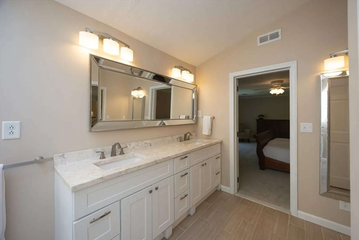
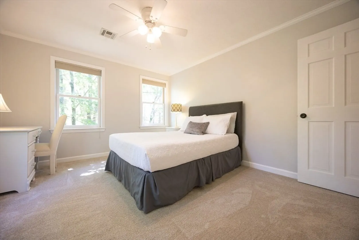
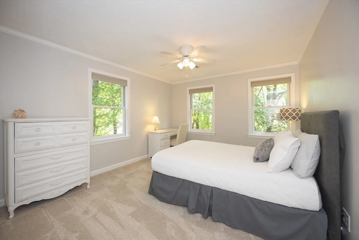
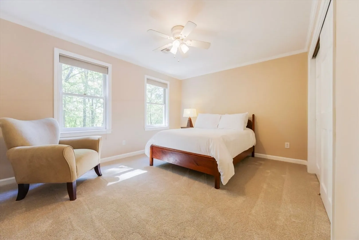
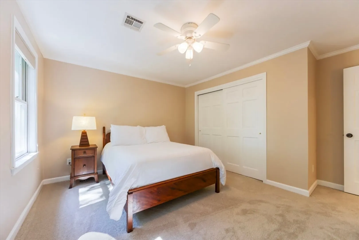
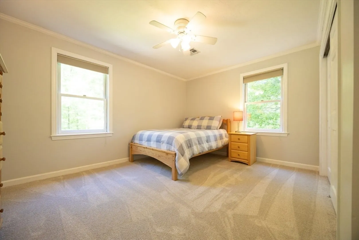
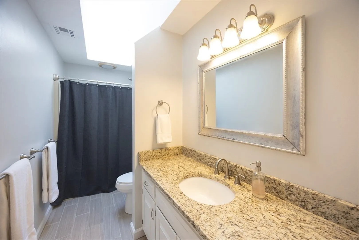
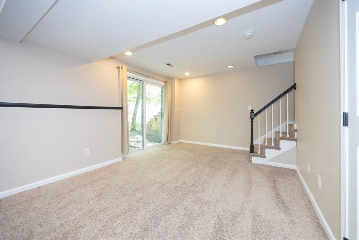
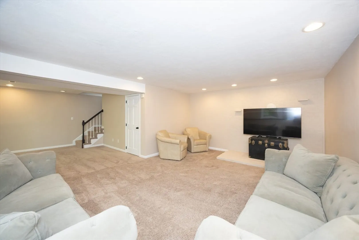
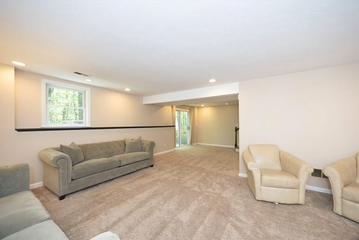
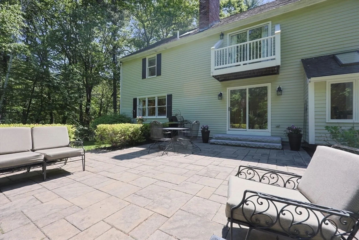
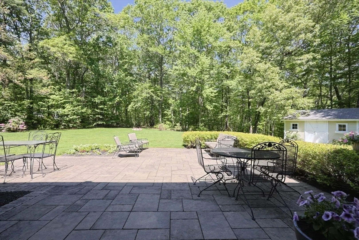
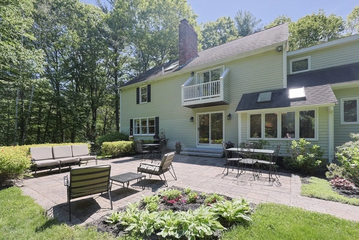
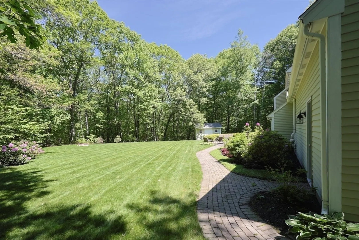
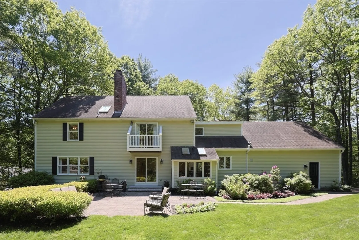
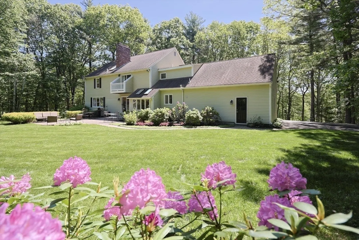
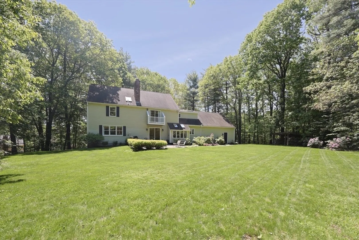
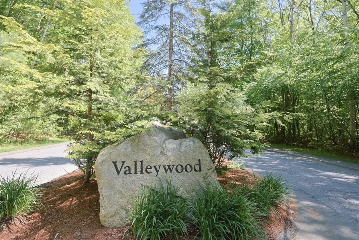
Welcome to Valleywood—a sought-after neighborhood on Hopkinton’s west side with access to I-495/I-90 for convenient travel and scenic Lake Whitehall for a peaceful escape! A grand, two-story foyer offers the first glimpse of this home’s impressive details. The updated kitchen includes an eat-in area overlooking a backyard that boasts incredible privacy. A 1st floor powder room is set apart from two spacious living areas, each with a fireplace showcasing beautiful masonry work - wall to wall stone creates a cozy feel and highlights classic New England charm. HWs run through the 1st level, including a formal dining room and office. Upstairs the main suite features an updated, vaulted bath and private balcony. Add’t details like skylights, ceiling fans, newer patio and sideway, and a walk out finished LL make this a true home sweet home. **NEW in 2025** carpet, exterior and interior paint (including trim), door hardware, H2O pressure tank. Don’t wait – your next chapter starts here!
-
Highlights
- Acres: 1
- Heating: Forced Air, Natural Gas
- Property Class: Residential
- Style: Colonial
- Year Built: 1986
- Cooling: Central Air
- Parking Spots: 8
- Property Type: Single Family Residence
- Total Rooms: 10
- Status: Closed
-
Additional Details
- Appliances: Range, Dishwasher, Microwave
- Construction: Frame
- Exterior Features: Patio, Rain Gutters, Storage, Screens
- Flooring: Wood, Tile, Carpet, Marble, Flooring - Marble, Flooring - Hardwood, Flooring - Wall to Wall Carpet
- Interior Features: Closet, Recessed Lighting, Crown Molding, Slider, Entrance Foyer, Mud Room, Office, Bonus Room
- Road Frontage Type: Public
- SqFt Source: Public Record
- Year Built Source: Public Records
- Basement: Full, Partially Finished, Walk-Out Access, Garage Access
- Exclusions: Washer/Dryer
- Fireplaces: 2
- Foundation: Concrete Perimeter
- Lot Features: Cul-De-Sac, Wooded
- Roof: Shingle
- Year Built Details: Actual
- Zoning: A
-
Amenities
- Community Features: Walk/Jog Trails, Conservation Area, Highway Access
- Parking Features: Attached, Garage Door Opener, Paved Drive, Off Street, Paved
- Covered Parking Spaces: 2
- Waterfront Features: Lake/Pond
-
Utilities
- Electric: 200+ Amp Service, Generator Connection
- Water Source: Private
- Sewer: Private Sewer
-
Fees / Taxes
- Assessed Value: $856,200
- Taxes: $12,141
- Tax Year: 2025
Similar Listings
Sold
41 Photos
Sold
42 Photos
Sold
38 Photos
Sold
42 Photos
Content © 2026 MLS Property Information Network, Inc. The information in this listing was gathered from third party resources including the seller and public records.
Listing information provided courtesy of eXp Realty LLC - Corporate Office.
MLS Property Information Network, Inc. and its subscribers disclaim any and all representations or warranties as to the accuracy of this information.
