
Sold!
$1,300,000
4
Beds
2/1
Baths
3,508
Living Area
-
Property Description
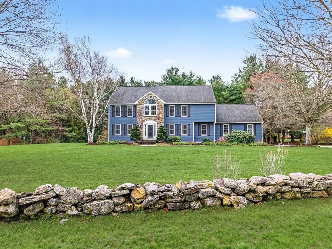
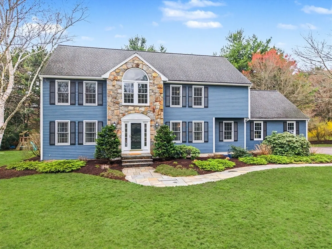
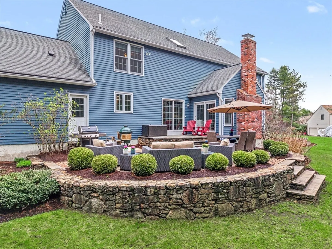
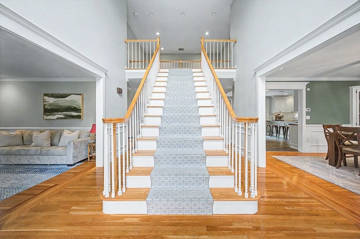
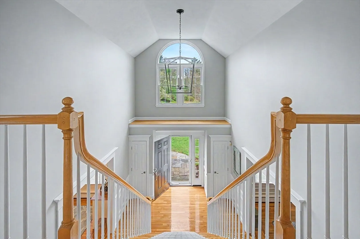
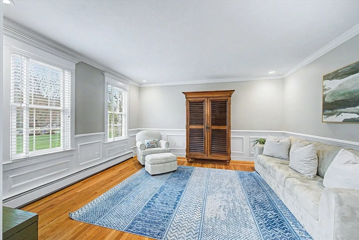
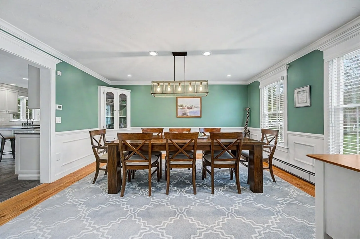
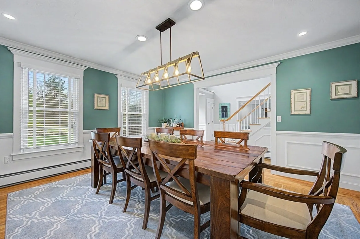
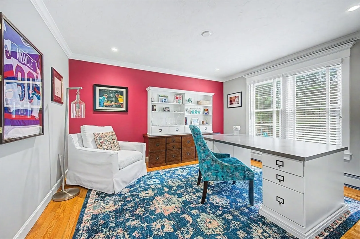
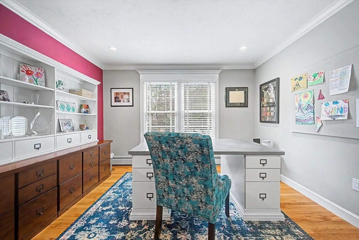
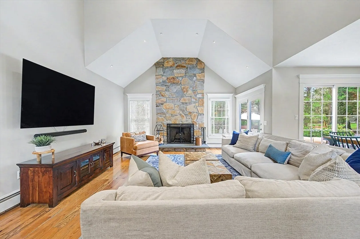
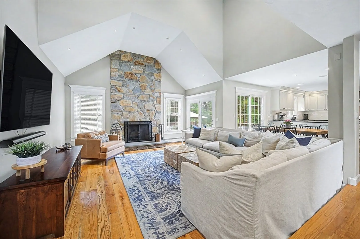
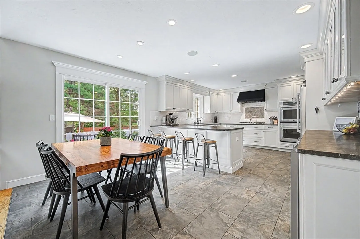
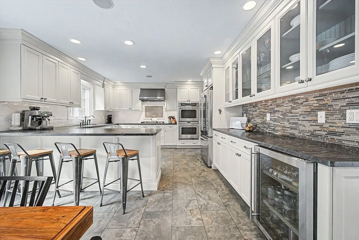
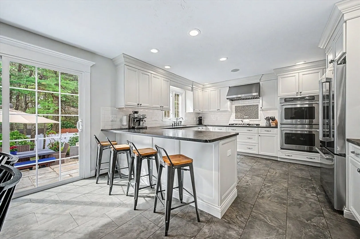
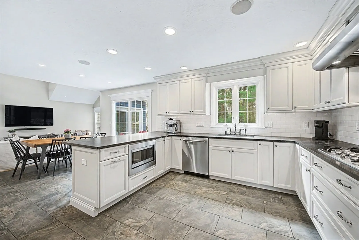
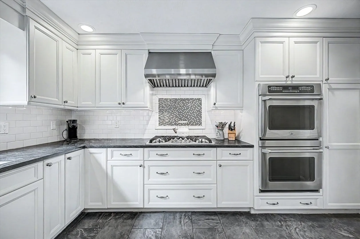
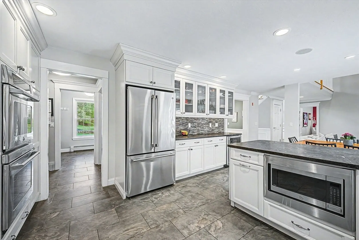
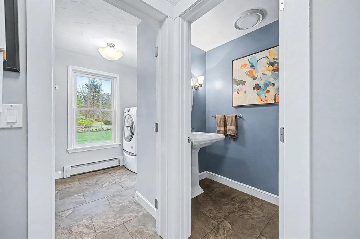
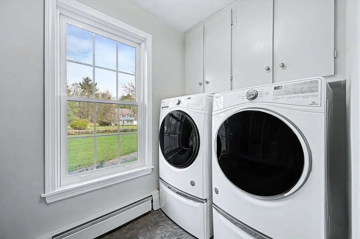
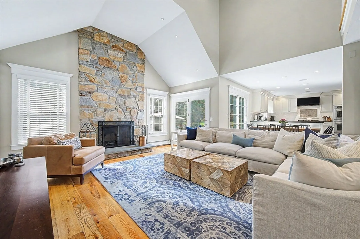
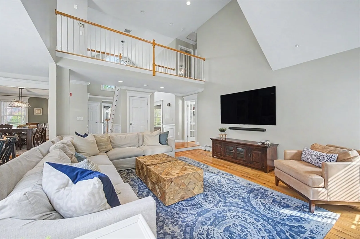
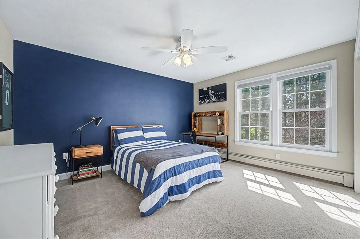
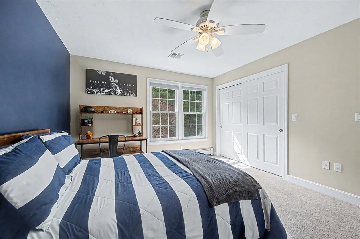
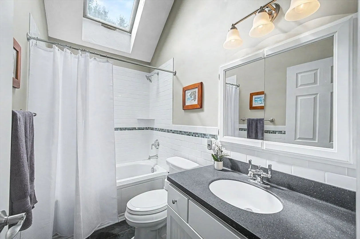
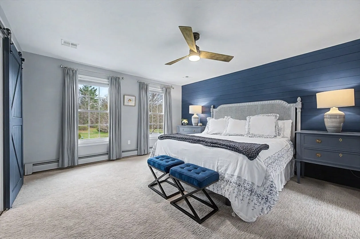
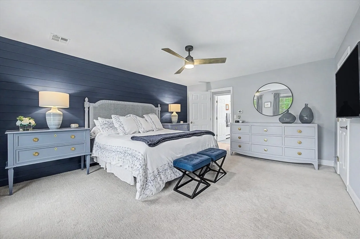
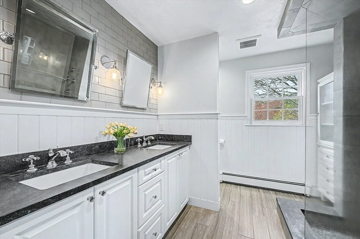
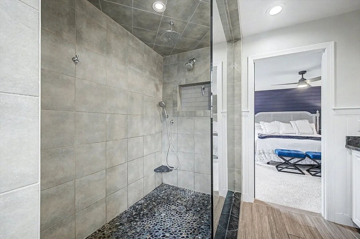
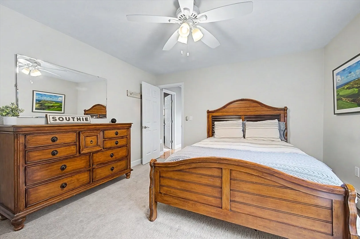
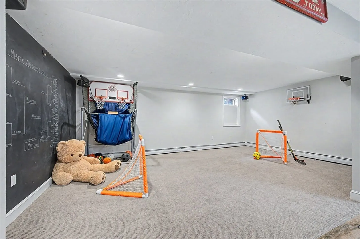
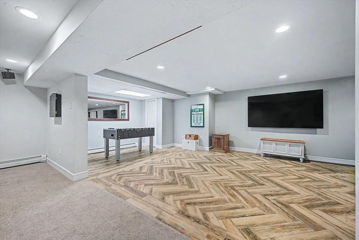
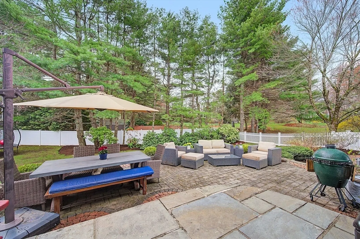
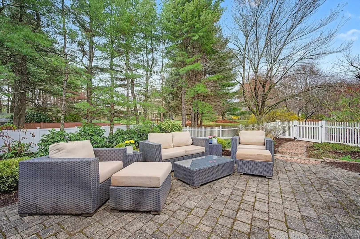
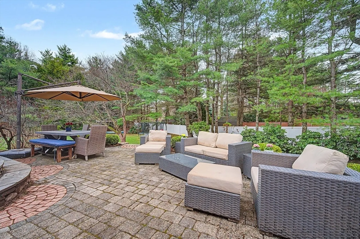
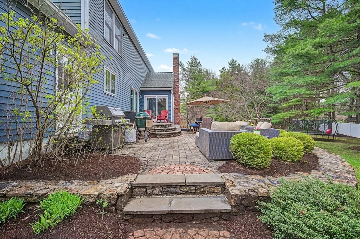
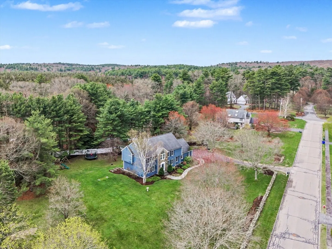
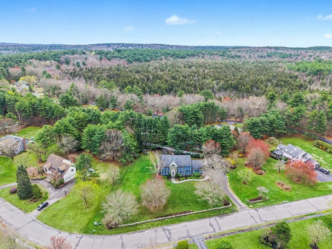
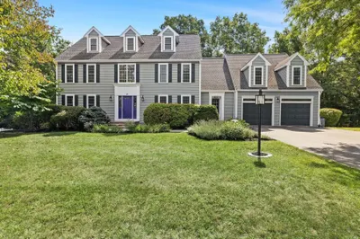
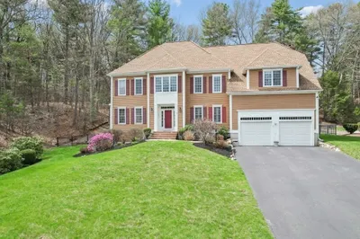
OPEN HOUSE CANCELLED SUNDAY, Situated in a lovely sub division adjacent to Lake Whitehall with all its recreational activities. This lovely home has been beautifully maintained throughout. The remodeled kitchen includes honed black granite counters, propane cooktop, wine fridge, double wall ovens, SS appliances, and a bank of lighted glass cabinets. Spacious eating area opens to a deck and patio with its private and fenced back yard. Laundry/mudroom with custom built storage cubbies and bench right off of the garage entry. Step down family room with soaring two story stone fireplace is focal point of the home. First floor office, open dining room and separate living area all with hard wood flooring. The remodeled primary suite features a stunning shiplap bed wall, gorgeous bath with over sized glass shower (with river rock flooring) and walk in closet. Large lower level ready for exercise and play. Entrance to walking path that circles Lake Whitehall is directly across the street!
-
Highlights
- Cooling: Central Air
- Parking Spots: 8
- Property Type: Single Family Residence
- Total Rooms: 8
- Status: Closed
- Heating: Baseboard, Propane
- Property Class: Residential
- Style: Colonial
- Year Built: 1987
-
Additional Details
- Appliances: Oven, Dishwasher, Microwave, Range, Refrigerator, Washer, Dryer, Wine Refrigerator
- Construction: Frame
- Exterior Features: Deck, Patio, Professional Landscaping, Sprinkler System, Decorative Lighting, Stone Wall
- Flooring: Tile, Carpet, Hardwood, Flooring - Stone/Ceramic Tile, Flooring - Wall to Wall Carpet, Flooring - Hardwood
- Interior Features: Open Floorplan, Recessed Lighting, Crown Molding, Game Room, Home Office
- Road Frontage Type: Public
- SqFt Source: Public Record
- Year Built Source: Public Records
- Basement: Full, Bulkhead
- Exclusions: Swingset To Stay. Trampoline Is Excluded.
- Fireplaces: 1
- Foundation: Concrete Perimeter
- Lot Features: Wooded, Level
- Roof: Shingle
- Year Built Details: Actual
- Zoning: A
-
Amenities
- Community Features: Shopping, Park, Medical Facility, Highway Access, House of Worship, Private School, Public School
- Parking Features: Attached, Paved Drive, Off Street, Paved
- Covered Parking Spaces: 2
-
Utilities
- Electric: 200+ Amp Service
- Water Source: Public
- Sewer: Private Sewer
-
Fees / Taxes
- Assessed Value: $998,800
- Taxes: $14,163
- Tax Year: 2025
Similar Listings
Sold
42 Photos
Sold
24 Photos
Sold
8 Photos
Sold
42 Photos
Content © 2026 MLS Property Information Network, Inc. The information in this listing was gathered from third party resources including the seller and public records.
Listing information provided courtesy of REMAX Executive Realty.
MLS Property Information Network, Inc. and its subscribers disclaim any and all representations or warranties as to the accuracy of this information.
