
Sold!
$1,742,500
4
Beds
2/1
Baths
3,200
Living Area
-
Property Description
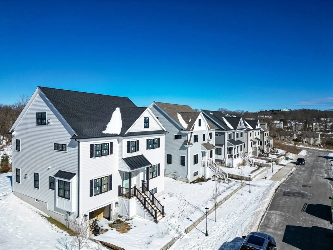
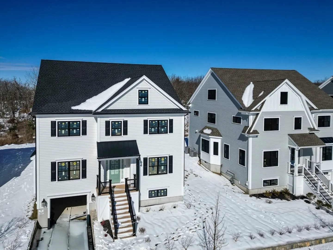
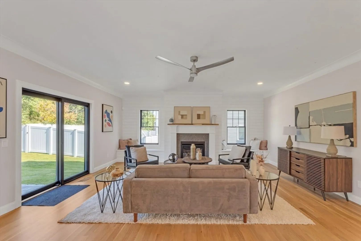
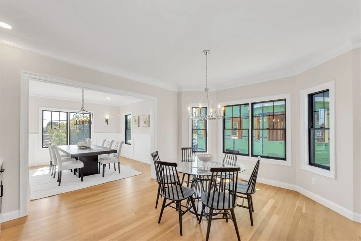
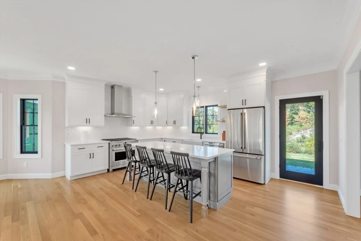
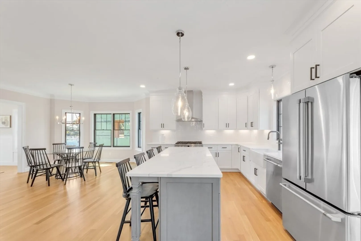
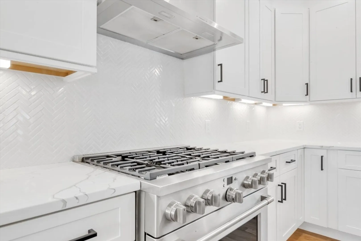
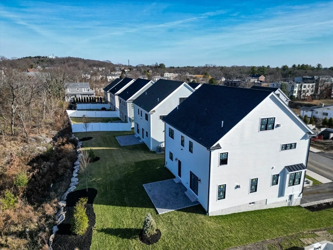
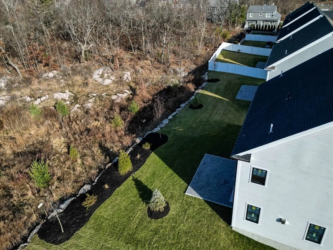
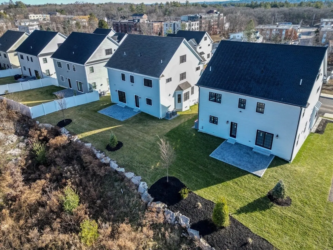
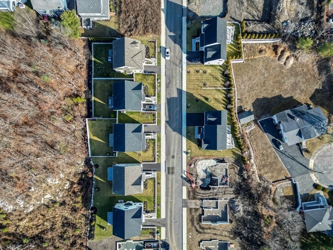
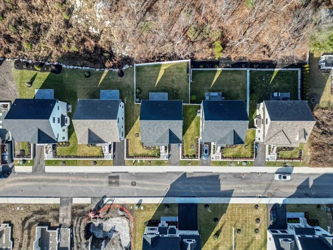
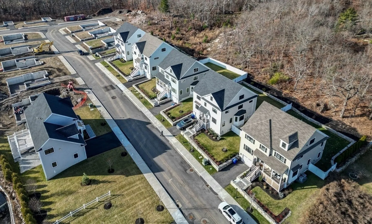
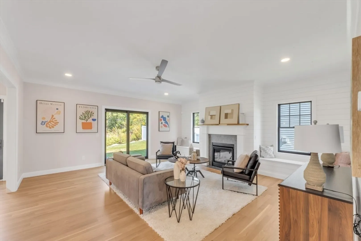
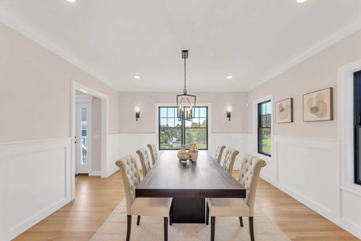
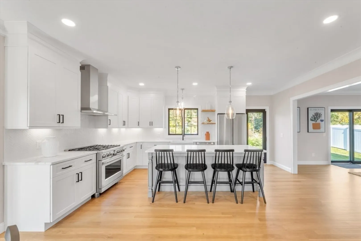
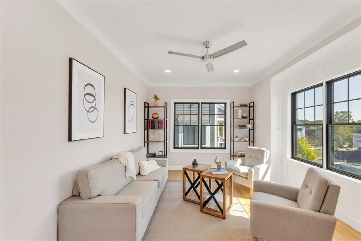
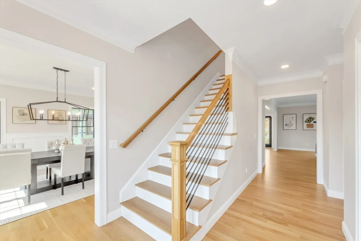
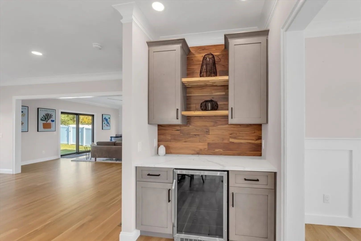
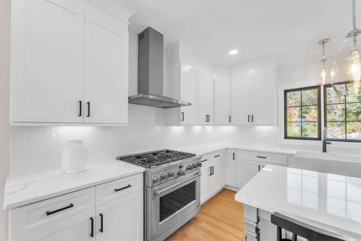
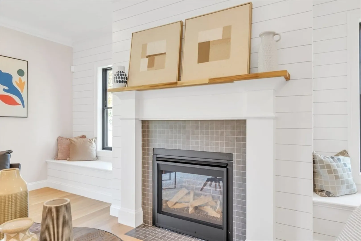
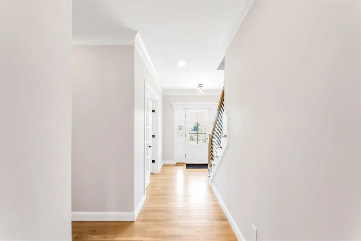
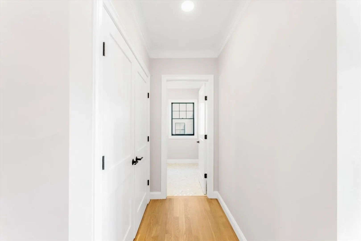
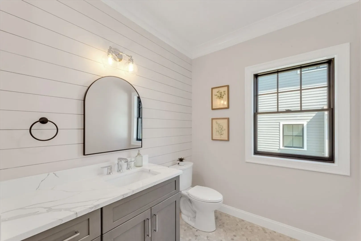
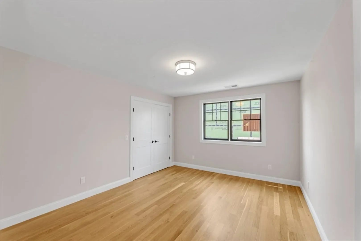
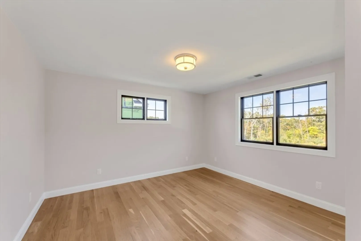
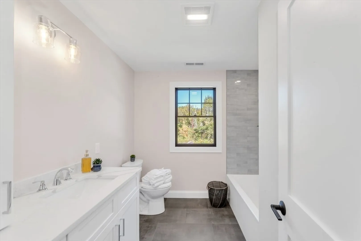
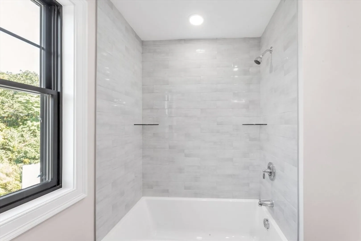
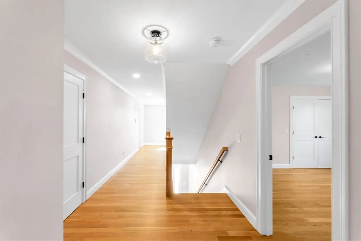
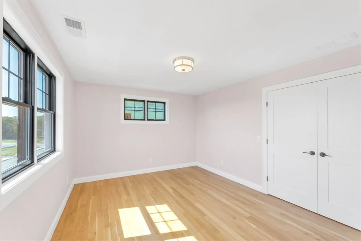
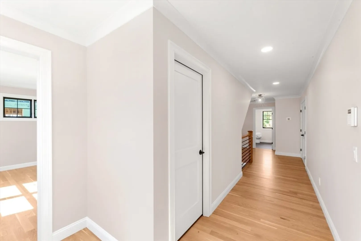
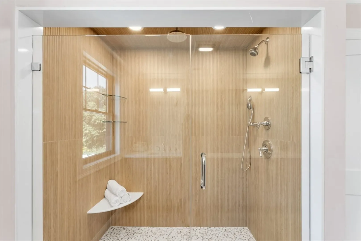
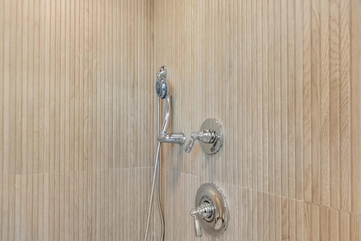
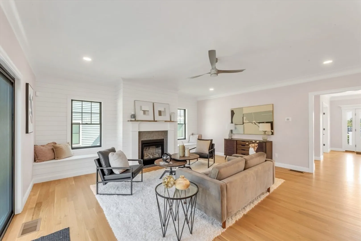
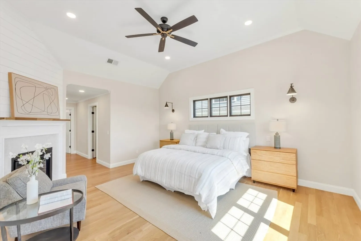
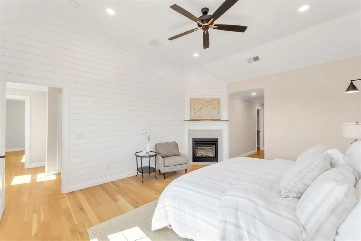
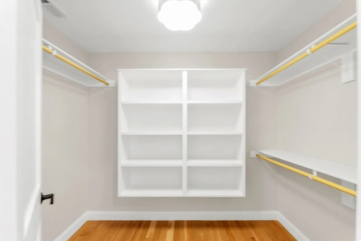
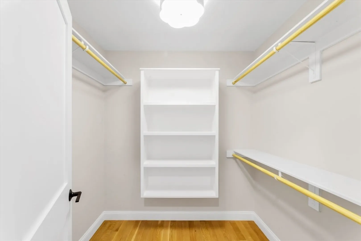
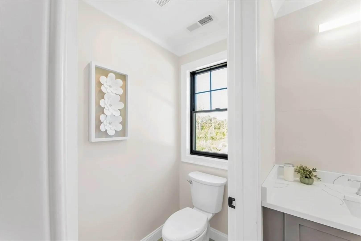
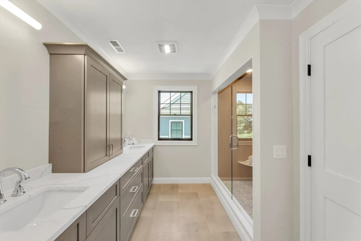
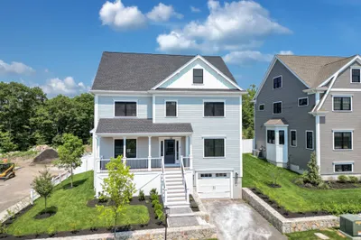
Welcome to the Preserve at Cardinal Hill, a fresh new community of 29 modern homes surrounded by 90+ acres of scenic conservation land. This stylish 4-bedroom, 2.5-bath home is designed for contemporary living. The spacious living room, complete with a sleek fireplace, creates the perfect vibe for relaxed nights in. The chef-inspired kitchen features stainless steel appliances and warm wood tones, flowing seamlessly into the formal dining area and bright breakfast nook. The primary suite is a true retreat, featuring its own fireplace, a luxe spa bath, and plenty of closet space. Designer lighting, hardwood floors, and clean-lined tile baths elevate every room. With a two-car garage and a modern farmhouse aesthetic, this home brings comfort and style to your everyday. Come see the future of living—schedule a tour or stop by our open house today!
-
Highlights
- Area: West Roxbury
- Heating: Central, Natural Gas
- Property Class: Residential
- Style: Colonial
- Year Built: 2025
- Cooling: Central Air
- Parking Spots: 4
- Property Type: Single Family Residence
- Total Rooms: 9
- Status: Closed
-
Additional Details
- Appliances: Gas Water Heater, Range, Dishwasher, Disposal, Microwave, Refrigerator
- Construction: Frame
- Fireplaces: 2
- Foundation: Concrete Perimeter
- Roof: Shingle
- Year Built Details: Actual
- Zoning: Res
- Basement: Full, Interior Entry, Garage Access
- Exterior Features: Porch, Patio
- Flooring: Wood, Tile
- Lot Features: Cul-De-Sac
- SqFt Source: Owner
- Year Built Source: Owner
-
Amenities
- Community Features: Shopping, Park, Walk/Jog Trails, Golf, Conservation Area
- Parking Features: Attached, Under, Paved Drive, Off Street
- Covered Parking Spaces: 2
-
Utilities
- Electric: Circuit Breakers
- Water Source: Public
- Sewer: Public Sewer
-
Fees / Taxes
- Tax Year: 2025
Similar Listings
Sold
30 Photos
Sold
37 Photos
Sold
42 Photos
Sold
40 Photos
Content © 2026 MLS Property Information Network, Inc. The information in this listing was gathered from third party resources including the seller and public records.
Listing information provided courtesy of William Raveis R. E. & Home Services.
MLS Property Information Network, Inc. and its subscribers disclaim any and all representations or warranties as to the accuracy of this information.
