
Sold!
$1,900,000
5
Beds
3/1
Baths
4,576
Living Area
-
Property Description
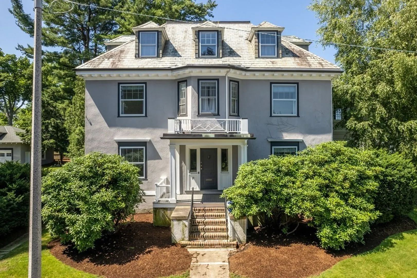
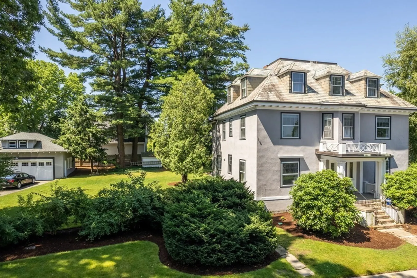
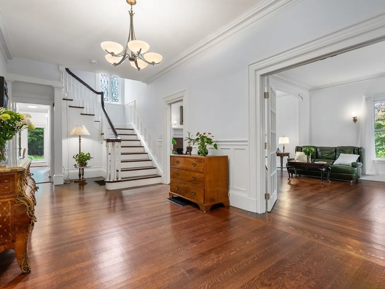
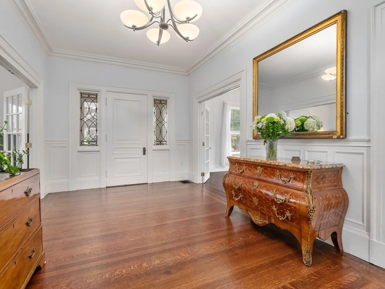
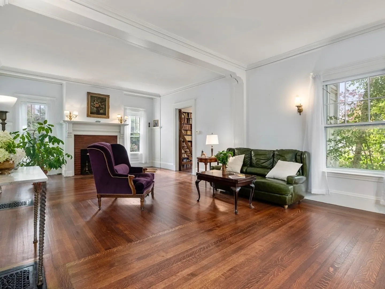
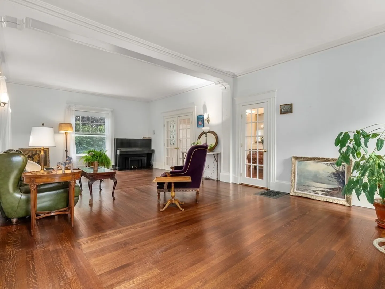
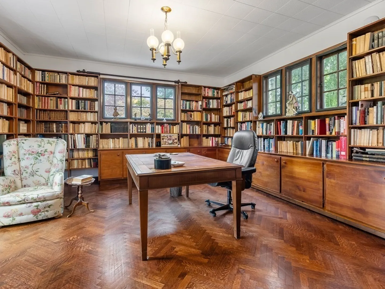
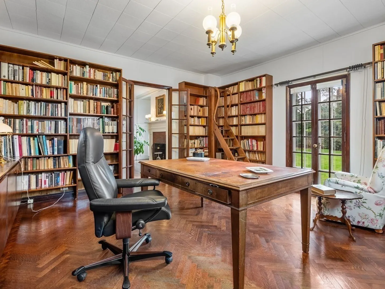
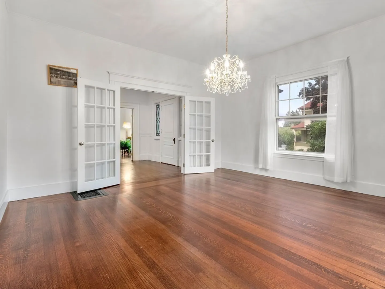
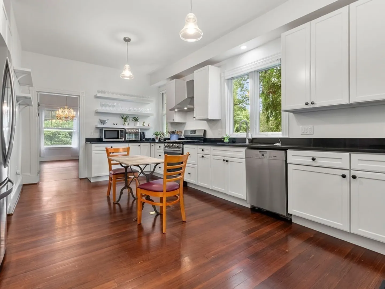
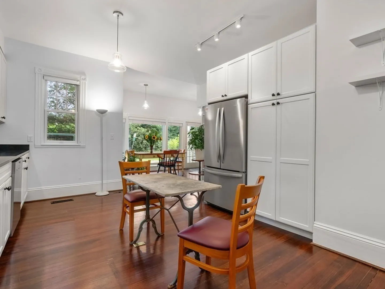
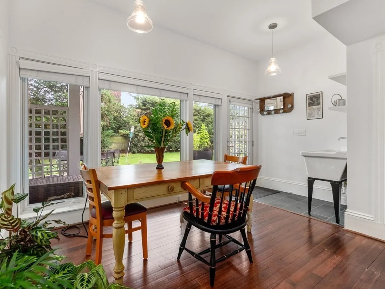
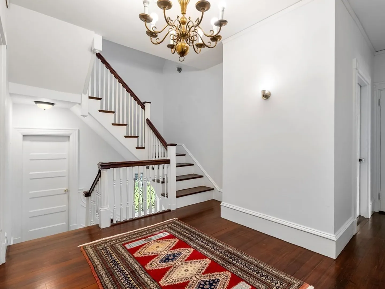
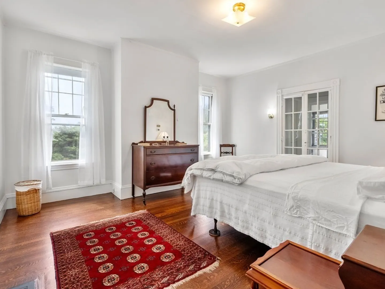
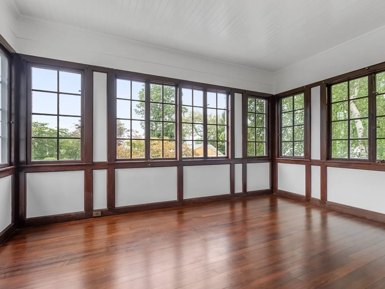
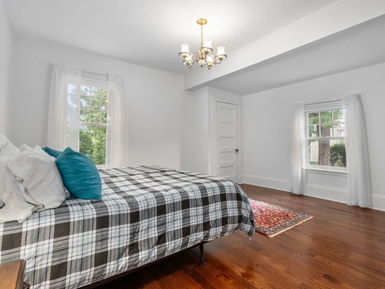
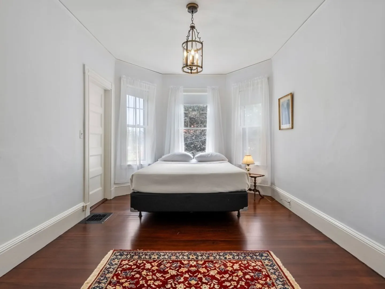
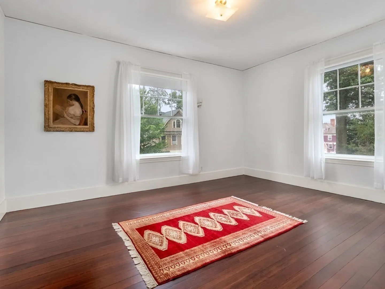
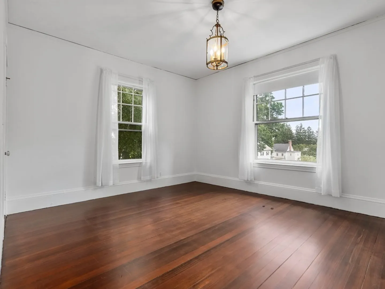
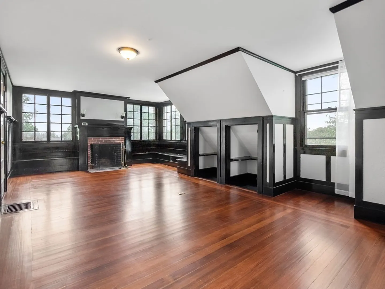
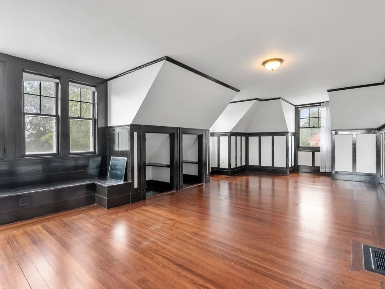
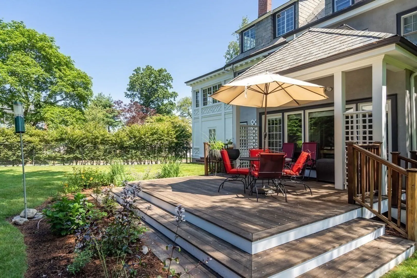
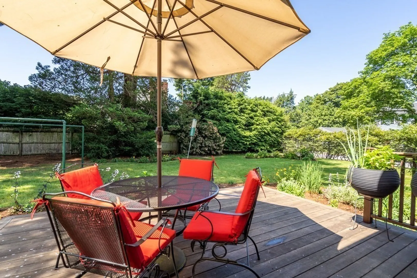
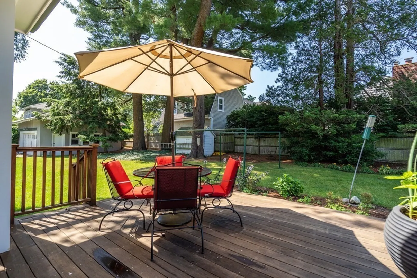
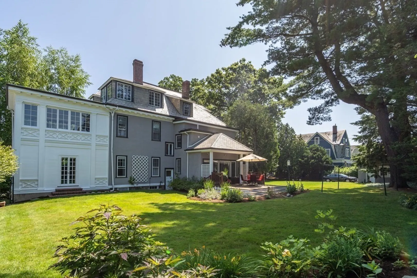
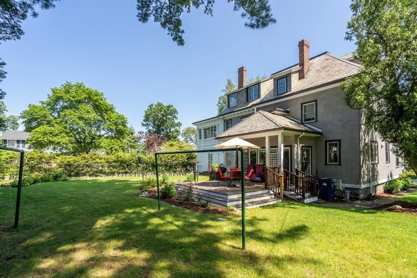
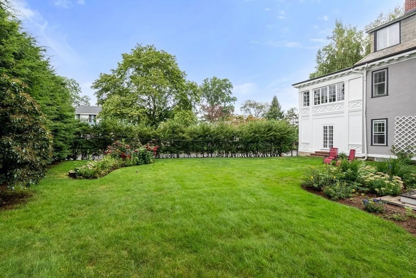
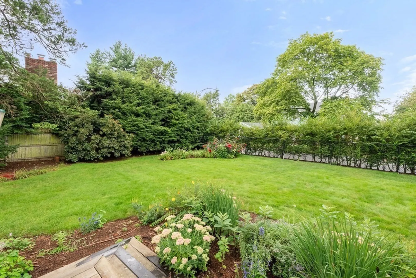
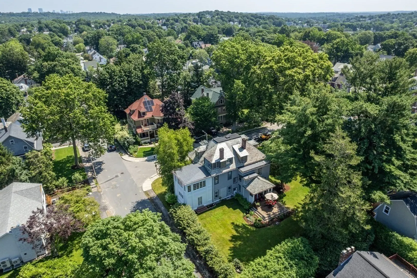
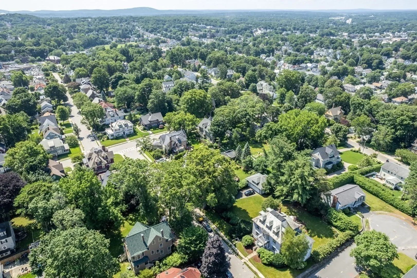
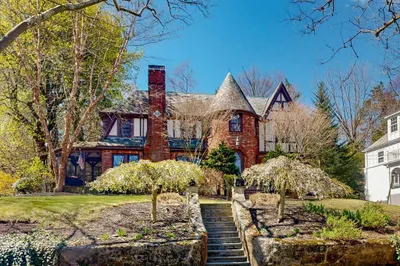
Prominently located in the coveted Highland area of West Roxbury, this classic stucco Colonial built in 1900 sits on a double 18,696 sf corner lot with serene views of the Blue Hills. The first floor boasts a grand entry foyer leading to a front to back fire-placed living room paired with a handsome library, formal dining room, half bath and updated eat-in-kitchen, with a rear deck overlooking the spectacular grounds and gardens. The second floor offers five bedrooms, two bathrooms and sleeping porch. There are two additional bedrooms, full bath, and family/game room on the third level. Throughout the home, there is an abundance of natural light with oversized windows, gleaming wood floors, fresh paint, high ceilings, central air conditioning and updated systems. Oversized three car garage with potential space on the second floor. This perfect oasis is ideally located minutes to Centre Street shops, restaurants, and the commuter rail. Ask broker about potential subdivision.
-
Highlights
- Area: West Roxbury's Bellevue Hill
- Has View: Yes
- Parking Spots: 4
- Property Type: Single Family Residence
- Total Rooms: 12
- Status: Closed
- Cooling: Central Air
- Heating: Forced Air, Natural Gas
- Property Class: Residential
- Style: Colonial
- Year Built: 1900
-
Additional Details
- Appliances: Range, Dishwasher, Disposal, Refrigerator, Washer, Dryer, Utility Connections for Gas Range, Utility Connections for Electric Dryer
- Construction: Frame
- Fireplaces: 2
- Foundation: Stone
- Lot Features: Corner Lot
- Roof: Slate
- Year Built Details: Actual
- Zoning: R1
- Basement: Full
- Exterior Features: Deck, Professional Landscaping, Sprinkler System
- Flooring: Wood, Hardwood, Flooring - Wood, Flooring - Hardwood
- Interior Features: Study, Entry Hall, Sun Room, Bedroom
- Road Frontage Type: Public
- View: Scenic View(s)
- Year Built Source: Public Records
-
Amenities
- Community Features: Public Transportation, Shopping, Pool, Walk/Jog Trails, Medical Facility, Laundromat, House of Worship, Private School, T-Station
- Parking Features: Detached, Paved Drive, Off Street
- Covered Parking Spaces: 3
- Security Features: Security System
-
Utilities
- Electric: 200+ Amp Service
- Water Source: Public
- Sewer: Public Sewer
-
Fees / Taxes
- Assessed Value: $1,473,800
- Compensation Based On: Gross/Full Sale Price
- Tax Year: 2023
- Buyer Agent Compensation: 2.5%
- Facilitator Compensation: 1.0%
- Taxes: $15,829
Similar Listings
Sold

42 Photos
Sold
42 Photos
Sold
37 Photos
Sold
36 Photos
Content © 2026 MLS Property Information Network, Inc. The information in this listing was gathered from third party resources including the seller and public records.
Listing information provided courtesy of Coldwell Banker Realty - Brookline.
MLS Property Information Network, Inc. and its subscribers disclaim any and all representations or warranties as to the accuracy of this information.
