
Sold!
$2,070,000
5
Beds
3/1
Baths
3,575
Living Area
-
Property Description
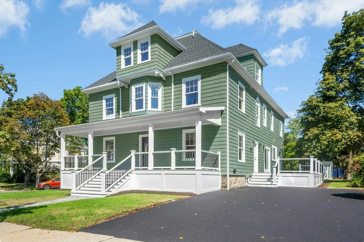
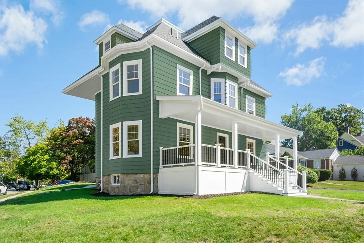
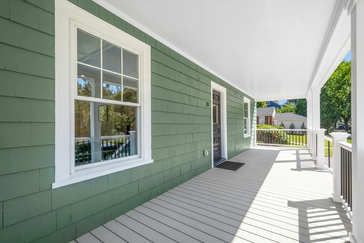
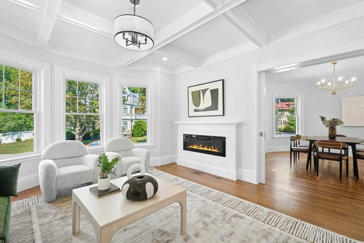
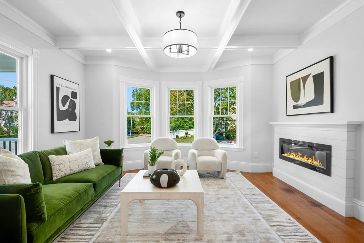
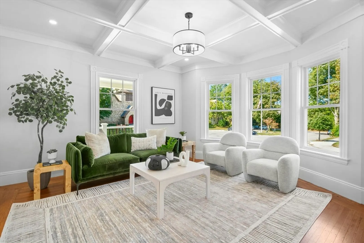
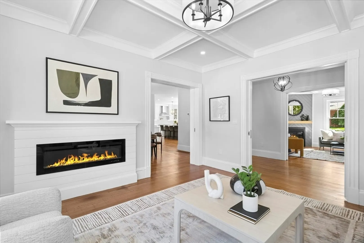
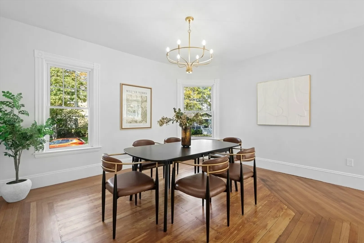
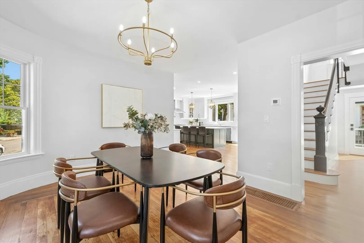
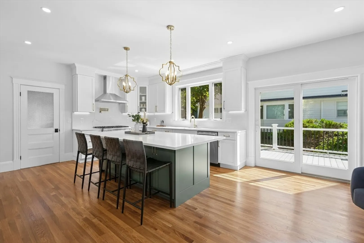
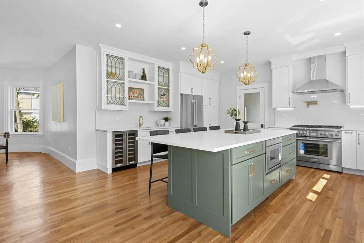
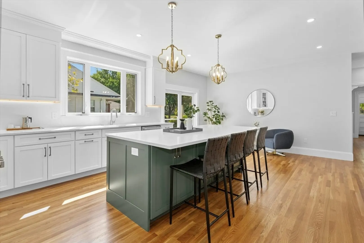
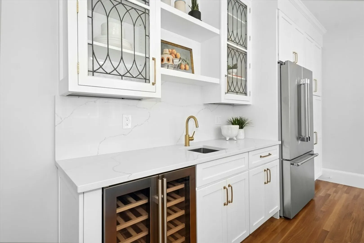
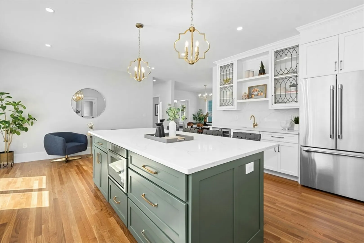
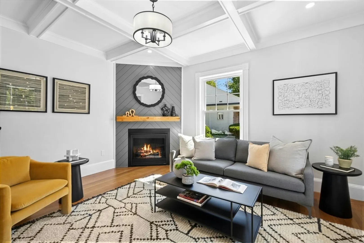
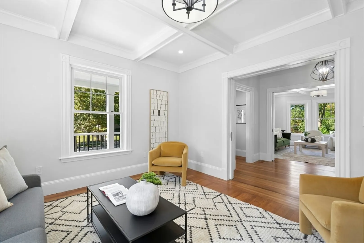
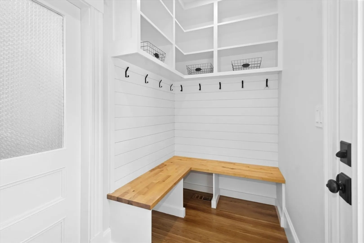
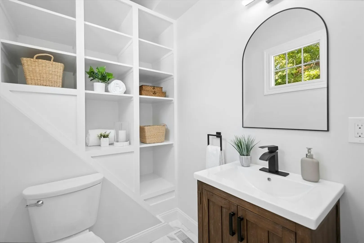
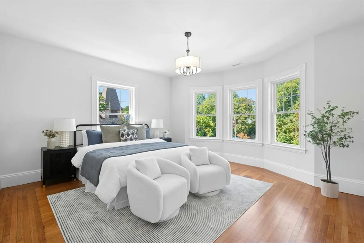
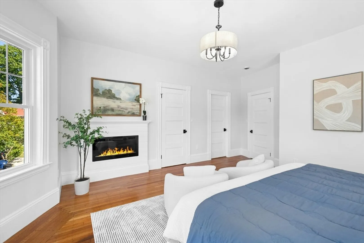
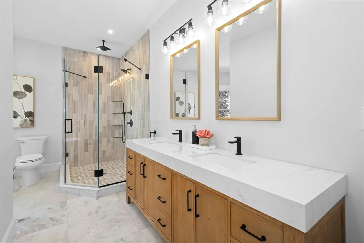
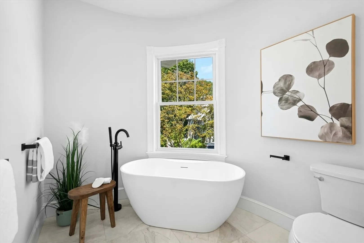
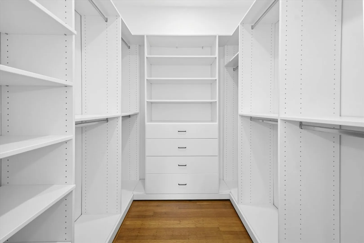
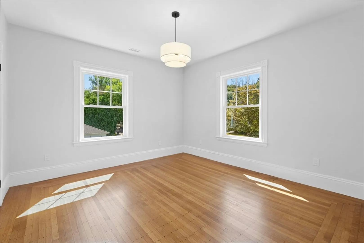
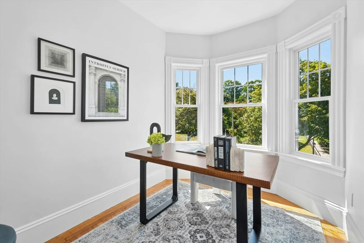
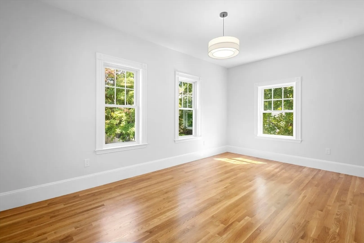
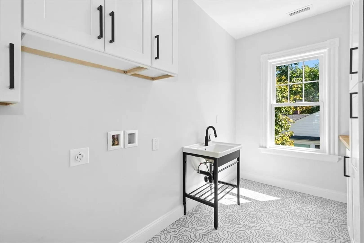
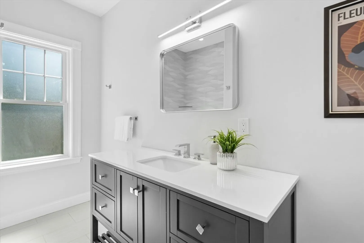
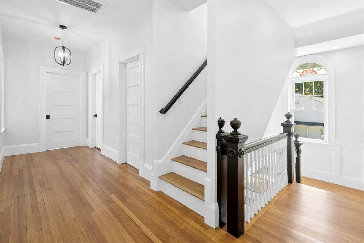
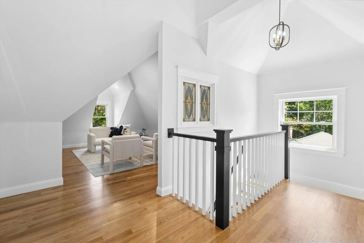
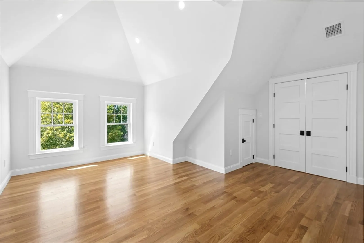
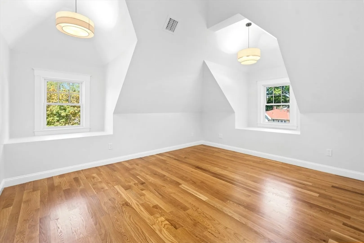
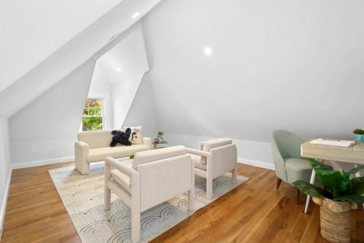
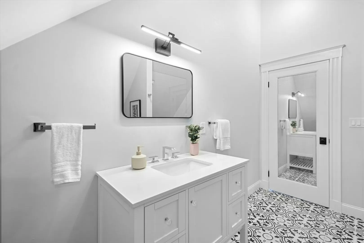
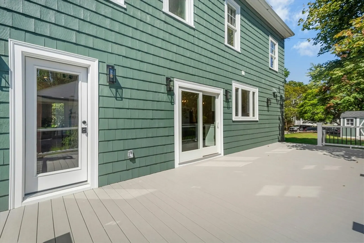
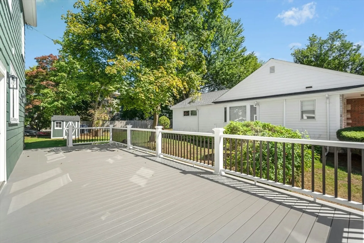
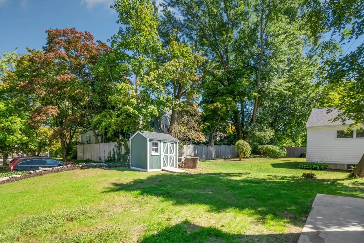
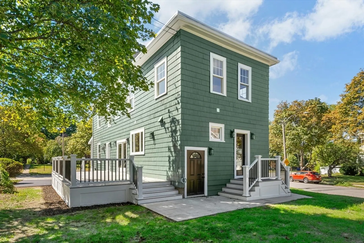
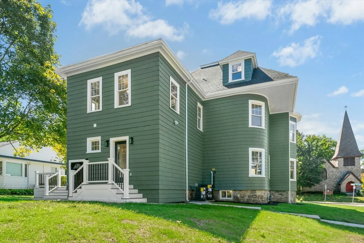
This stunning Victorian in Bellevue Hill has been meticulously renovated, blending original architectural charm with modern luxury. A covered front porch leads to a grand foyer with high ceilings, original moldings, and pocket doors opening to sitting and family rooms—both with coffered ceilings and fireplaces. The spacious dining room connects to a chef’s kitchen with Thermador appliances, quartz countertops, a large island, and a custom wet bar with wine fridge. Sliders lead to an oversized deck, perfect for entertaining. A half bath and mudroom with built-ins complete the first floor. Upstairs, the primary suite features a fireplace, spa-like bath with soaking tub, custom walk-in closet, plus laundry, a full bath, and two additional bedrooms. The third floor offers two more bedrooms, a full bath, and a bonus living space. On a landscaped corner lot with a new 4+ car driveway, updated systems & walkable to shops, restaurants, commuter rail, and top schools—this home is move-in ready!
-
Highlights
- Area: West Roxbury's Bellevue Hill
- Heating: Forced Air, Natural Gas
- Property Class: Residential
- Style: Colonial
- Year Built: 1900
- Cooling: Central Air
- Parking Spots: 4
- Property Type: Single Family Residence
- Total Rooms: 13
- Status: Closed
-
Additional Details
- Appliances: Tankless Water Heater, Disposal, ENERGY STAR Qualified Refrigerator, Wine Refrigerator, ENERGY STAR Qualified Dishwasher, Range Hood, Range
- Construction: Frame
- Fireplaces: 3
- Foundation: Stone
- Lot Features: Corner Lot, Level
- Roof: Shingle
- Year Built Details: Renovated Since
- Zoning: R1
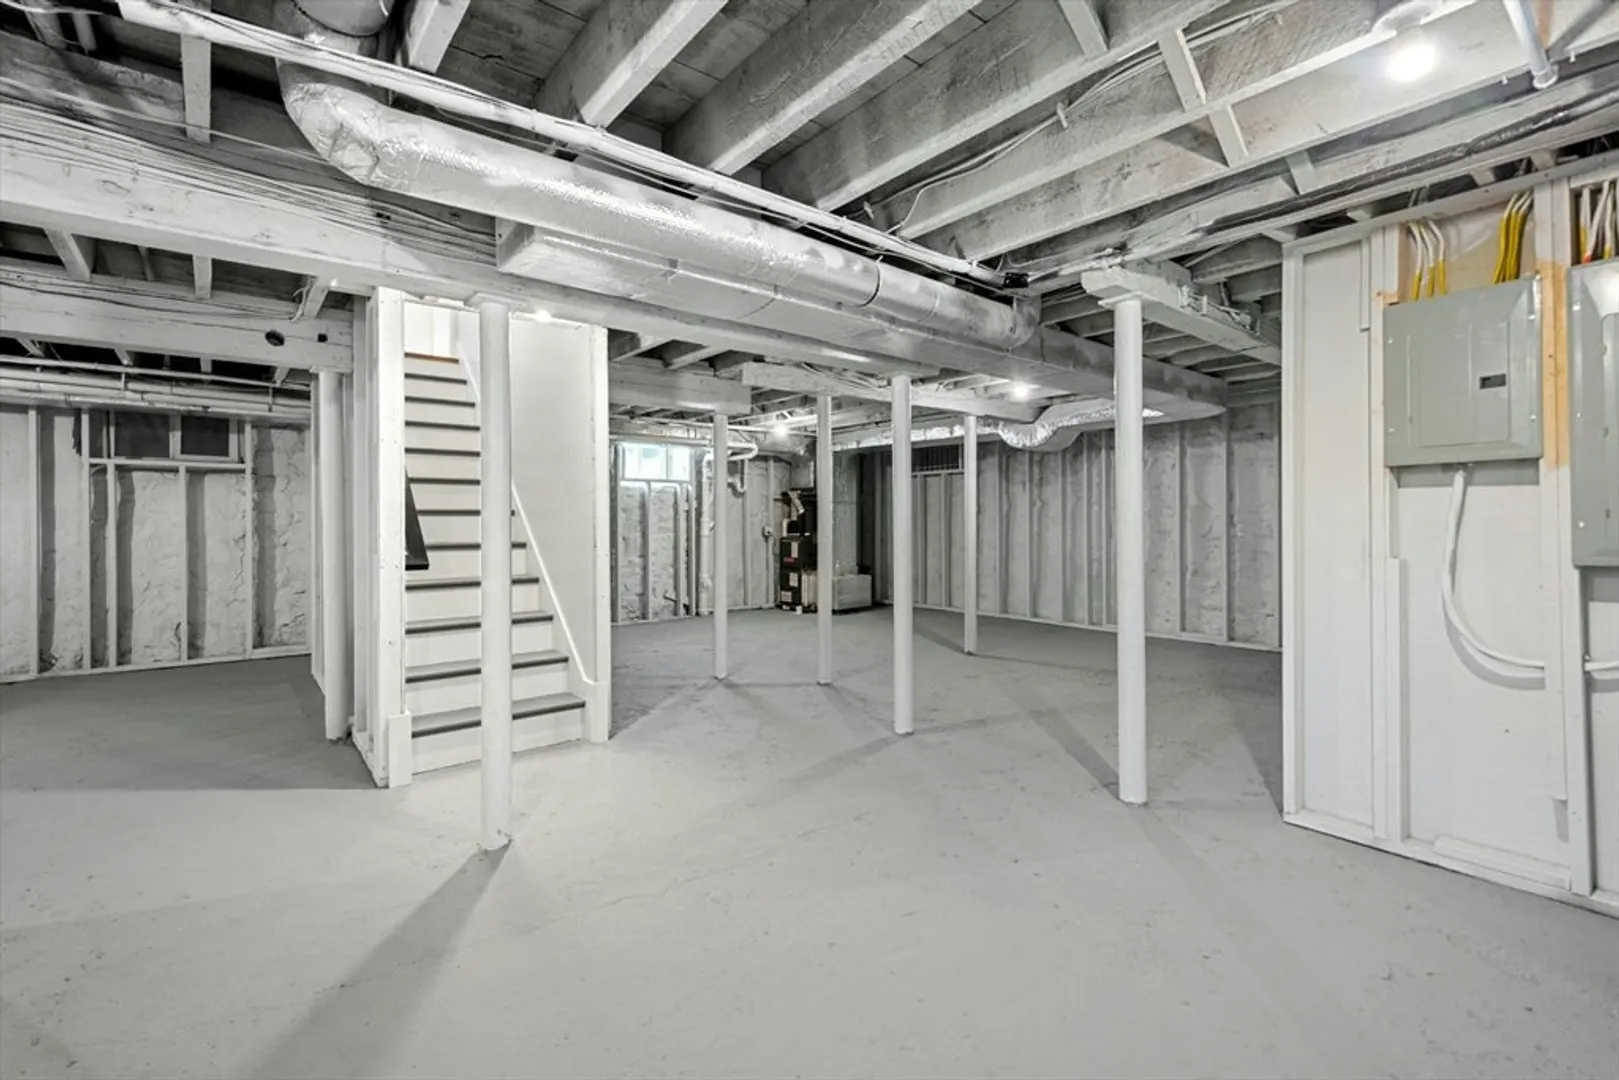
- Basement: Full, Walk-Out Access, Interior Entry, Sump Pump, Concrete, Unfinished
- Exterior Features: Porch, Deck - Composite, Covered Patio/Deck, Rain Gutters, Storage
- Flooring: Tile, Marble, Hardwood, Flooring - Hardwood
- Interior Features: Bathroom - Half, Bathroom, Bonus Room, Mud Room, Foyer, Wet Bar
- Road Frontage Type: Public
- SqFt Source: Measured
- Year Built Source: Public Records
-
Amenities
- Community Features: Public Transportation, Shopping, Pool, Tennis Court(s), Park, Walk/Jog Trails, Medical Facility, Conservation Area, Highway Access, Private School, Public School, T-Station, Sidewalks
- Parking Features: Off Street, Paved
-
Utilities
- Electric: Circuit Breakers
- Water Source: Public
- Sewer: Public Sewer
-
Fees / Taxes
- Assessed Value: $1,130,600
- Taxes: $13,092
- Tax Year: 2025
Similar Listings
Sold

42 Photos
Sold
23 Photos
Sold
38 Photos
Sold
31 Photos
Content © 2026 MLS Property Information Network, Inc. The information in this listing was gathered from third party resources including the seller and public records.
Listing information provided courtesy of Gilmore Murphy Realty LLC.
MLS Property Information Network, Inc. and its subscribers disclaim any and all representations or warranties as to the accuracy of this information.
