
184 Perham Street
$1,699,000
4
Beds
3/1
Baths
2,908
Sqft
- Request Info
- Call
- Save
-
More
- Mortgage Calculator

Property Tools
$1,699,000
4
Beds
3/1
Baths
2,908
Living Area
-
Property Description
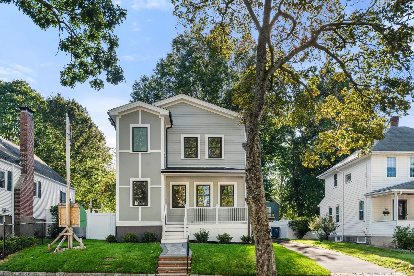
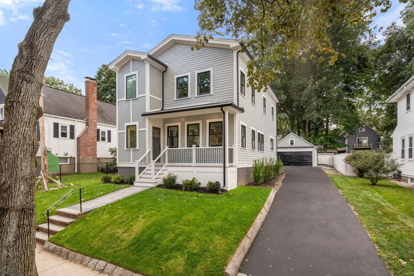
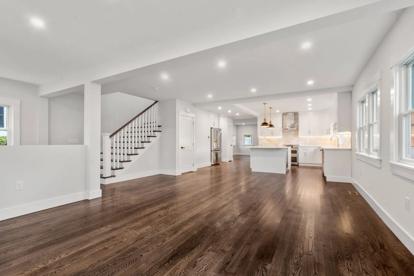
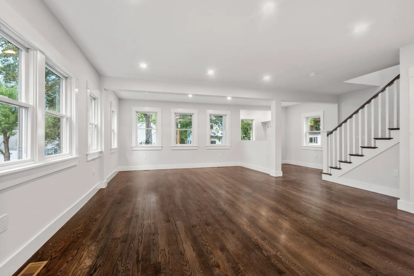
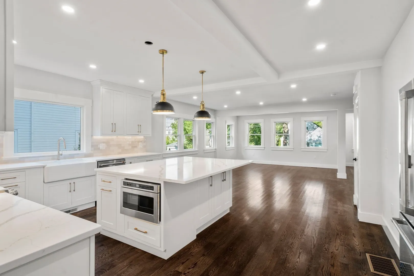
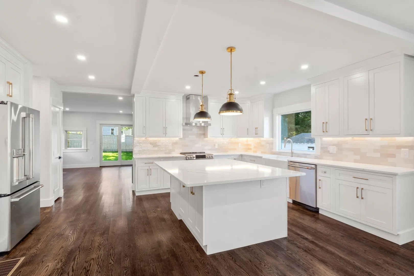
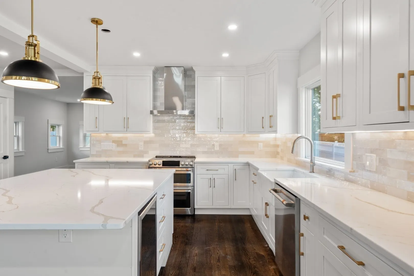
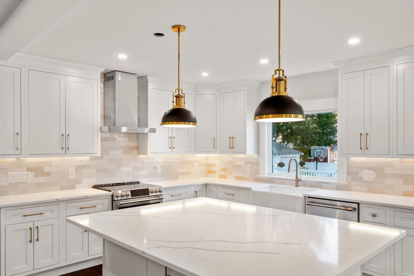
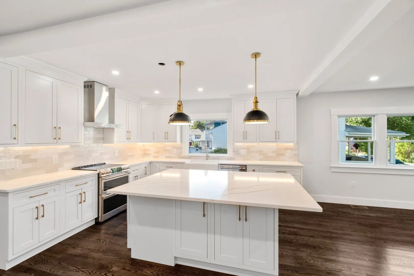
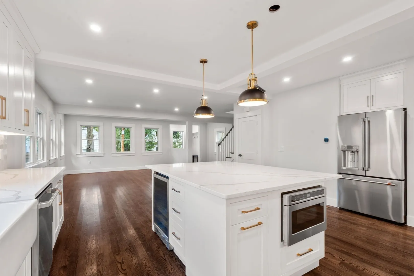
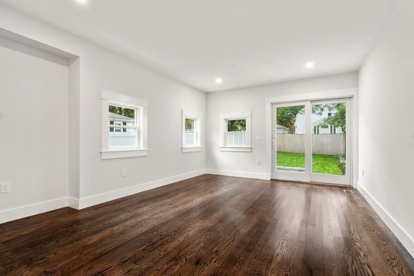
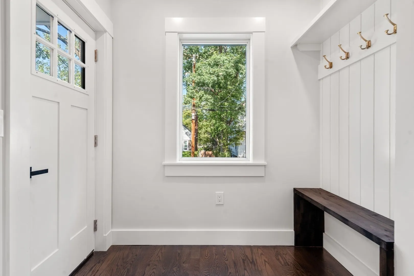
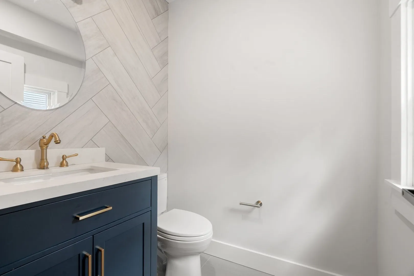
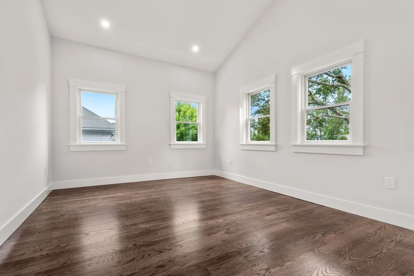
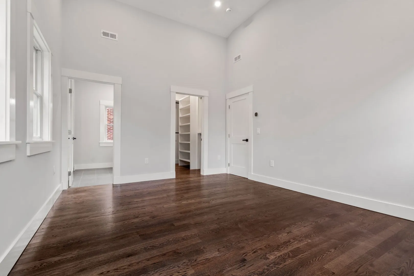
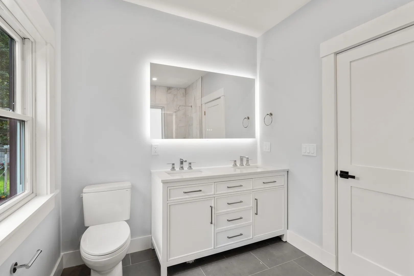
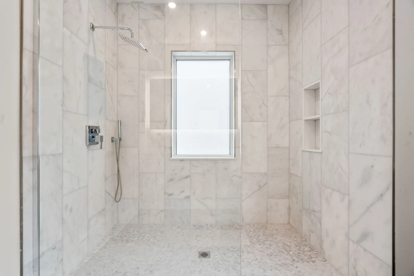
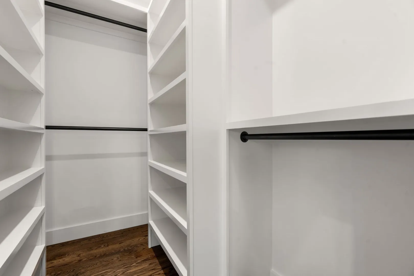
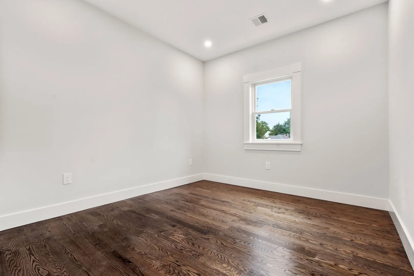
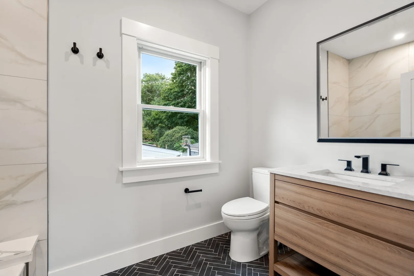
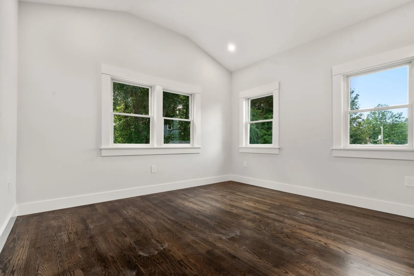
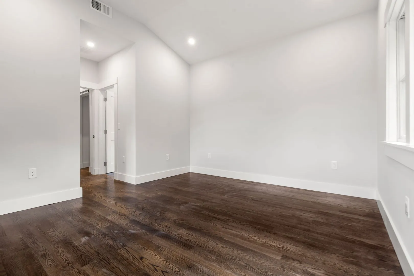
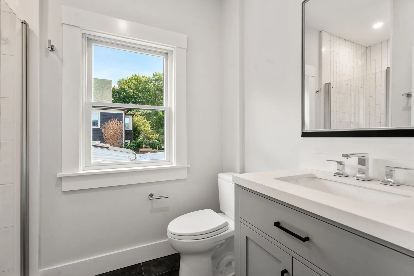
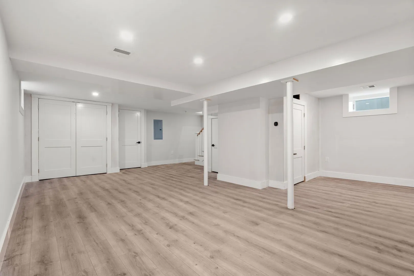
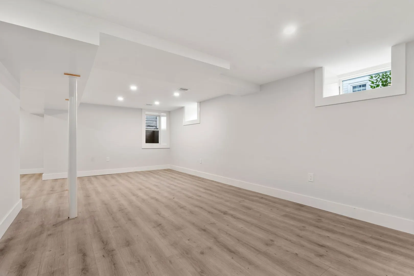
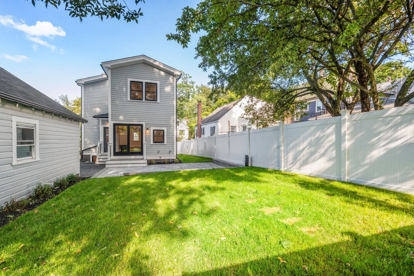
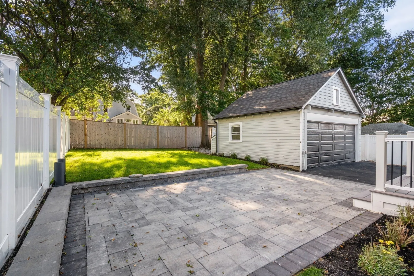
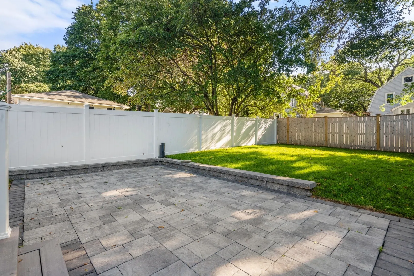
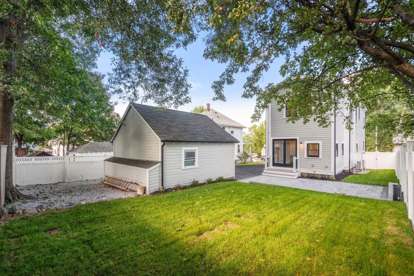
Welcome home to 184 Perham Street, a captivating single-family residence that effortlessly marries classic architectural charm with the luxury of modern, top-to-bottom renovations. Location is everything! West Roxbury is one of Boston’s most sought-after neighborhoods - enjoy a quiet suburban feel while still being incredibly close to Longwood medical area, vibrant shops and dining options along Centre Street, YMCA, local parks, and schools: Boston College, Roxbury Latin, Catholic Memorial, Brimmer & May, Beaver, St Sebs, and Nobles. Nestled on a picturesque, tree-lined street, this turn-key 4 well-appointed bedroom, 3 1/2 bathroom colonial home offers sun-drenched, open floor plan living/dining, beautifully designed kitchen with white shaker inset cabinets with quartz counters, large private family room opens into the private backyard that calls for entertaining guests. Wide staircase opens smartly to a second floor, a primary bedroom with stunning vaulted ceilings, en-suite bath and large walk-in shower. Only steps from the West Roxbury commuter rail for a seamless trip into Back Bay and downtown Boston! Commuting by car is also a breeze with quick access to the VFW Parkway, Route 1, and Route128 & Amtrak station.
-
Highlights
- Cooling: Central Air
- Parking Spots: 4
- Property Type: Single Family Residence
- Total Rooms: 8
- Status: Active
- Heating: Central, Forced Air
- Property Class: Residential
- Style: Colonial
- Year Built: 1930
-
Additional Details
- Foundation: Concrete Perimeter
- Roof: Shingle
- Year Built Details: Actual
- Zoning: Res
- Road Frontage Type: Public
- SqFt Source: Owner
- Year Built Source: Owner
-
Amenities
- Covered Parking Spaces: 2
- Parking Features: Detached, Paved Drive, Off Street
-
Utilities
- Sewer: Public Sewer
- Water Source: Public
-
Fees / Taxes
- Tax Year: 2026
- Taxes: $7,960
Similar Listings
Content © 2026 MLS Property Information Network, Inc. The information in this listing was gathered from third party resources including the seller and public records.
Listing information provided courtesy of Compass.
MLS Property Information Network, Inc. and its subscribers disclaim any and all representations or warranties as to the accuracy of this information.