
Sold!
$470,000
2
Beds
2
Baths
1,137
Living Area
-
Property Description
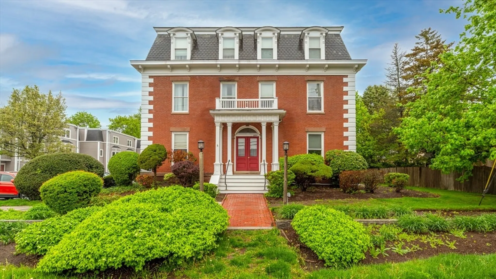
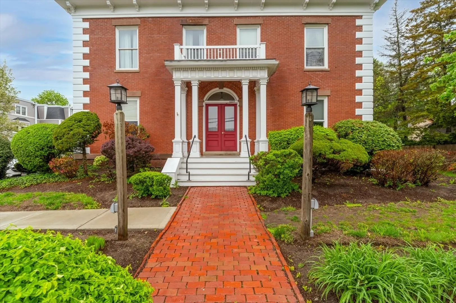
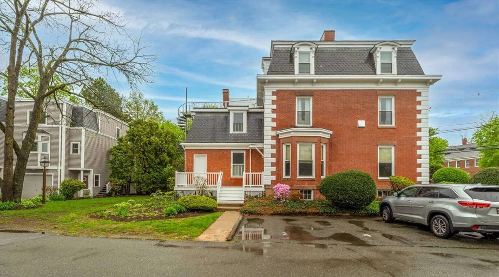
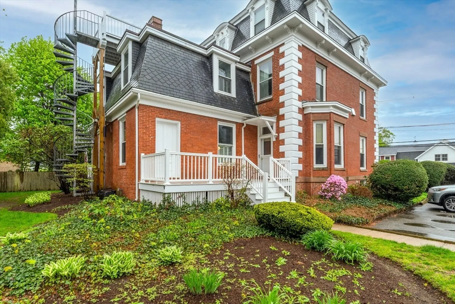
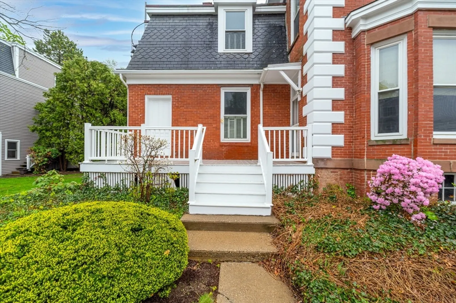
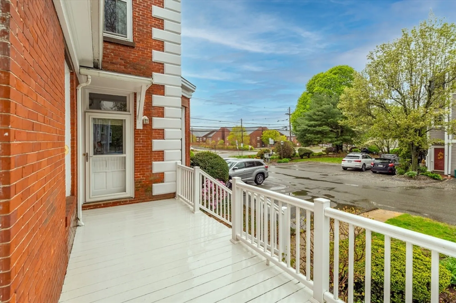
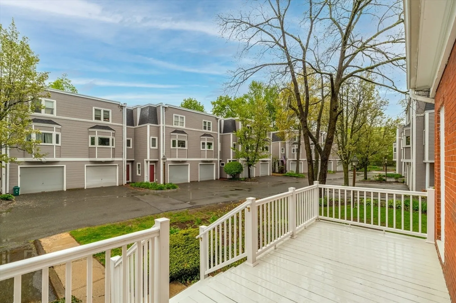
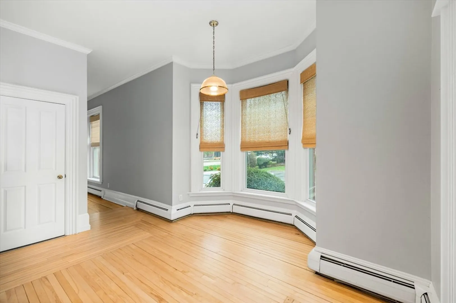
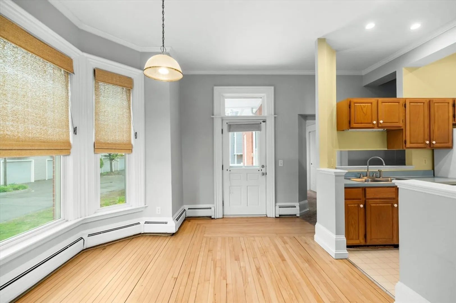
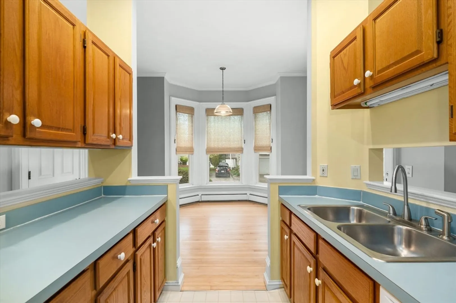
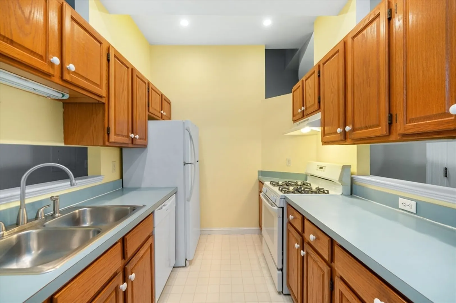
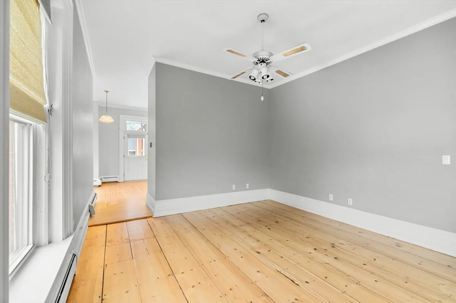
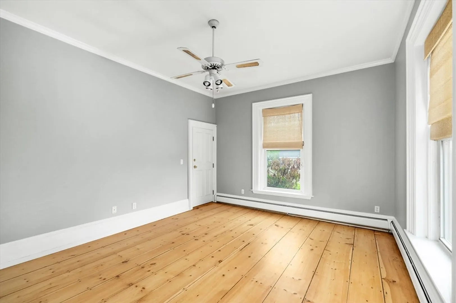
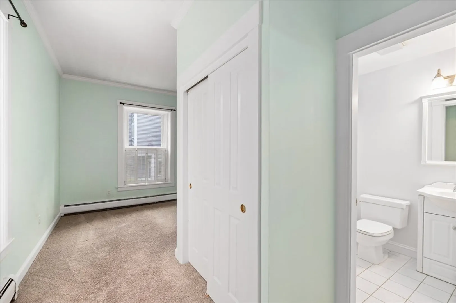
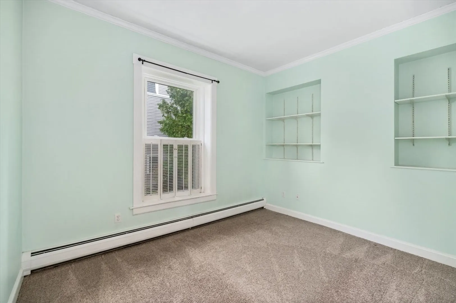
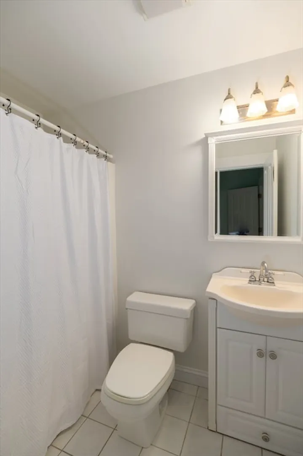
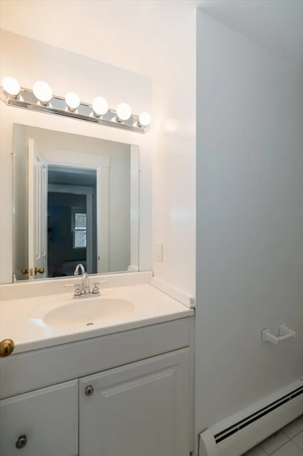
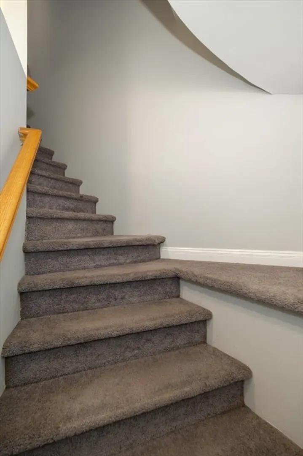
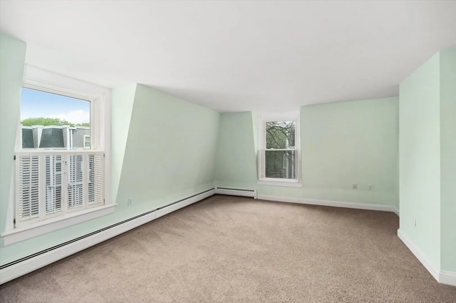
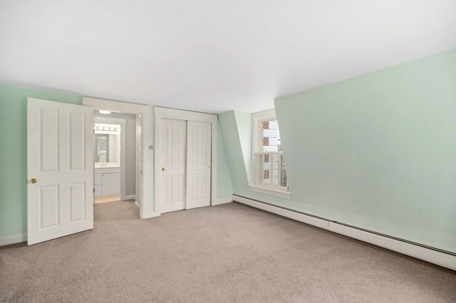
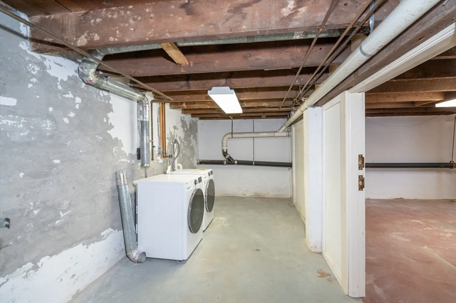
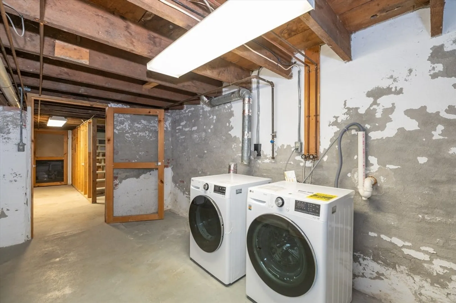
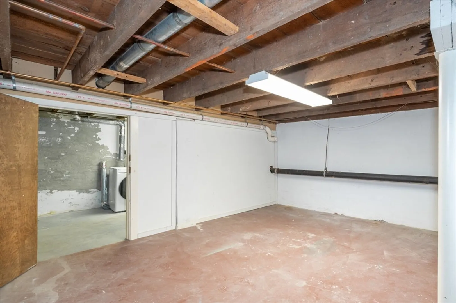
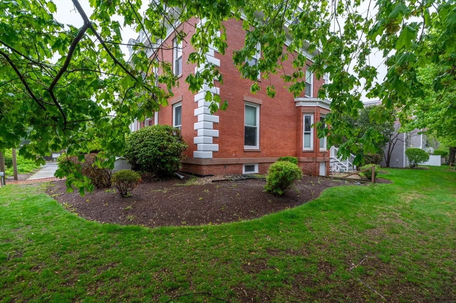
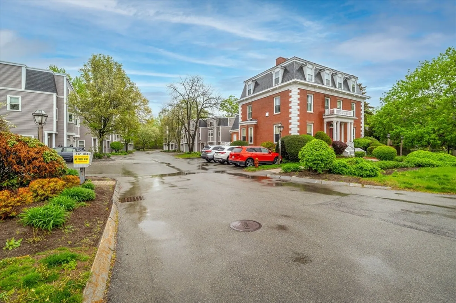
Welcome to Brown's Manor—a historic building ideally located just a short stroll from the heart of downtown Ipswich. This charming 2-bedroom, 1.75-bath condo offers the perfect blend of character, convenience, and potential. Inside you’ll find a move-in ready space with original refinished pine floors, carpeted bedrooms, and the opportunity for thoughtful updates to make it your own. A private deck that will be replaced in June 2025, new dishwasher, washer & dryer, and ample basement storage. Additional highlights include two deeded parking spaces, pet-friendly living, and proximity to everything Ipswich has to offer—just one mile to the MBTA commuter rail, and a short drive to state parks, hiking trails, and Cranes Beach. Whether you’re looking for a quiet coastal home base or a smart investment, this well-located unit in the sought-after Brown's Manor is not to be missed.
-
Highlights
- Building Name: Brown's Manor
- HOA Fee: $375
- Property Class: Residential
- Stories: 2
- Unit Number: 1
- Status: Closed
- Heating: Natural Gas
- Parking Spots: 2
- Property Type: Condominium
- Total Rooms: 5
- Year Built: 1886
-
Additional Details
- Appliances: Range, Dishwasher, Disposal, Refrigerator, ENERGY STAR Qualified Dryer, ENERGY STAR Qualified Washer
- Construction: Brick
- SqFt Source: Public Record
- Year Built Details: Approximate
- Zoning: Rra
- Basement: Y
- Exterior Features: Deck
- Total Number of Units: 20
- Year Built Source: Public Records
-
Amenities
- Community Features: Public Transportation, Shopping, Park, Laundromat, Conservation Area, Public School
- Waterfront Features: Ocean, 1 to 2 Mile To Beach, Beach Ownership(Public)
- Parking Features: Off Street, Paved
-
Utilities
- Electric: Circuit Breakers
- Water Source: Public
- Sewer: Public Sewer
-
Fees / Taxes
- Assessed Value: $458,000
- HOA Fee Includes: Insurance, Maintenance Structure, Road Maintenance, Maintenance Grounds, Snow Removal, Trash
- Taxes: $5,106
- HOA Fee Frequency: Monthly
- Tax Year: 2025
Similar Listings
Sold
42 Photos
Sold
21 Photos
Sold
9 Photos
Sold
33 Photos
Content © 2026 MLS Property Information Network, Inc. The information in this listing was gathered from third party resources including the seller and public records.
Listing information provided courtesy of J. Barrett & Company.
MLS Property Information Network, Inc. and its subscribers disclaim any and all representations or warranties as to the accuracy of this information.
