
Sold!

$470,000
2
Beds
2/1
Baths
1,665
Living Area
-
Property Description
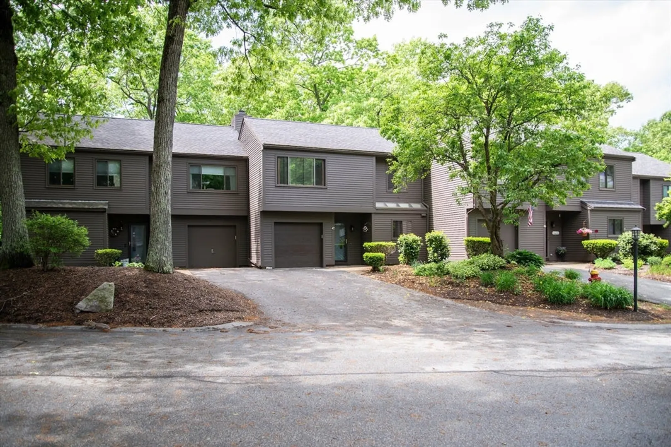
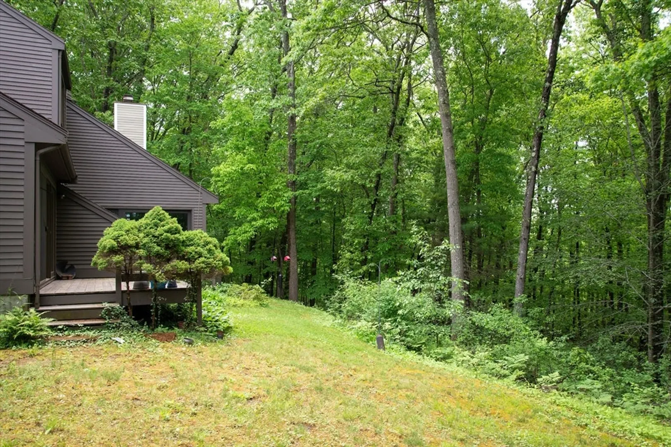
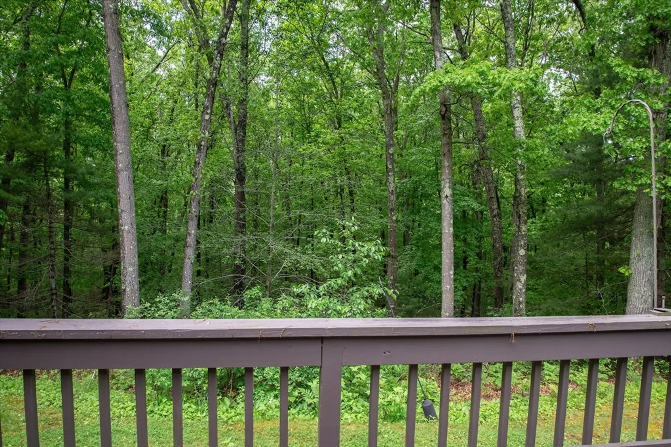
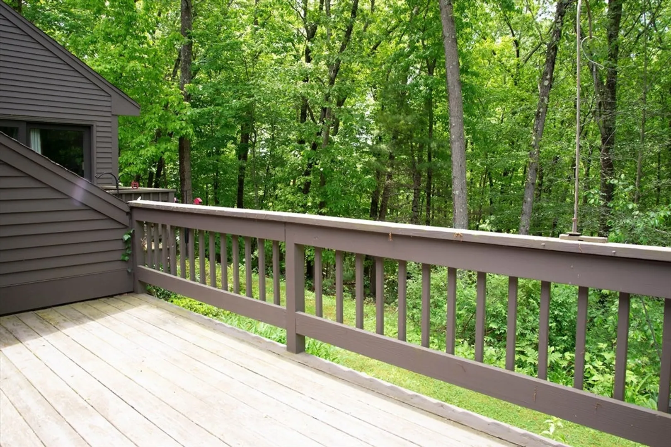
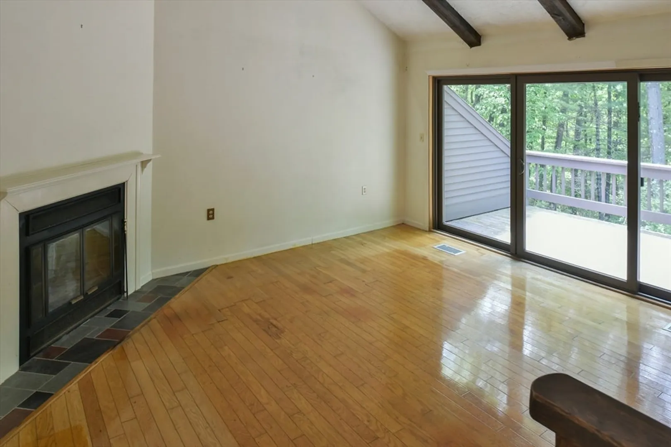
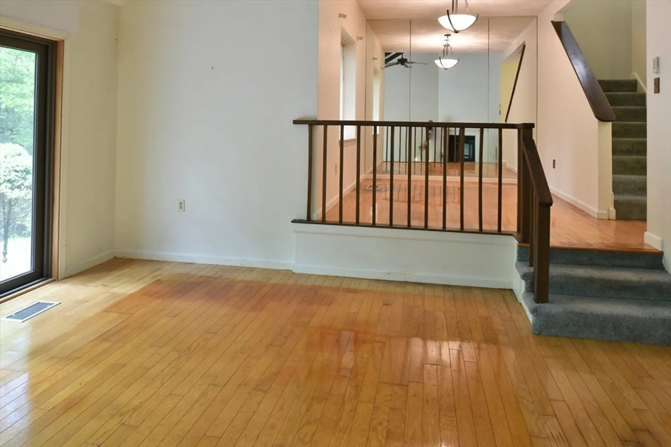
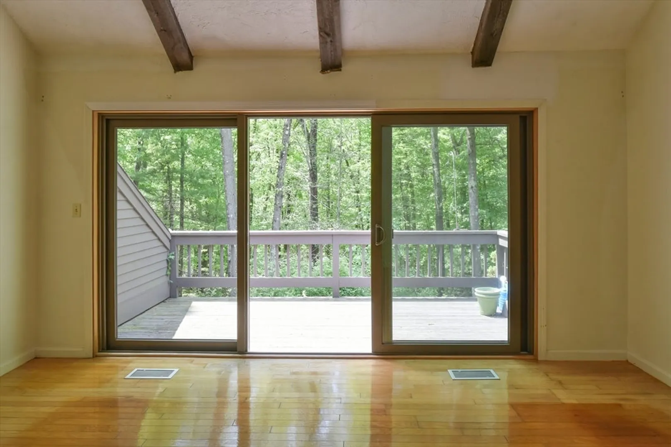
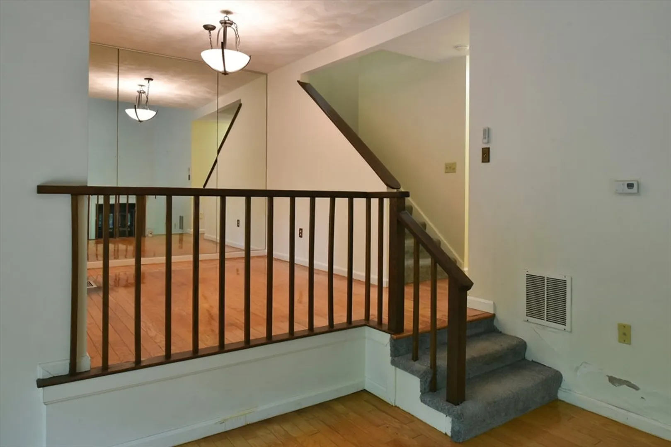
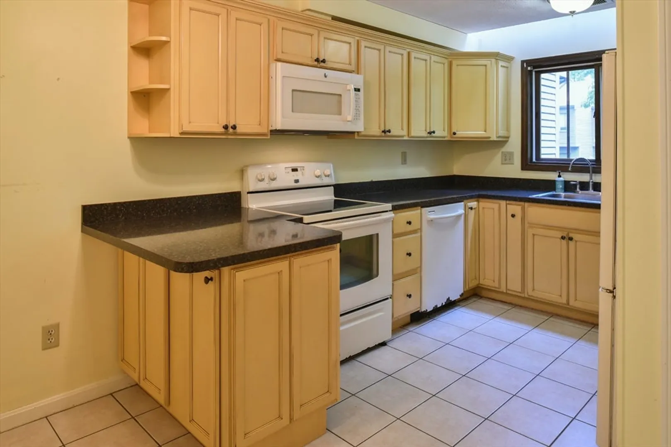
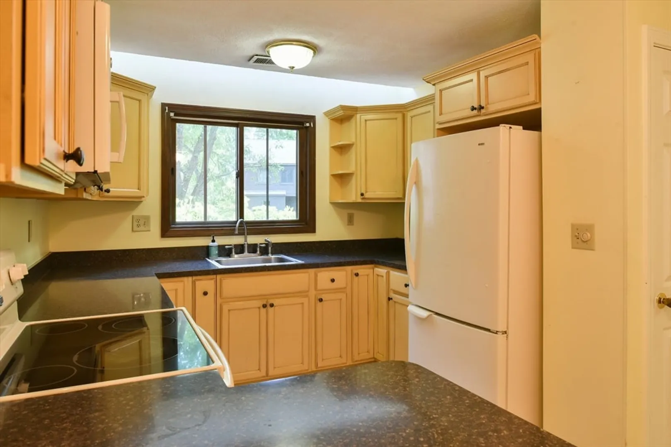
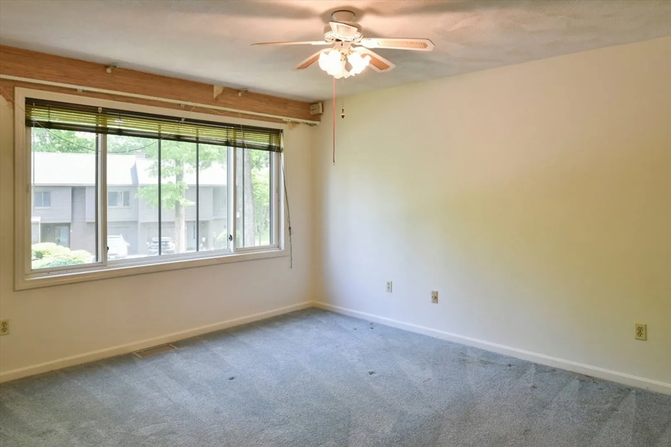
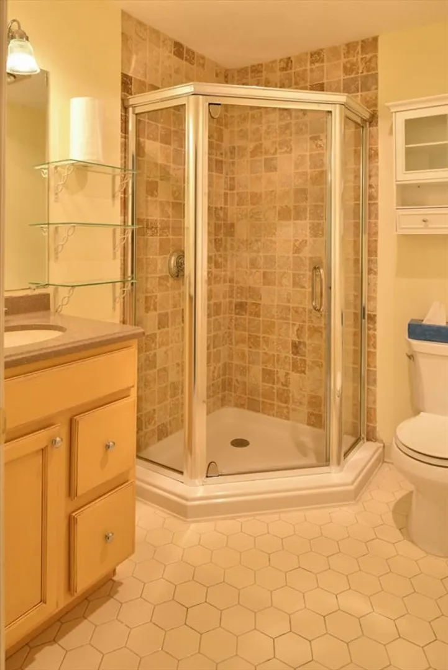
Discover the charm of this secluded condo nestled in the sought-after Bayside Village in Ipswich. This private retreat offers a serene back view of a wooded area, creating a tranquil ambiance. The open floor plan allows natural light to flood the space, highlighting the cathedral ceiling in the sunken fireplace living room. Entertaining is a delight in the spacious dining room, perfect for hosting gatherings. Upstairs, you'll find two inviting bedrooms. The main bedroom boasts a generous walk-in closet and a beautifully renovated bathroom. The second bedroom provides flexibility, serving as a guest bedroom or a productive home office, complete with its renovated bathroom. Convenience is essential with the added feature of an attached garage offering ample storage space. This prime location provides easy access to the train station, the downtown area, and popular local restaurants. As a delightful bonus, you'll be eligible for a sticker for Crane Beach.
-
Highlights
- Building Name: Bayside Village
- Heating: Forced Air, Natural Gas
- Parking Spots: 3
- Property Type: Condominium
- Total Rooms: 5
- Year Built: 1981
- Cooling: Central Air
- HOA Fee: $439
- Property Class: Residential
- Stories: 2
- Unit Number: 47
- Status: Closed
-
Additional Details
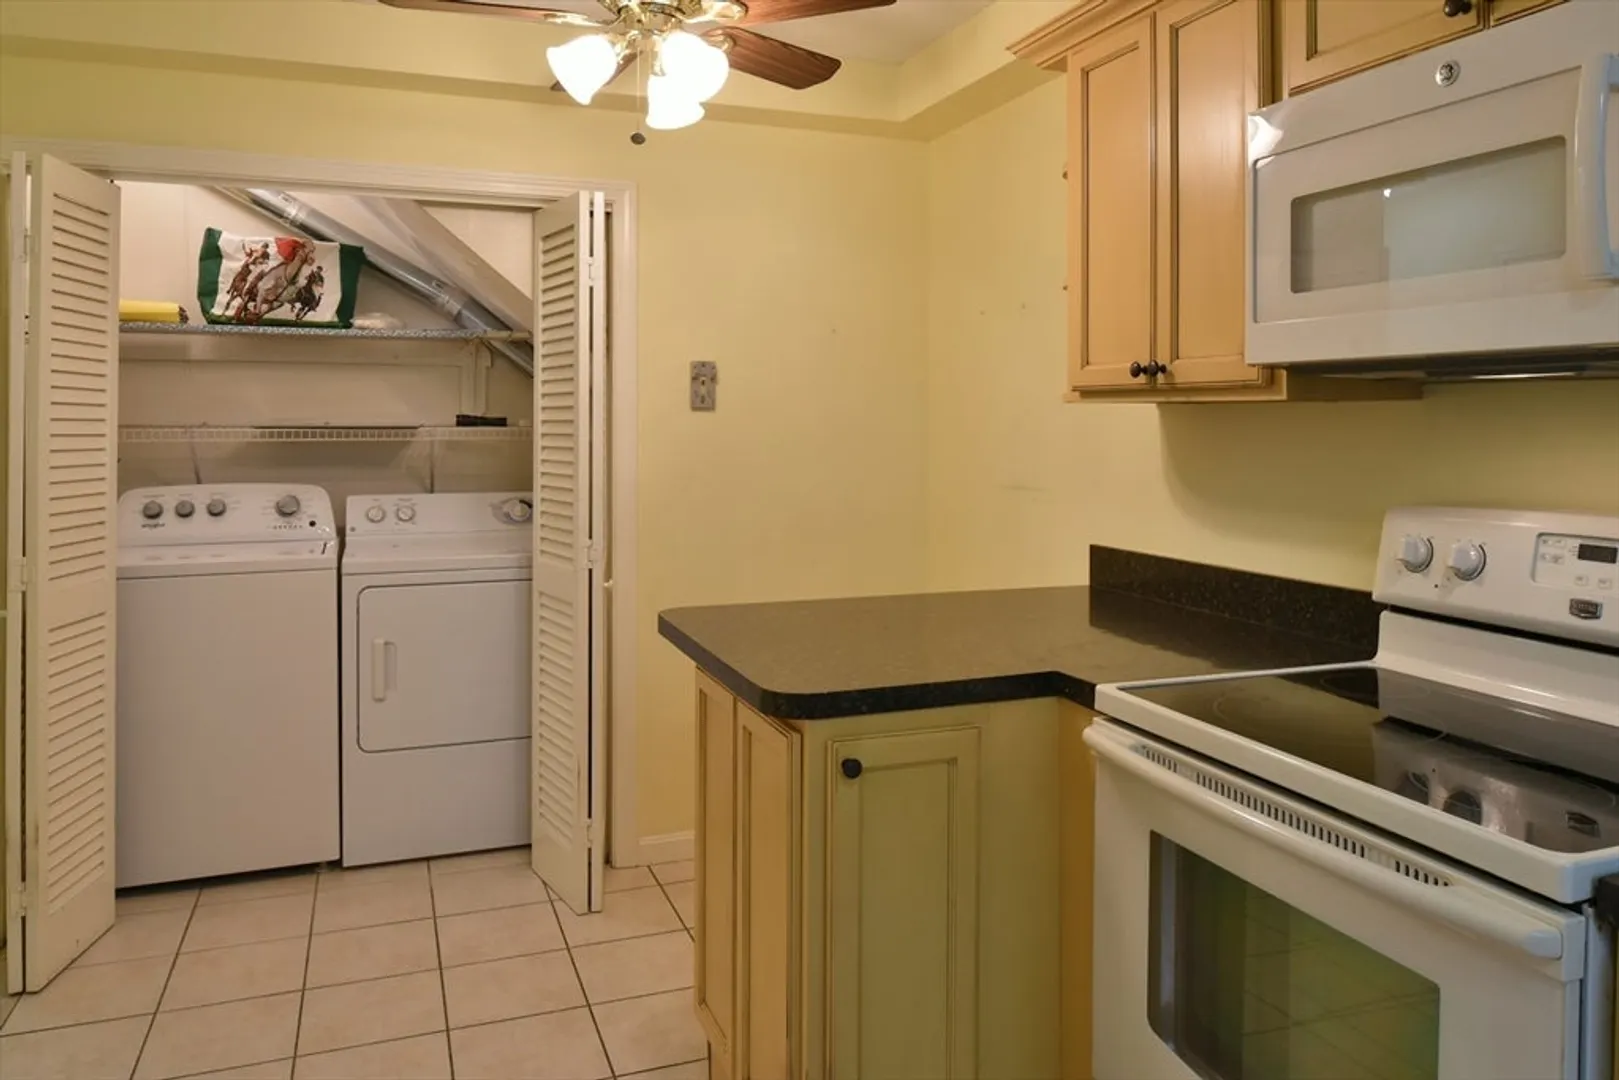
- Appliances: Range, Dishwasher, Microwave, Refrigerator, Washer, Dryer
- Construction: Frame
- Fireplaces: 1
- Pets Allowed: Yes w/ Restrictions
- SqFt Source: Field Card
- Year Built Details: Approximate
- Zoning: 00
- Basement: N
- Exterior Features: Deck
- Flooring: Tile, Vinyl, Carpet
- Roof: Shingle
- Total Number of Units: 439
- Year Built Source: Public Records
-
Amenities
- Community Features: Shopping, Walk/Jog Trails, Stable(s), Bike Path, Conservation Area, T-Station
- Parking Features: Under, Off Street
- Covered Parking Spaces: 1
-
Utilities
- Electric: Circuit Breakers
- Water Source: Public
- Sewer: Public Sewer
-
Fees / Taxes
- Assessed Value: $431,100
- Tax Year: 24
- HOA Fee Includes: Insurance, Maintenance Structure, Road Maintenance, Maintenance Grounds, Snow Removal
- Taxes: $4,906
Similar Listings
Sold
18 Photos
Sold
42 Photos
Sold
42 Photos
Sold
NEW CONSTRUCTION
1 Photo
Content © 2026 MLS Property Information Network, Inc. The information in this listing was gathered from third party resources including the seller and public records.
Listing information provided courtesy of Elite Realty Experts, LLC.
MLS Property Information Network, Inc. and its subscribers disclaim any and all representations or warranties as to the accuracy of this information.
