
Sold!
$460,000
3
Beds
2
Baths
1,238
Living Area
-
Property Description
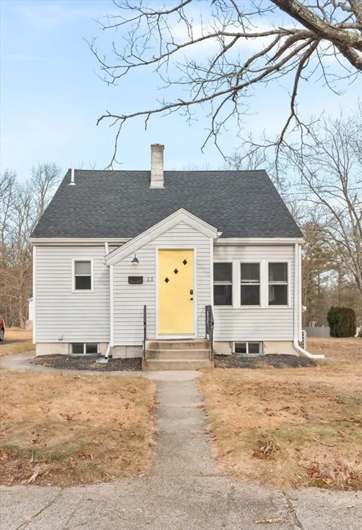
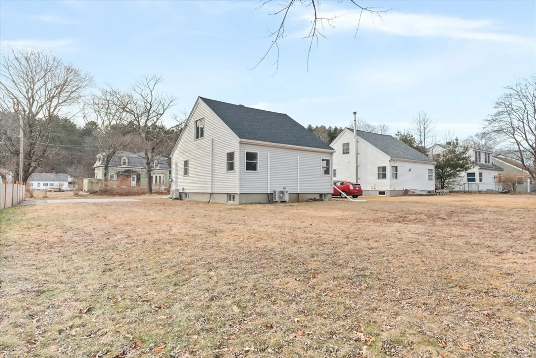
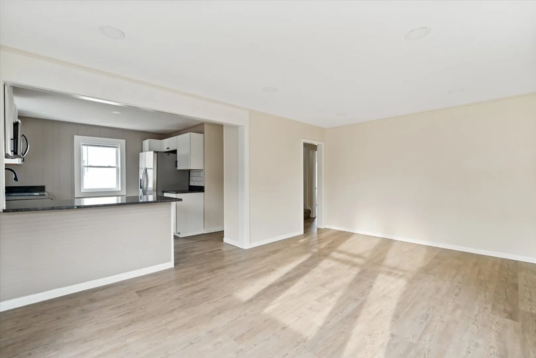
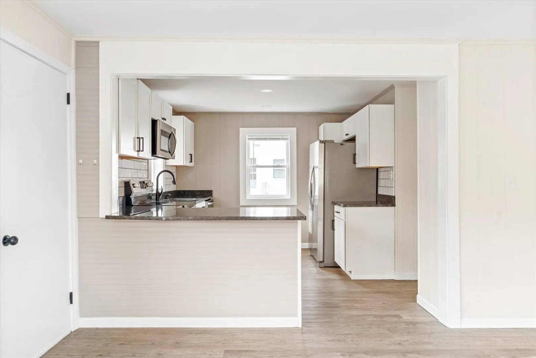
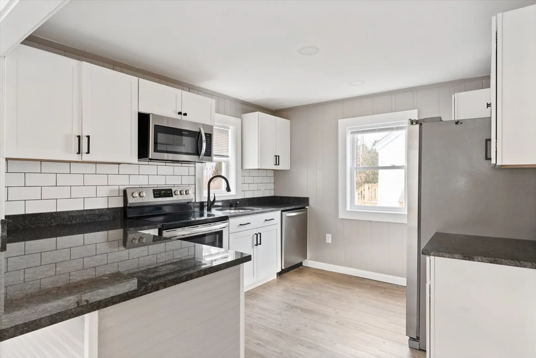
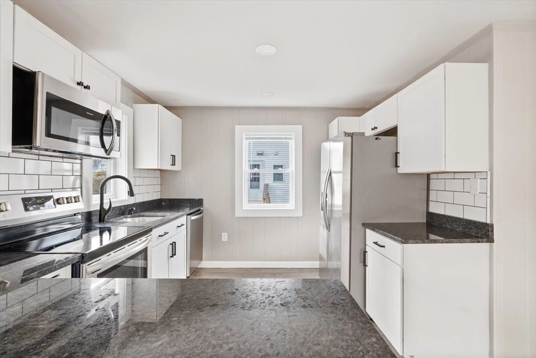
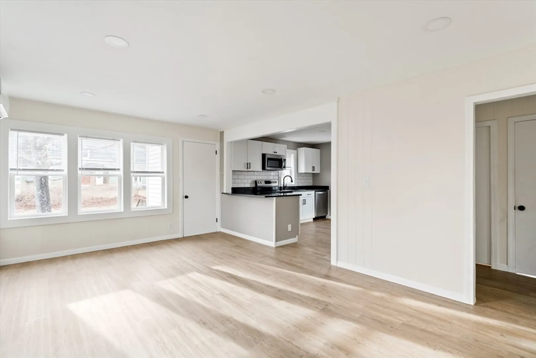
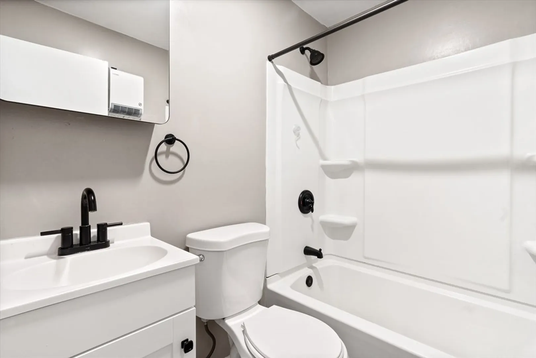
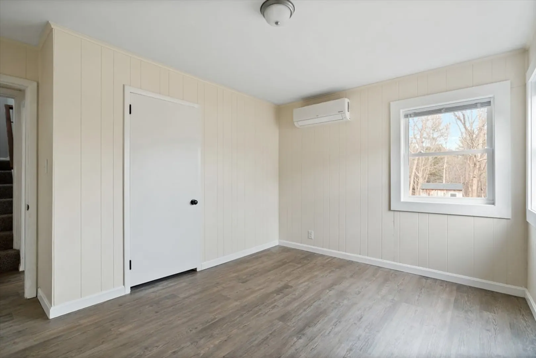
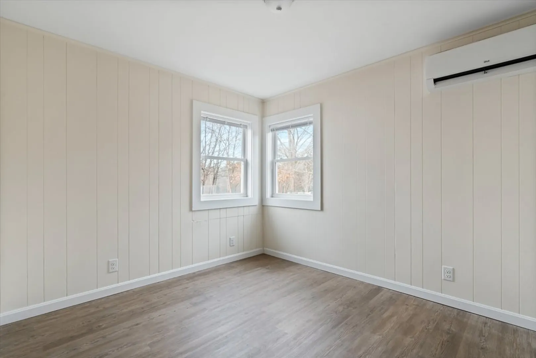
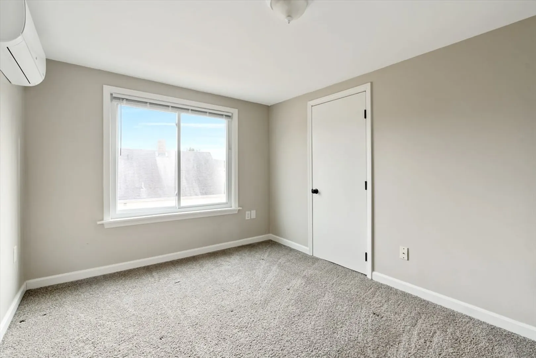
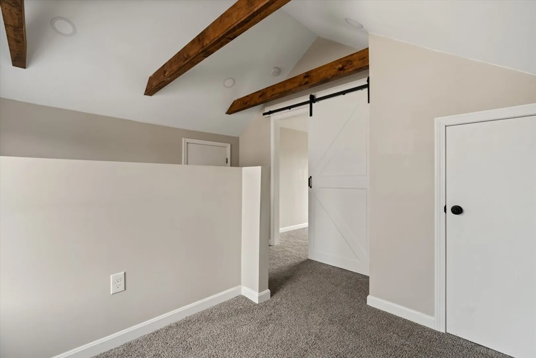
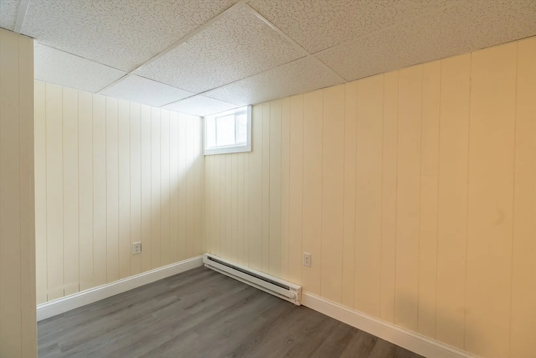
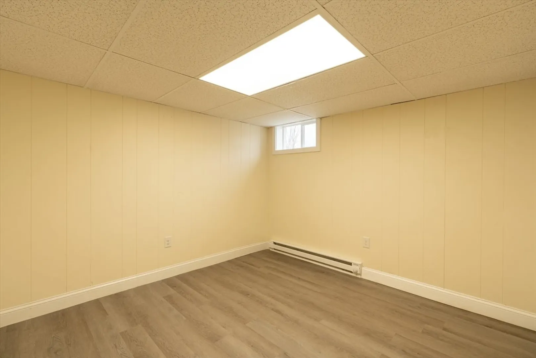
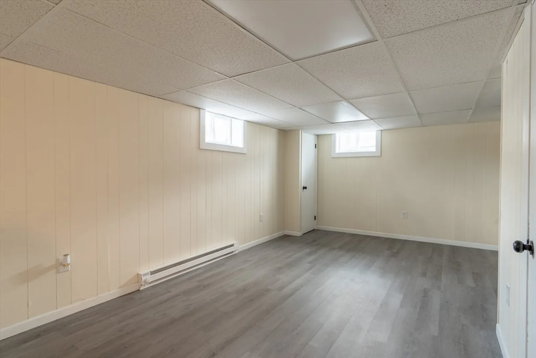
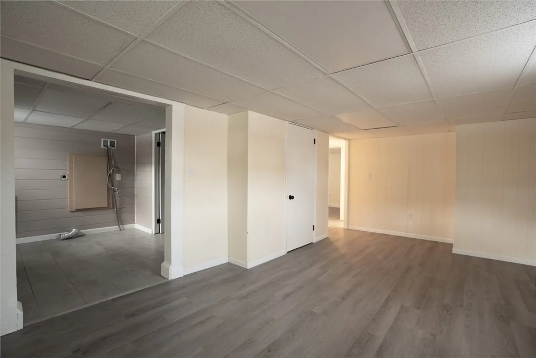
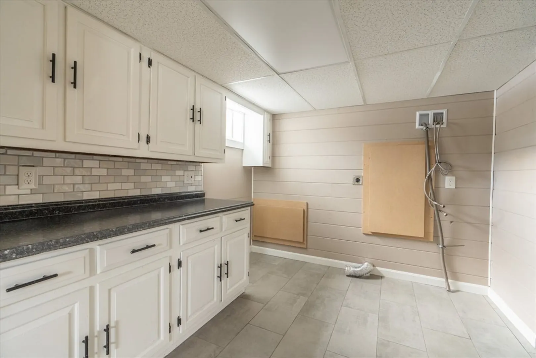
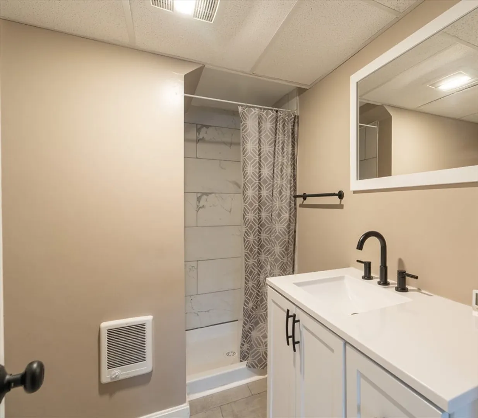
OFFER DEADLINE 2/25 BY 5pm! Don’t miss out on this cute, homey, and bright renovated cape located in the heart of Uxbridge! As you walk in the front door you’ll be greeted by a charming mudroom with a closet for storage. From there, step into bright & open concept living! Kitchen is equipped with brand-new stainless-steel appliances, modern fixtures, granite countertops, backsplash, recess lighting, and plenty of storage including pantry space. The first floor has a brand-new bathroom & two good sized bedrooms. Upstairs you will find a master suite with beautiful, exposed beams, barn door, and a bonus space. Another key additive to this property is the finished basement. The basement includes another bathroom, laundry room area with cabinets, and TWO more rooms! Looking for an office? Gym? Playroom? Perfect!
-
Highlights
- Cooling: Heat Pump, Ductless
- Parking Spots: 4
- Property Type: Single Family Residence
- Total Rooms: 8
- Status: Closed
- Heating: Electric Baseboard, Heat Pump, Ductless
- Property Class: Residential
- Style: Cape
- Year Built: 1949
-
Additional Details
- Appliances: Electric Water Heater, Range, Dishwasher, Microwave, Refrigerator, Freezer, Plumbed For Ice Maker
- Flooring: Tile, Vinyl
- Road Frontage Type: Public
- Year Built Details: Actual
- Zoning: Ra
- Basement: Full, Finished
- Foundation: Concrete Perimeter
- Roof: Shingle
- Year Built Source: Public Records
-
Amenities
- Community Features: Public Transportation, Shopping, Walk/Jog Trails, Highway Access, Public School
- Parking Features: Paved Drive, Off Street
-
Utilities
- Electric: Circuit Breakers, 100 Amp Service
- Water Source: Public
- Sewer: Public Sewer
-
Fees / Taxes
- Assessed Value: $297,900
- Compensation Based On: Net Sale Price
- Tax Year: 2024
- Buyer Agent Compensation: 2.5%
- Facilitator Compensation: 2%
- Taxes: $3,849
Similar Listings
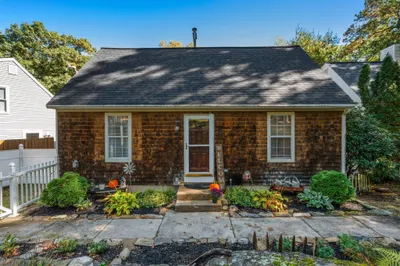
Sold
41 Photos
Sold
14 Photos
Sold
30 Photos
Sold
35 Photos
Content © 2026 MLS Property Information Network, Inc. The information in this listing was gathered from third party resources including the seller and public records.
Listing information provided courtesy of RE/MAX ONE.
MLS Property Information Network, Inc. and its subscribers disclaim any and all representations or warranties as to the accuracy of this information.
