
4 Williamsburg Dr
$379,900
3
Beds
2
Baths
960
Sqft
- Request Info
- Call
- Save
-
More
- Mortgage Calculator

Property Tools
$379,900
3
Beds
2
Baths
960
Living Area
-
Property Description
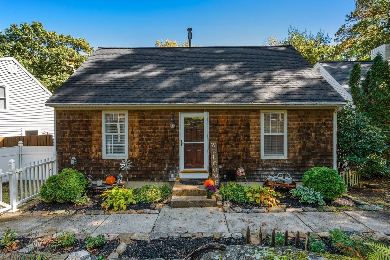
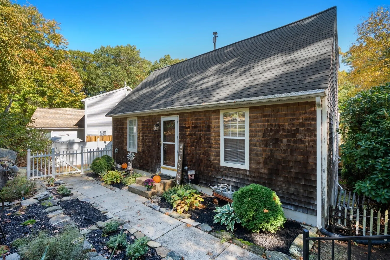
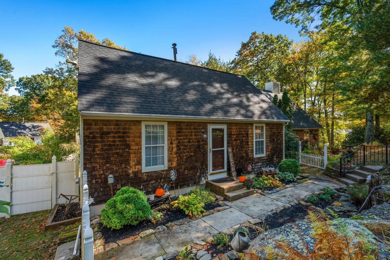
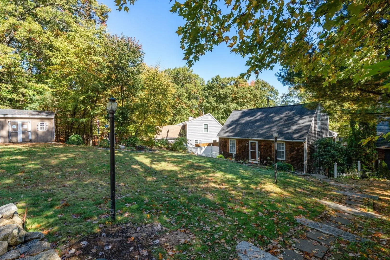
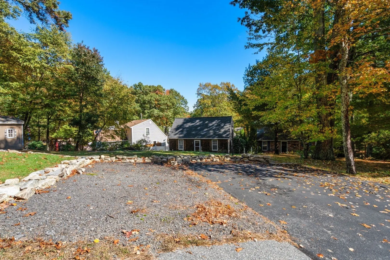
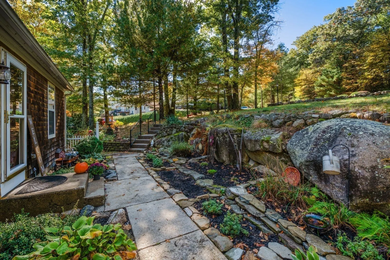
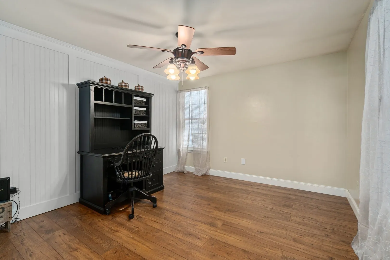
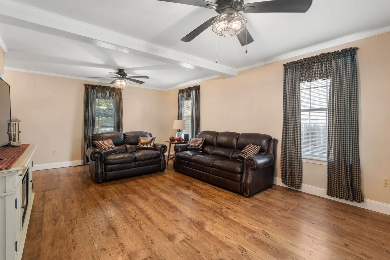
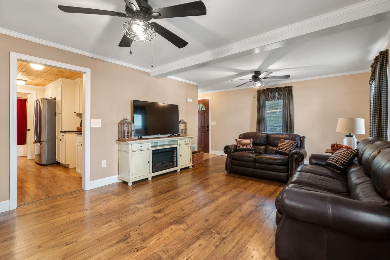
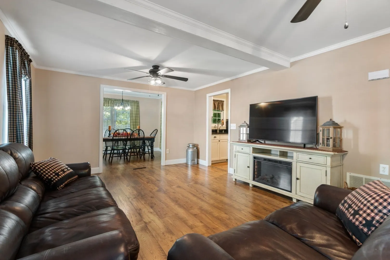
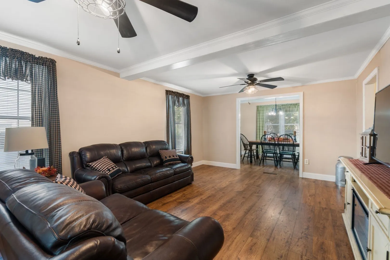
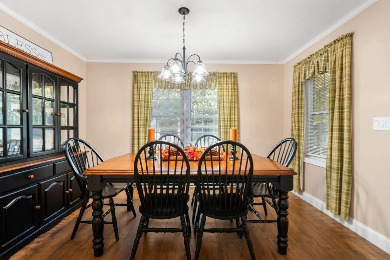
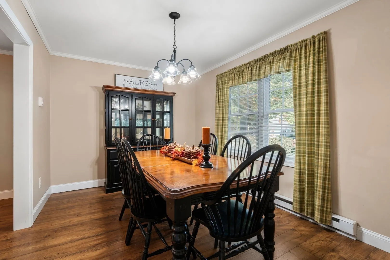
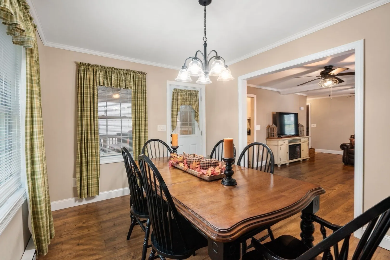
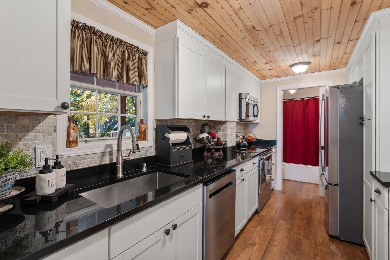
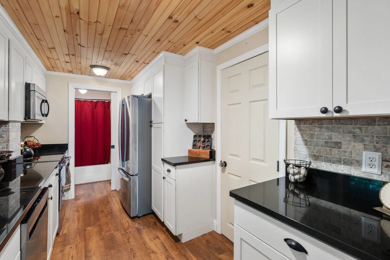
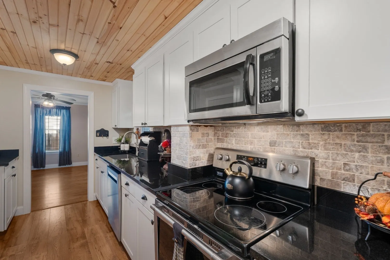
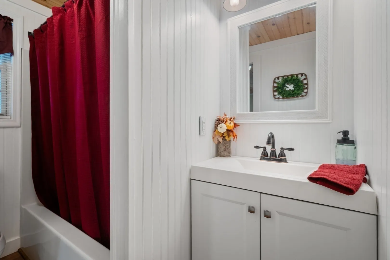
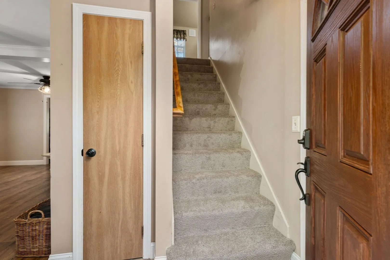
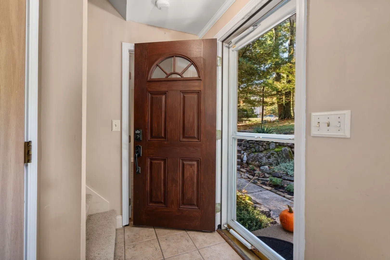
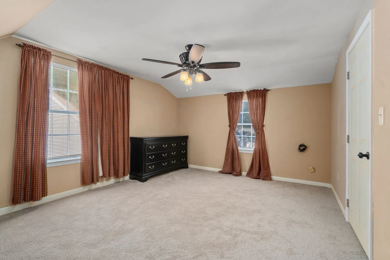
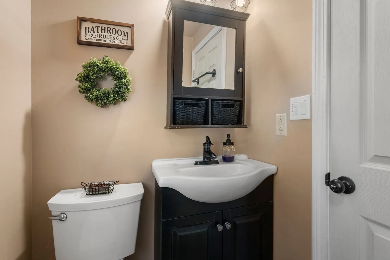
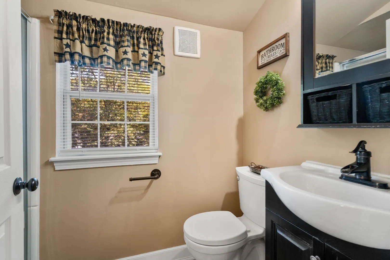
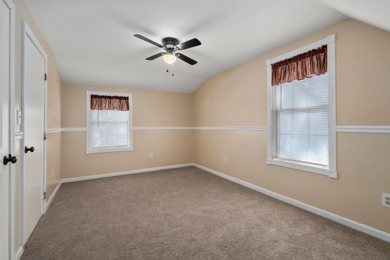
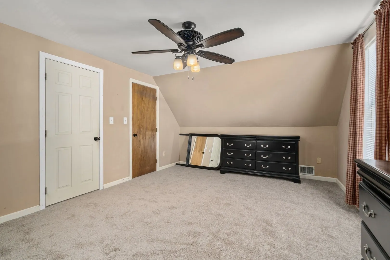
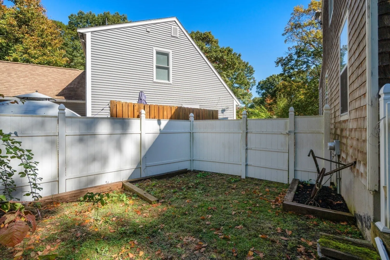
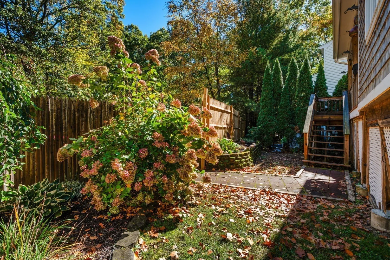
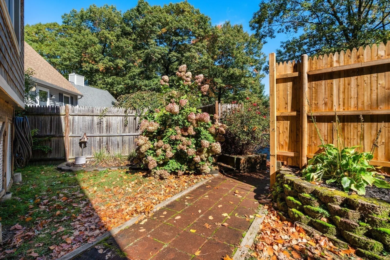
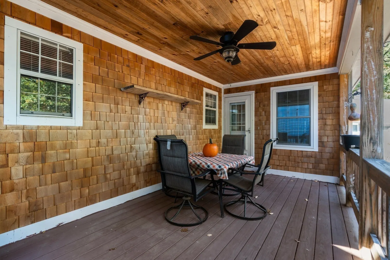
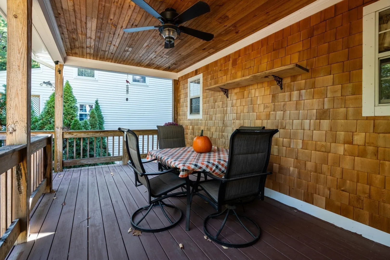
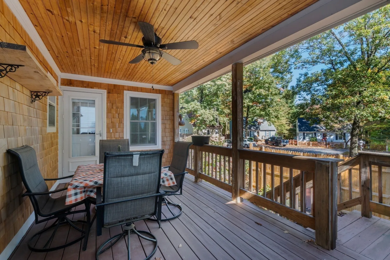
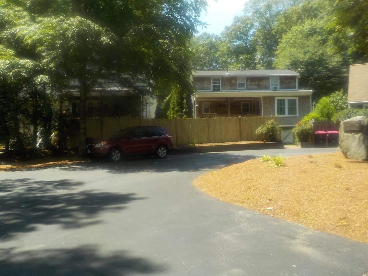
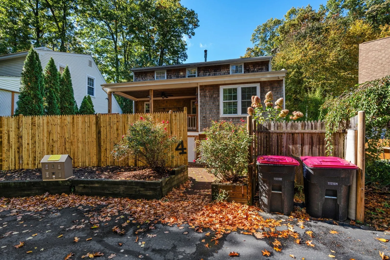
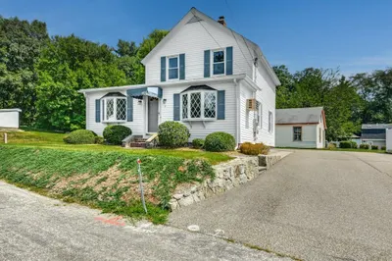
SHOWINGS START AT OPEN HOUSE SATURDAY 10/17 11-12:30 and SUNDAY 10/ 18 11-12:30 Welcome to #4 Williamsburg Dr in Uxbridge, this 2 /3 bedroom - 2 full bath home is just the right size for the first time homebuyer or even a downsizer! Enter through the front door and there is a first-floor bedroom, or you could use it as a office. Large bright living room with beautiful laminate flooring. Dining room with plenty of windows and laminate flooring that leads to a open back porch with a ceiling fan. The galley kitchen has granite and newer appliances. A pocket door leads to a full bath with beadboard walls .All new carpet upstairs. Second floor tiled floor full bath. Large primary bedroom with new carpet. Also a additional bedroom with closet and new carpet. Beautiful large front yard with driveway and parking for three cars. Fenced in area for a small dog. 175.00 per month fee for -Snow plowing, street maintenance. leaf pick up and trash removal. Owners mow their own lawns and shovel their own walkways.
-
Highlights
- Heating: Forced Air, Electric Baseboard, Natural Gas
- Property Class: Residential
- Style: Cape
- Year Built: 1989
- Parking Spots: 3
- Property Type: Single Family Residence
- Total Rooms: 5
- Status: Active
-
Additional Details
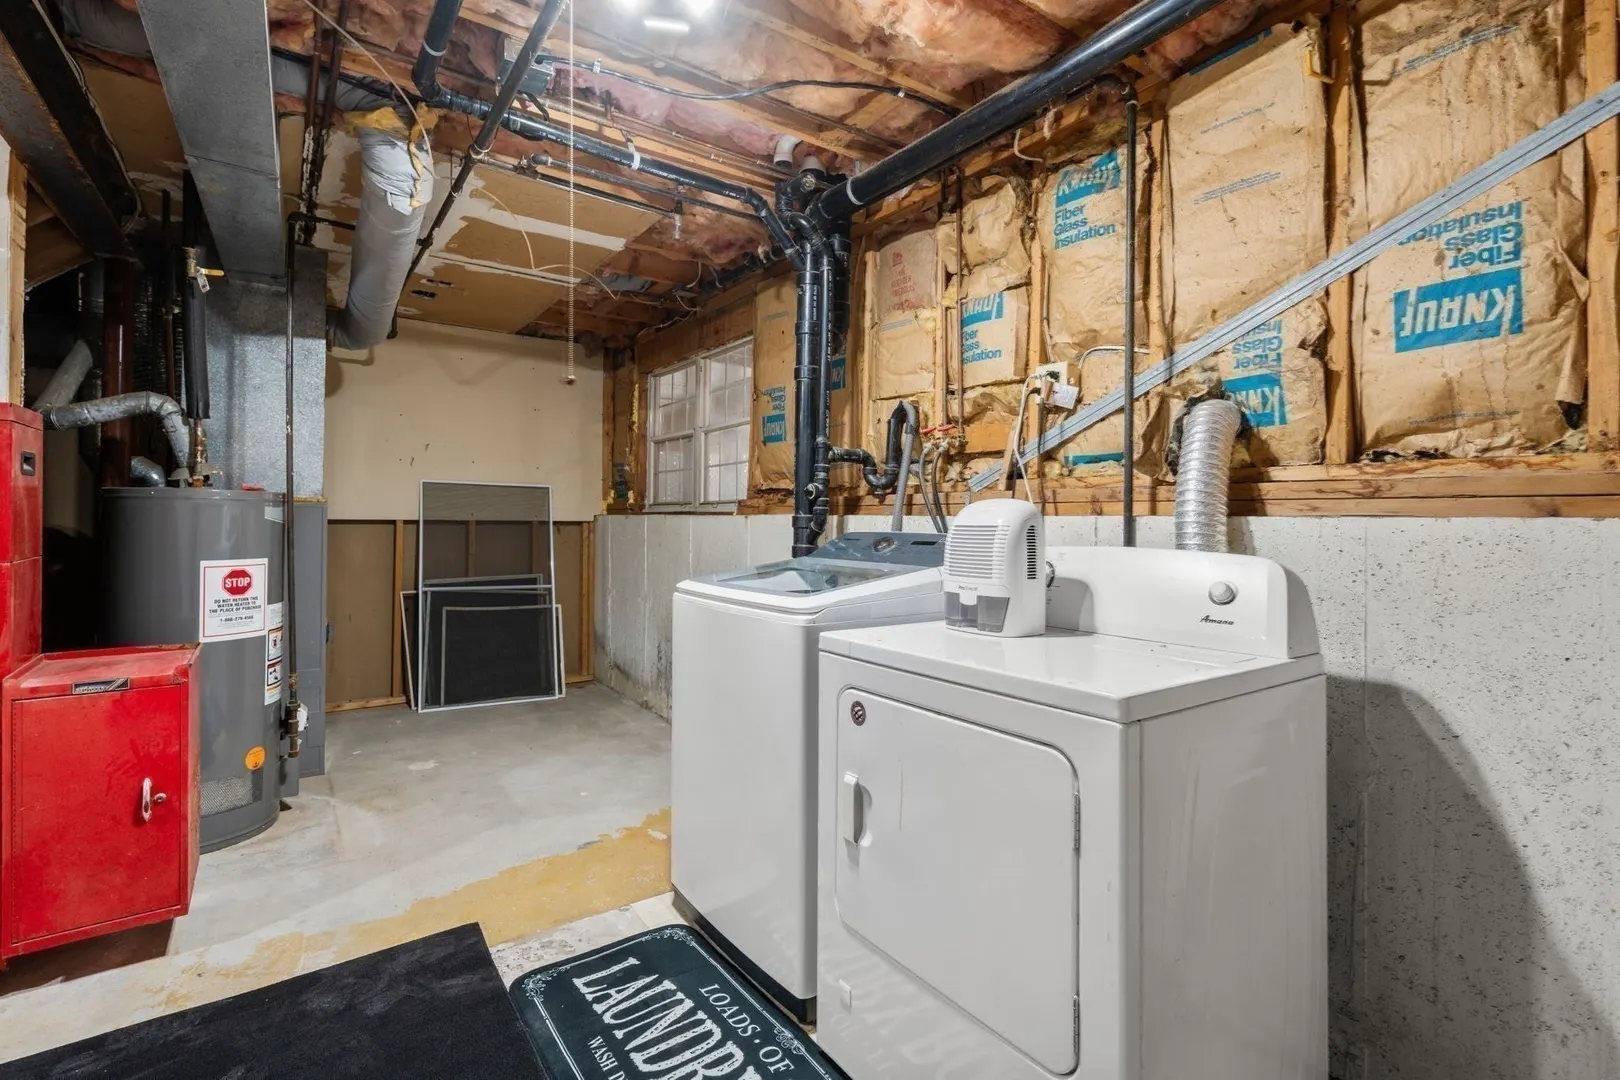
- Appliances: Gas Water Heater, Range, Dishwasher, Microwave, Refrigerator, Washer, Dryer
- Construction: Frame
- Exterior Features: Porch, Fenced Yard
- Foundation: Concrete Perimeter
- Road Frontage Type: Public
- SqFt Source: Public Record
- Year Built Source: Public Records
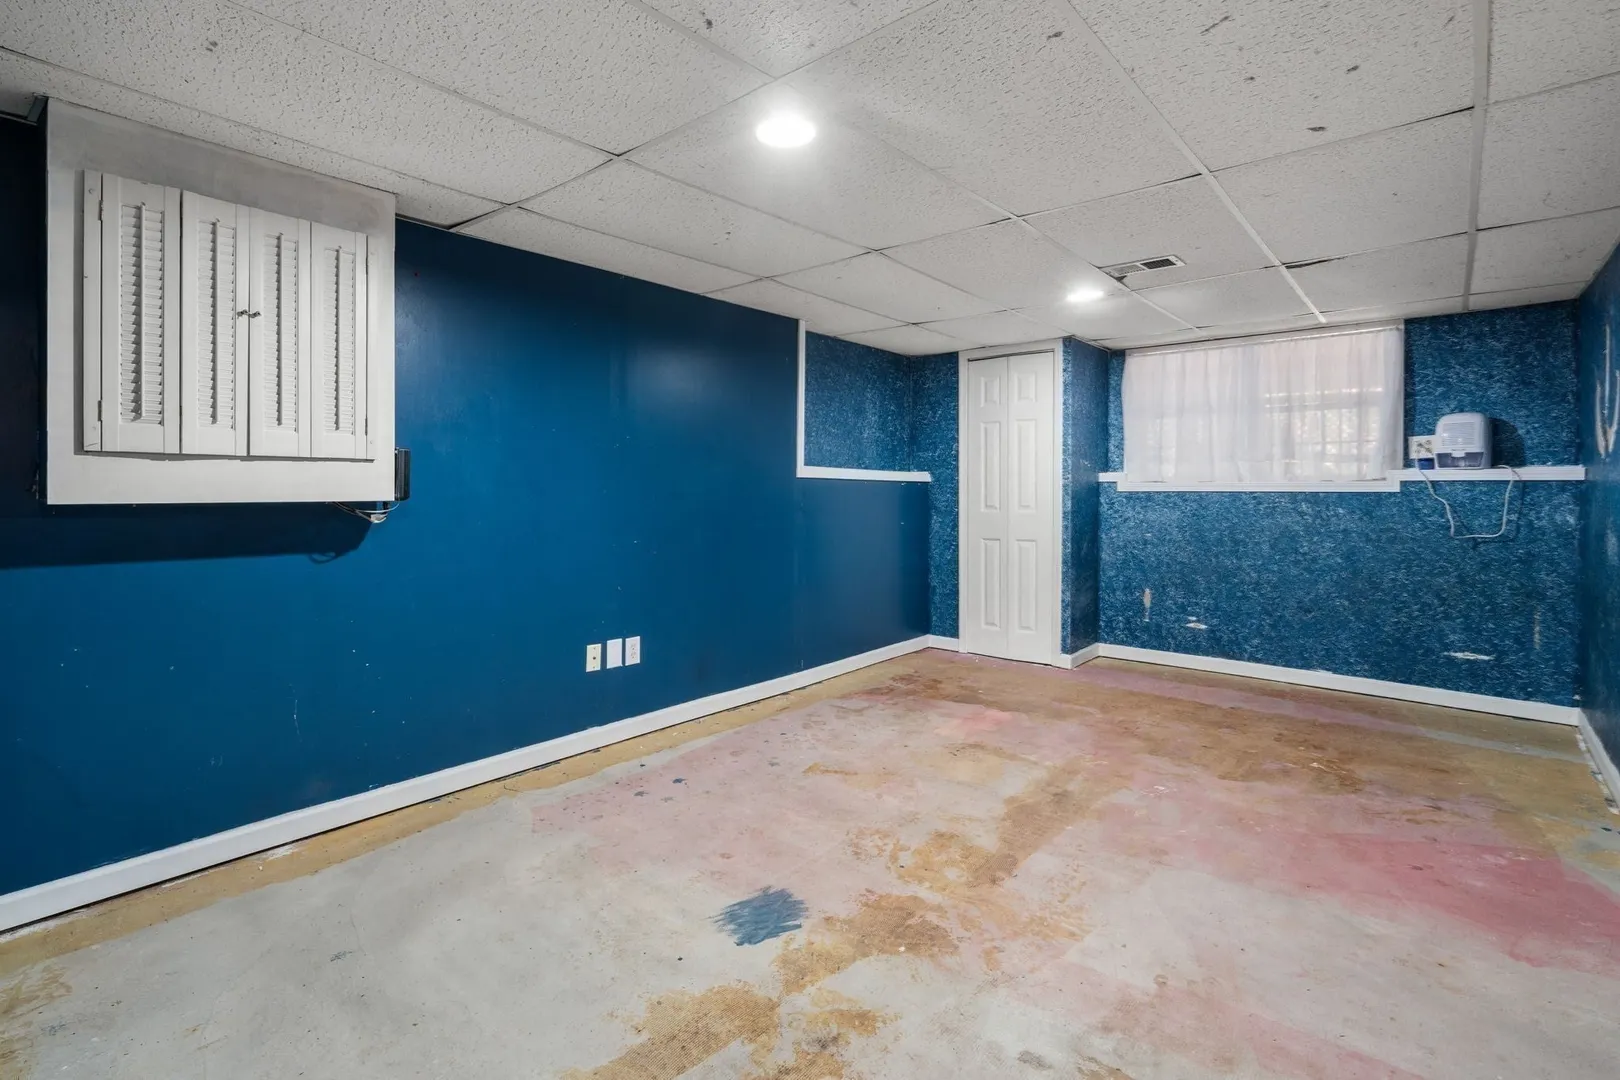
- Basement: Full
- Exclusions: 2 Small Chest Freezers
- Flooring: Tile, Carpet, Laminate
- Lot Features: Other
- Roof: Shingle
- Year Built Details: Actual
- Zoning: Ra
-
Amenities
- Community Features: Public Transportation, Shopping, Tennis Court(s), Walk/Jog Trails, Stable(s), Golf, Medical Facility, Bike Path, Highway Access, House of Worship, Private School, Public School
- Parking Features: Paved Drive, Off Street
-
Utilities
- Electric: Circuit Breakers
- Water Source: Public
- Sewer: Public Sewer
-
Fees / Taxes
- Assessed Value: $272,800
- Taxes: $3,459
- Tax Year: 2026
Similar Listings
Sold
27 Photos
Sold
28 Photos
Sold
40 Photos
Sold
26 Photos
Content © 2026 MLS Property Information Network, Inc. The information in this listing was gathered from third party resources including the seller and public records.
Listing information provided courtesy of Century 21 Custom Home Realty.
MLS Property Information Network, Inc. and its subscribers disclaim any and all representations or warranties as to the accuracy of this information.