
Sold!
$520,000
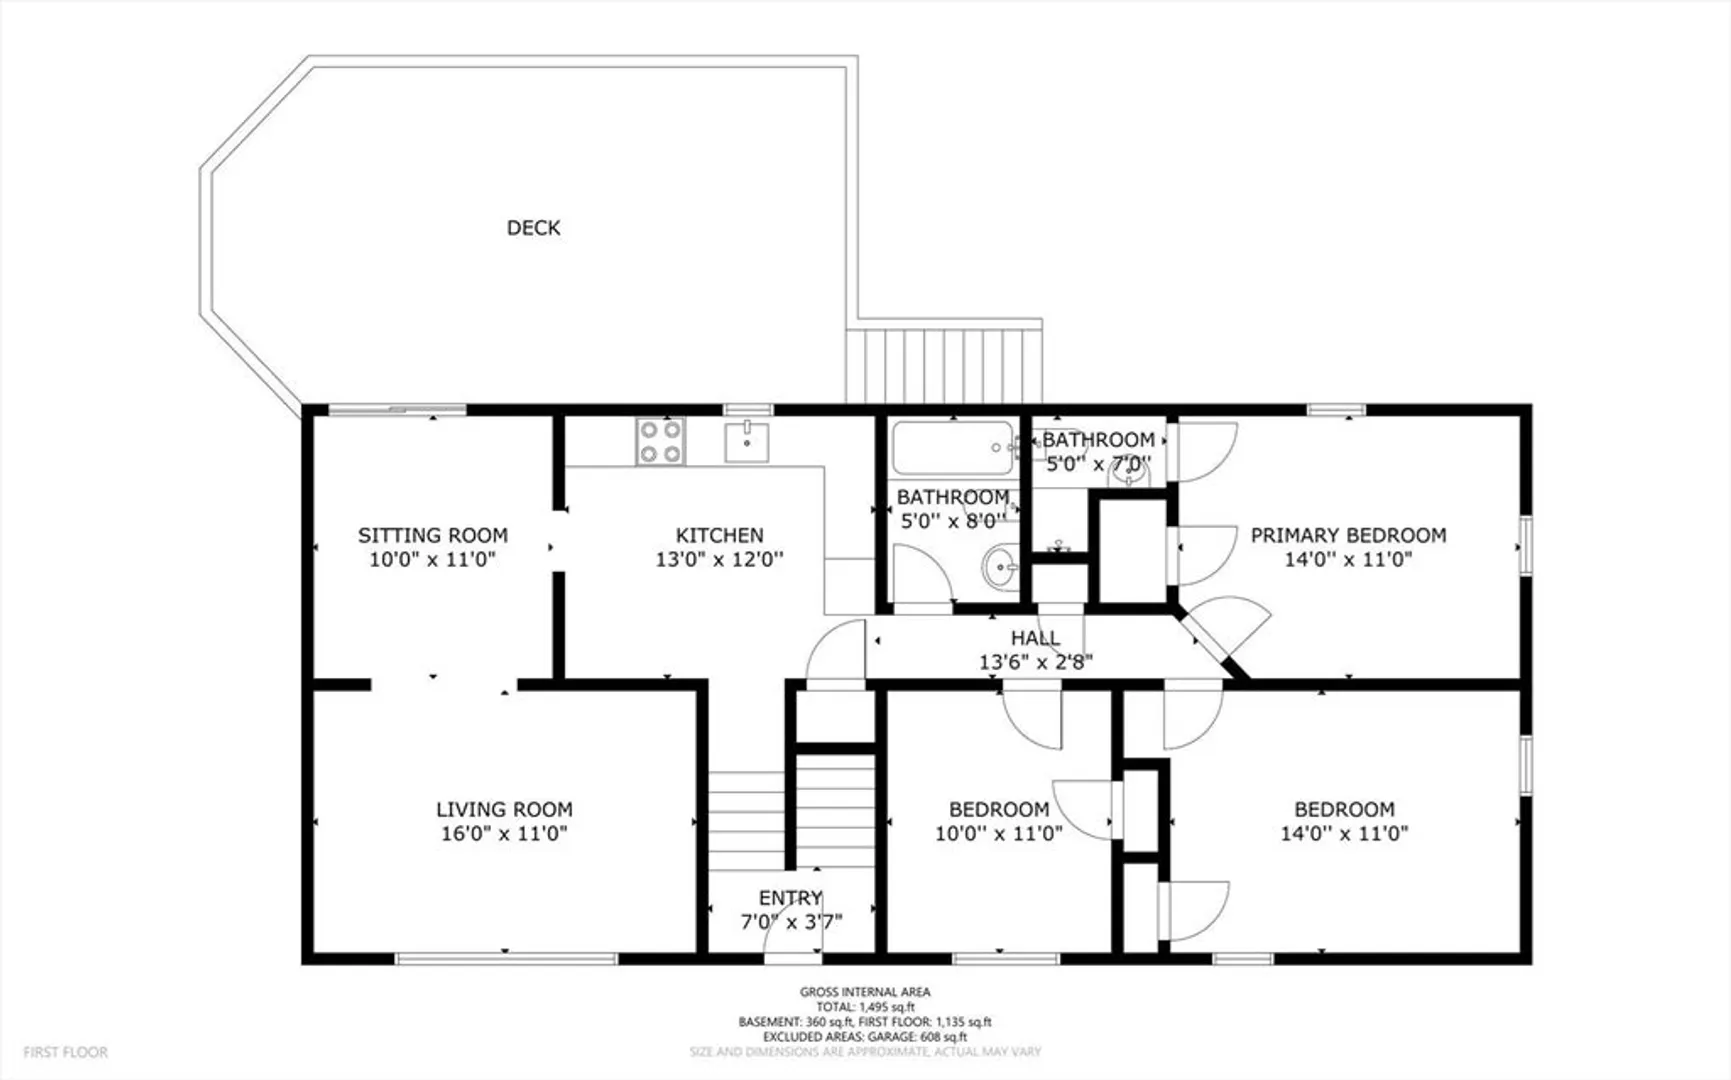
3
Beds
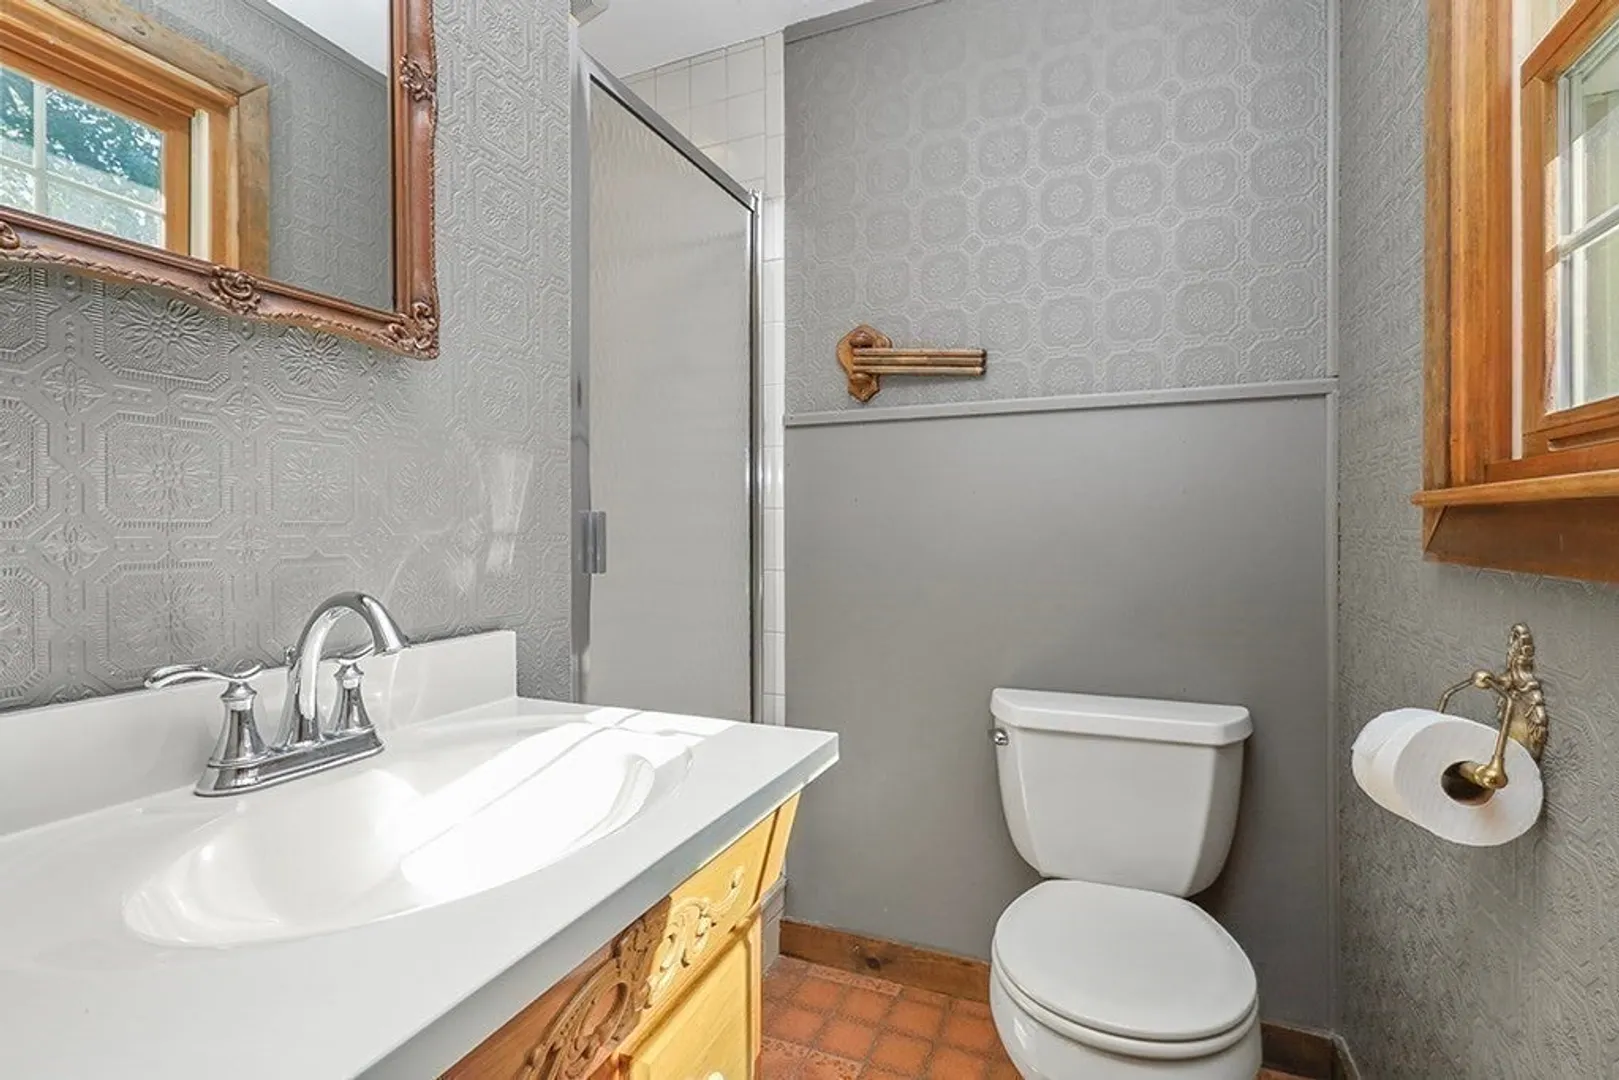
2
Baths
1,905
Living Area
-
Property Description
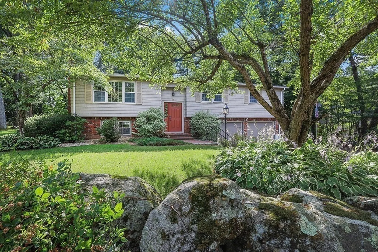
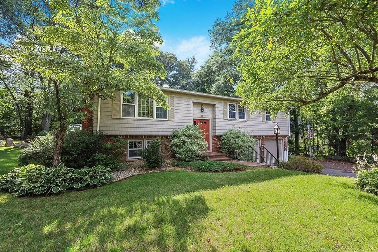
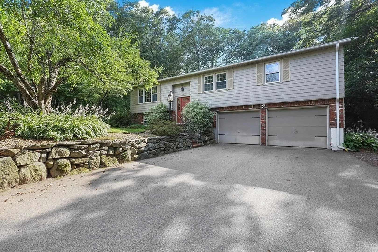
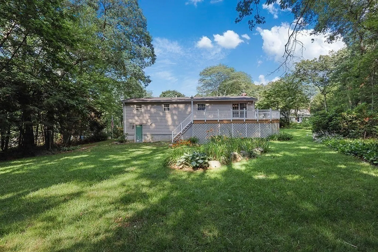
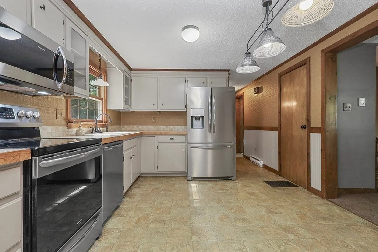
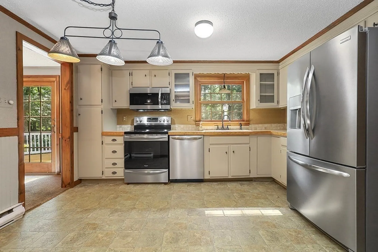
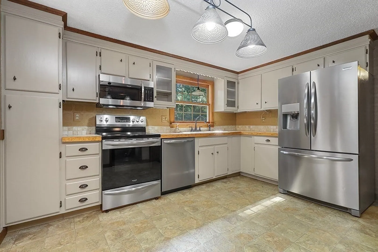
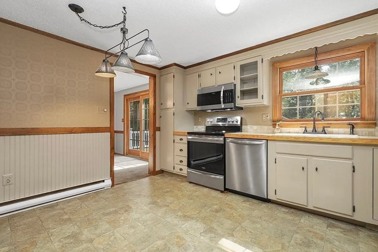
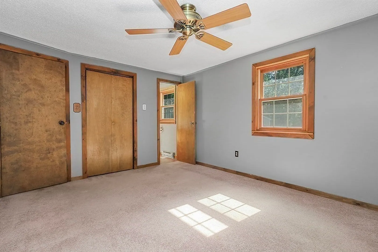
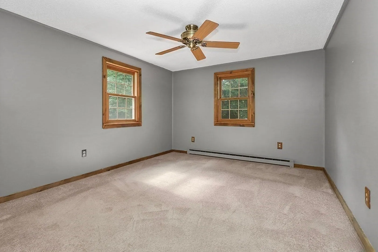
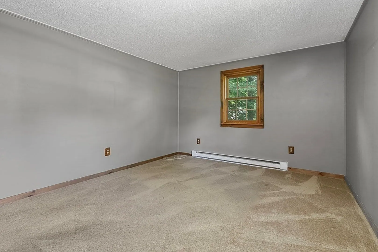
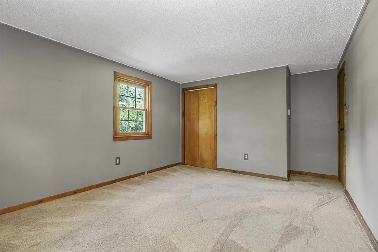
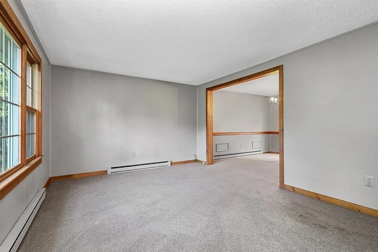
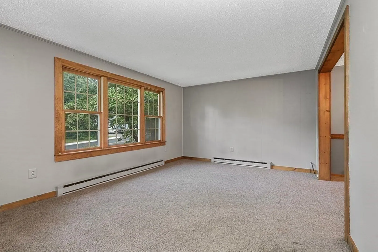
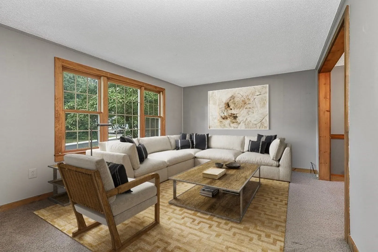
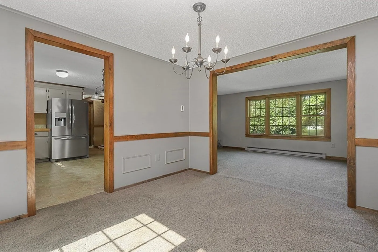
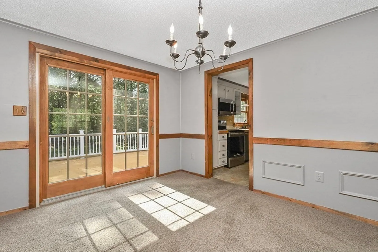
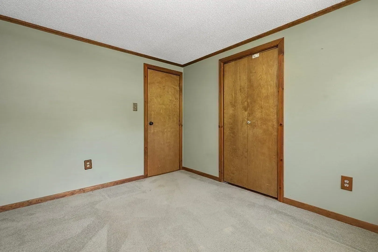
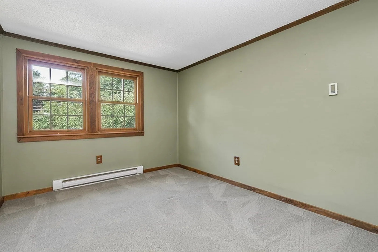
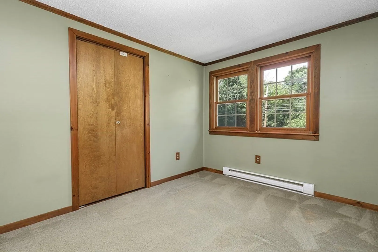
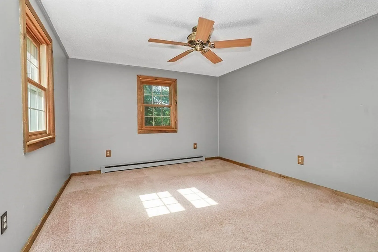
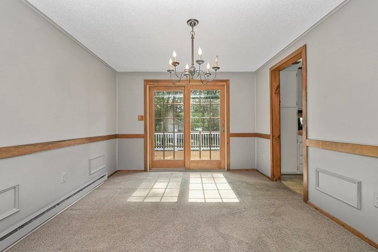
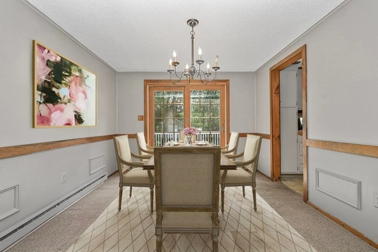
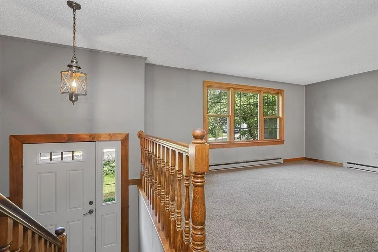
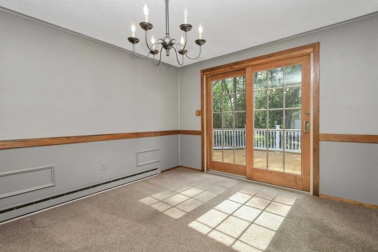
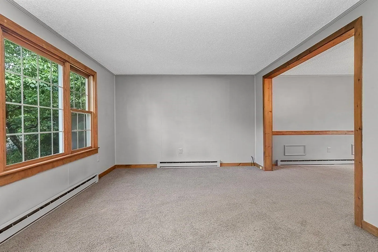
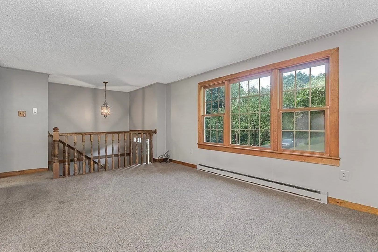
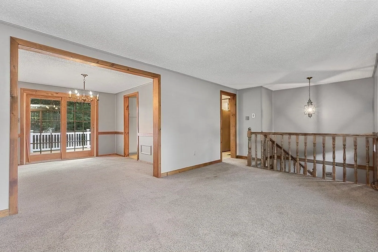
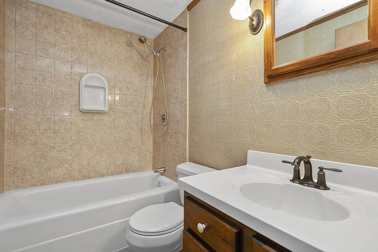
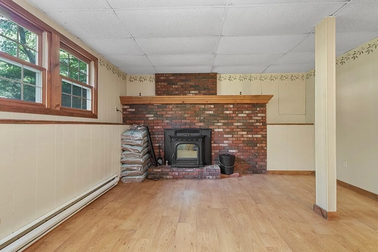
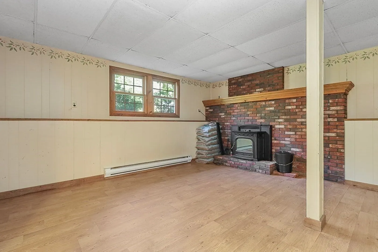
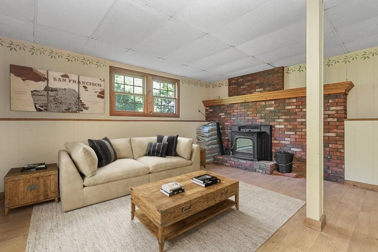
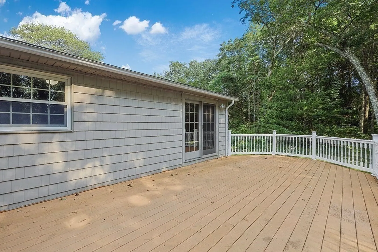
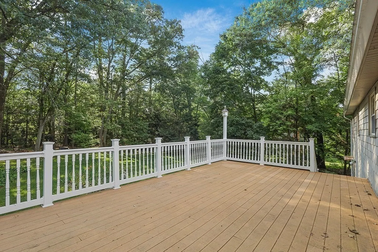
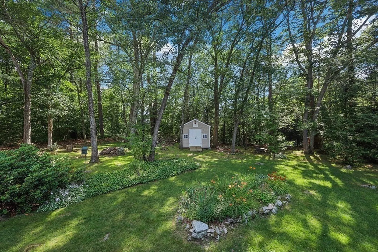
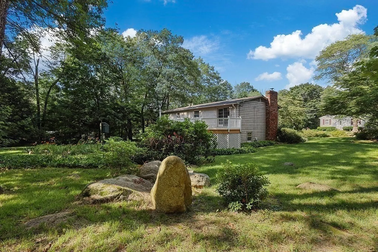
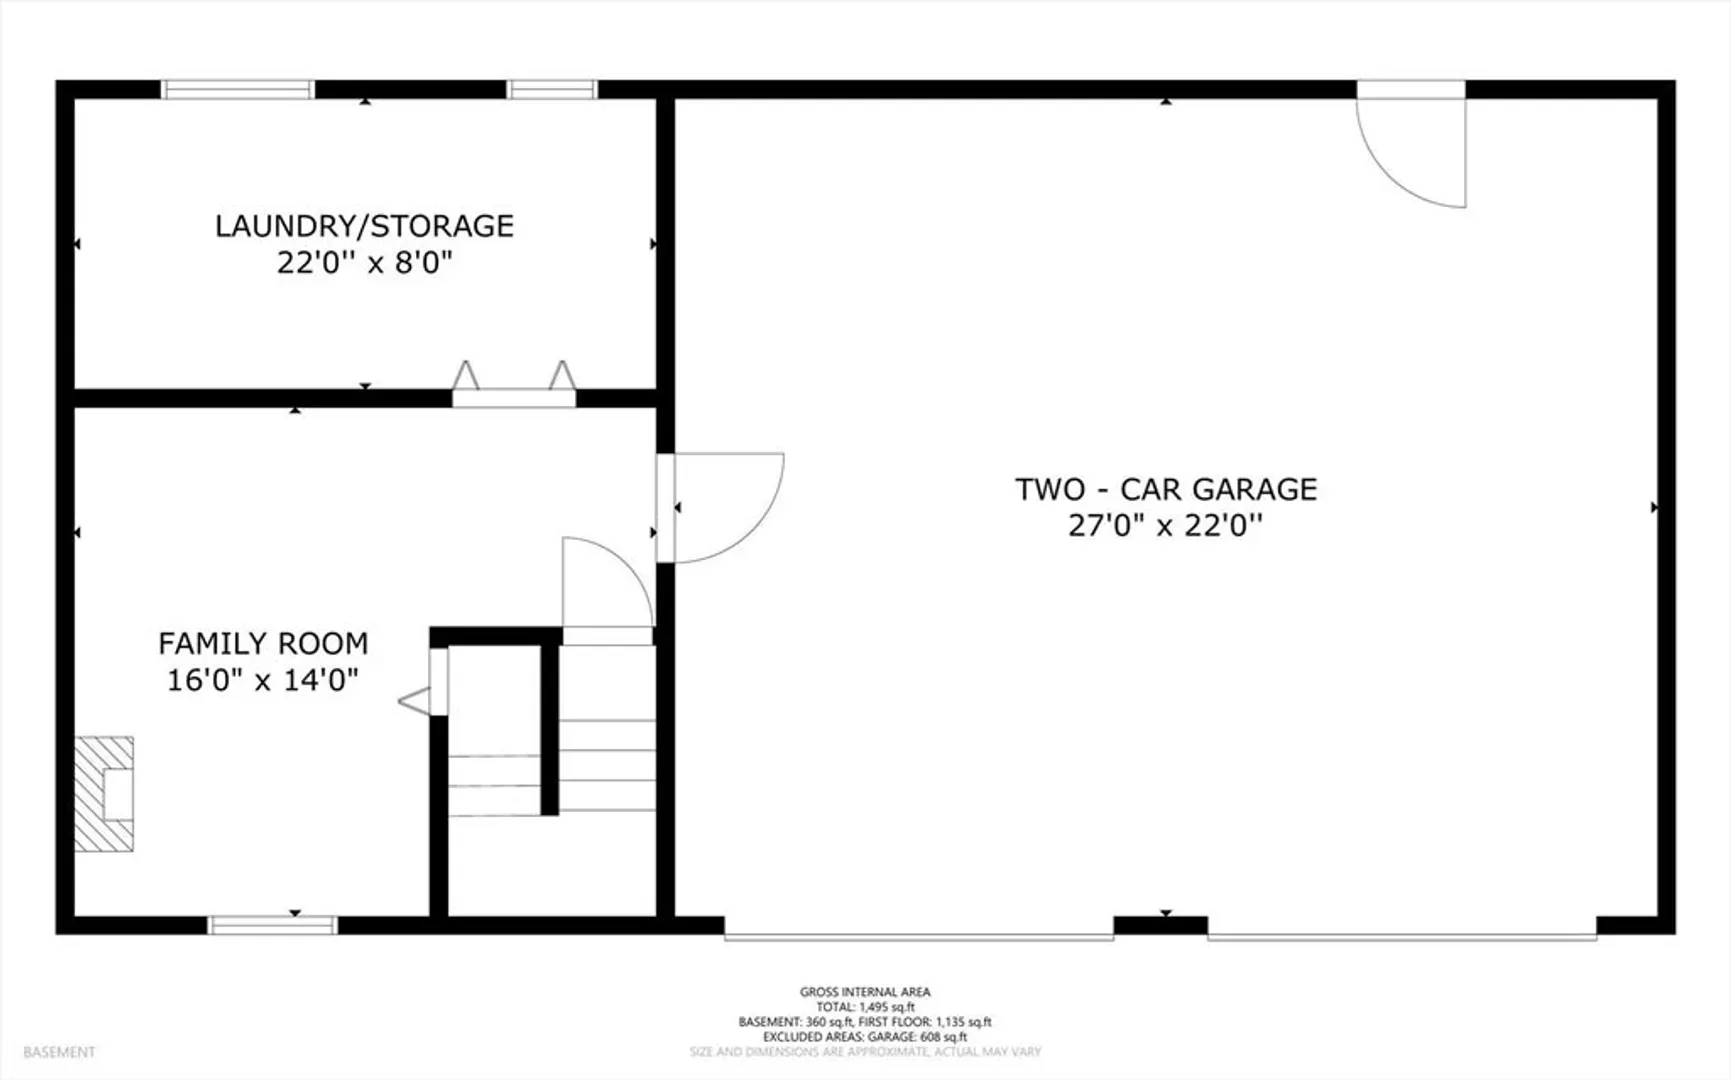
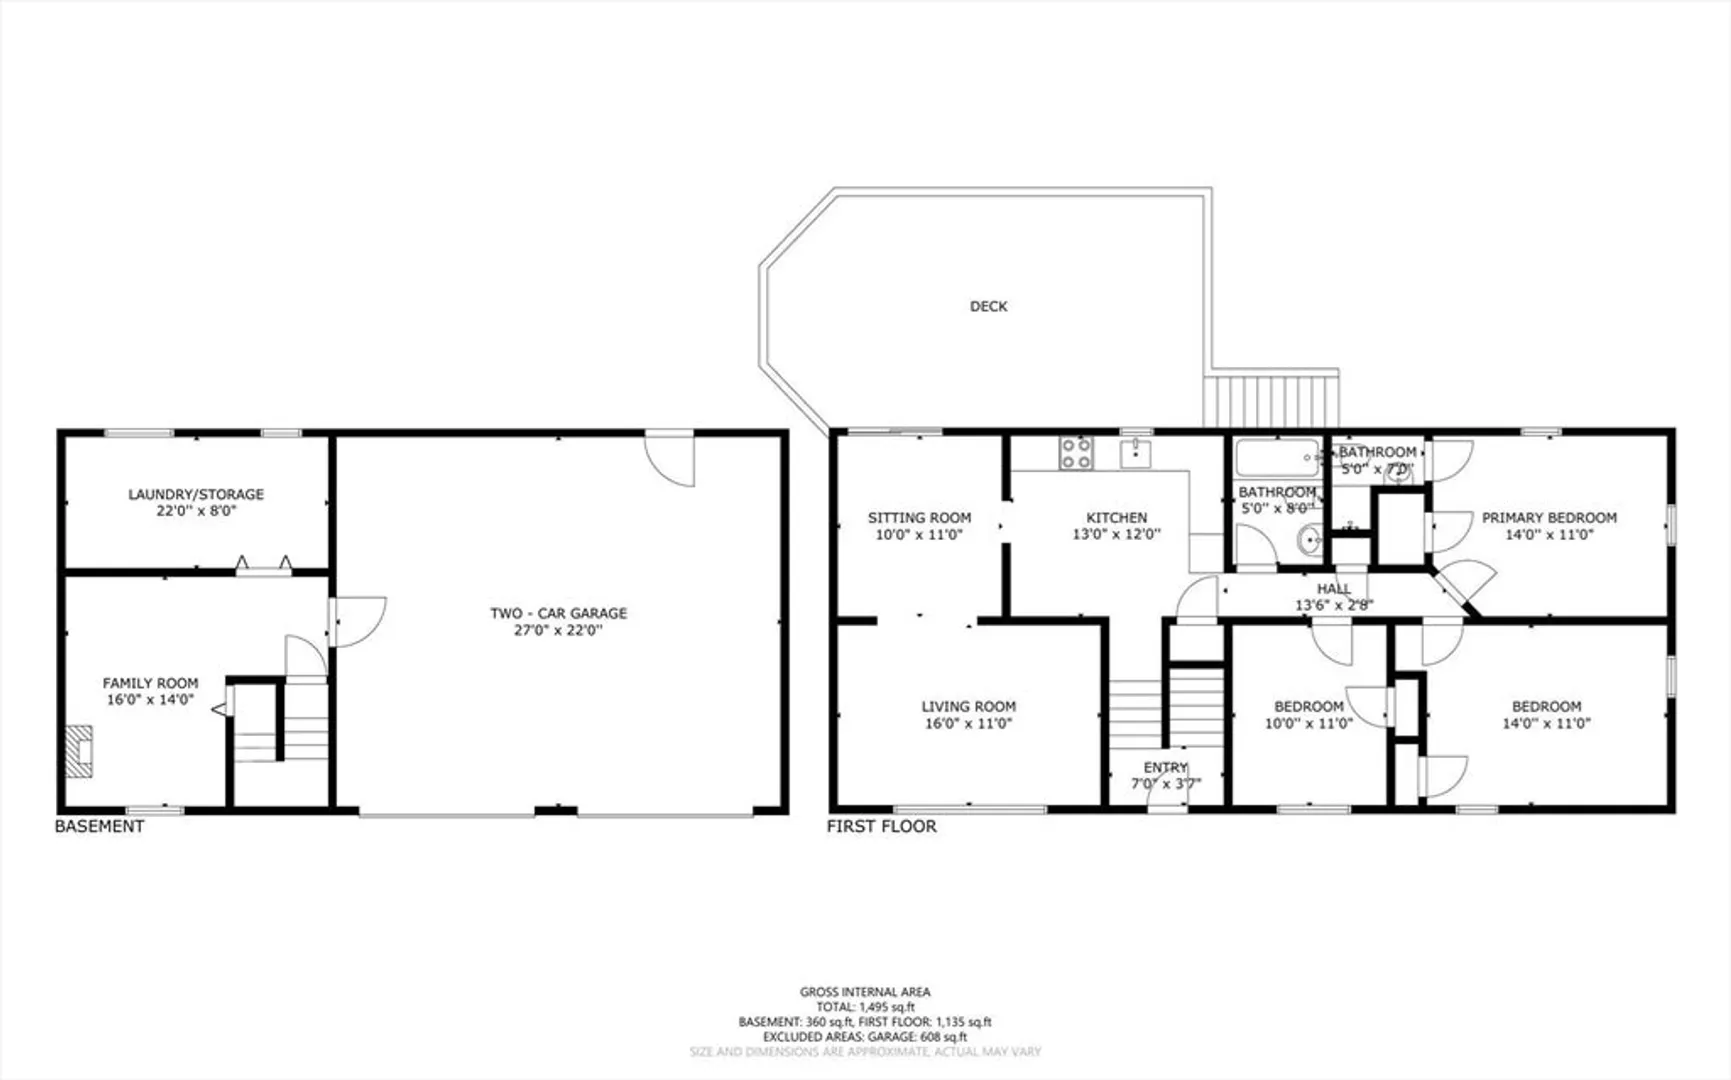
Feels like home! This split-level home offers 3 generous bedrooms and a master bath for comfortable living. It features a private yard with mature landscaping, surrounded by trees and woods, creating a serene and established setting. The property includes a two-car oversized garage, a storage shed for added convenience, and a spacious family room with a fireplace and pellet stove, equipped with a stainless-steel liner (2021). Enjoy outdoor living on the composite oversized deck. The home has a brick and cedar impressions facade for added character. This well-maintained home is ready for your personal touches and updates to make it your own. Roof, siding and windows have been replaced. OPEN HOUSE SATURDAY 7/19 11AM - 1PM
-
Highlights
- Heating: Electric
- Property Class: Residential
- Style: Split Entry
- Year Built: 1973
- Parking Spots: 6
- Property Type: Single Family Residence
- Total Rooms: 7
- Status: Closed
-
Additional Details
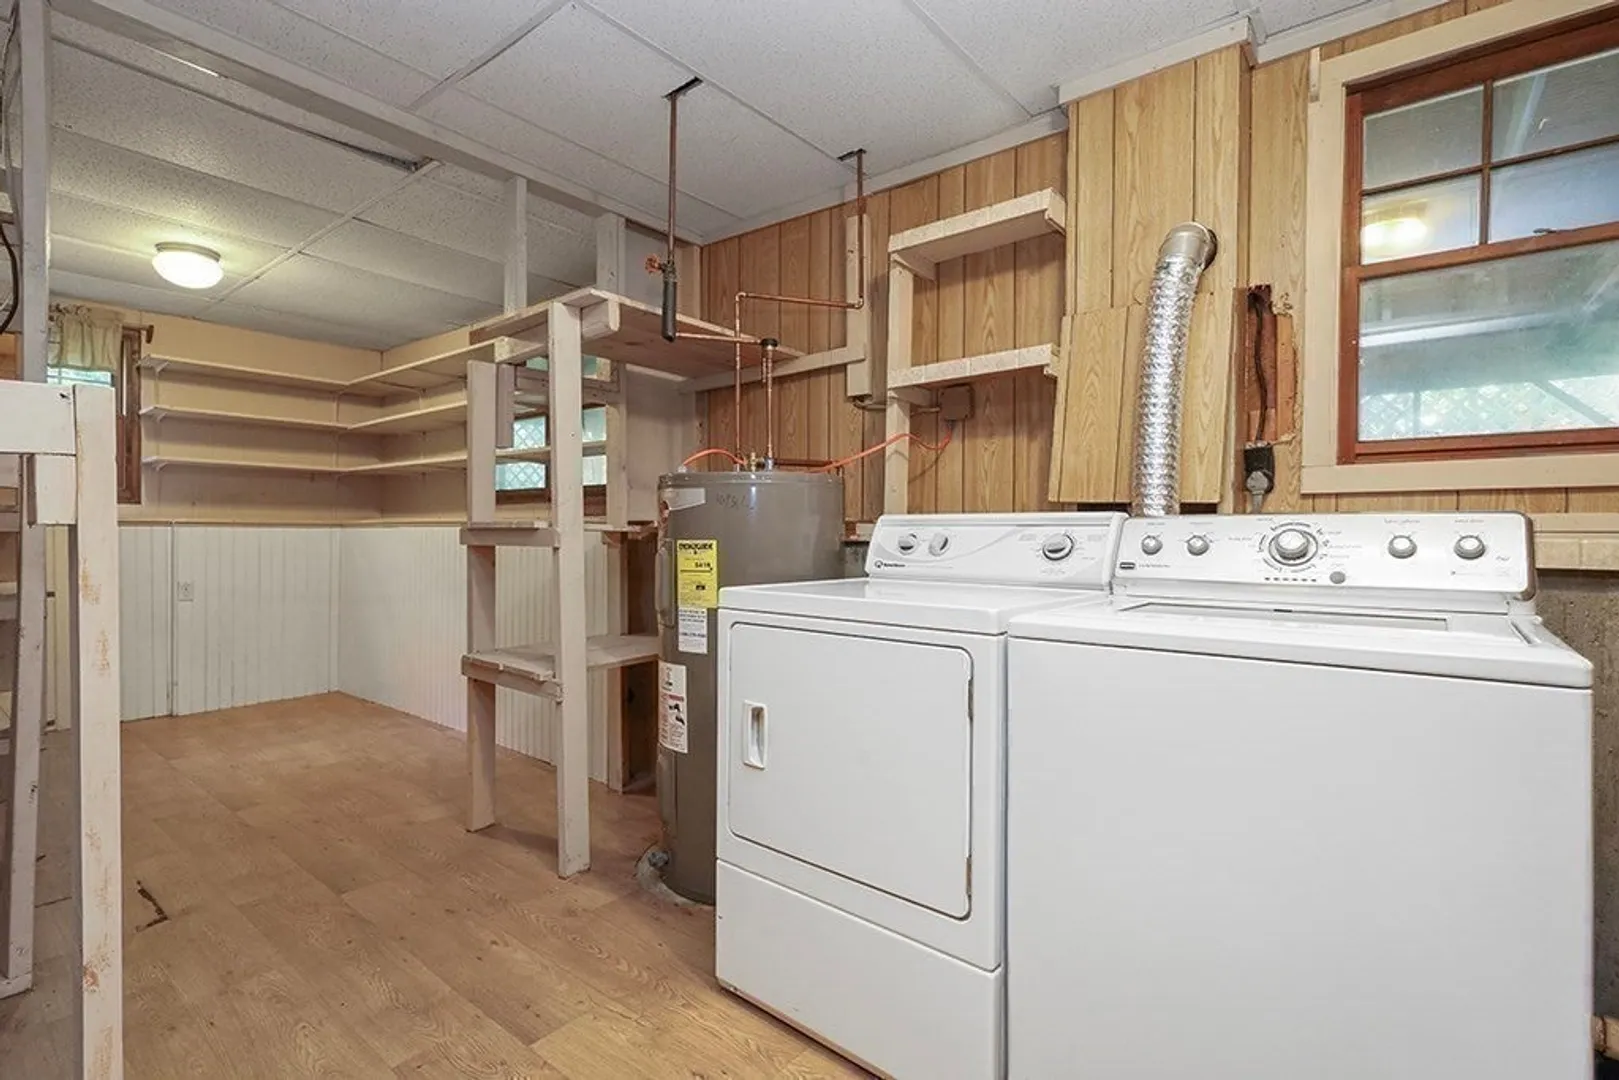
- Appliances: Electric Water Heater, Range, Dishwasher, Microwave, Refrigerator, Washer, Dryer, Other
- Construction: Frame
- Fireplaces: 1
- Foundation: Concrete Perimeter
- Lot Features: Cleared
- Roof: Shingle
- Year Built Details: Actual
- Zoning: Rb
- Basement: Full, Partially Finished, Walk-Out Access, Garage Access
- Exterior Features: Deck, Deck - Composite, Rain Gutters, Storage
- Flooring: Vinyl, Carpet
- Foundation Area: 1200
- Road Frontage Type: Public
- SqFt Source: Public Record
- Year Built Source: Public Records
-
Amenities
- Community Features: Public Transportation, Shopping, Park, Walk/Jog Trails, Medical Facility, Conservation Area, Highway Access, House of Worship, Public School
- Parking Features: Attached, Garage Door Opener, Paved Drive, Off Street
- Covered Parking Spaces: 2
-
Utilities
- Electric: 110 Volts
- Water Source: Public
- Sewer: Private Sewer
-
Fees / Taxes
- Assessed Value: $383,600
- Taxes: $5,029
- Tax Year: 2025
Similar Listings
Sold
41 Photos
Sold
38 Photos
Sold
24 Photos
Sold
42 Photos
Content © 2026 MLS Property Information Network, Inc. The information in this listing was gathered from third party resources including the seller and public records.
Listing information provided courtesy of Berkshire Hathaway HomeServices Commonwealth Real Estate.
MLS Property Information Network, Inc. and its subscribers disclaim any and all representations or warranties as to the accuracy of this information.
