
Sold!
$490,000
3
Beds
2
Baths
2,030
Living Area
-
Property Description
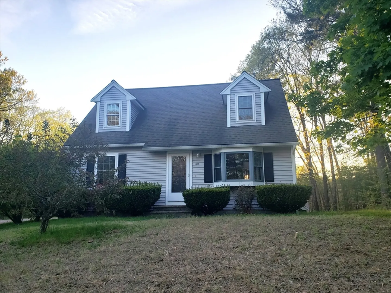
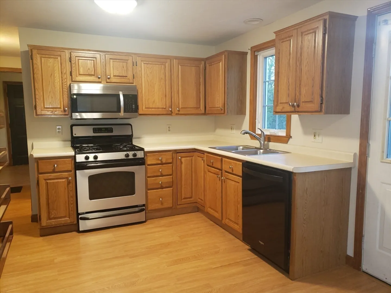
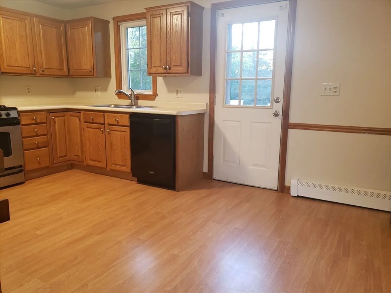
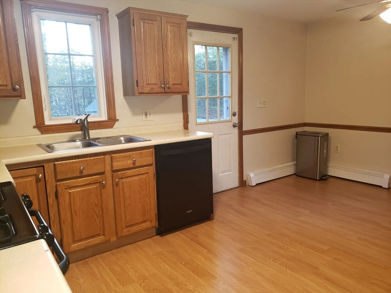
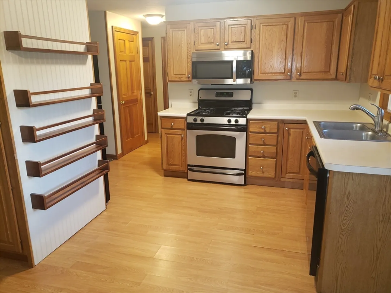
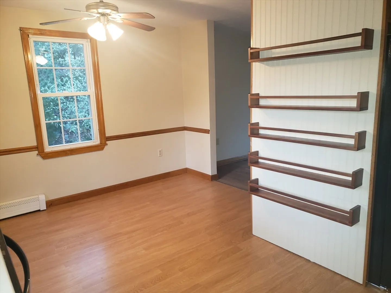
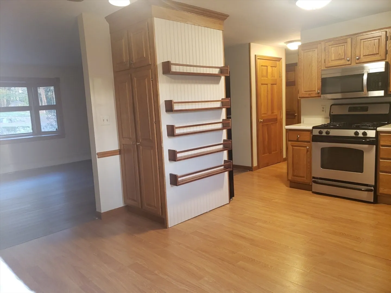
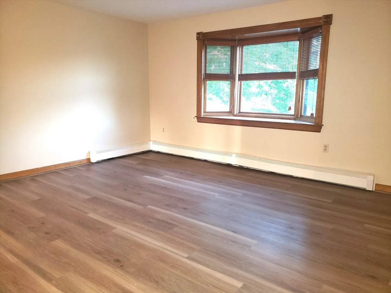
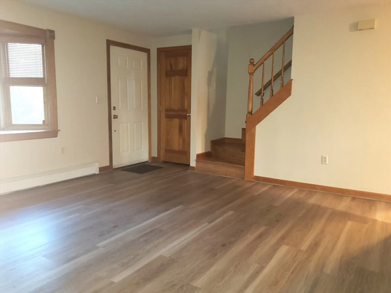
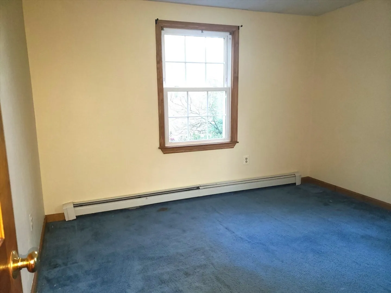
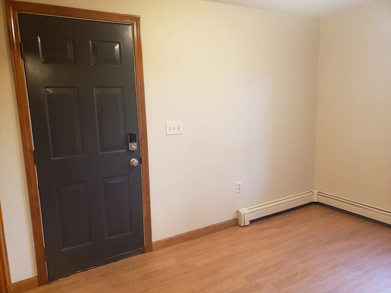
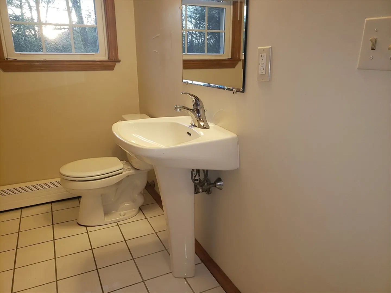
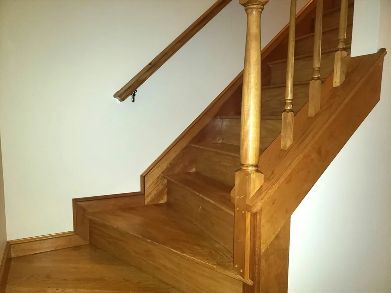
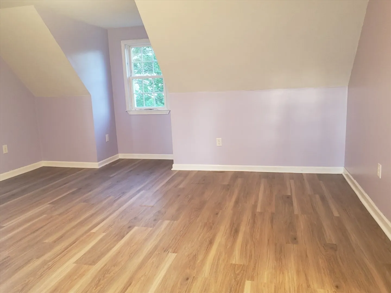
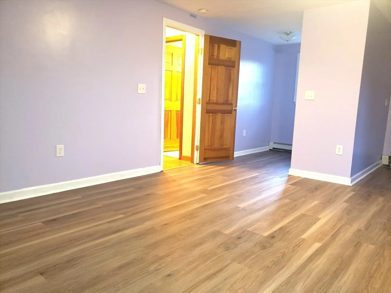
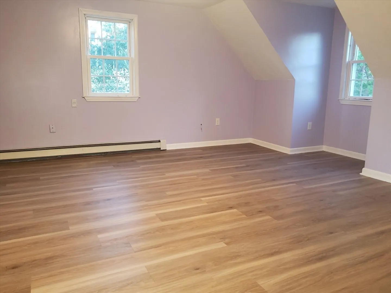
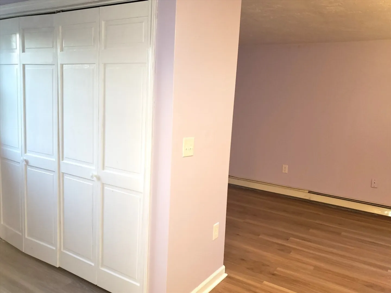
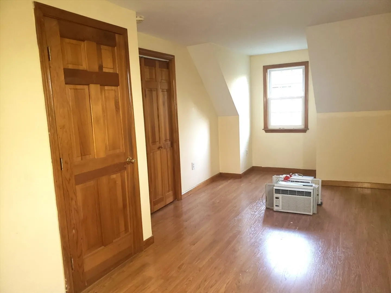
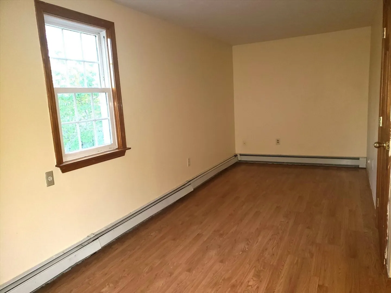
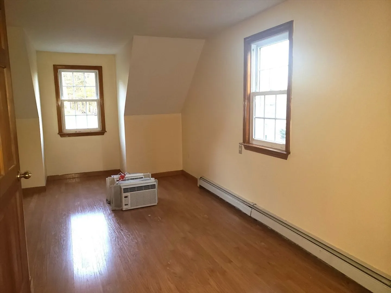
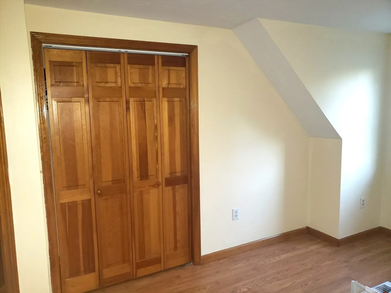
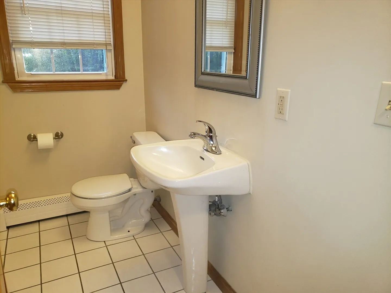
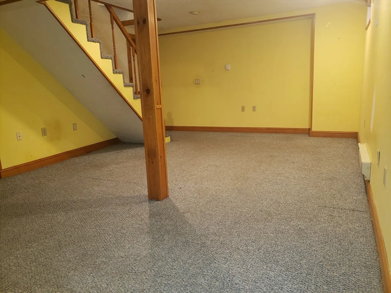
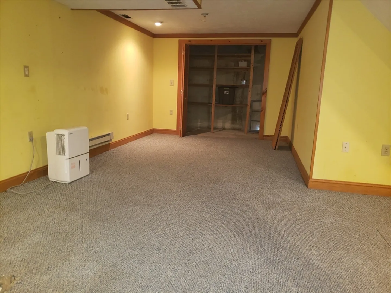
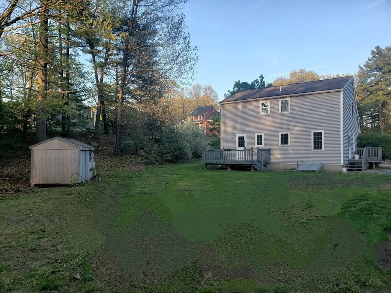
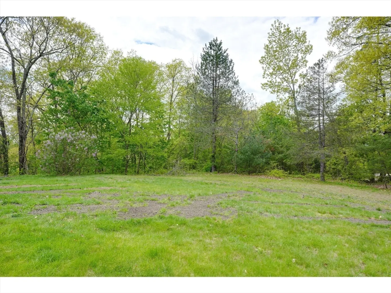
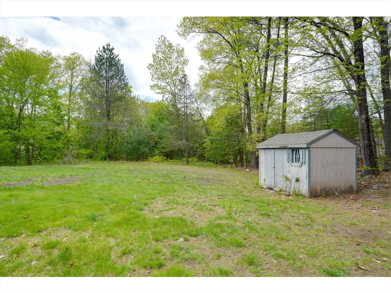
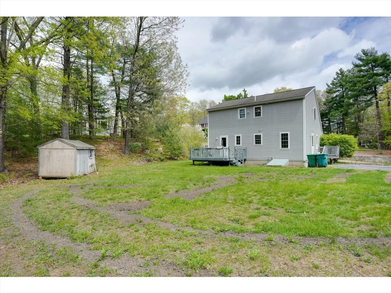
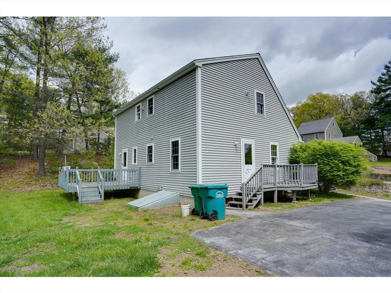
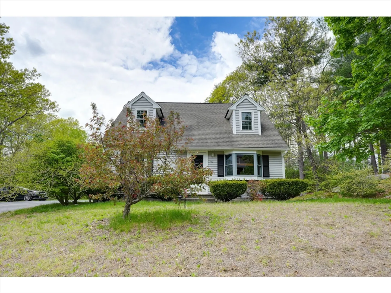
Plenty of room to spread out in this picturesque Cape in a beautiful half acre+ setting with 3 levels of living space. Bright cabinet packed kitchen with a big dining area open to a good size living room with a bay window and new laminate floor. There are 3 spacious bedrooms plus another room with a separate entrance currently used as a laundry room/office. Lots of potential here for a home office or 4th bedroom. Gleaming natural woodwork-tons of closet space-newer windows-2 tile bathrooms. Finished lower level is perfect for a teen hangout or home gym. Plenty of off street parking. Sunsplashed deck overlooks private backyard with lots of space for gardens, barbeques, kids and pets. Easy access to major routes, dining, shopping and entertainment. Quick commute to Worcester and Providence. Contact us today for more details. A must see!
-
Highlights
- Cooling: Window Unit(s)
- Parking Spots: 4
- Property Type: Single Family Residence
- Total Rooms: 7
- Status: Closed
- Heating: Baseboard, Natural Gas
- Property Class: Residential
- Style: Cape
- Year Built: 1993
-
Additional Details
- Appliances: Gas Water Heater, Range, Dishwasher, Refrigerator
- Construction: Frame
- Flooring: Tile, Laminate
- Interior Features: Home Office
- Roof: Shingle
- Year Built Source: Public Records
- Basement: Full, Partially Finished
- Exterior Features: Deck, Storage
- Foundation: Concrete Perimeter
- Road Frontage Type: Public
- Year Built Details: Approximate
- Zoning: Ra
-
Amenities
- Community Features: Shopping, Park, Highway Access
- Parking Features: Paved Drive, Off Street
-
Utilities
- Electric: Circuit Breakers
- Water Source: Public
- Sewer: Public Sewer
-
Fees / Taxes
- Assessed Value: $405,400
- Compensation Based On: Net Sale Price
- Taxes: $5,238
- Buyer Agent Compensation: 2%
- Tax Year: 2024
Similar Listings
Sold
41 Photos
Sold
38 Photos
Sold
42 Photos
Sold
31 Photos
Content © 2026 MLS Property Information Network, Inc. The information in this listing was gathered from third party resources including the seller and public records.
Listing information provided courtesy of RE/MAX Executive Realty.
MLS Property Information Network, Inc. and its subscribers disclaim any and all representations or warranties as to the accuracy of this information.
