
Sold!
$635,000
4
Beds
1/1
Bath
1,412
Living Area
-
Property Description
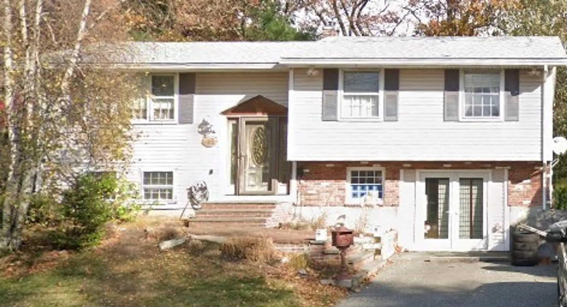
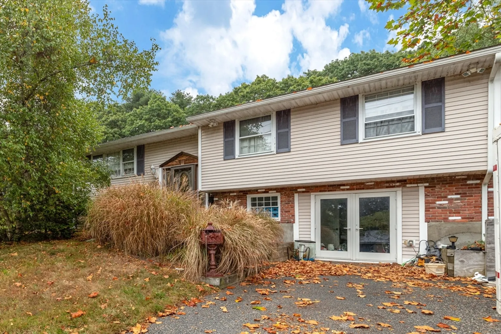
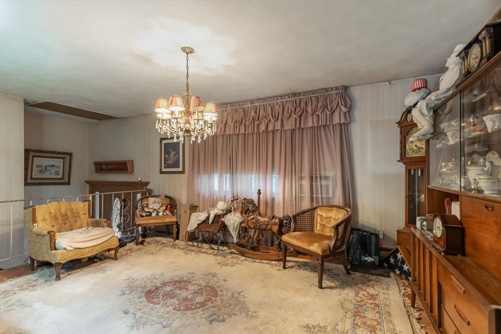
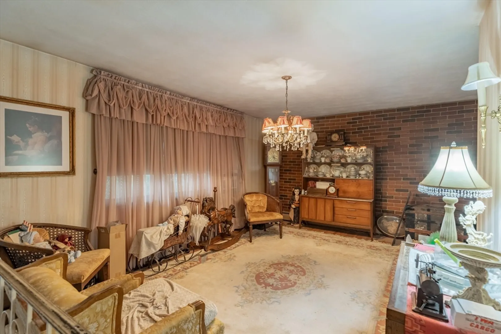
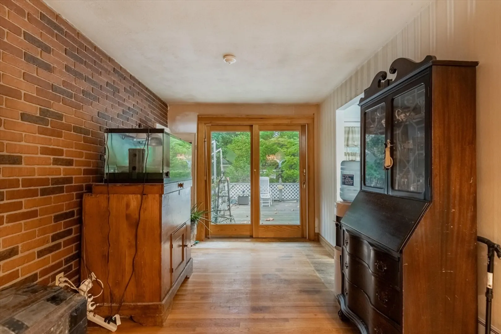
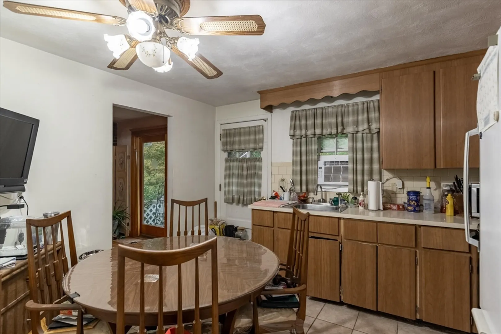
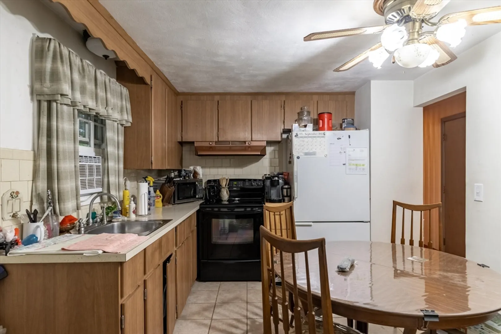
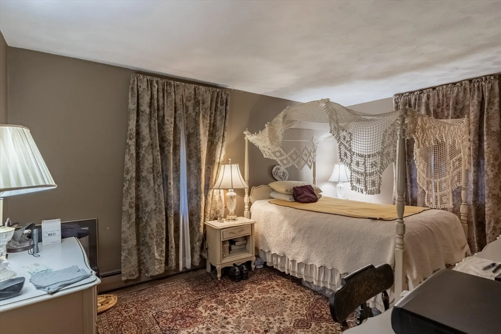
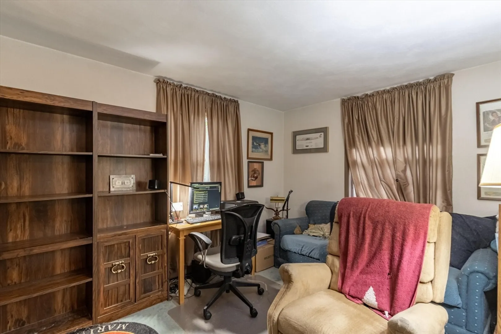
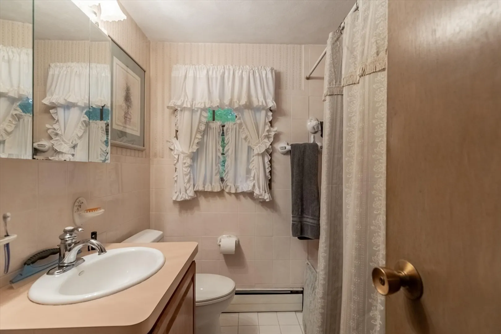
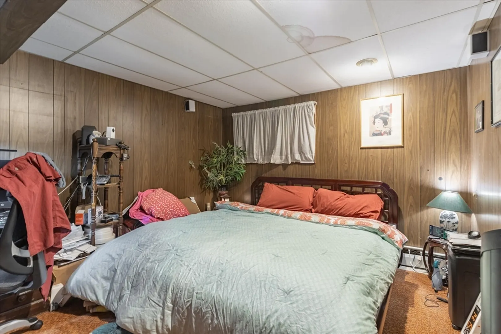
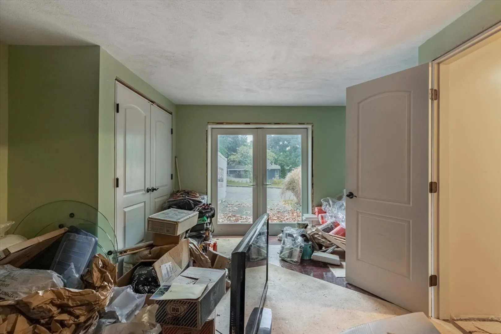
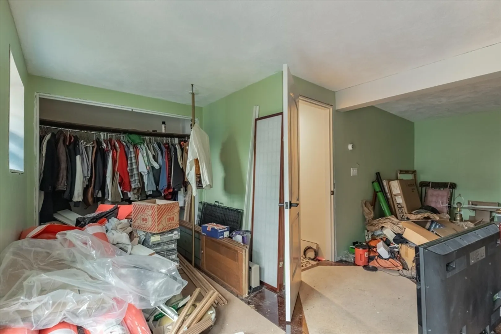
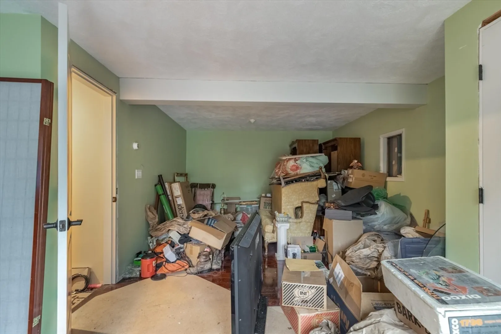
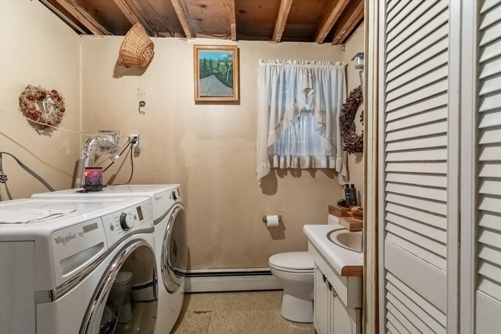
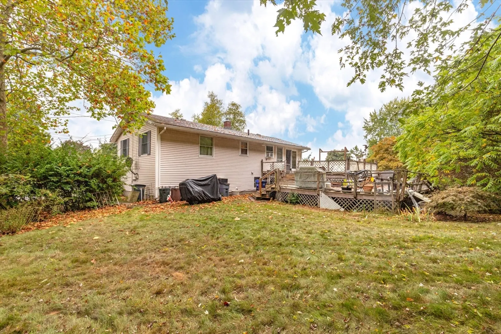
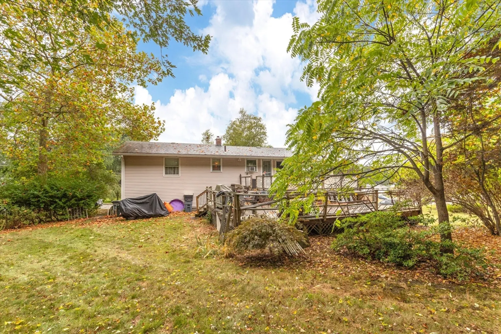
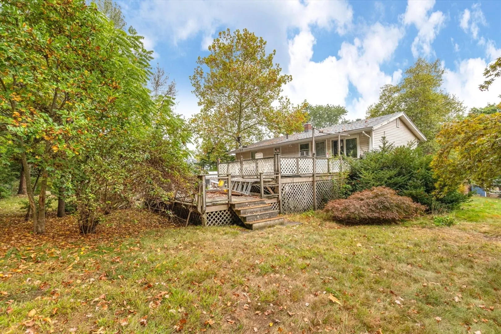
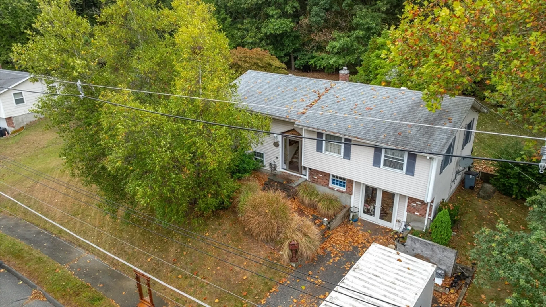
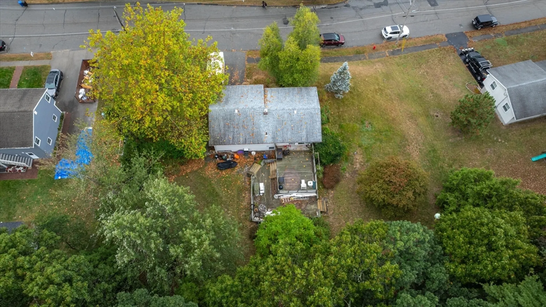
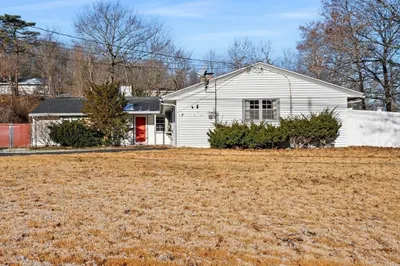
OPPORTUNITY IN DESIRABLE WEST PEABODY! Buyers, roll up your sleeves and transform this property into your HGTV DREAM HOME! Location and neighborhood are well worth the effort. Living room that opens to the dining room both with HW floors and dining room offering a sliding door to exterior deck for fun and relaxation. Eat-in kitchen. Three bedrooms on main level all with HW floors and double door closets. Lower level offers in-law potential with a separate front entrance that leads to a bonus room,1/2 bath and an addtional room currently being used as the fourth bedroom. Oversized deck that overlooks a beautiful HUGE YARD for all your outdoor family activities, Property located on a side street in a FABULOUS W Peabody neighborhood close to elementaary school and major highway for easy commute.
-
Highlights
- Area: West Peabody
- Parking Spots: 2
- Property Type: Single Family Residence
- Total Rooms: 8
- Status: Closed
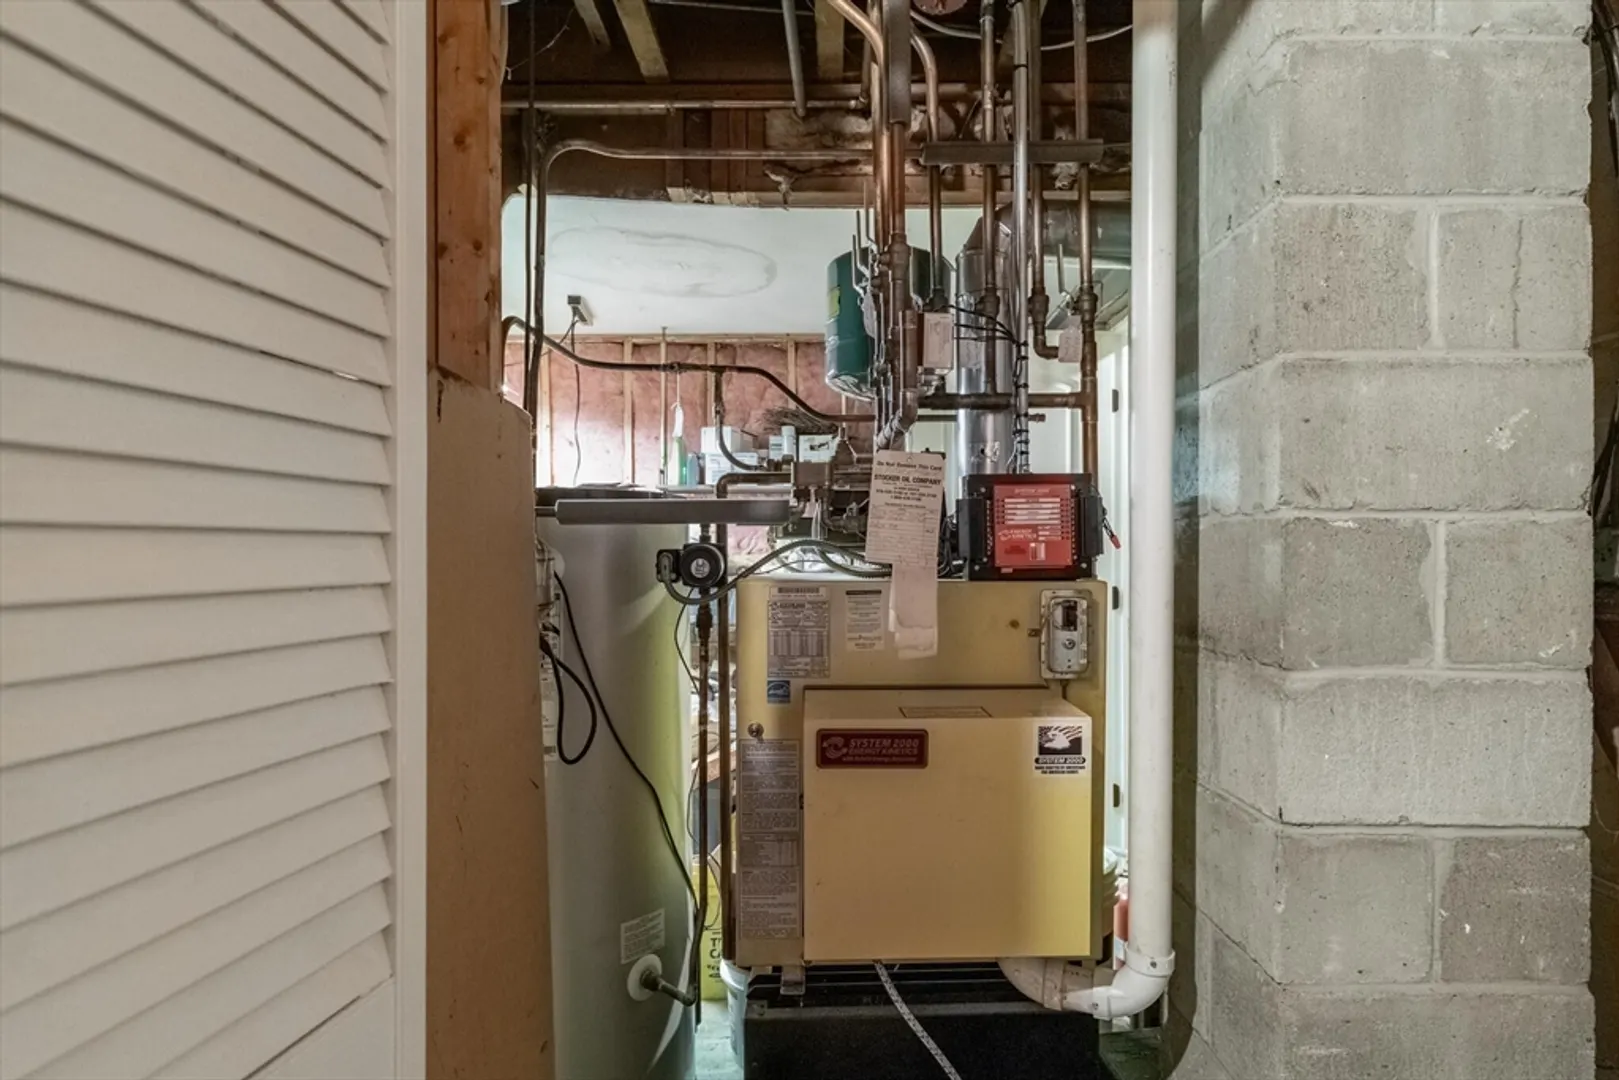
- Heating: Baseboard, Oil
- Property Class: Residential
- Style: Split Entry
- Year Built: 1966
-
Additional Details
- Appliances: Water Heater, Range, Refrigerator, Washer, Dryer
- Construction: Frame
- Flooring: Tile, Carpet, Hardwood, Flooring - Vinyl
- Foundation Area: 968
- Lot Features: Cleared, Gentle Sloping
- Roof: Shingle
- Year Built Source: Public Records
- Basement: Full, Finished, Walk-Out Access, Concrete
- Exterior Features: Deck - Wood, Storage
- Foundation: Concrete Perimeter
- Interior Features: Closet, Bonus Room
- Road Frontage Type: Public
- Year Built Details: Actual
- Zoning: R1
-
Amenities
- Community Features: Shopping, Walk/Jog Trails, Bike Path, Highway Access, House of Worship, Private School, Public School, Sidewalks
- Parking Features: Paved Drive, Off Street, Paved
-
Utilities
- Electric: Circuit Breakers, 100 Amp Service
- Water Source: Public
- Sewer: Public Sewer
-
Fees / Taxes
- Assessed Value: $567,600
- Tax Year: 2024
- Compensation Based On: Compensation Offered but Not in MLS
- Taxes: $5,177
Similar Listings
Sold
37 Photos
Sold
38 Photos
Sold
30 Photos
Sold
40 Photos
Content © 2026 MLS Property Information Network, Inc. The information in this listing was gathered from third party resources including the seller and public records.
Listing information provided courtesy of Coldwell Banker Realty - Lynnfield.
MLS Property Information Network, Inc. and its subscribers disclaim any and all representations or warranties as to the accuracy of this information.
