
Sold!
$709,000
3
Beds
1
Bath
1,264
Living Area
-
Property Description
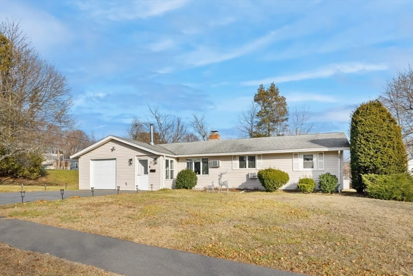
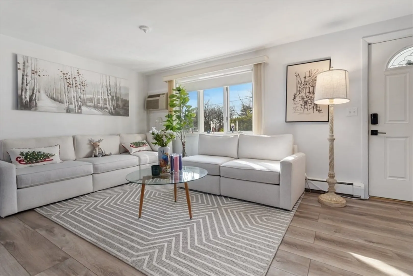
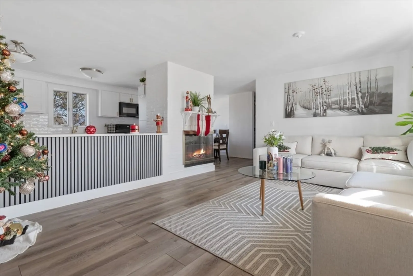
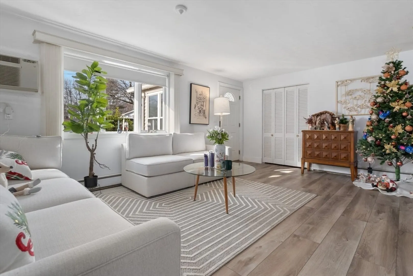
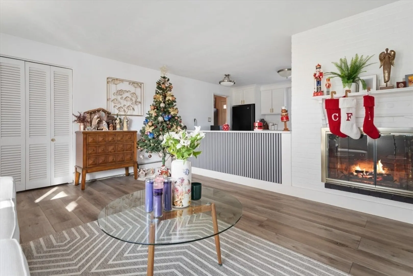
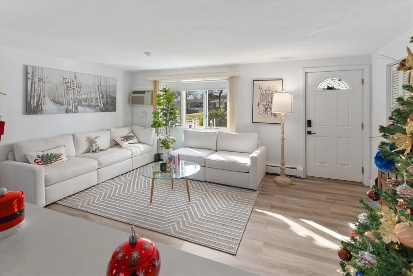
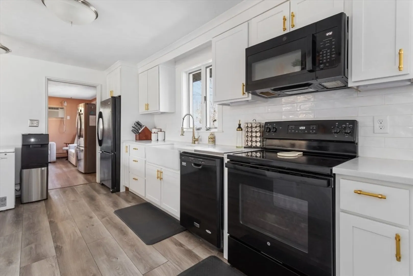
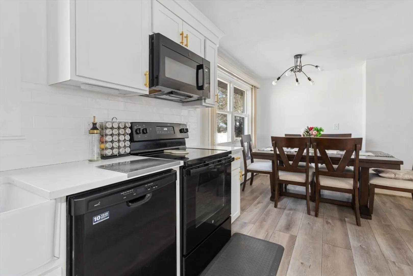
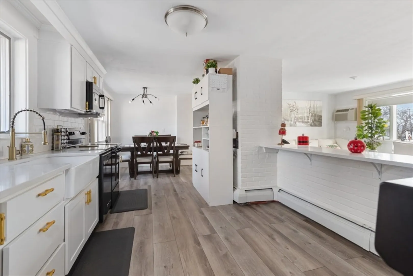
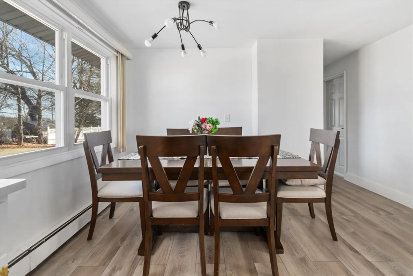
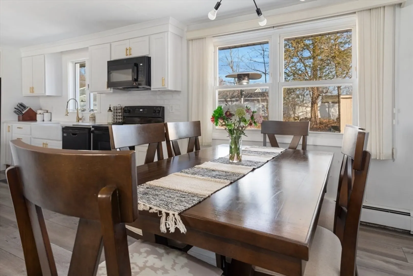
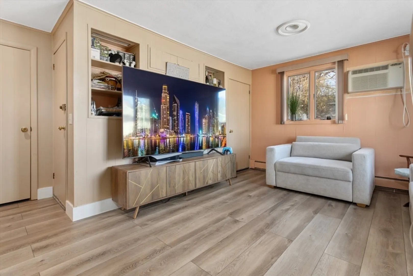
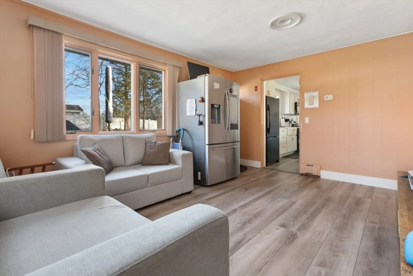
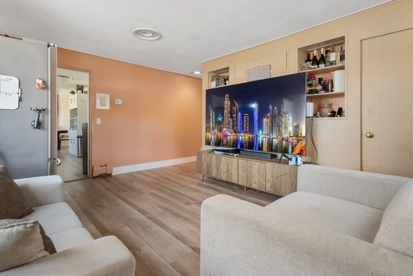
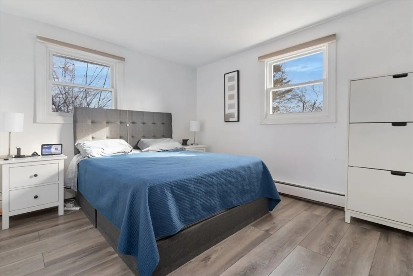
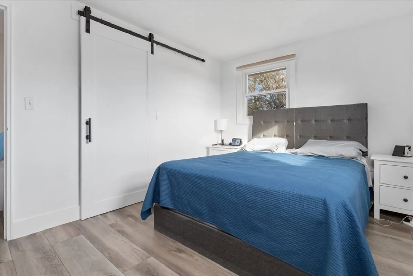
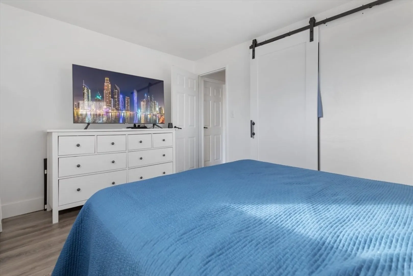
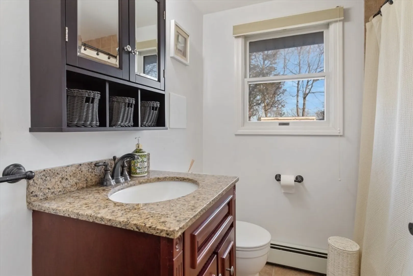
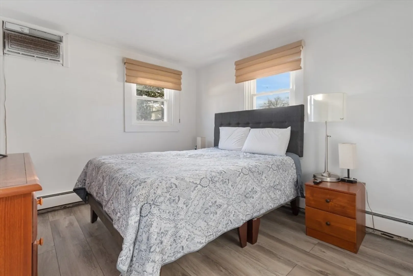
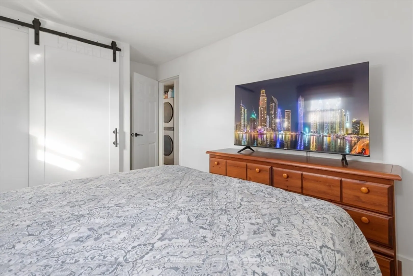
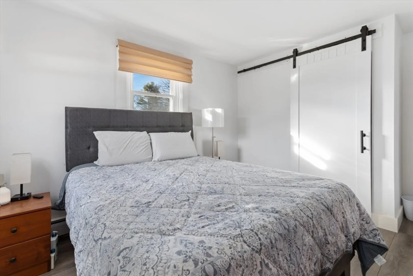
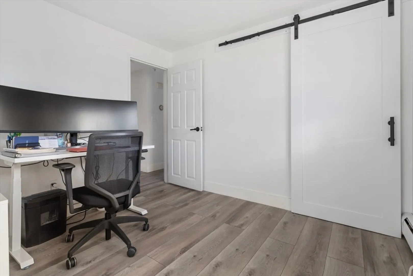
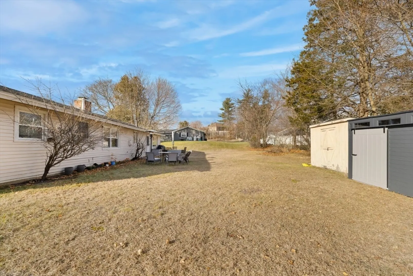
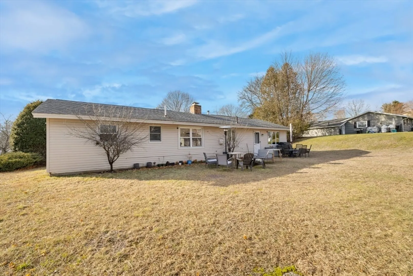
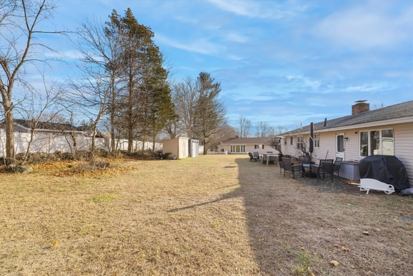
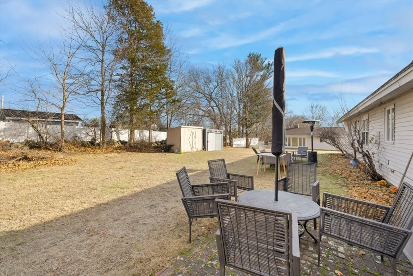
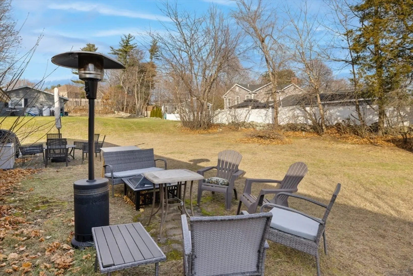
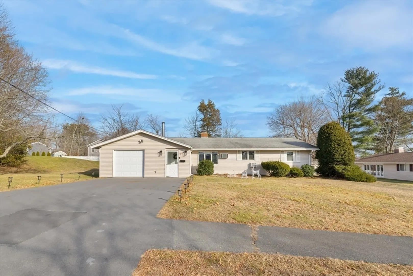
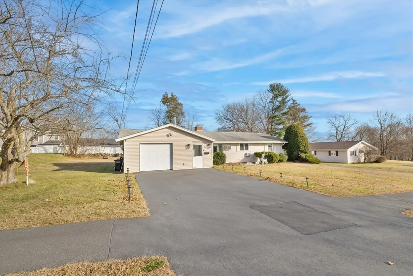
A delightful single-family ranch home nestled in highly desirable West Peabody. This well-maintained property offers a perfect blend of comfort, functionality, and charm. A welcoming living room greets you as you enter, with large windows allowing natural light to fill the space. The open concept design flows seamlessly into the dining area, creating an ideal space for both everyday living and entertaining guests. Enjoy preparing meals in the updated kitchen, complete with all your cooking essentials, tons of countertop space, an abundance of cabinetry for storage and breakfast bar. Spacious and sunlit rooms throughout, including three generously-sized bedrooms that offer ample closet space. Step outside to your private backyard, perfect for pets or hosting outdoor gatherings. The patio area provides a great space for summer BBQs, while the lawn is perfect for games or pets. Ample parking with the garage and large paved driveway. Easy access to RT-1 and I-95.
-
Highlights
- Area: West Peabody
- Heating: Baseboard, Oil
- Property Class: Residential
- Style: Ranch
- Year Built: 1955
- Cooling: Wall Unit(s)
- Parking Spots: 5
- Property Type: Single Family Residence
- Total Rooms: 7
- Status: Closed
-
Additional Details
- Exterior Features: Patio, Storage, Professional Landscaping, Screens
- Foundation: Slab
- Year Built Details: Actual
- Zoning: R1
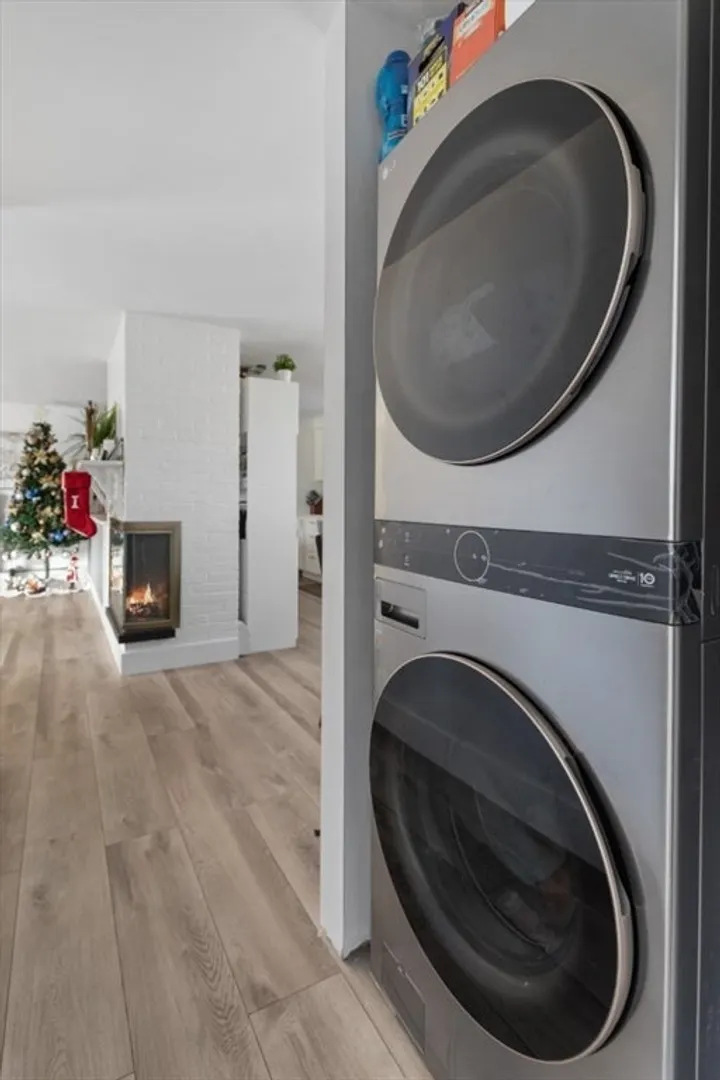
- Fireplaces: 1
- SqFt Source: Owner
- Year Built Source: Public Records
-
Amenities
- Covered Parking Spaces: 1
- Parking Features: Attached, Garage Door Opener, Storage, Paved Drive, Off Street, Paved
-
Utilities
- Sewer: Public Sewer
- Water Source: Public
-
Fees / Taxes
- Assessed Value: $530,000
- Taxes: $4,838
- Tax Year: 2024
Similar Listings


Sold
10 Photos
Sold
31 Photos
Sold
38 Photos
Sold
38 Photos
Content © 2026 MLS Property Information Network, Inc. The information in this listing was gathered from third party resources including the seller and public records.
Listing information provided courtesy of Century 21 North East.
MLS Property Information Network, Inc. and its subscribers disclaim any and all representations or warranties as to the accuracy of this information.
