
Sold!
$693,000
3
Beds
2/1
Baths
1,756
Living Area
-
Property Description
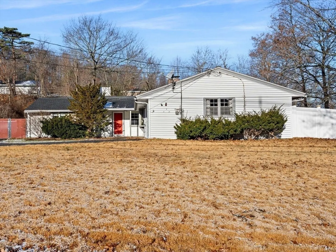
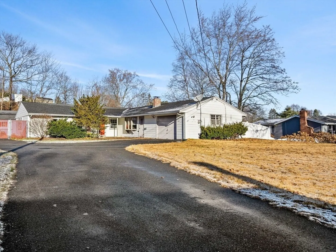
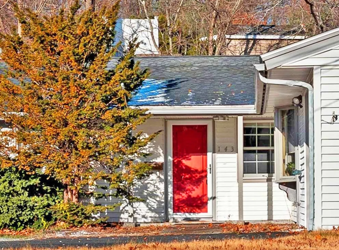
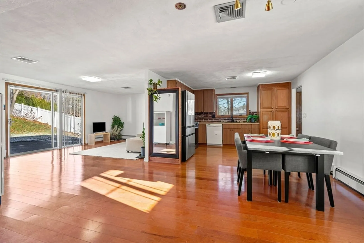
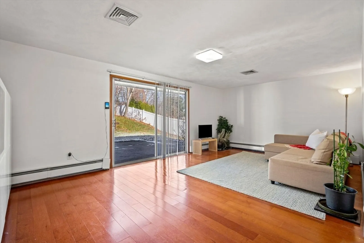
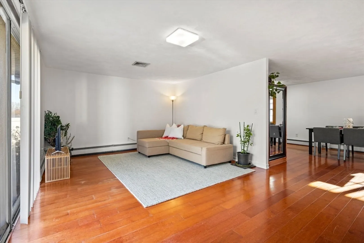
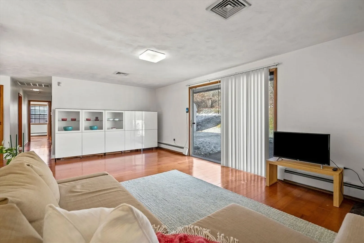
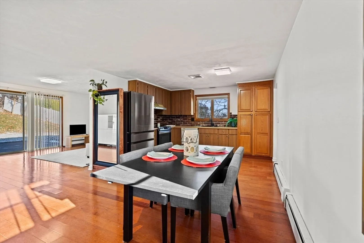
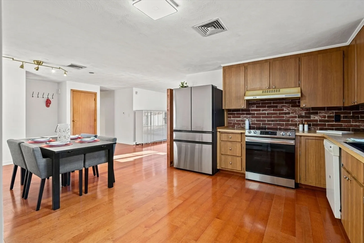
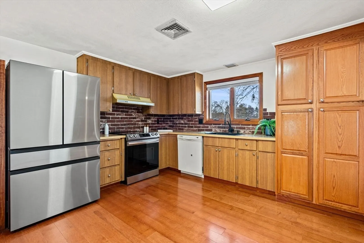
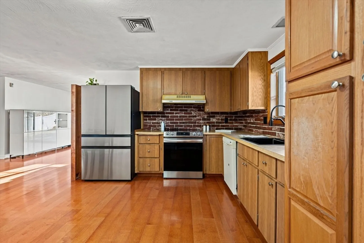
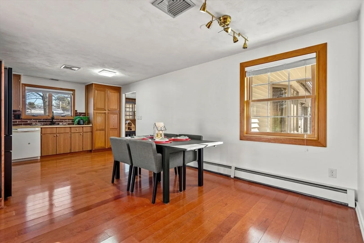
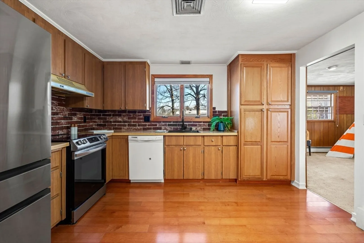
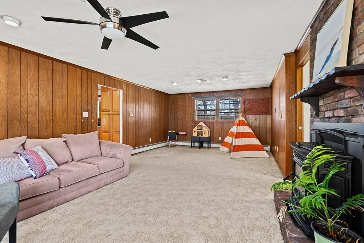
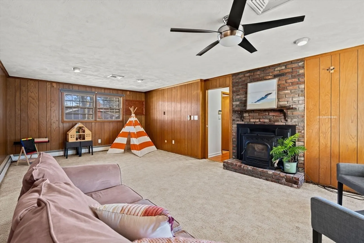
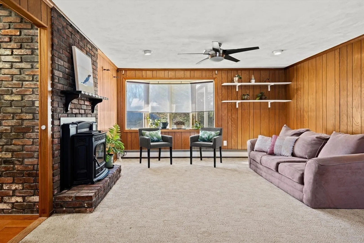
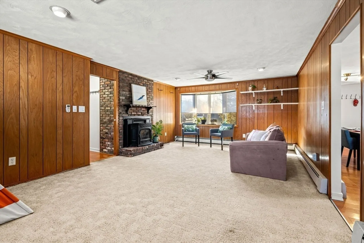
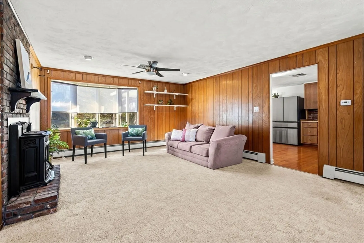
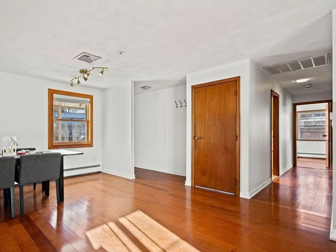
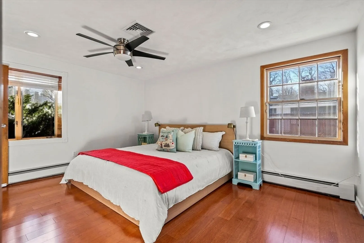
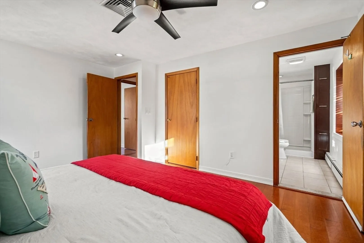
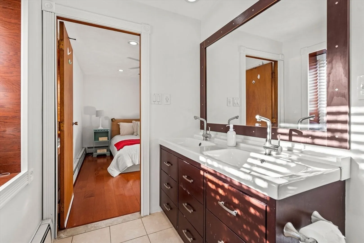
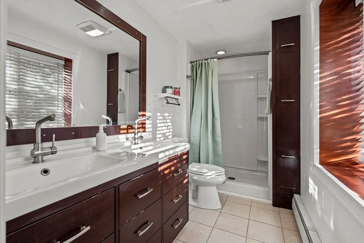
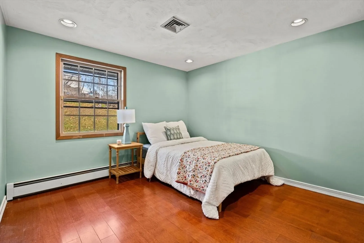
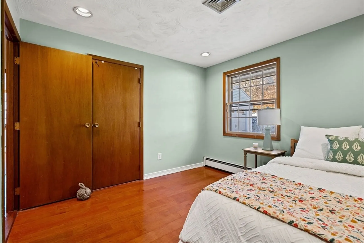
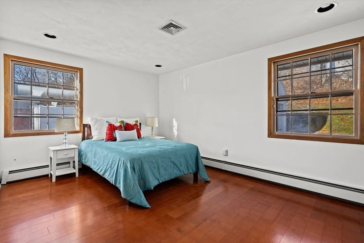
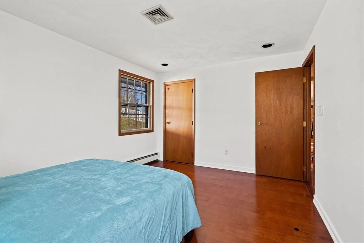
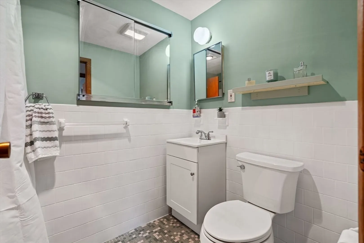
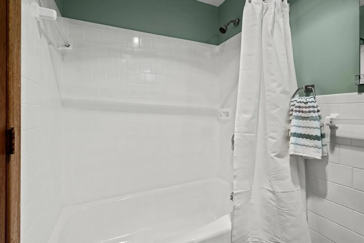
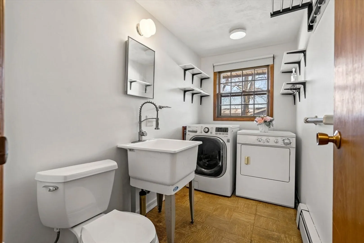
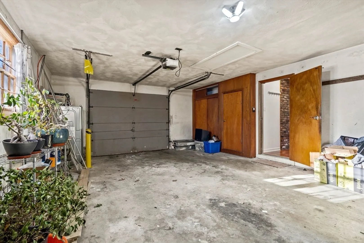
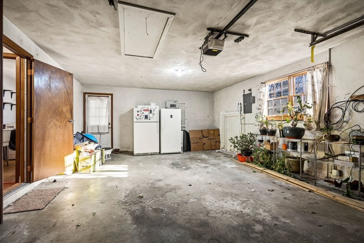
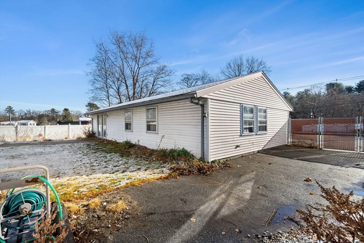
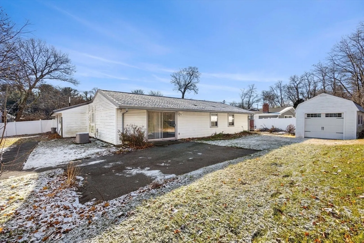
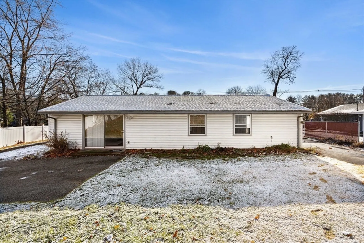
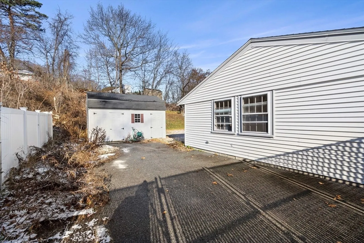
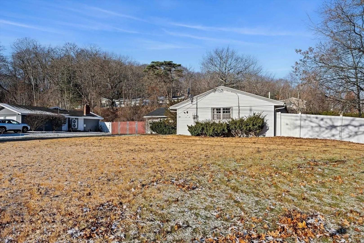
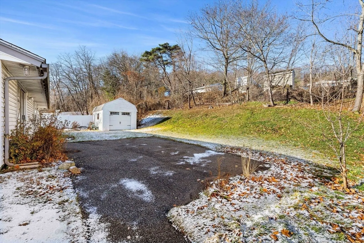
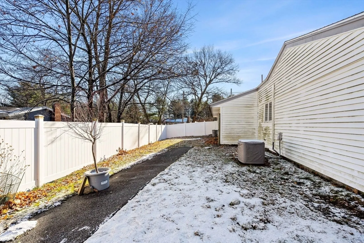
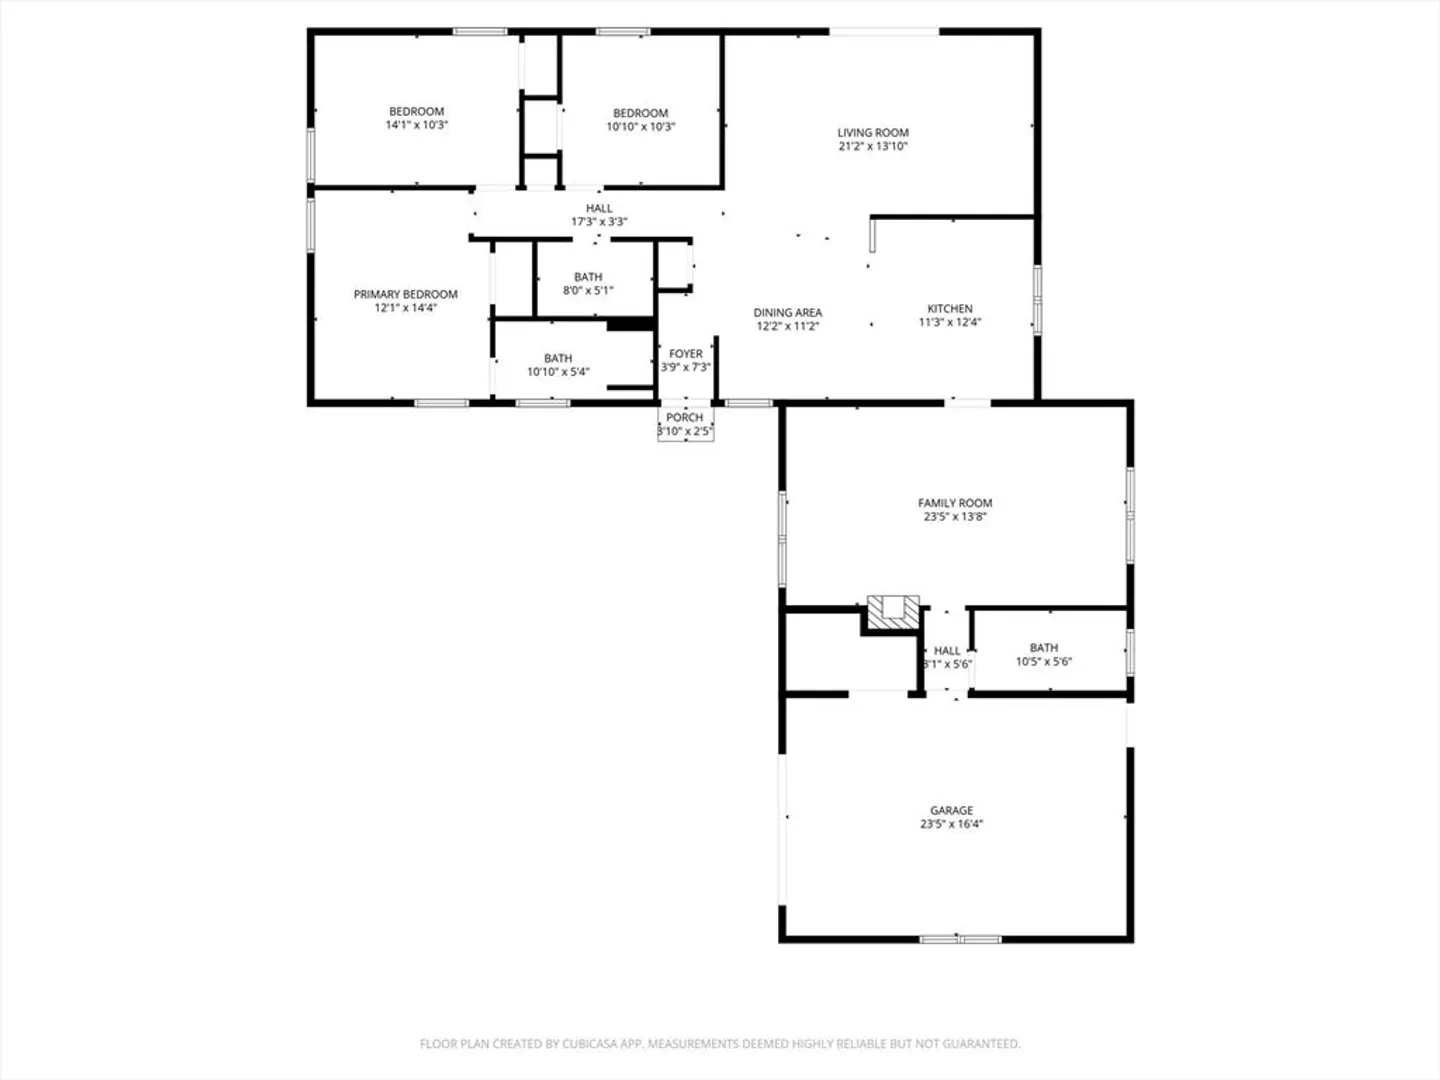
Spacious three-bedroom ranch on an oversized lot in desirable West Peabody with abundant parking and a garage. Enjoy single-level living with an open living/dining/kitchen area featuring large sliders overlooking the patio, fenced yard, and storage shed. A separate side entrance through the garage leads to a back hall with laundry and half bath, opening to a large bonus family room with pellet stove. Two generous guest bedrooms and a full bath lead to the serene primary suite with ensuite featuring double sinks and a large shower. This home offers flexible space, indoor/outdoor living, and room to entertain. Conveniently located near Winona Pond, elementary schools, shopping, Ross Park playground, and offers easy highway access. Don’t miss this opportunity!
-
Highlights
- Cooling: Central Air
- Parking Spots: 8
- Property Type: Single Family Residence
- Total Rooms: 7
- Status: Closed
- Heating: Baseboard, Oil
- Property Class: Residential
- Style: Ranch
- Year Built: 1968
-
Additional Details
- Appliances: Water Heater, Range, Dishwasher, Disposal, Refrigerator, Washer, Dryer
- Exterior Features: Patio
- Foundation: Concrete Perimeter
- Roof: Shingle
- Year Built Details: Approximate
- Zoning: R1
- Construction: Frame
- Flooring: Wood, Tile, Carpet
- Road Frontage Type: Public
- SqFt Source: Public Record
- Year Built Source: Public Records
-
Amenities
- Community Features: Shopping, Park, Golf, Conservation Area, Highway Access, Public School
- Parking Features: Attached, Paved Drive, Off Street
- Covered Parking Spaces: 2
-
Utilities
- Electric: Circuit Breakers
- Water Source: Public
- Sewer: Public Sewer
-
Fees / Taxes
- Assessed Value: $643,000
- Taxes: $5,954
- Tax Year: 2025
Similar Listings

Sold
31 Photos
Sold
35 Photos
Sold
39 Photos
Sold
38 Photos
Content © 2026 MLS Property Information Network, Inc. The information in this listing was gathered from third party resources including the seller and public records.
Listing information provided courtesy of MerryFox Realty.
MLS Property Information Network, Inc. and its subscribers disclaim any and all representations or warranties as to the accuracy of this information.
