
Sold!
$495,000
4
Beds
1
Bath
1,438
Living Area
-
Property Description
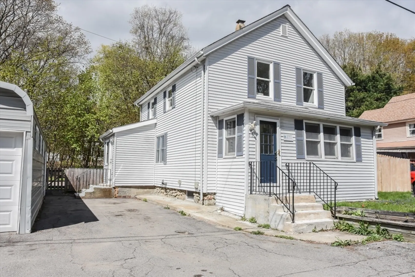
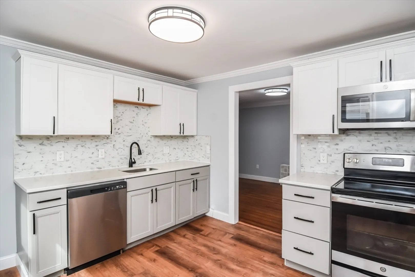
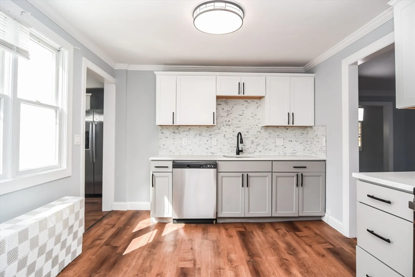
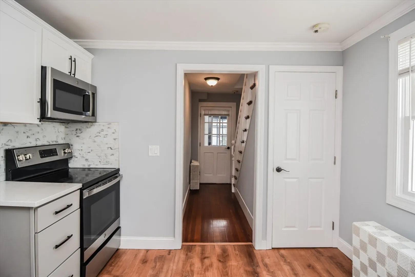
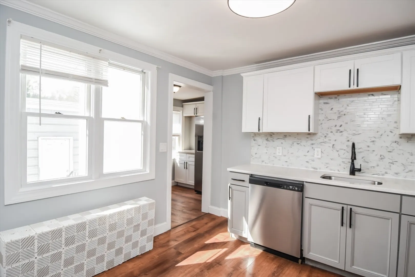
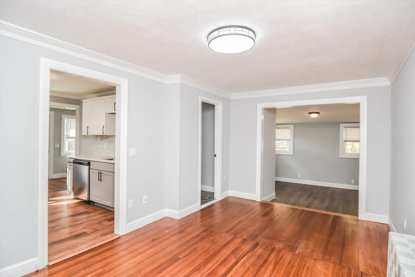
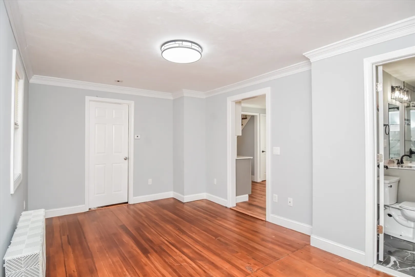
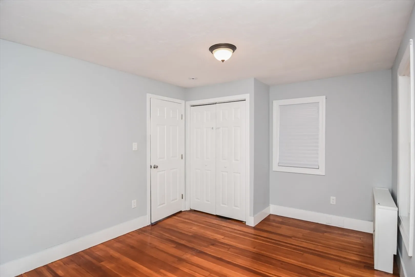
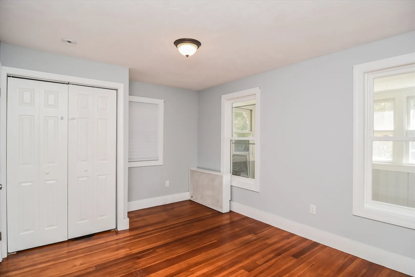
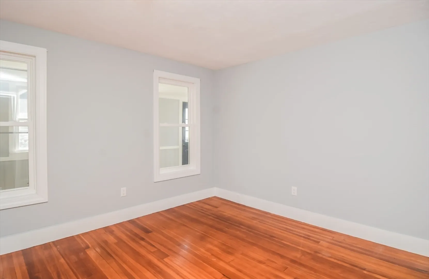
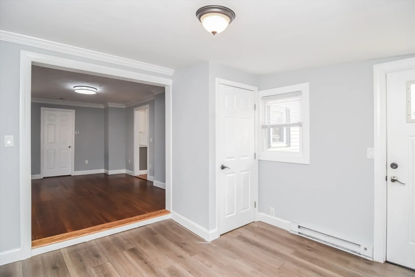
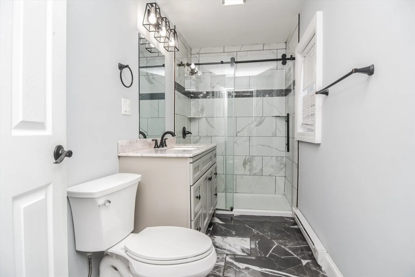
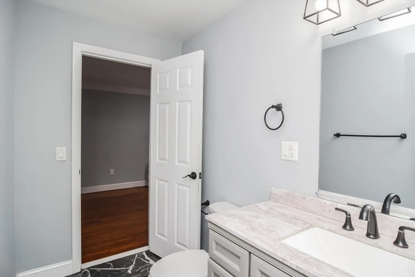
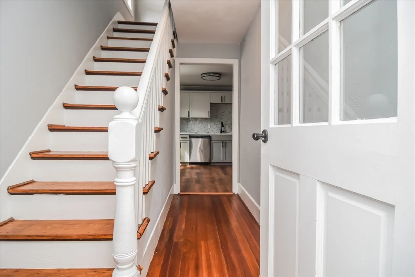
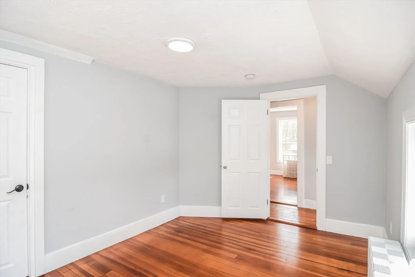
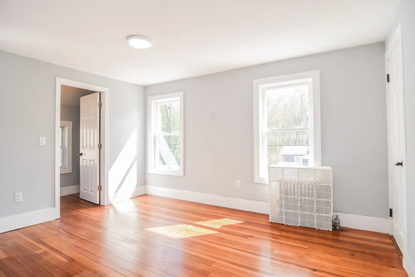
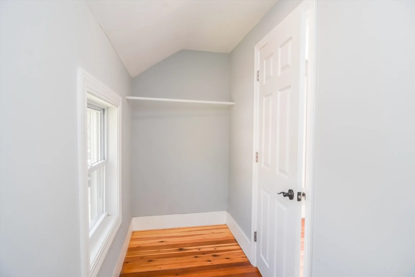
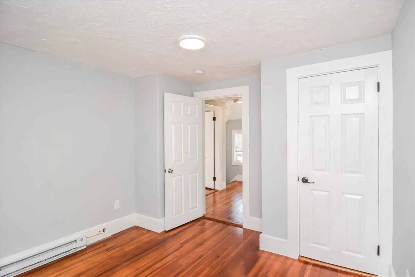
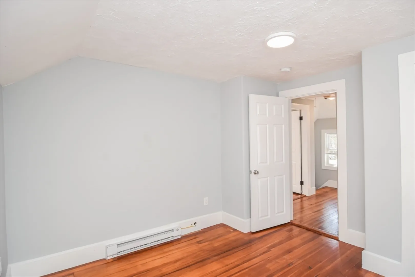
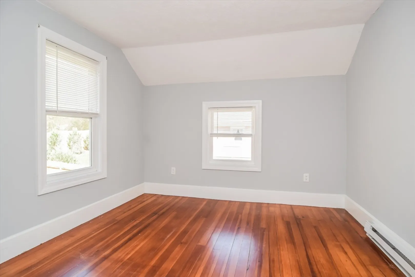
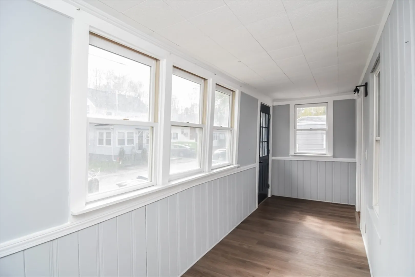
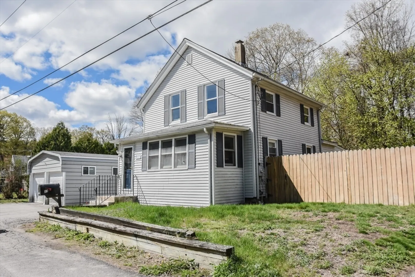
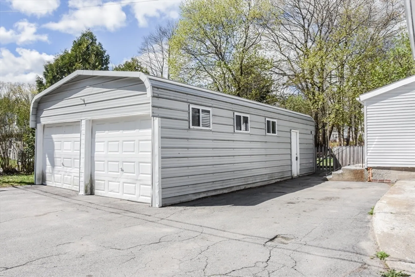
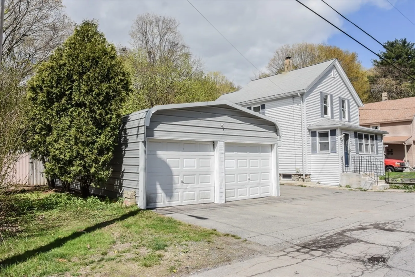
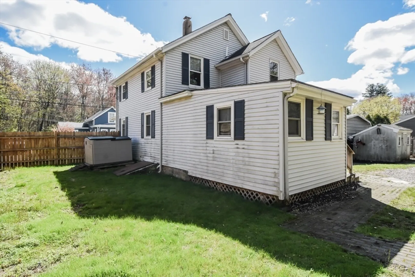
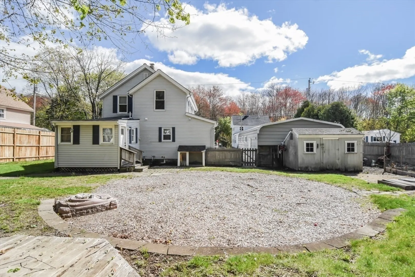
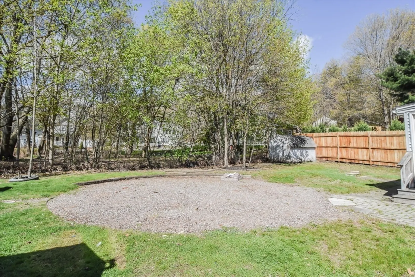
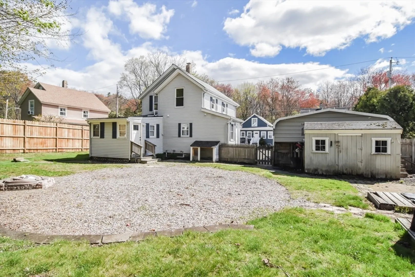
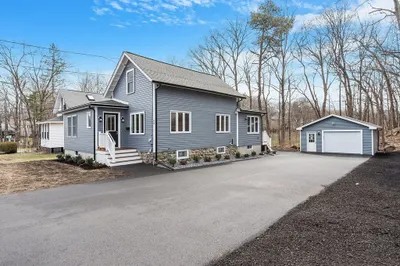
Classic 4-bedroom, 1-bath Colonial located in a quiet neighborhood in Hudson, MA. This beautiful home offers a functional layout with recent updates already completed, providing a solid opportunity for owner-occupants or investors alike. Features include a fenced-in backyard ideal for outdoor use and a large detached garage offering ample space for vehicles, storage, or workshop needs. Conveniently located just minutes from Hudson’s vibrant downtown area, known for its restaurants, shops, and local amenities. Easy access to major routes and surrounding towns.
-
Highlights
- Heating: Steam, Oil
- Property Class: Residential
- Style: Colonial
- Year Built: 1920
- Parking Spots: 6
- Property Type: Single Family Residence
- Total Rooms: 7
- Status: Closed
-
Additional Details
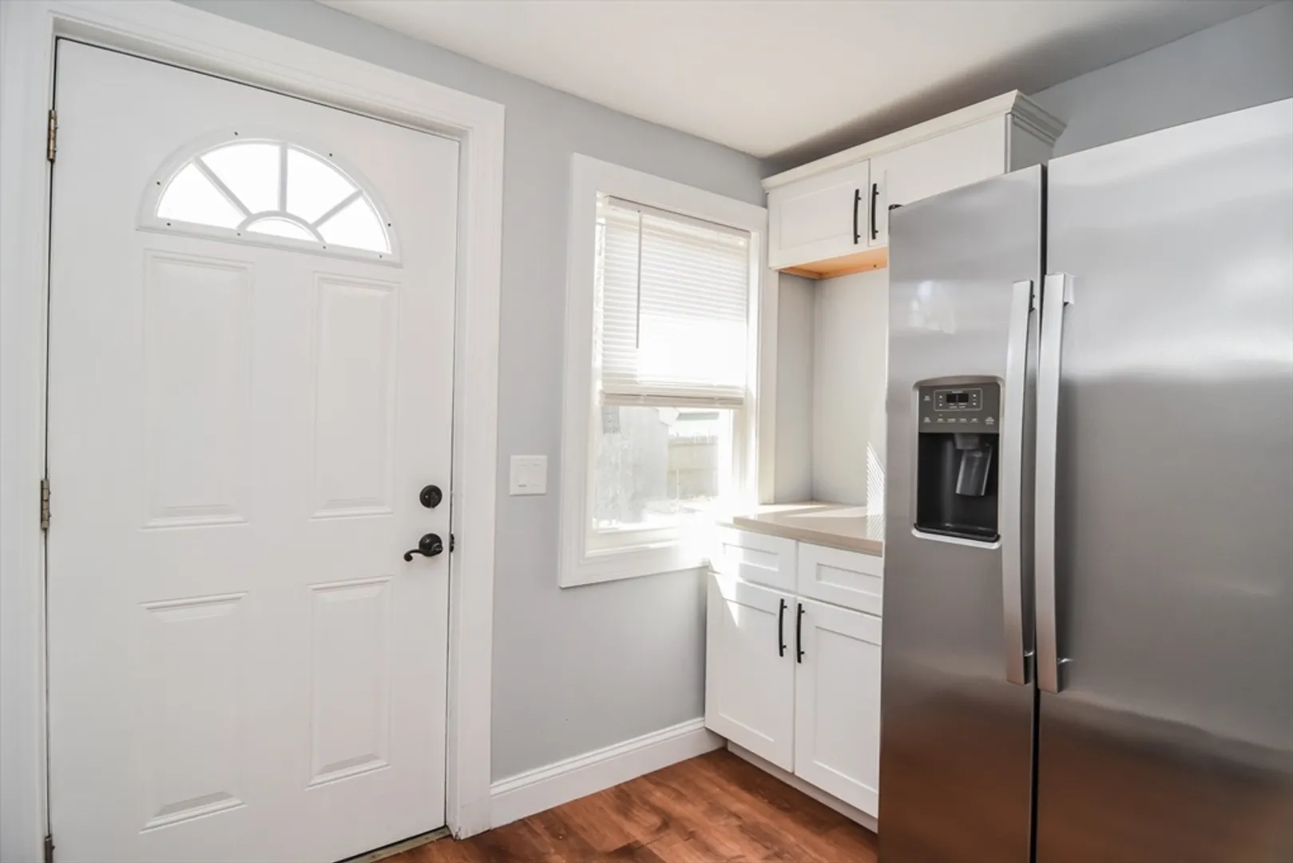
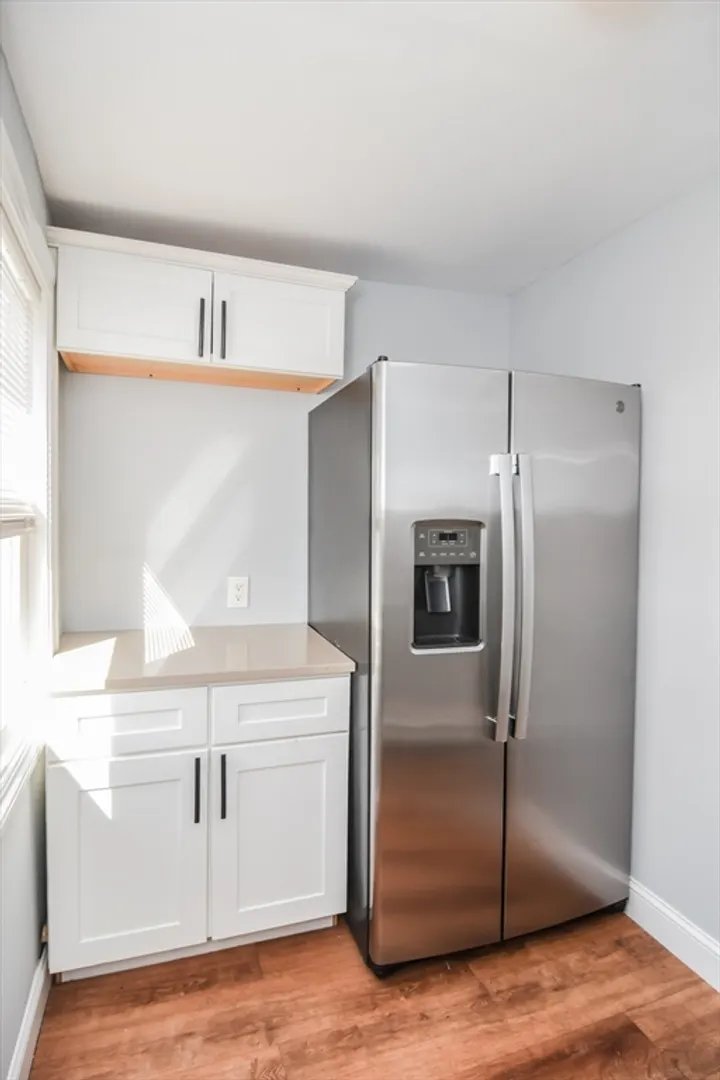
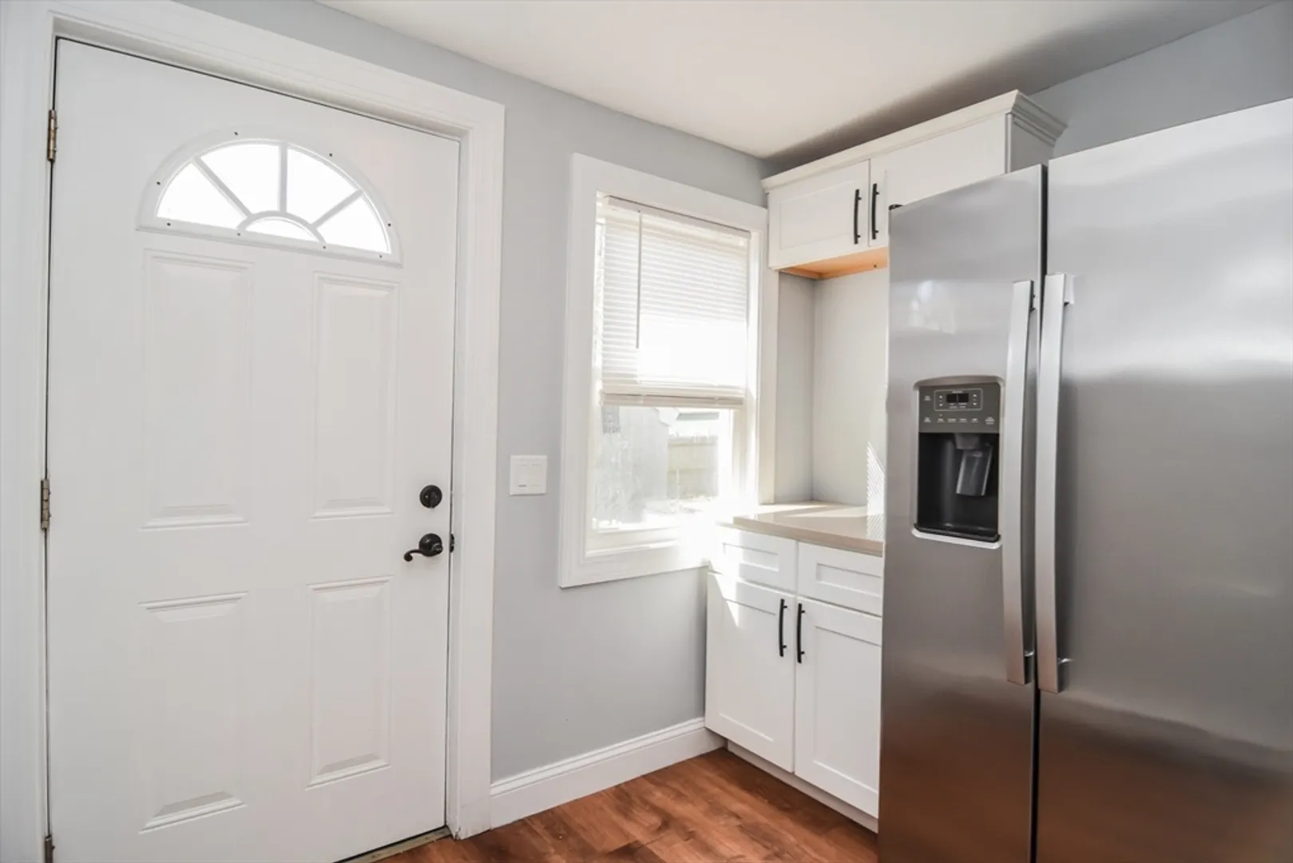
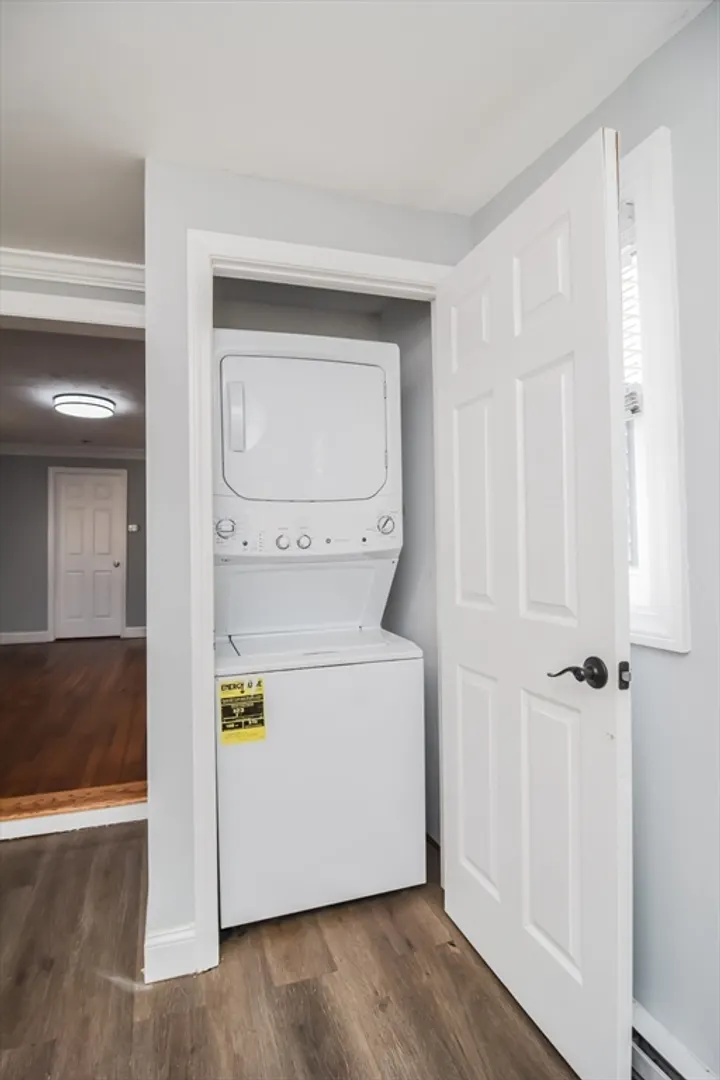
- Appliances: Electric Water Heater, Range, Dishwasher, Disposal, Microwave, Refrigerator, Washer/Dryer
- Construction: Frame
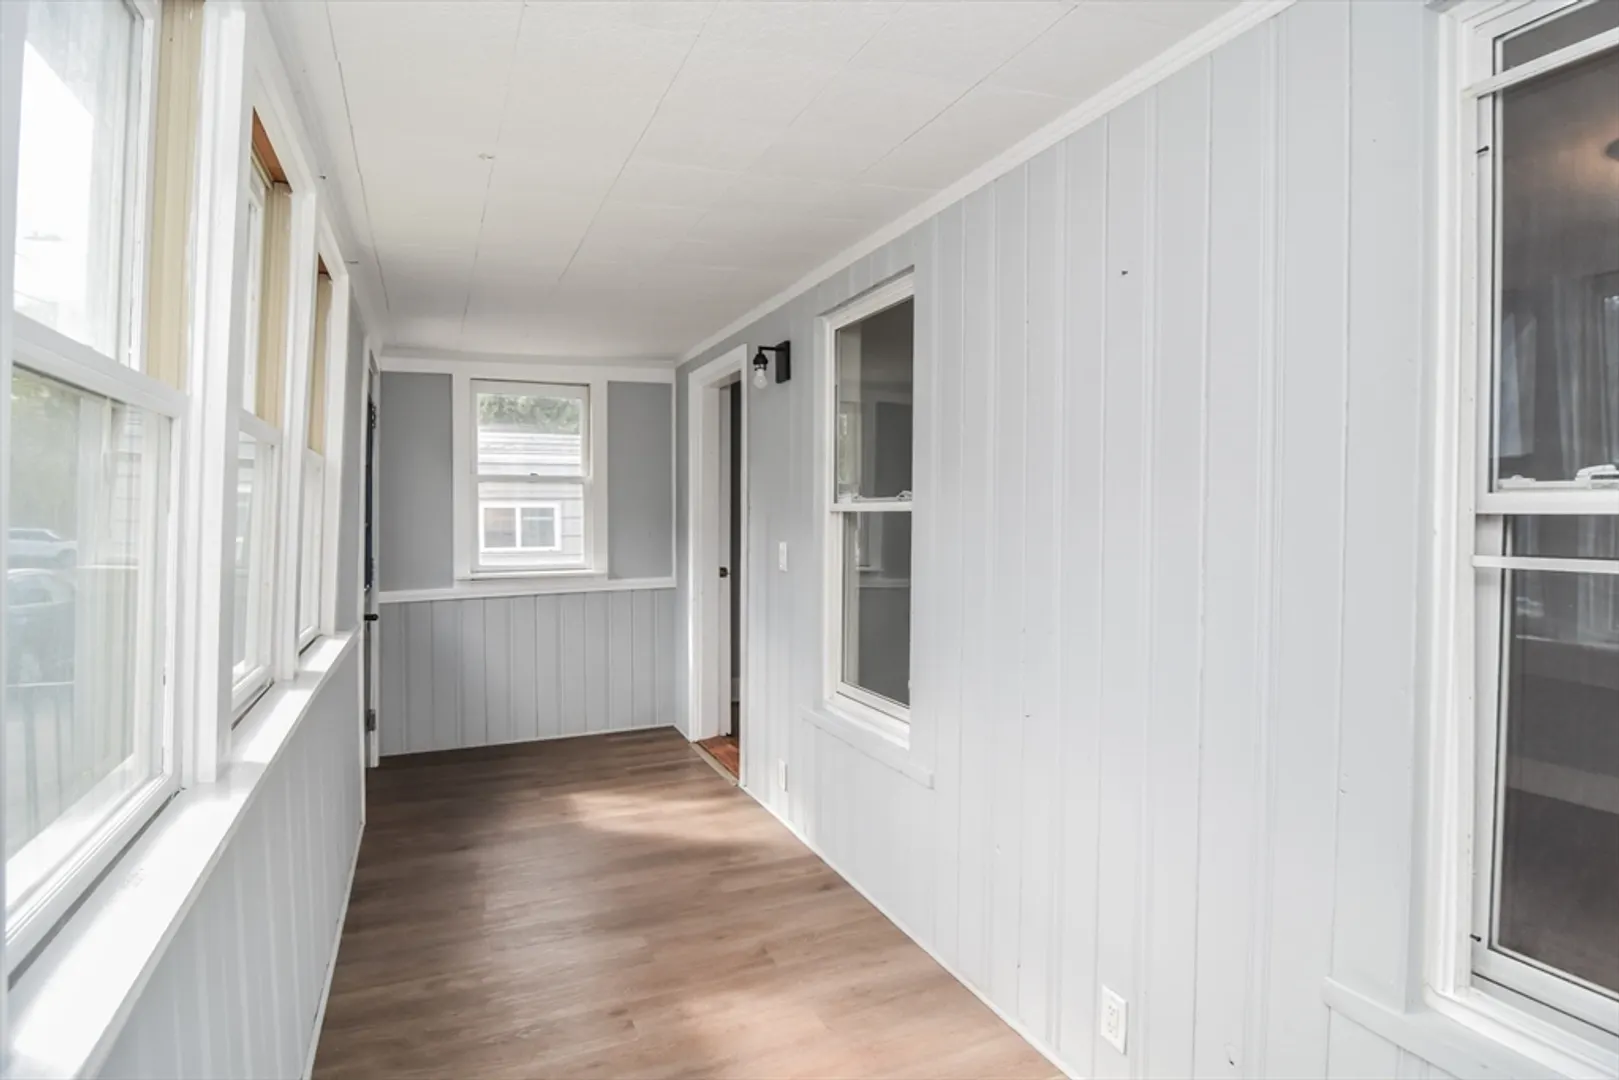
- Exterior Features: Porch - Enclosed
- Foundation: Other
- Roof: Shingle
- Year Built Details: Actual
- Zoning: Sa8
- Basement: Bulkhead, Sump Pump, Concrete, Unfinished
- Exclusions: Sellers Personal Items Inside The Garage Which Includes The Shelving Units.
- Flooring: Hardwood
- Road Frontage Type: Public
- SqFt Source: Appraiser
- Year Built Source: Public Records
-
Amenities
- Community Features: Shopping, Highway Access, Public School
- Parking Features: Detached, Off Street
- Covered Parking Spaces: 2
-
Utilities
- Electric: 110 Volts
- Water Source: Public
- Sewer: Public Sewer
-
Fees / Taxes
- Assessed Value: $417,200
- Taxes: $5,791
- Tax Year: 2025
Similar Listings
Sold
20 Photos
Sold
NEW CONSTRUCTION
32 Photos
Sold
27 Photos
Sold
37 Photos
Content © 2026 MLS Property Information Network, Inc. The information in this listing was gathered from third party resources including the seller and public records.
Listing information provided courtesy of Coldwell Banker Realty - Framingham.
MLS Property Information Network, Inc. and its subscribers disclaim any and all representations or warranties as to the accuracy of this information.
