
39 Curley Drive
$575,000
3
Beds
1
Bath
1,392
Sqft
- Request Info
- Call
- Save
-
More
- Mortgage Calculator

Property Tools
$575,000
3
Beds
1
Bath
1,392
Living Area
-
Property Description
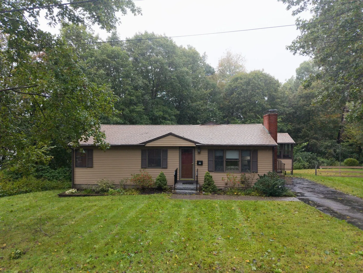
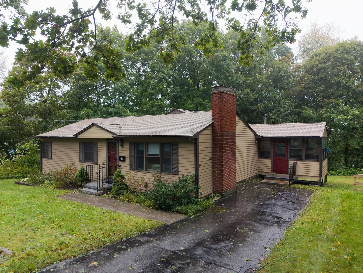
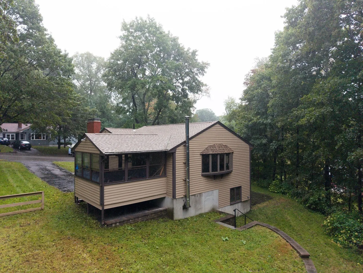
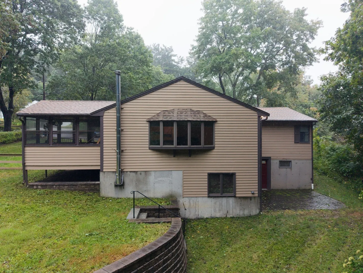
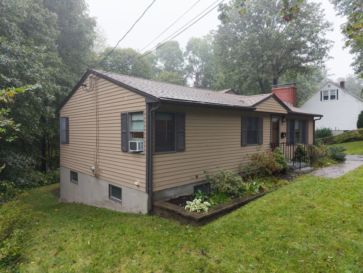
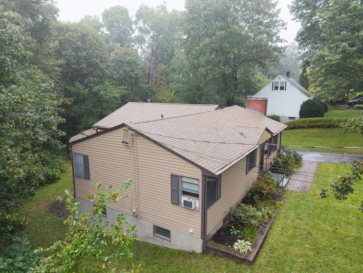
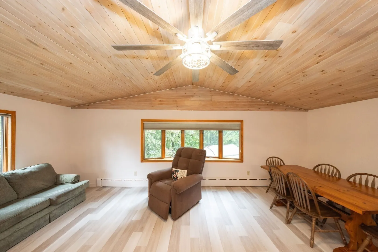
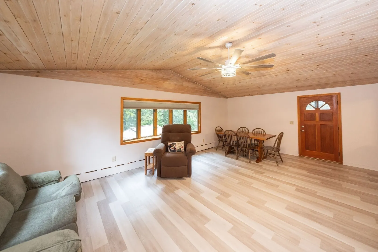
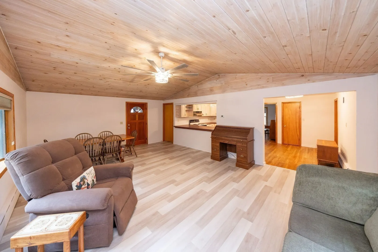
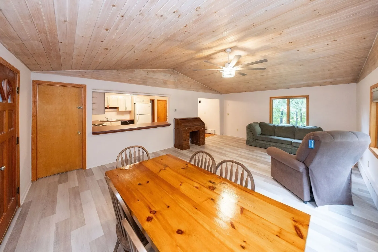
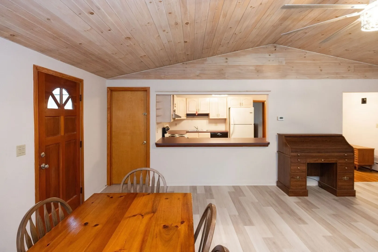
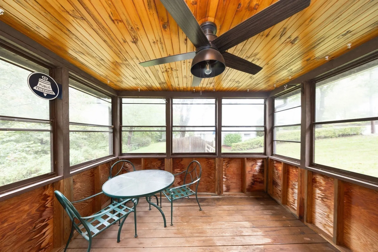
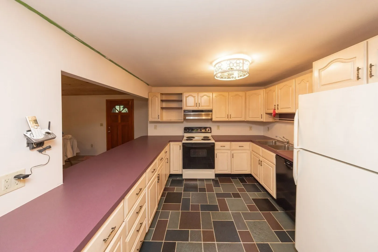
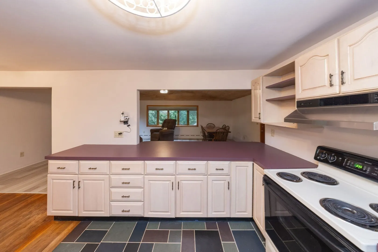
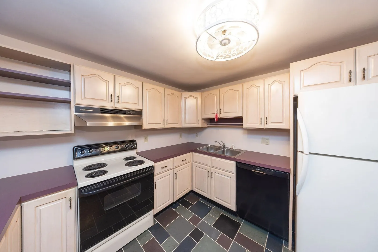
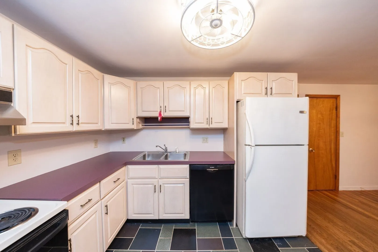
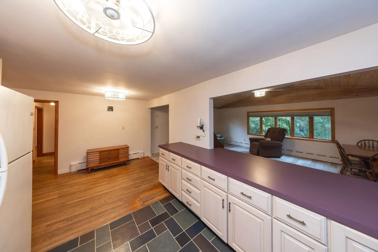
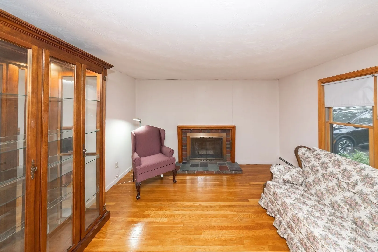
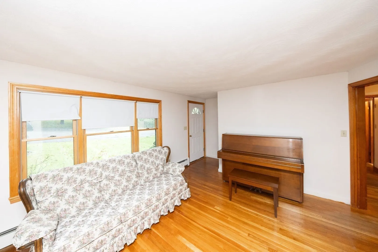
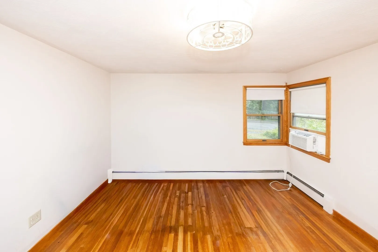
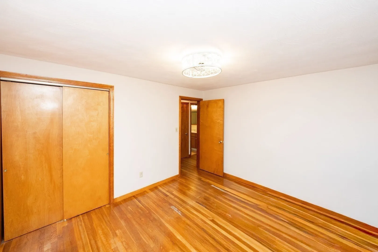
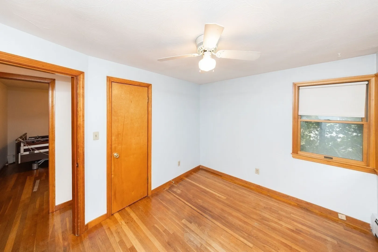
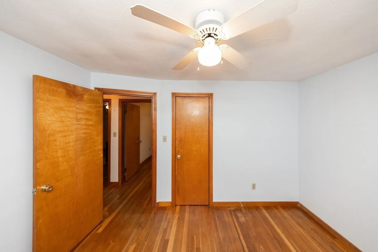
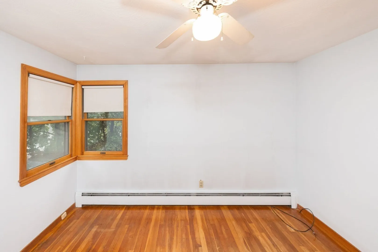
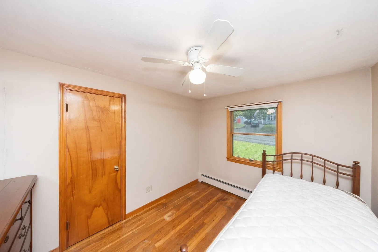
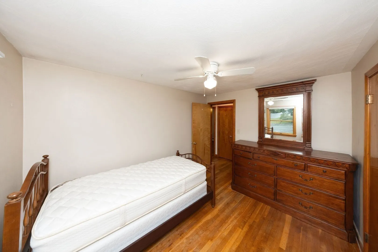
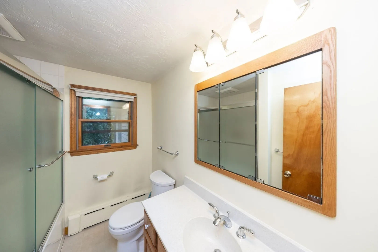
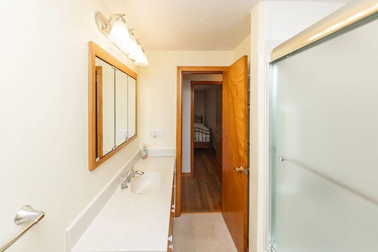
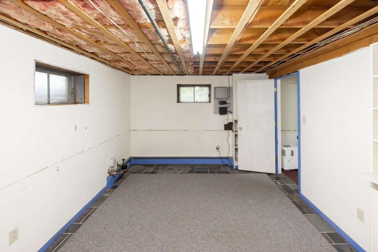
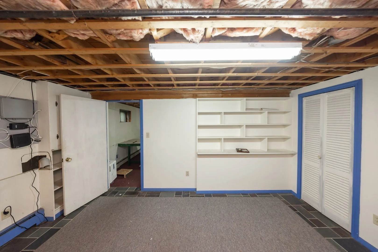
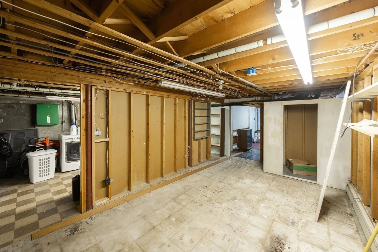
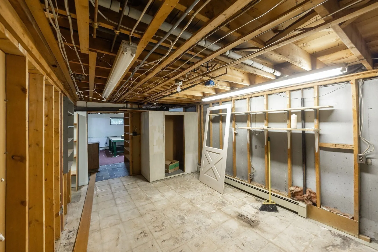
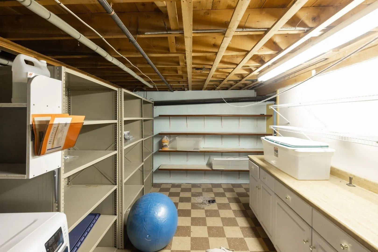
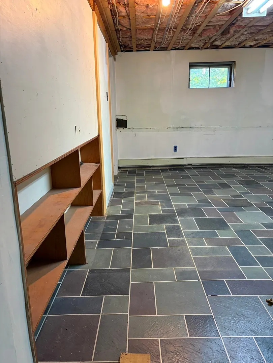
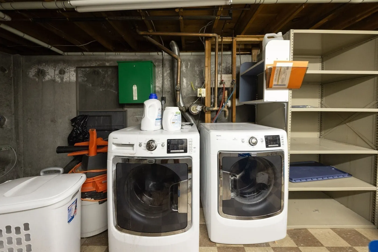
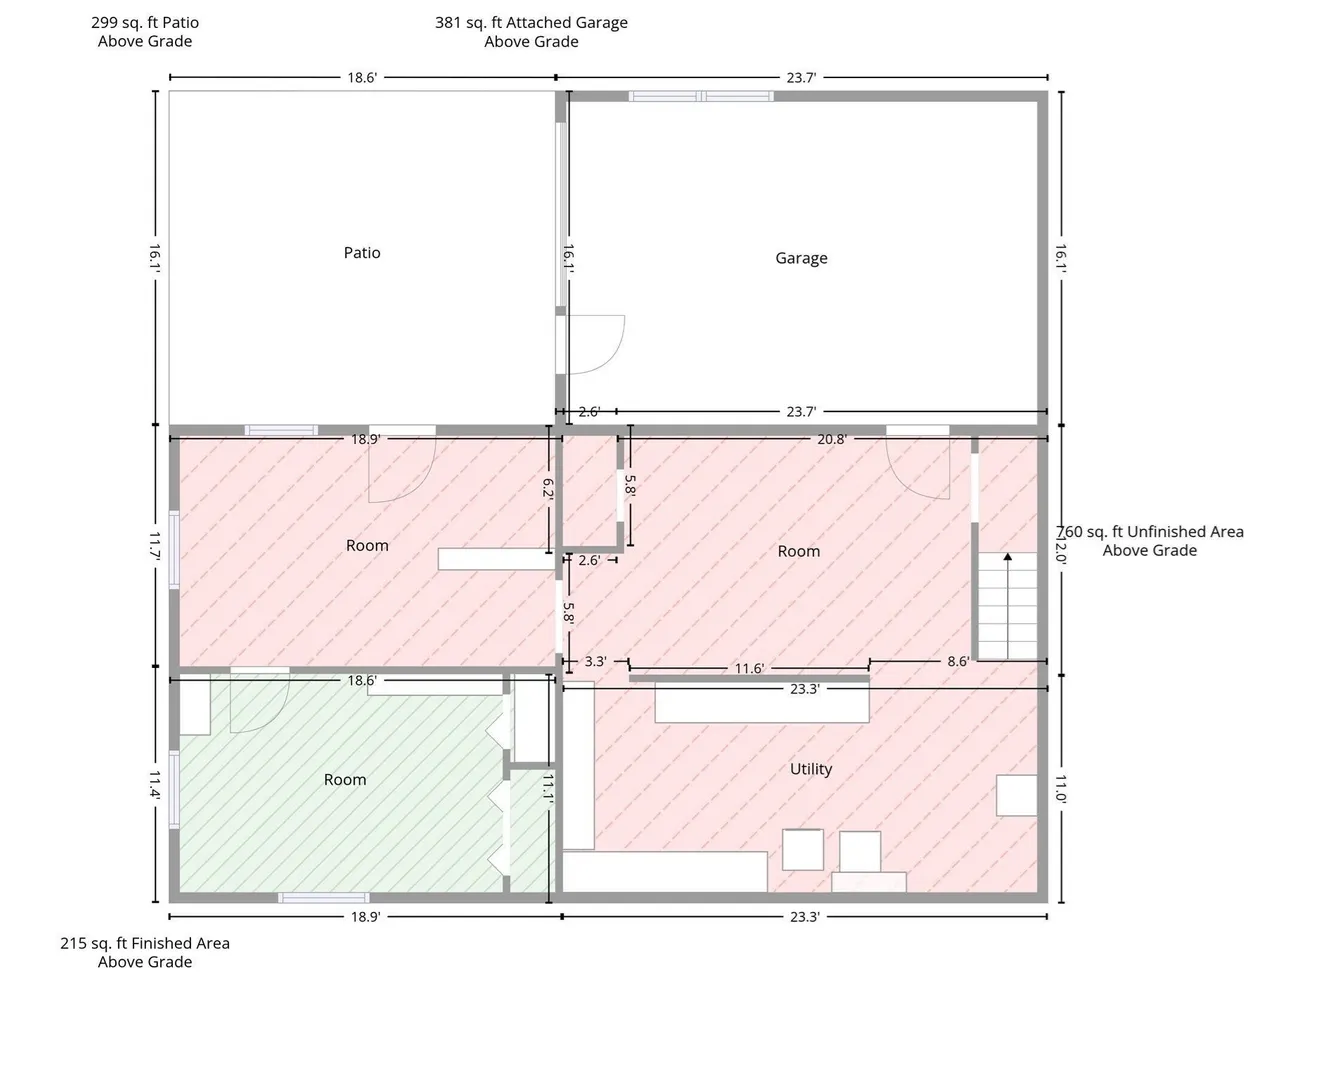
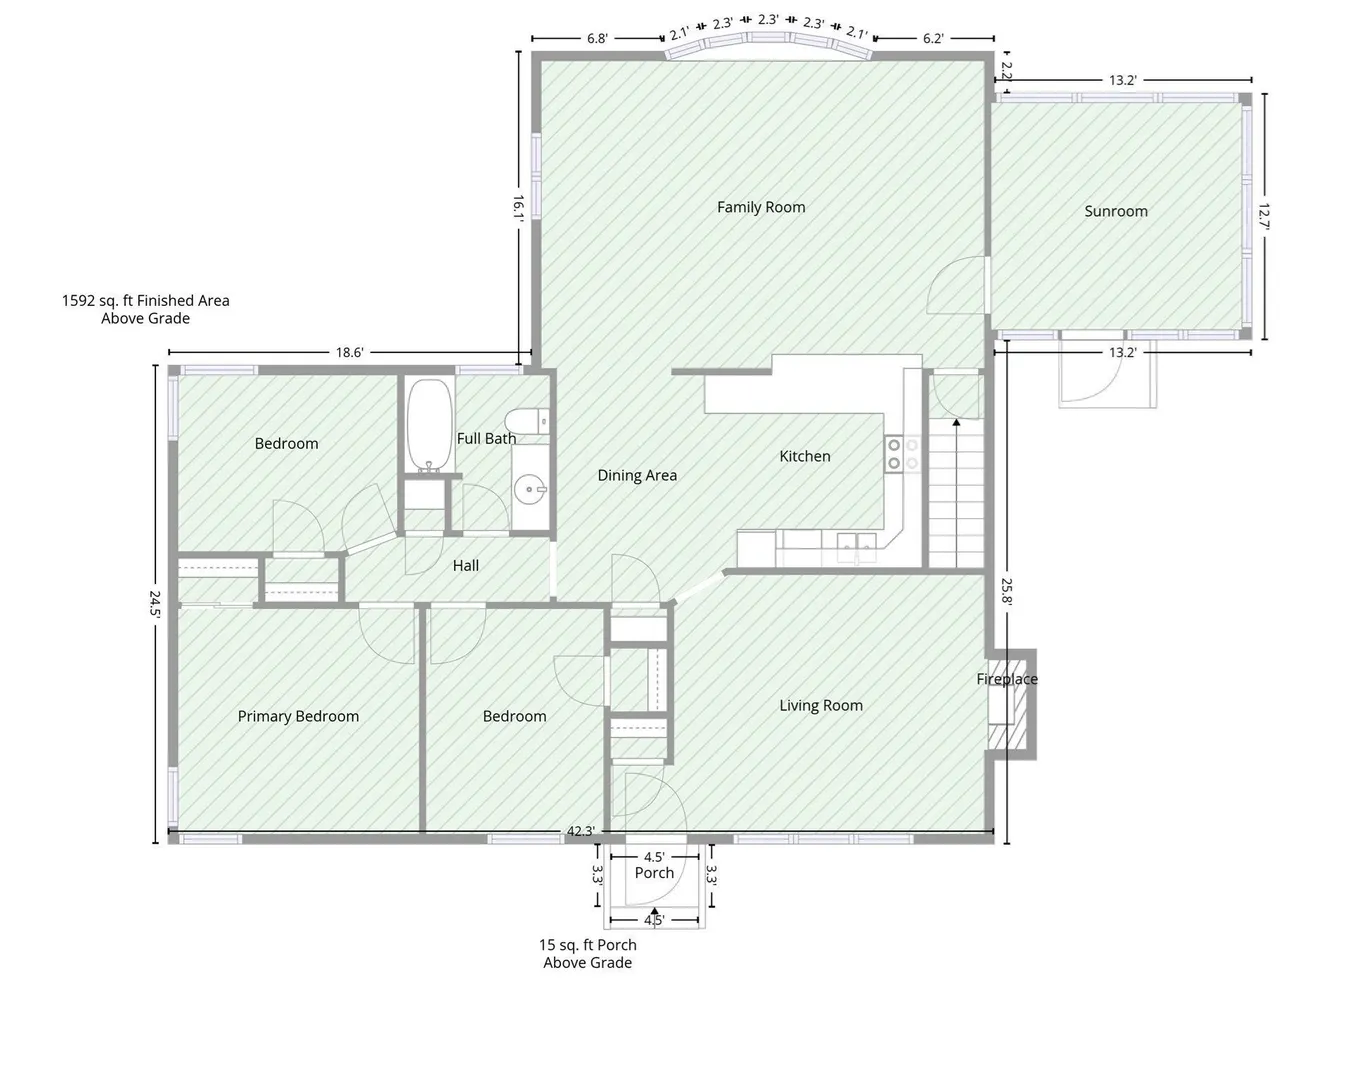
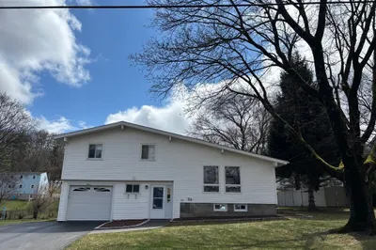
This charming ranch offers comfortable single-level living with plenty of space and opportunity to make it your own. Step inside to find hardwood floors and a cozy living room featuring a fireplace, while the spacious kitchen offers abundant cabinetry, counter space, and an open connection to the adjoining living areas. One of the home’s standout features is the expansive family room with its beautiful vaulted wood ceiling and oversized windows, creating a warm and inviting space for relaxing or entertaining. Enjoy your morning coffee or unwind at the end of the day on the screened-in porch overlooking the yard. The lower level provides additional usable space and generous storage, offering plenty of possibilities for a home office, hobby area, workout space, or future improvements. Set on a lovely lot in Hudson, this home offers a wonderful opportunity for buyers looking to add their own personal touches and build equity. Bring your vision and make this one your own!
-
Highlights
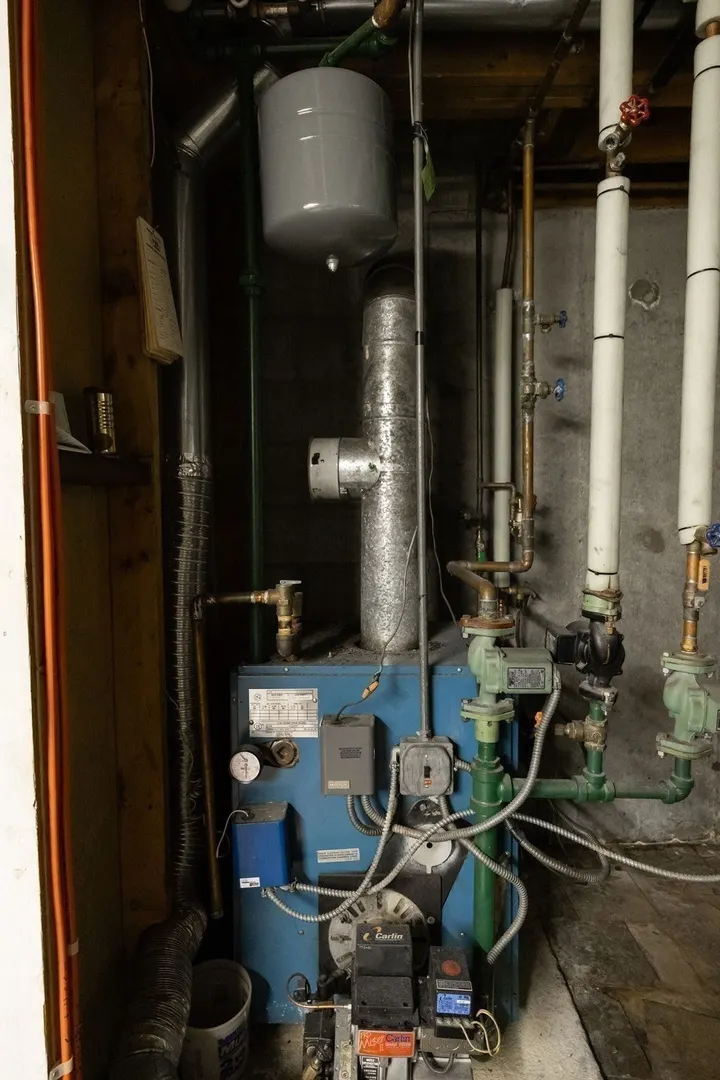
- Heating: Baseboard, Oil
- Property Class: Residential
- Style: Ranch
- Year Built: 1965
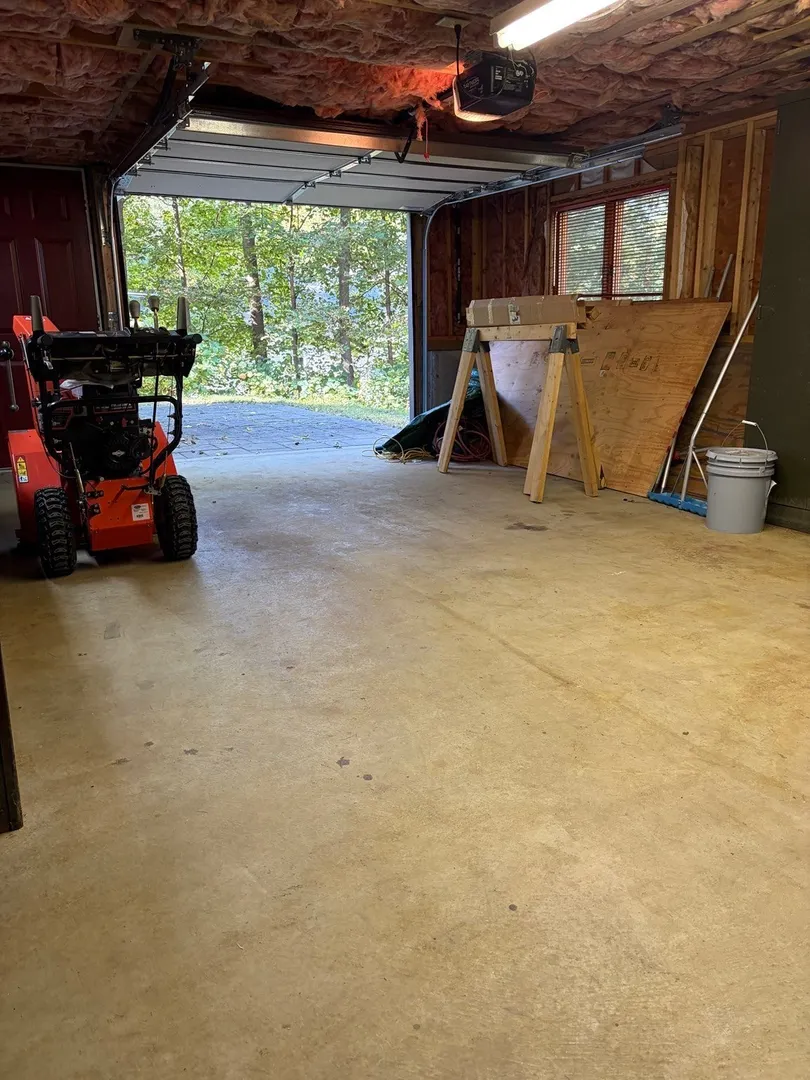
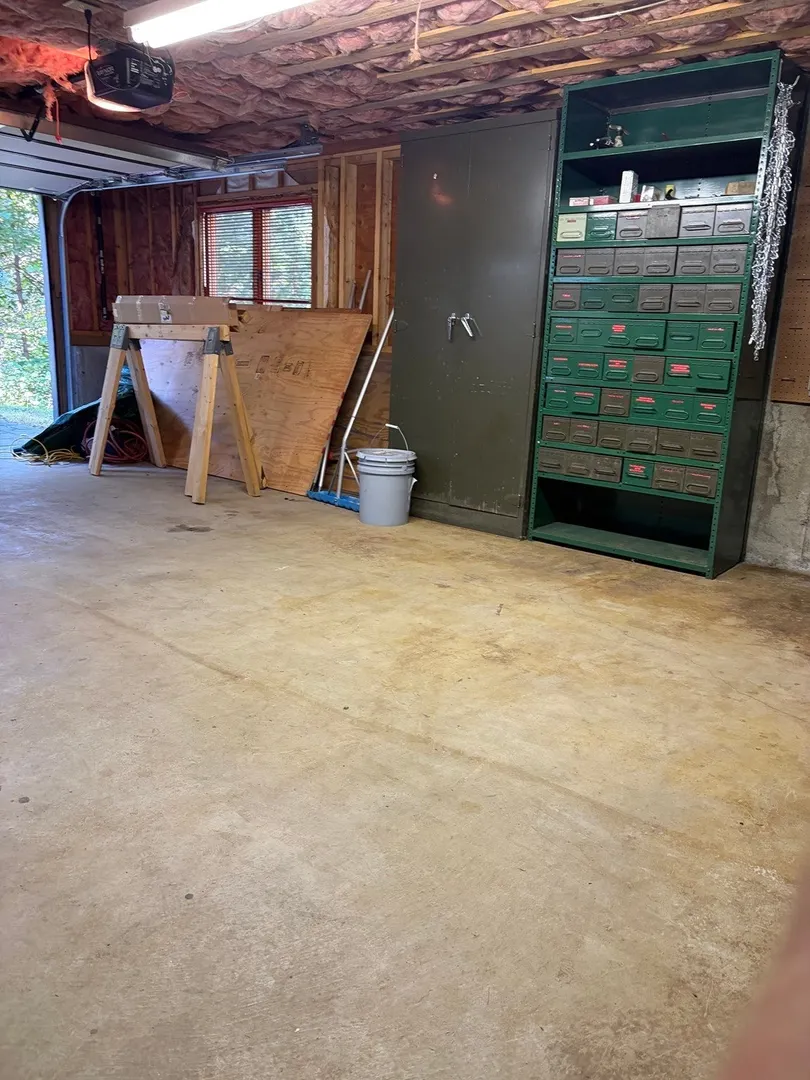
- Parking Spots: 2
- Property Type: Single Family Residence
- Total Rooms: 6
- Status: Active
-
Additional Details
- Appliances: Water Heater, Tankless Water Heater, Dishwasher, Microwave, Refrigerator, Washer, Dryer
- Construction: Frame
- Fireplaces: 1
- Foundation: Concrete Perimeter
- Roof: Shingle
- Year Built Details: Actual
- Zoning: Sa7
- Basement: Partially Finished
- Exterior Features: Porch - Enclosed
- Flooring: Wood, Vinyl, Laminate
- Road Frontage Type: Public
- SqFt Source: Public Record
- Year Built Source: Public Records
-
Amenities
- Community Features: Shopping
- Parking Features: Paved Drive, Paved
-
Utilities
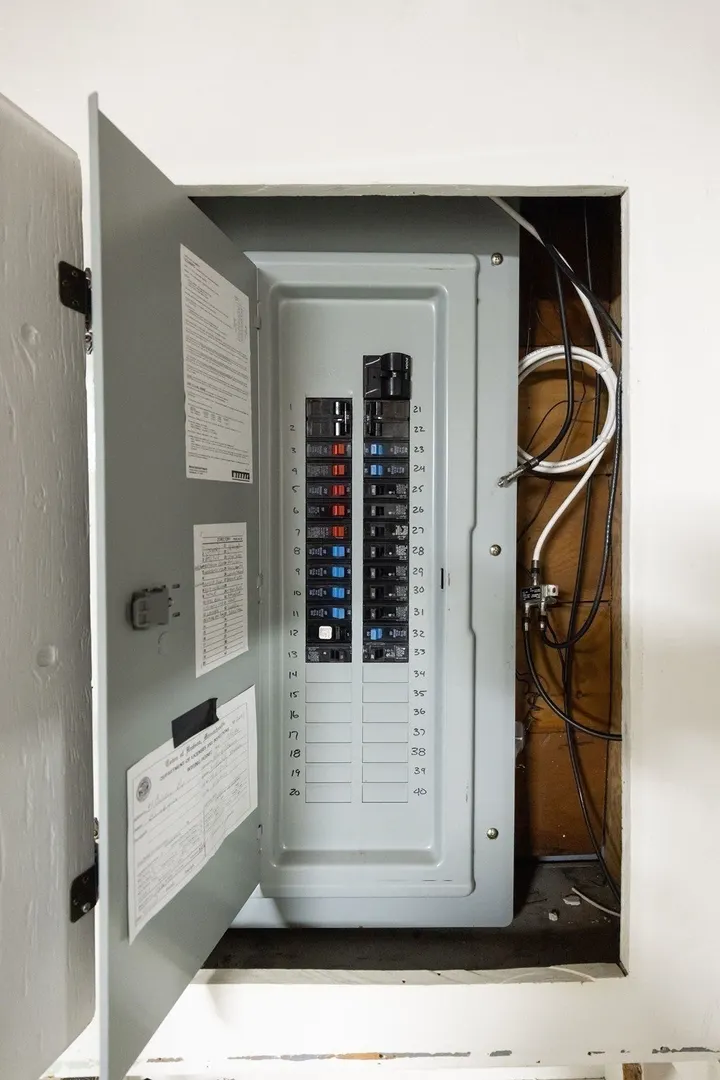
- Electric: Circuit Breakers
- Water Source: Public
- Sewer: Public Sewer
-
Fees / Taxes
- Assessed Value: $463,100
- Taxes: $6,548
- Tax Year: 2026
Similar Listings
Sold

38 Photos
Sold
31 Photos
Sold
42 Photos
Sold
21 Photos
Content © 2026 MLS Property Information Network, Inc. The information in this listing was gathered from third party resources including the seller and public records.
Listing information provided courtesy of Walsh and Associates Real Estate.
MLS Property Information Network, Inc. and its subscribers disclaim any and all representations or warranties as to the accuracy of this information.