
66 Old Bolton Rd
$579,000
3
Beds
1
Bath
1,044
Sqft
- Request Info
- Call
- Save
-
More
- Mortgage Calculator

Property Tools
$579,000
3
Beds
1
Bath
1,044
Living Area
-
Property Description
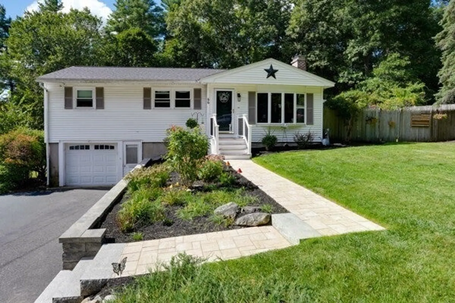
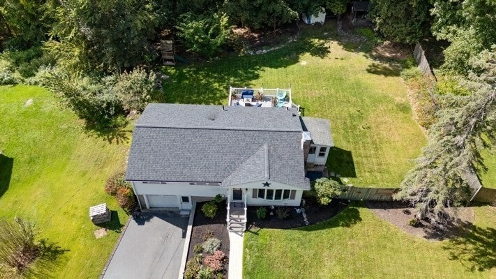
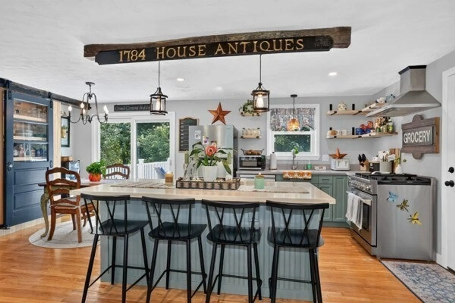
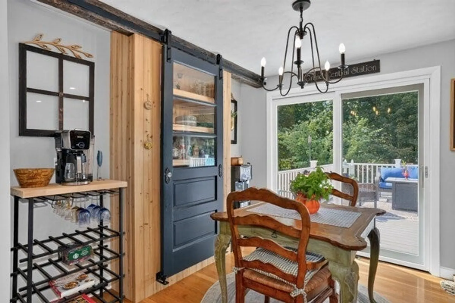
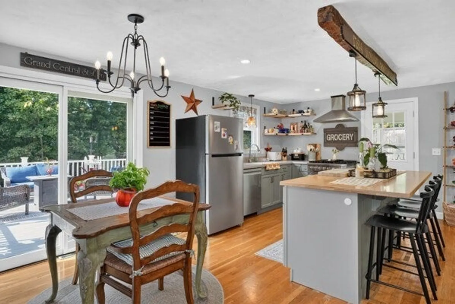
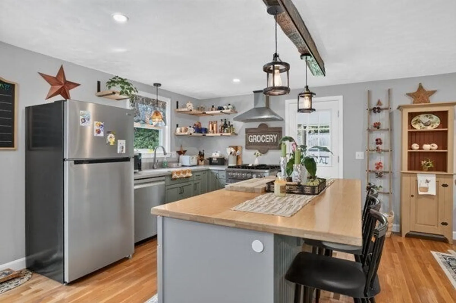
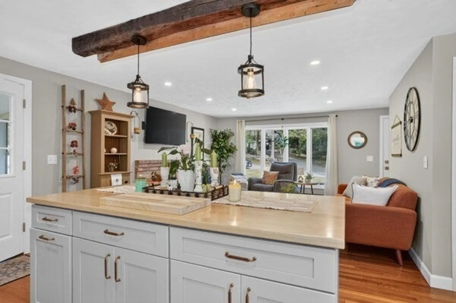
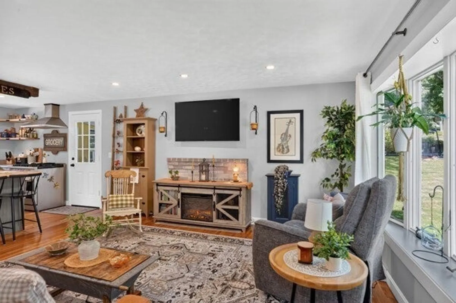
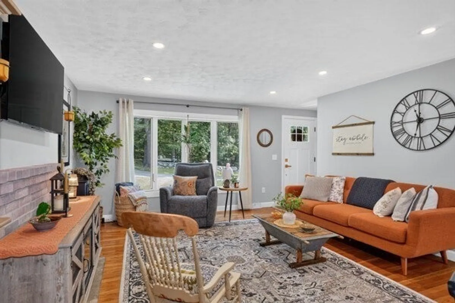
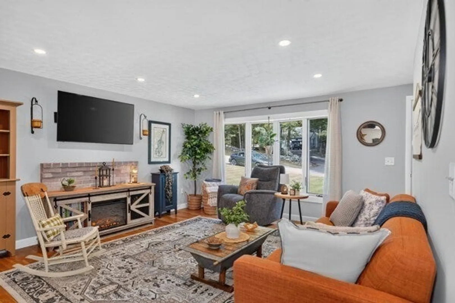
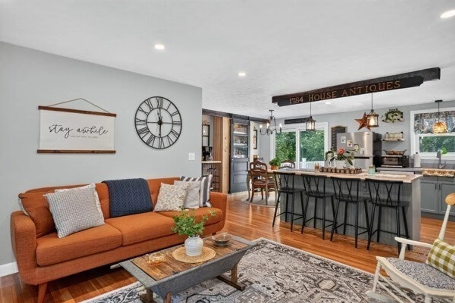
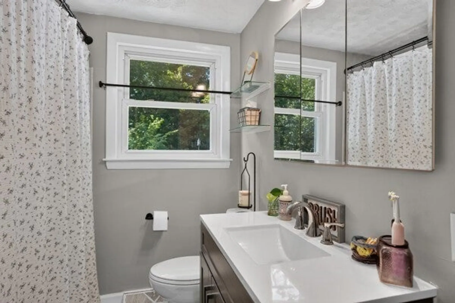
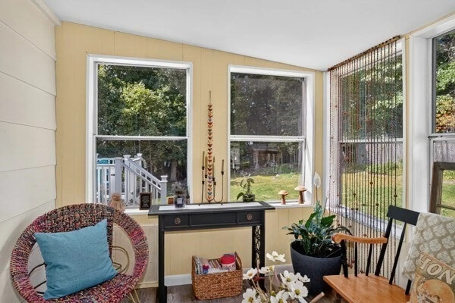
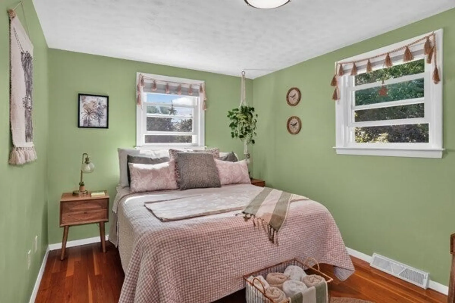
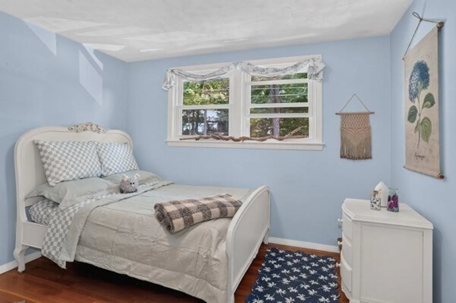
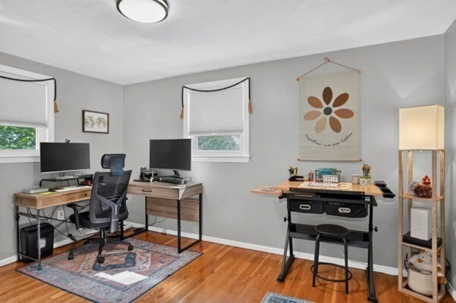
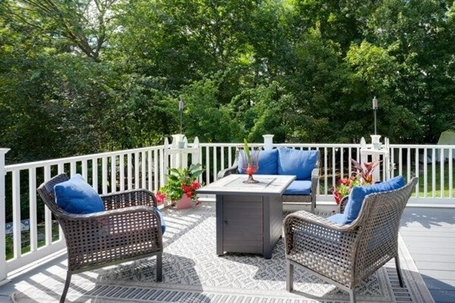
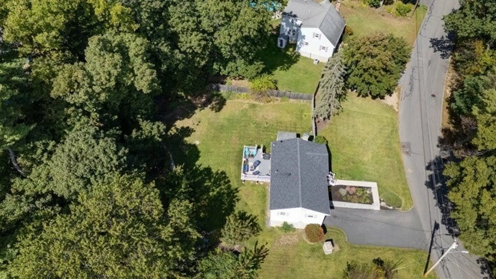
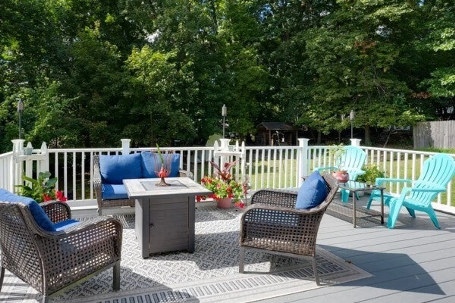
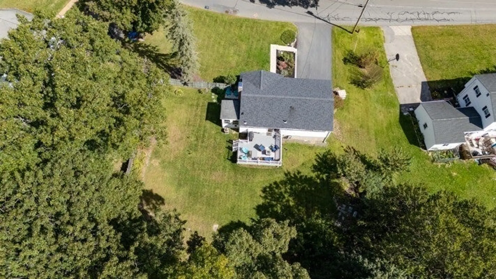
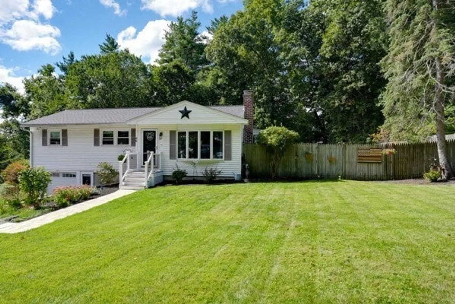
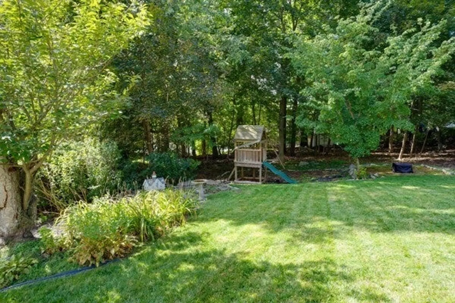
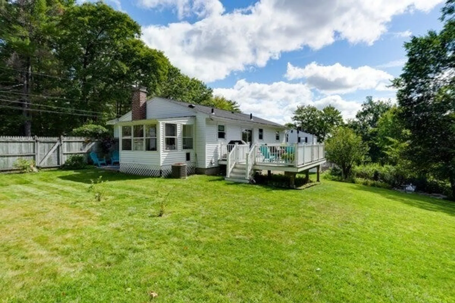
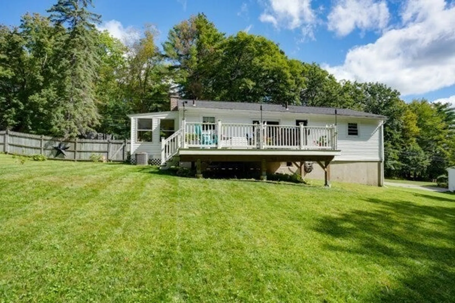
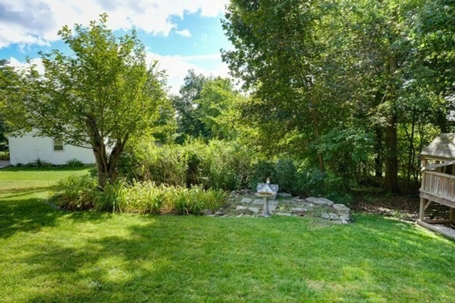
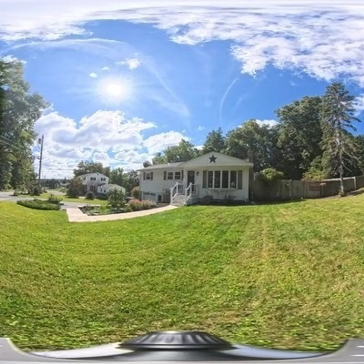
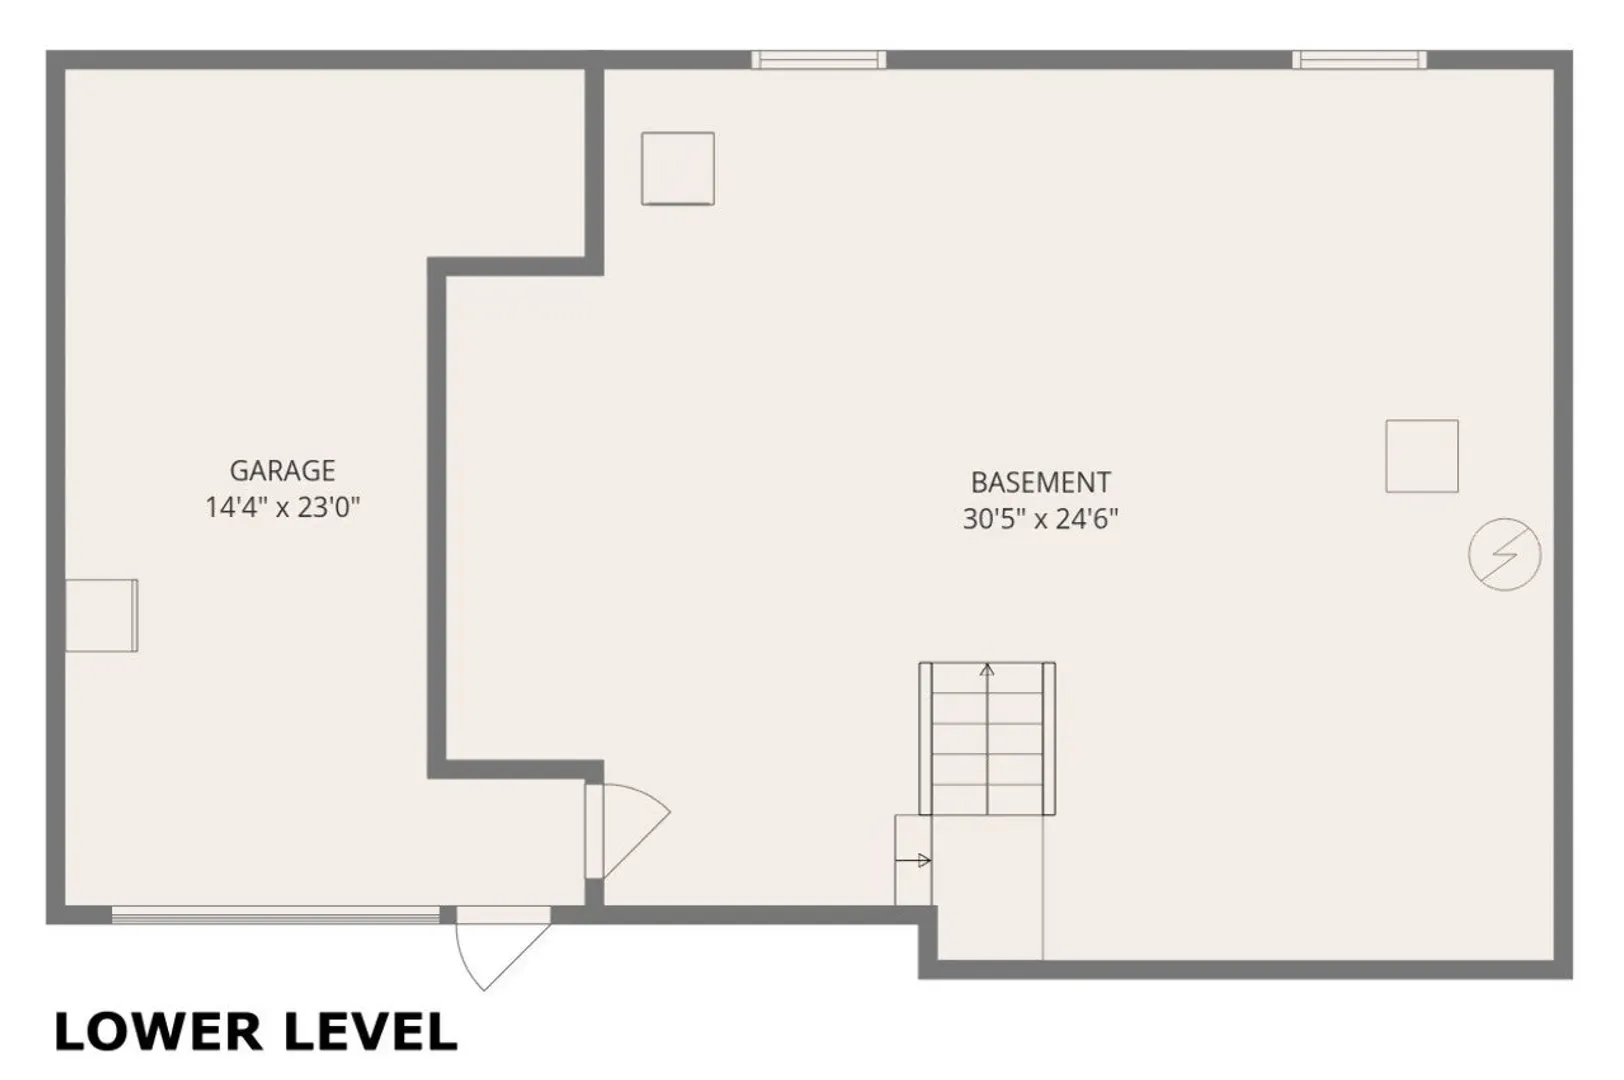
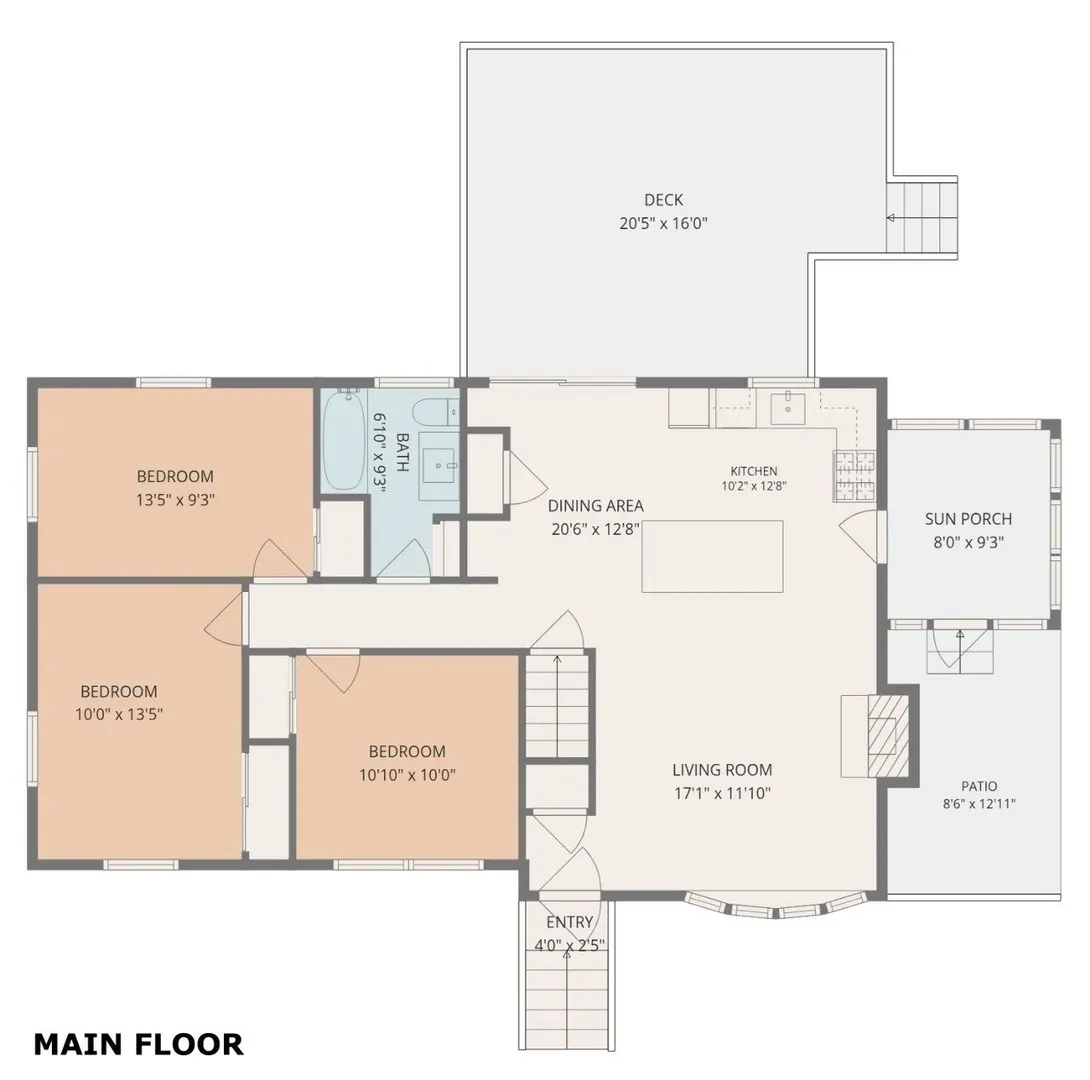
MOTIVATED SELLERS!!Great Condo Alternative! This stunning raised ranch-style home offers a compelling blend of classic design and contemporary functionality. The kitchen serves as a central hub, featuring stainless steel appliances and a custom island, fostering an open-plan environment seamlessly integrated with the spacious living room. Culinary enthusiasts will appreciate the high-end range, custom cabinets and pantry designed for sophisticated meal preparation and storage . This lovely home includes three well-proportioned bedrooms and a full bathroom, providing comfortable and functional spaces for daily living. Entry to your three-season porch are steps away from you main living area! Expansive composite deck to enjoy all your outdoor gatherings and enjoyment. Beautiful fenced in yard creates a safe area for children and pets to enjoy with lush, manicured lawns and landscape! Further enhancing the property's appeal are the integrated one-car garage and dedicated outdoor living space, extending the home's utility and leisure possibilities. Gleaming hardwood floors compliment this home and extend to the staircase leading to a lower-level offering potential additional square footage. Heat and Electrical already in place and functioning making this an easy opportunity for finishing to accommodate all your living needs. New front entry and walkway, with stone wall and gardens welcome you in to this spectacular home!Discover the potential for an elevated lifestyle by arranging a private viewing of this exceptional property. Home is on the Bolton Line, enjoy the Main St of Hudson with shops/dining and more! Many updates throughout this home include but not limited to: New windows and slider, Newer Roof, New Interior lighting and exterior lighting, All new high-end appliances, upgraded kitchen with custom island and pantry w/antique door, new walkway and retaining wall, Many rooms newly painted and luxury flooring in 3 season room, Oversized Trex deck. So much more and a must see to appreciate all the work completed.
-
Highlights
- Cooling: Central Air
- Parking Spots: 5
- Property Type: Single Family Residence
- Total Rooms: 6
- Status: Active
- Heating: Forced Air, Natural Gas
- Property Class: Residential
- Style: Ranch
- Year Built: 1962
-
Additional Details
- Appliances: Electric Water Heater, Range, Dishwasher, Refrigerator
- Construction: Frame
- Exterior Features: Deck
- Flooring: Wood, Laminate, Hardwood, Flooring - Hardwood
- Interior Features: Closet, Entry Hall
- Road Frontage Type: Public
- SqFt Source: Public Record
- Year Built Source: Public Records
- Basement: Full
- Exclusions: Furniture With Electric Fireplace And Decorative Beam Above Island
- Fireplaces: 1
- Foundation: Concrete Perimeter
- Lot Features: Level
- Roof: Shingle
- Year Built Details: Approximate
- Zoning: Sa8
-
Amenities
- Community Features: Shopping, Park, Walk/Jog Trails, Medical Facility, Laundromat, Highway Access, House of Worship, Public School
- Parking Features: Under, Paved Drive
- Covered Parking Spaces: 1
- Waterfront Features: Lake/Pond, Beach Ownership(Public)
-
Utilities
- Sewer: Public Sewer
- Water Source: Public
-
Fees / Taxes
- Assessed Value: $490,300
- Taxes: $6,805
- Tax Year: 2025
Similar Listings
Sold
31 Photos
Sold
42 Photos
Sold
42 Photos
Sold
35 Photos
Content © 2026 MLS Property Information Network, Inc. The information in this listing was gathered from third party resources including the seller and public records.
Listing information provided courtesy of LAER Realty Partners.
MLS Property Information Network, Inc. and its subscribers disclaim any and all representations or warranties as to the accuracy of this information.