
Sold!
$599,000
3
Beds
2
Baths
1,725
Living Area
-
Property Description
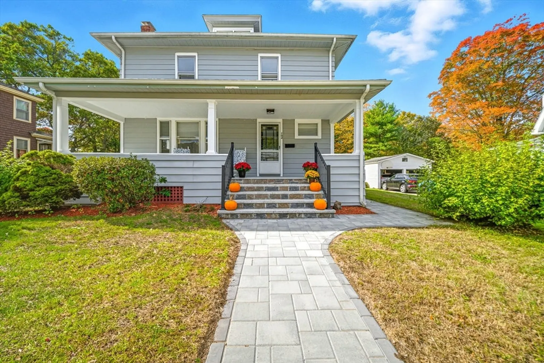
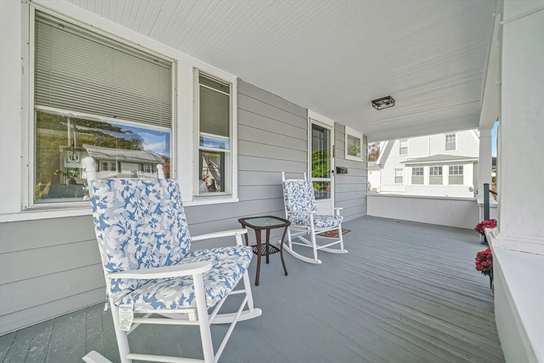
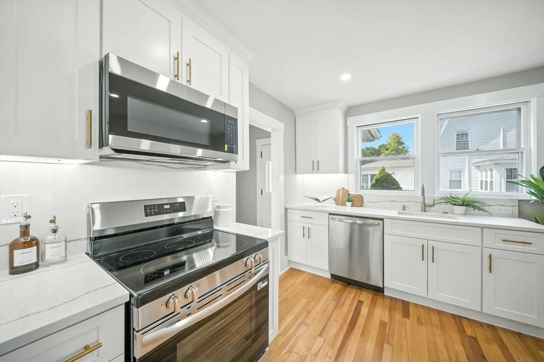
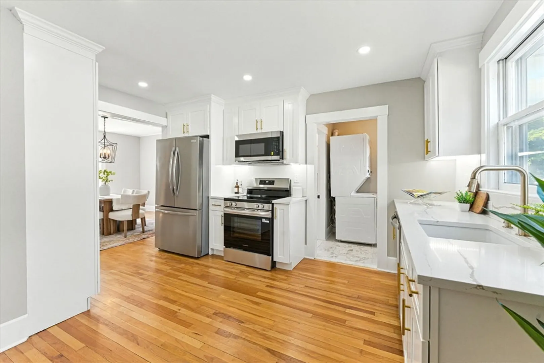
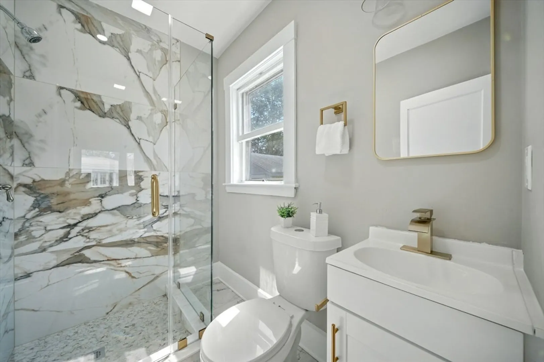
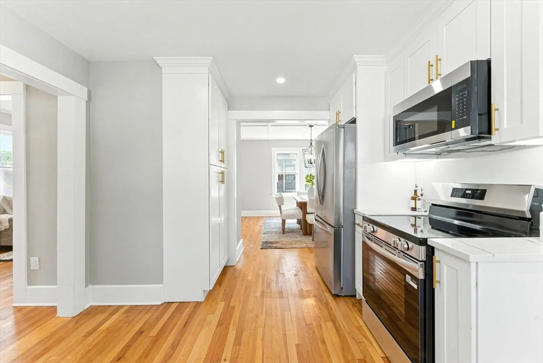
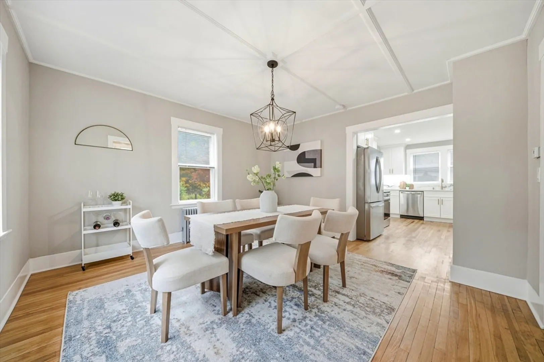
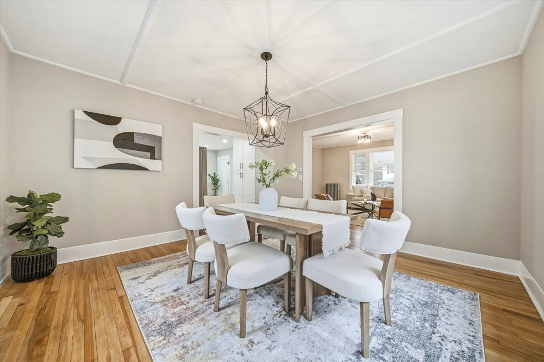
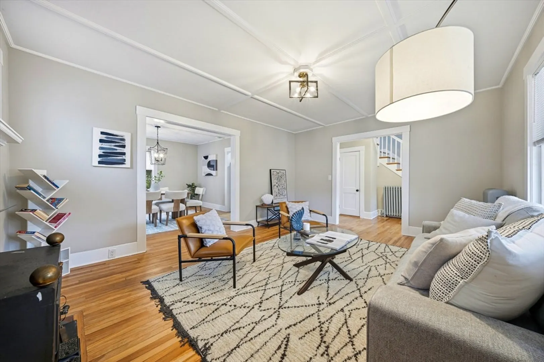
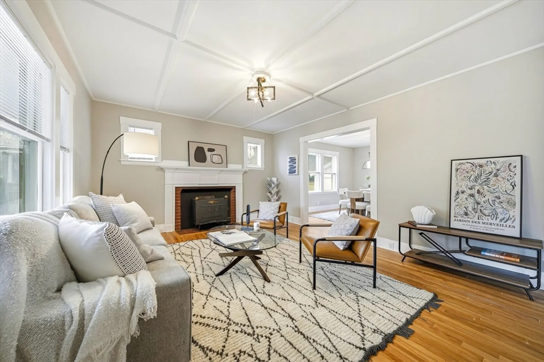
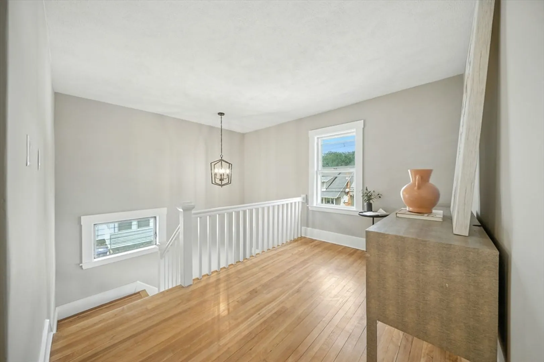
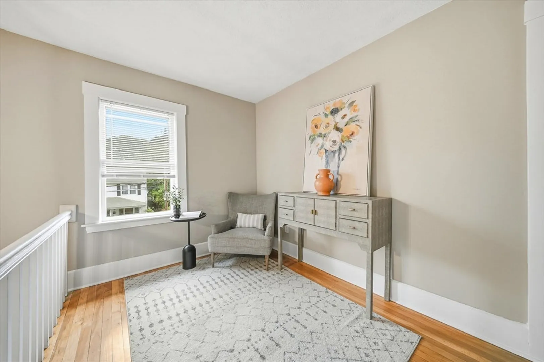
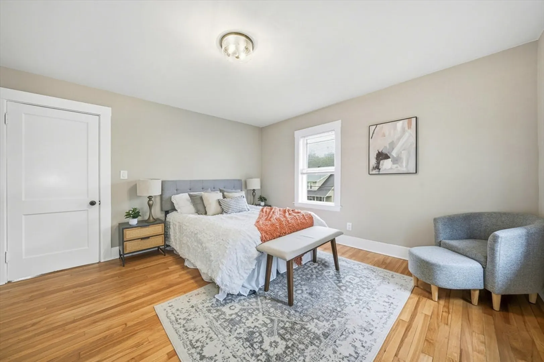
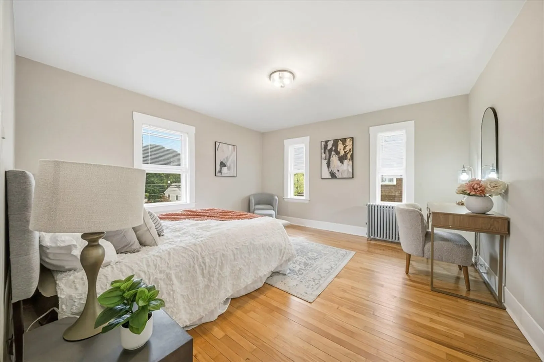
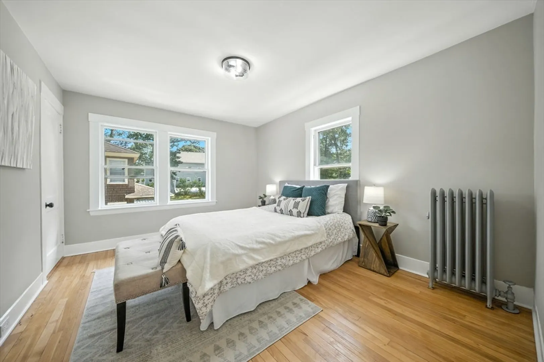
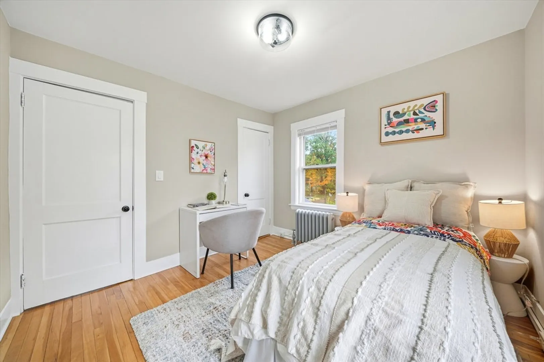
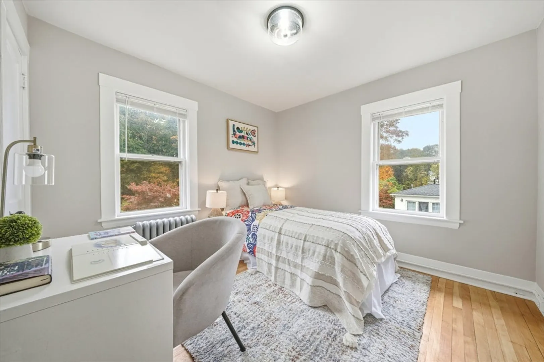
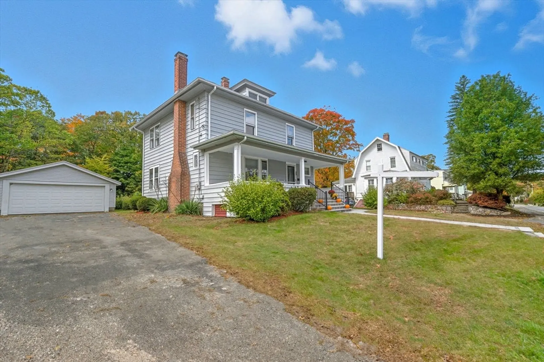
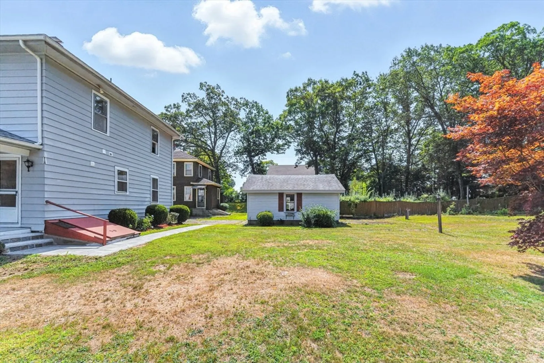
Welcome home to 104 Lincoln Street! An charming and renovated Colonial that offers a beautiful expansion of living throughout every level. The kitchen is outfitted with full-high quartz counters and backsplash, shaker cabinets featuring brass hardware, and stunning stainless steel appliances; directly off from a formal dining room covered with walls of windows. Greeted by an expansive living room, with a wood burning stove, gleaming hardwood floors, and an original wood piece mantel below picture windows. Upstairs through a classic colonial staircase you'll find three bedrooms. The enormous master bedroom features incredible light, closet space, and privacy. Outside you'll have space for summers entertaining in the backyard, access to a 2-Car Garage, and beautiful paver walkways. Everything and more, you're close to downtown and The Shops at Highland Commons. Now is your chance to make 104 Lincoln St your home!
-
Highlights
- Cooling: Window Unit(s)
- Parking Spots: 7
- Property Type: Single Family Residence
- Total Rooms: 8
- Status: Closed
- Heating: Oil
- Property Class: Residential
- Style: Colonial
- Year Built: 1932
-
Additional Details
- Basement: Concrete
- Foundation: Stone
- SqFt Source: Public Record
- Year Built Source: Owner
- Fireplaces: 1
- Lot Features: Wooded
- Year Built Details: Actual
- Zoning: 1010
-
Amenities
- Community Features: Public Transportation, Shopping, Tennis Court(s), Park, Walk/Jog Trails, Stable(s), Golf, Medical Facility, Conservation Area, Highway Access, House of Worship, Private School, Public School, T-Station, University
- Parking Features: Detached, Shared Driveway
- Covered Parking Spaces: 2
-
Utilities
- Sewer: Public Sewer
- Water Source: Public
-
Fees / Taxes
- Assessed Value: $467,000
- Taxes: $6,546
- Tax Year: 2025
Similar Listings
Sold
39 Photos
Sold
30 Photos
Sold
32 Photos
Sold
42 Photos
Content © 2026 MLS Property Information Network, Inc. The information in this listing was gathered from third party resources including the seller and public records.
Listing information provided courtesy of Chinatti Realty Group, Inc..
MLS Property Information Network, Inc. and its subscribers disclaim any and all representations or warranties as to the accuracy of this information.
