
127-129 Cedar St
$749,900
8
Beds
3
Baths
2,373
Sqft
- Request Info
- Call
- Save
-
More
- Mortgage Calculator

Property Tools
$749,900
8
Beds
3
Baths
2,373
Living Area
-
Property Description
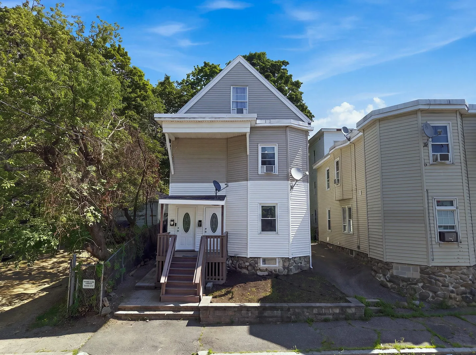
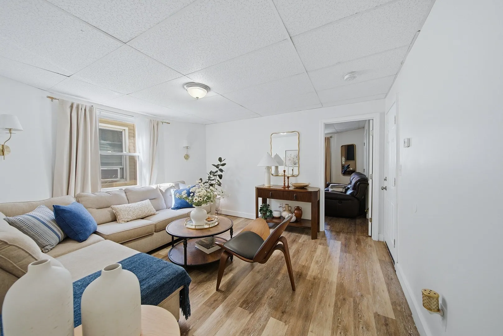
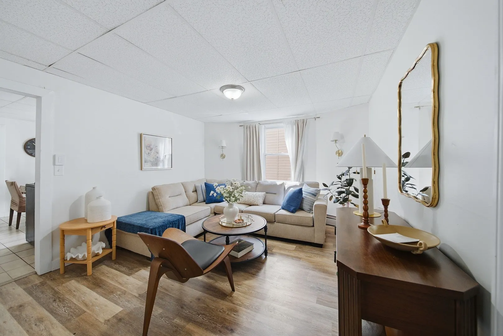
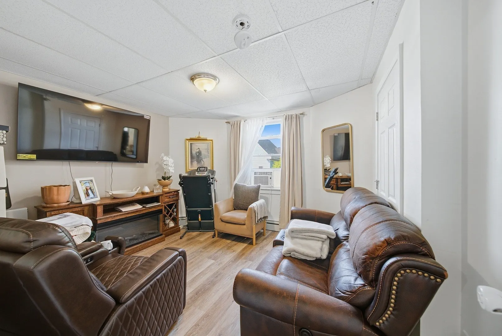
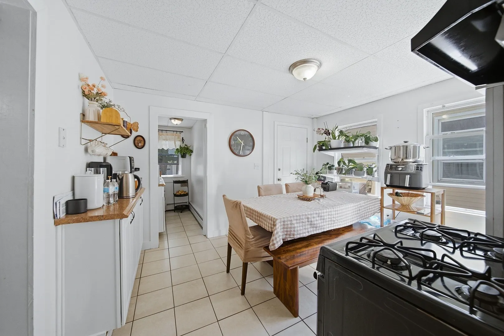
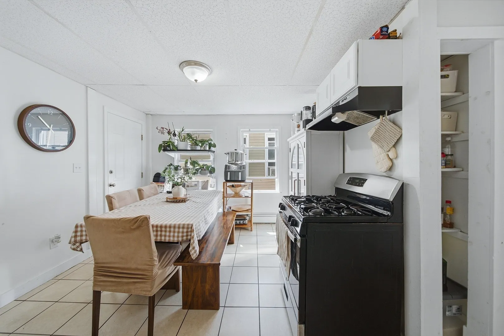
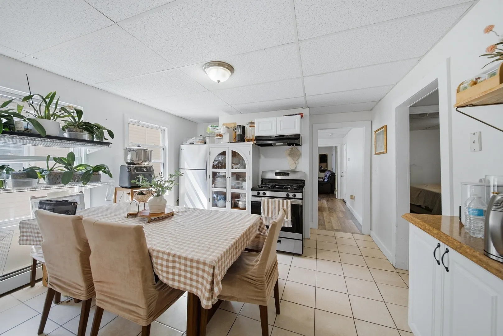
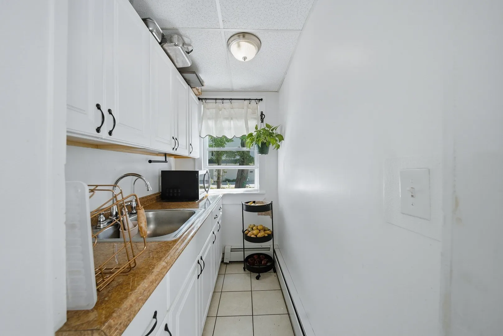
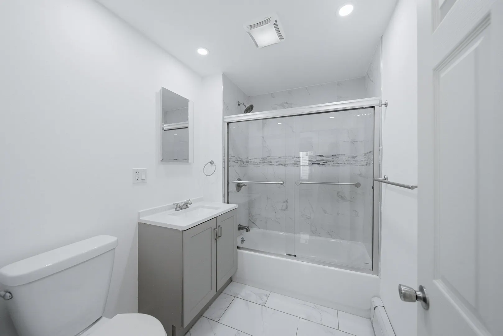
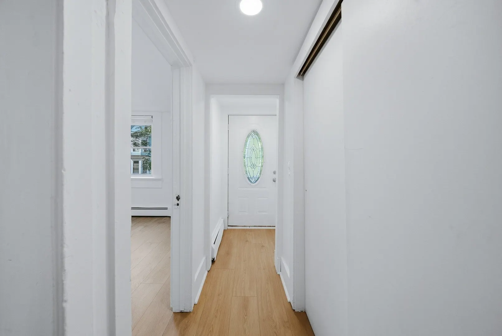
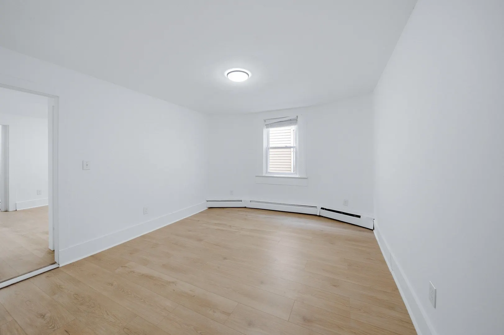
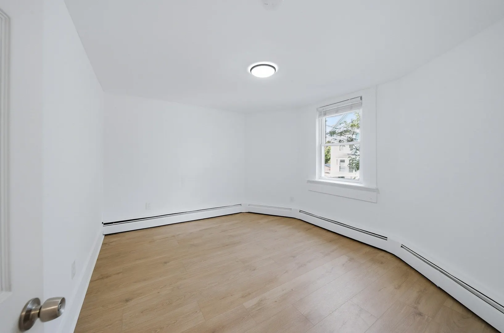
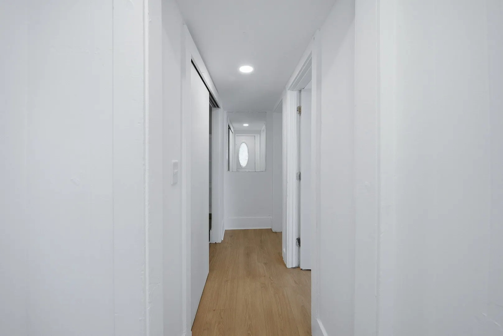
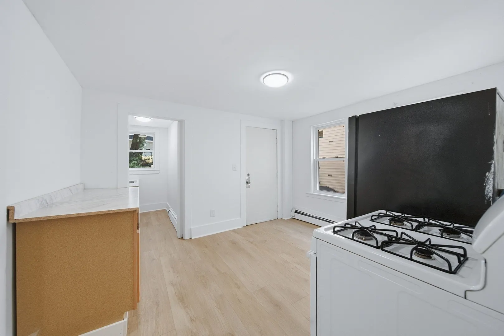
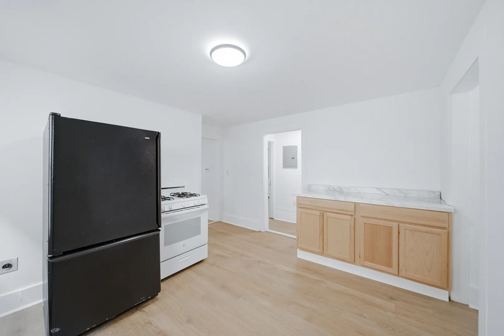
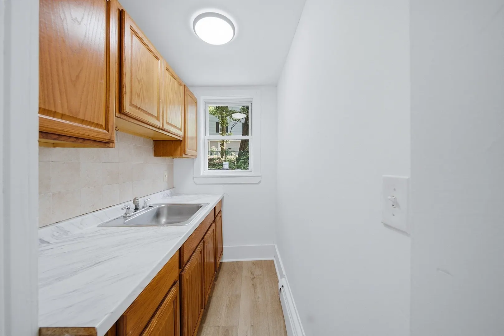
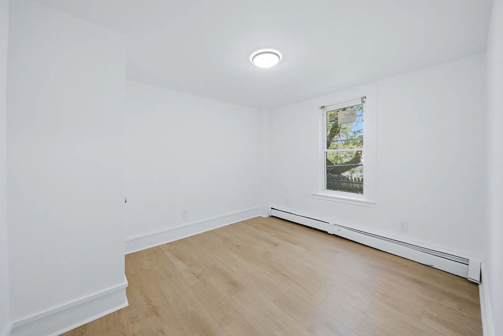
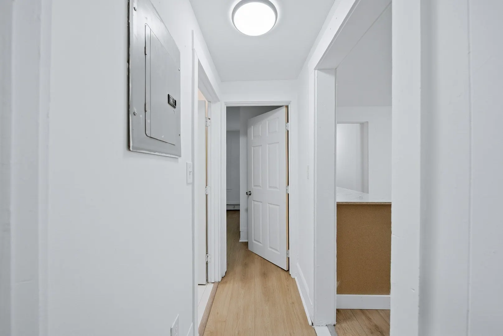
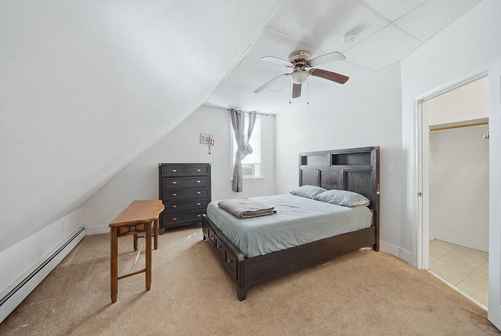
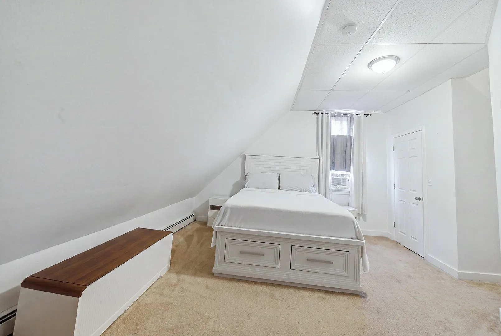
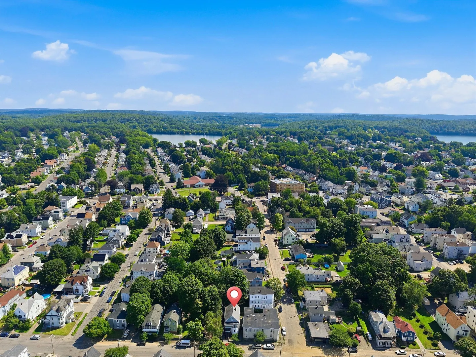
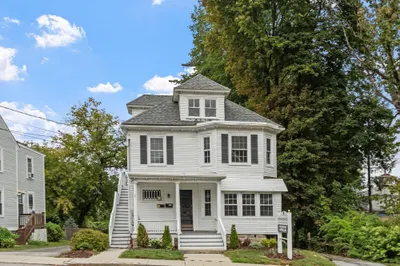
Back on market due to buyer's inability to secure financing. No fault of the property. Completely VACANT and easy to show! This beautifully updated two-family property offers a fantastic opportunity for both owner-occupants and investors. Both the first and second units have been completely renovated, featuring fresh, modern interiors and a move-in-ready experience for the next owners or tenants. Adding even more value, the property features a finished attic with 2 additional bedrooms, a full bathroom, and a kitchenette area, providing valuable additional finished space and flexible options for the new owner. This property is an excellent opportunity for buyers looking to live in one unit while generating rental income from the other, or for investors looking to add a renovated multi-family property to their portfolio. Conveniently located near downtown Haverhill, shopping, restaurants, major routes, and public transportation, this property combines updated living spaces, additional finished space, and excellent income potential. Two renovated units, a finished attic, and move-in-ready condition. 127-129 Cedar St is ready for its next owner!
-
Highlights
- Heating: Baseboard, Natural Gas, Unit Control
- Property Class: Residential Income
- Stories: 3
- Year Built: 1900
- Levels: 3
- Property Type: Multi Family
- Total Rooms: 12
- Status: Active
-
Additional Details
- Basement: Full
- Flooring: Carpet
- Interior Features: Living Room, Kitchen
- Roof: Shingle
- Total Number of Units: 2
- Year Built Source: Public Records
- Construction: Frame
- Foundation: Stone
- Lot Features: Level
- SqFt Source: Public Record
- Year Built Details: Approximate
- Zoning: R
-
Utilities
- Electric: Circuit Breakers
- Water Source: Public
- Sewer: Public Sewer
-
Fees / Taxes
- Assessed Value: $625,600
- Taxes: $6,700
- Tax Year: 2025
Similar Listings
Sold
5 Photos
Sold
42 Photos
Sold
42 Photos
Sold
39 Photos
Content © 2026 MLS Property Information Network, Inc. The information in this listing was gathered from third party resources including the seller and public records.
Listing information provided courtesy of eXp Realty LLC.
MLS Property Information Network, Inc. and its subscribers disclaim any and all representations or warranties as to the accuracy of this information.