
590 Washington St
$699,000
6
Beds
2
Baths
2,757
Sqft
- Request Info
- Call
- Save
-
More
- Mortgage Calculator

Property Tools
$699,000
6
Beds
2
Baths
2,757
Living Area
-
Property Description
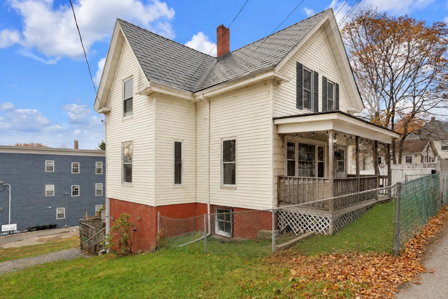
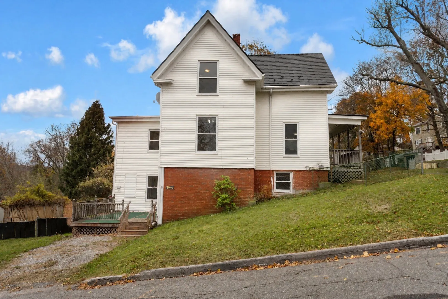
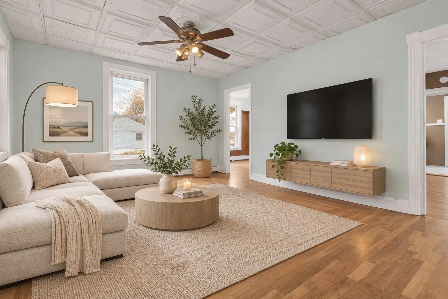
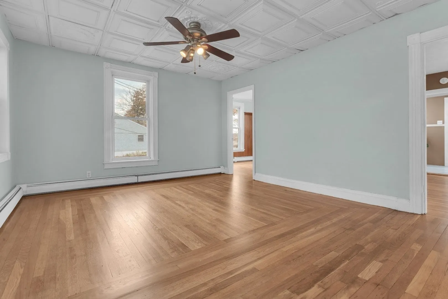
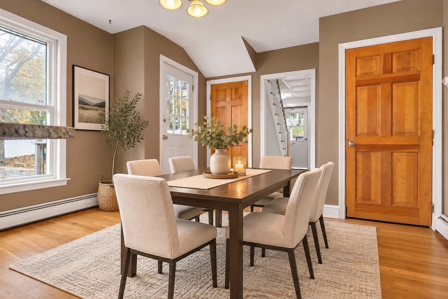
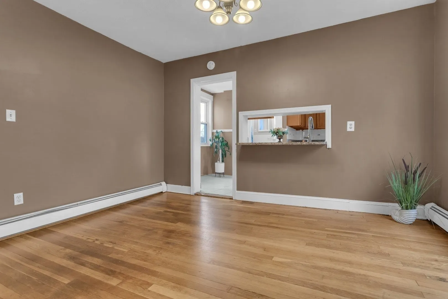
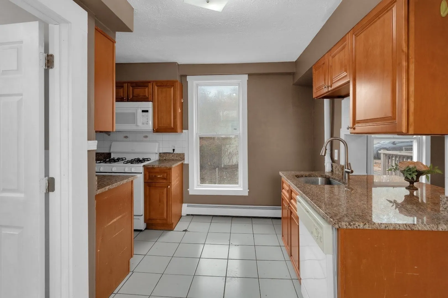
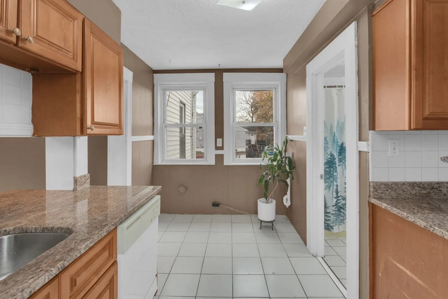
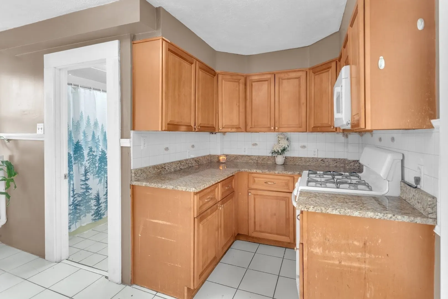
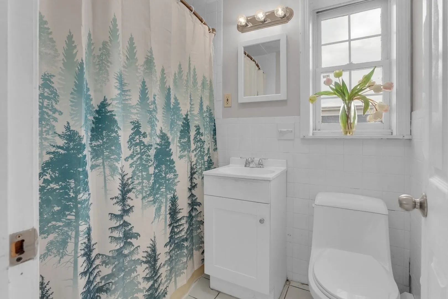
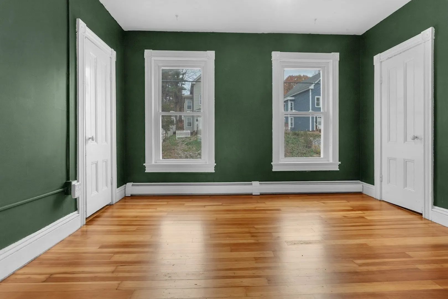
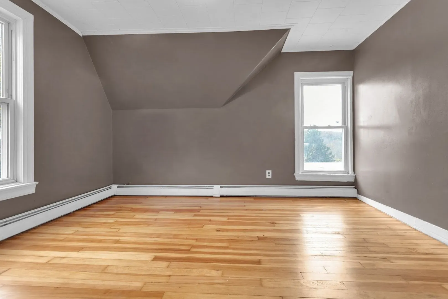
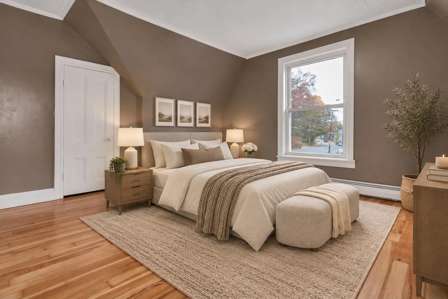
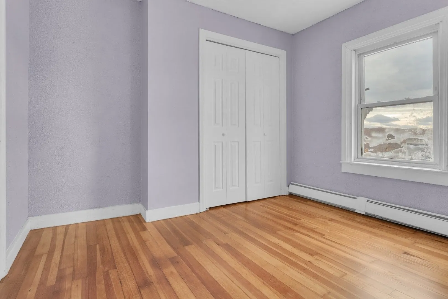
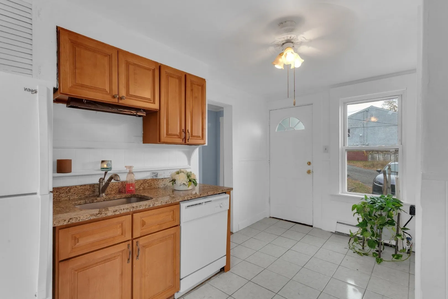
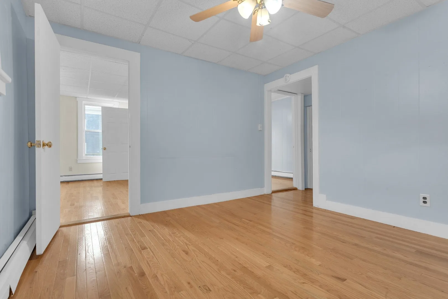
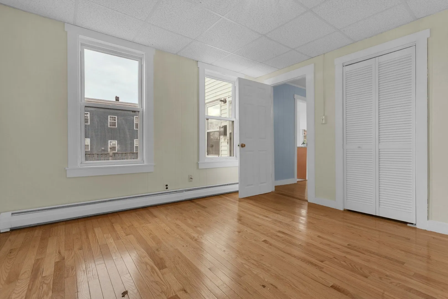
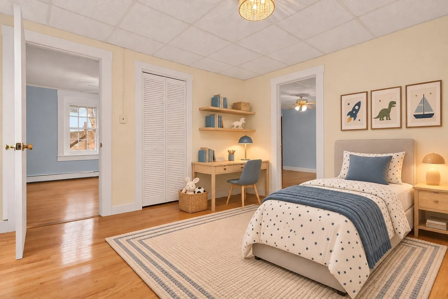
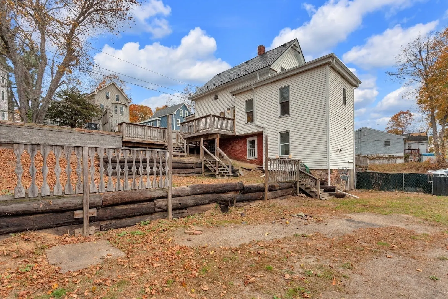
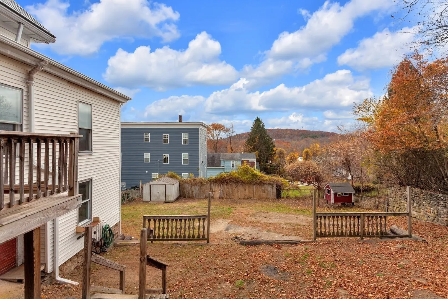
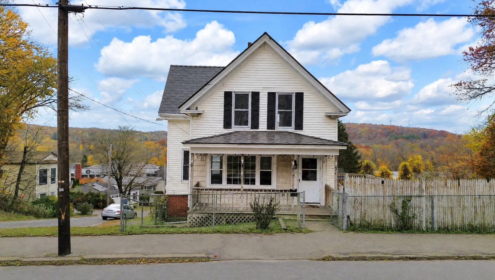
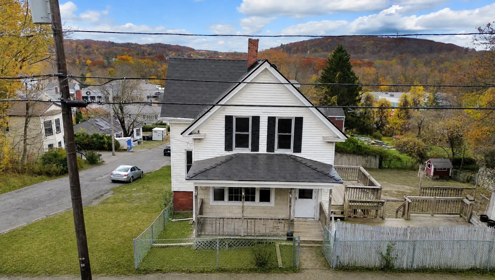
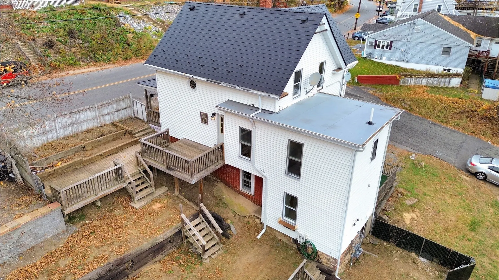
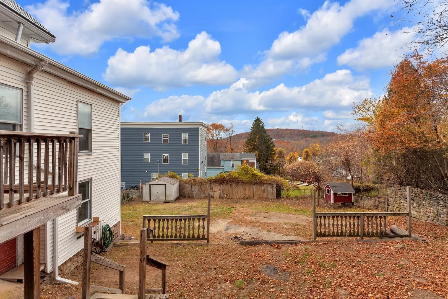
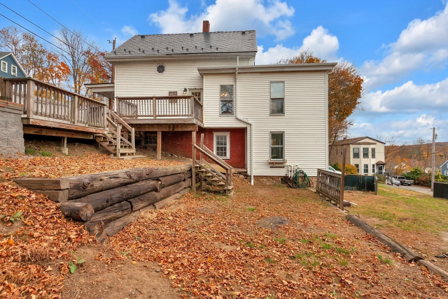
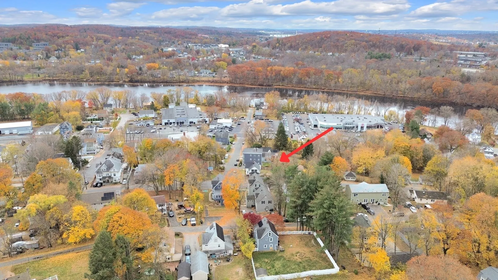
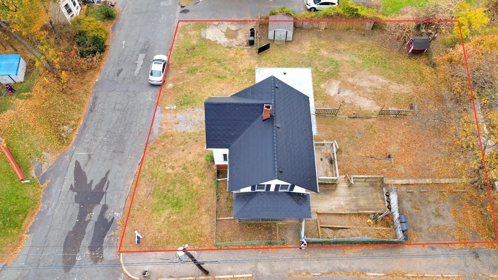
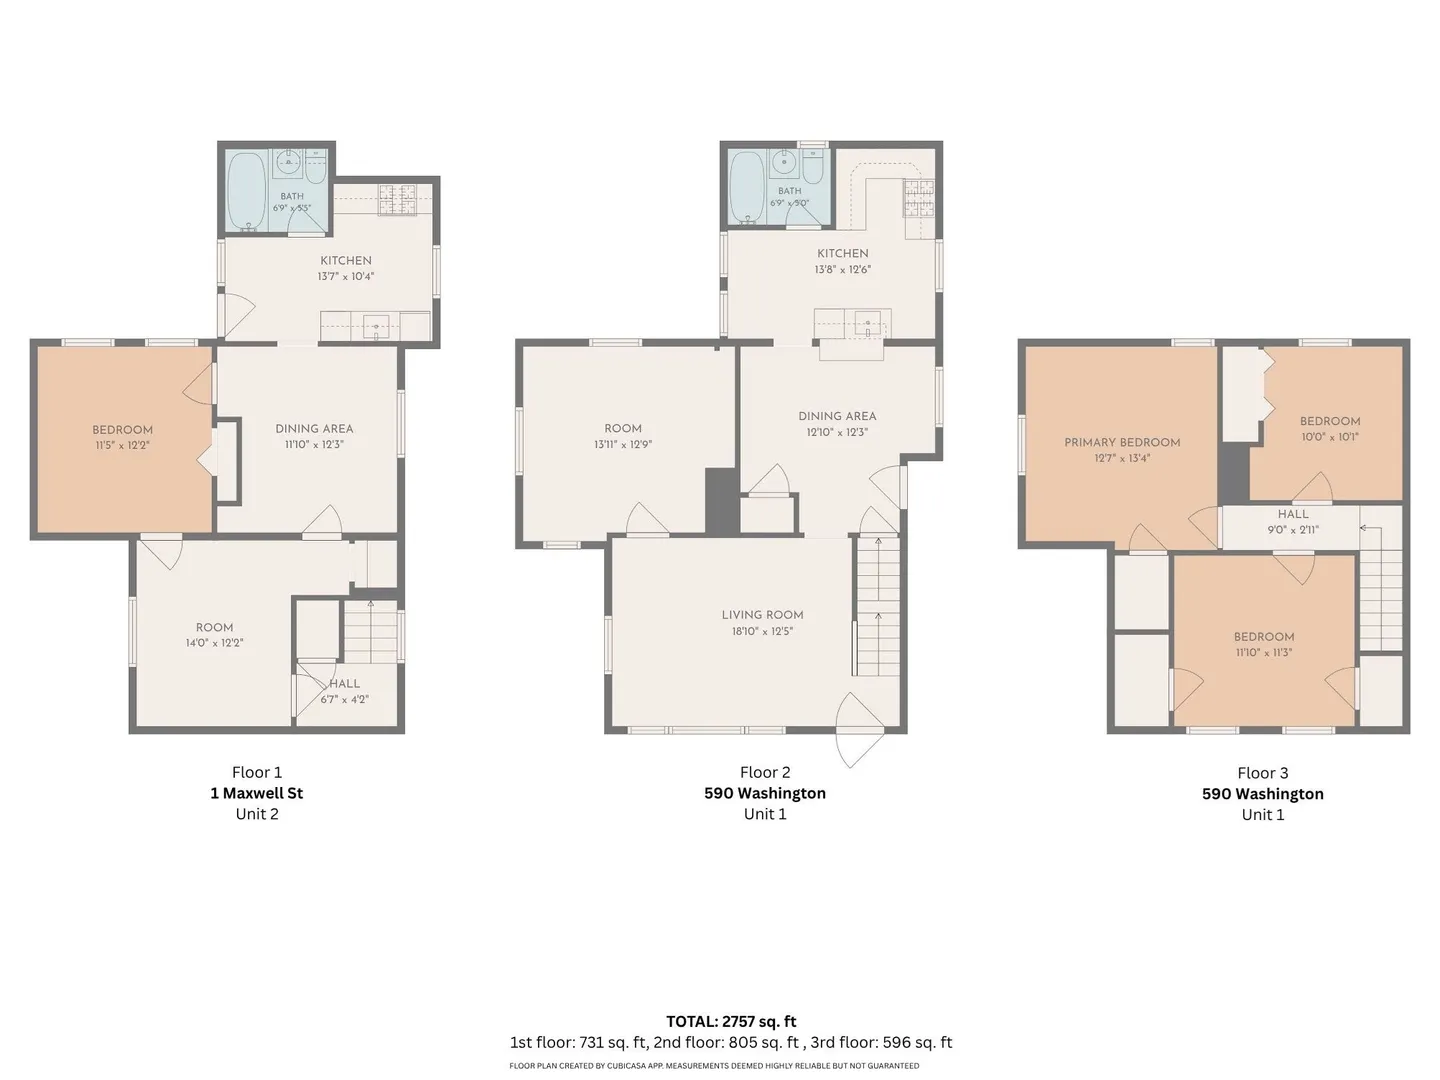
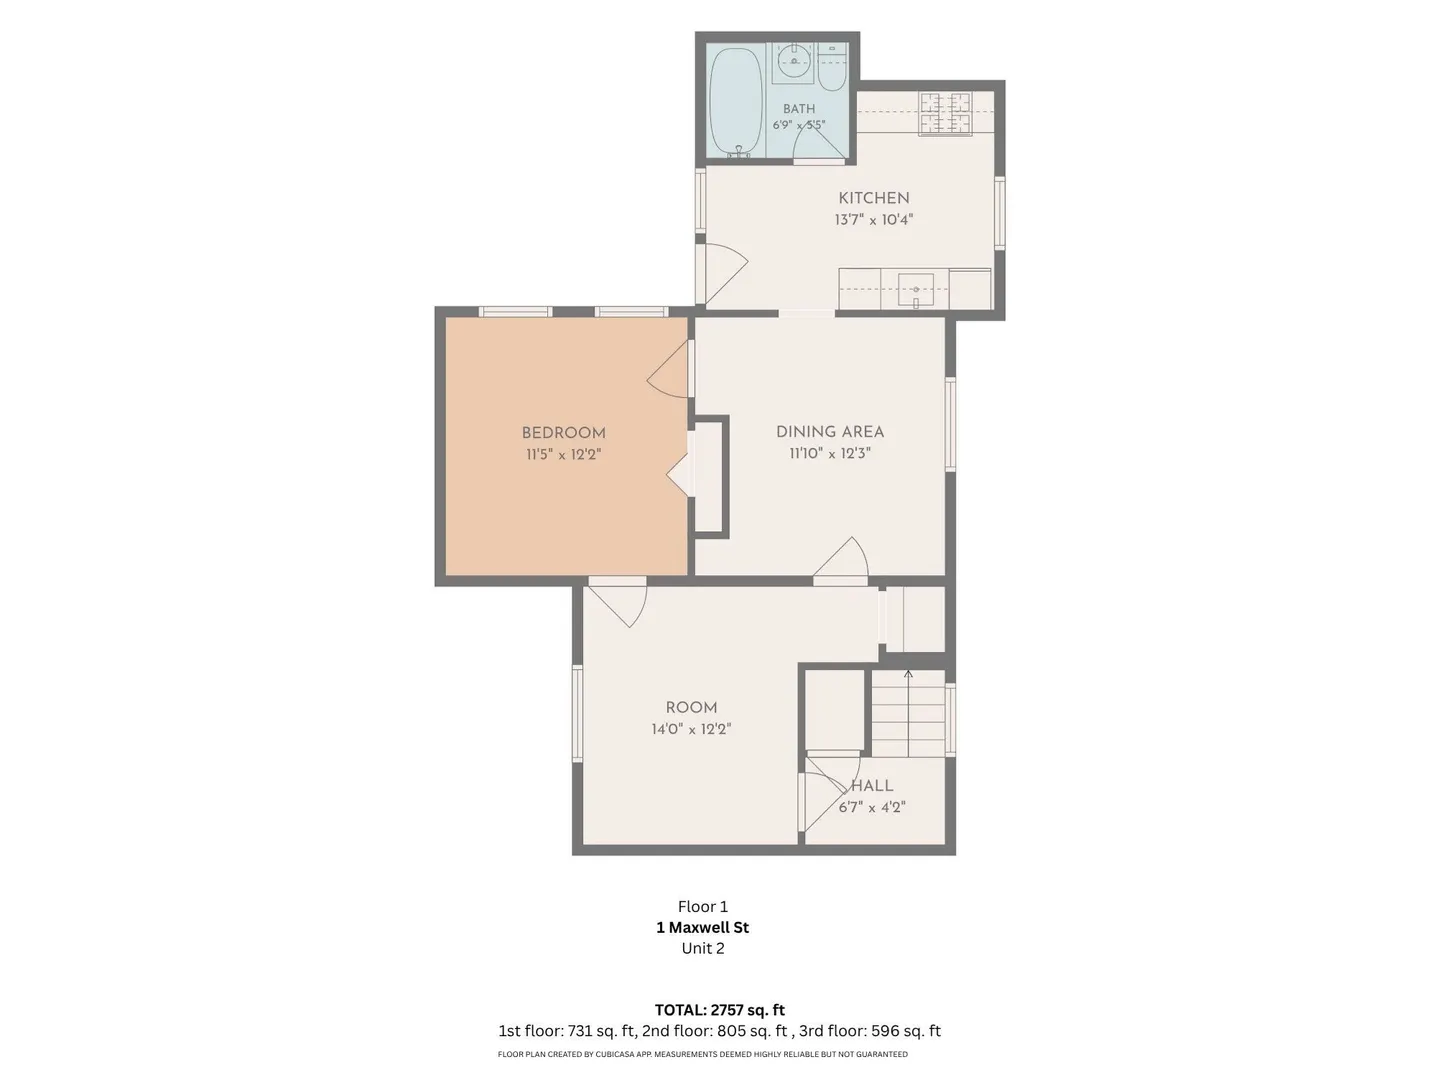
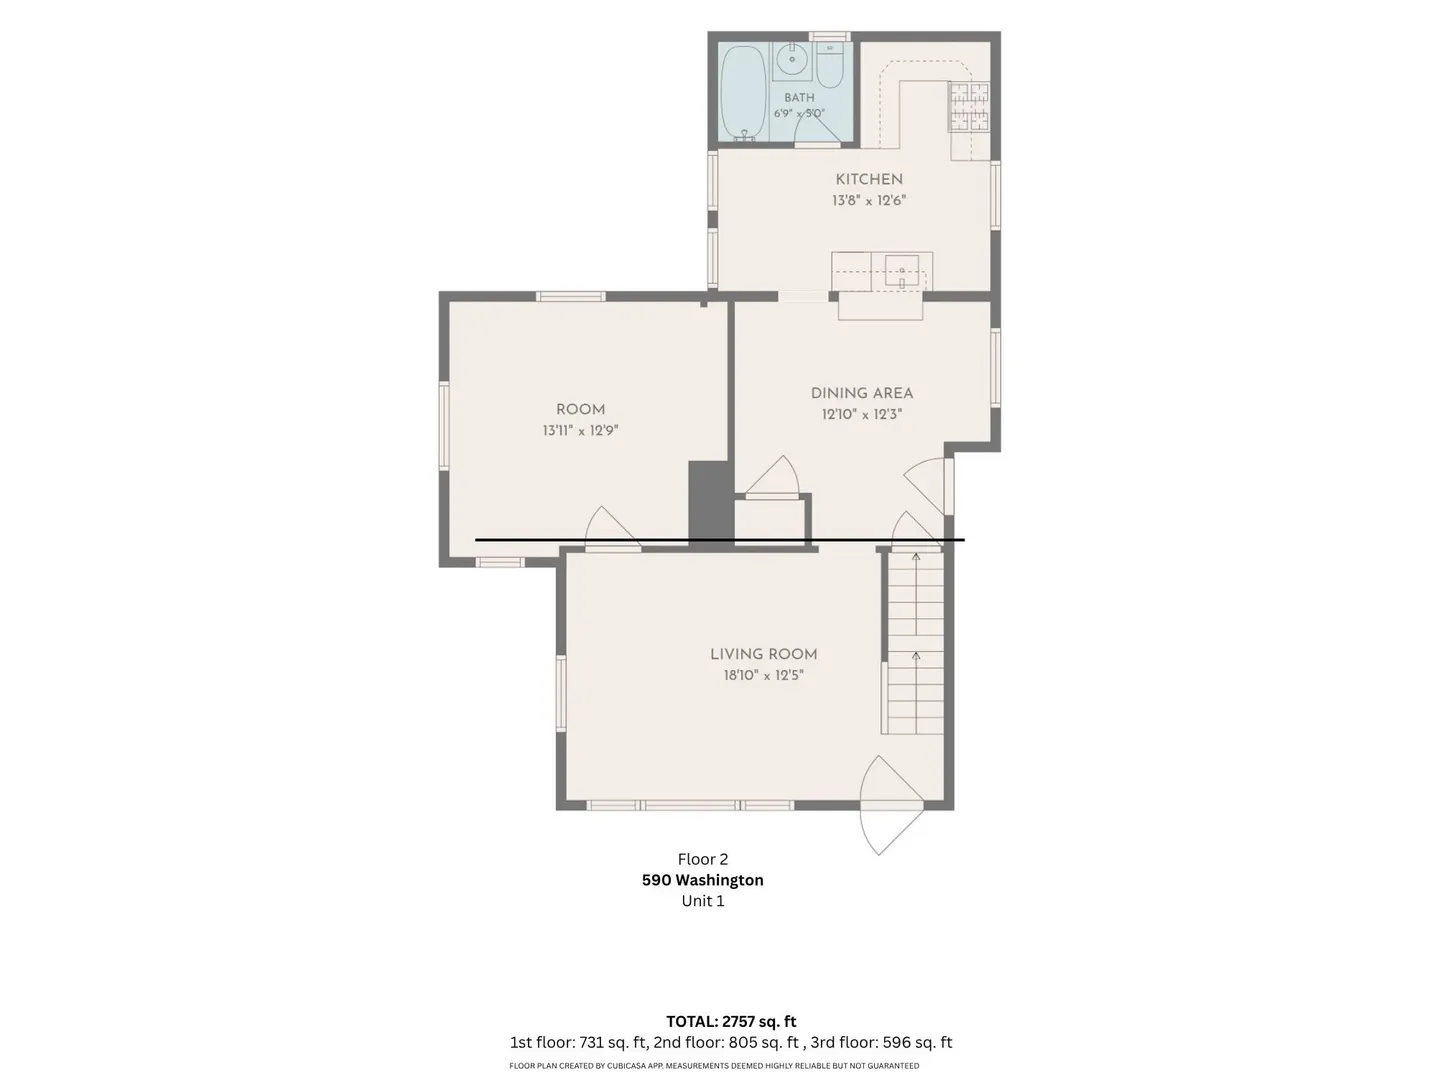
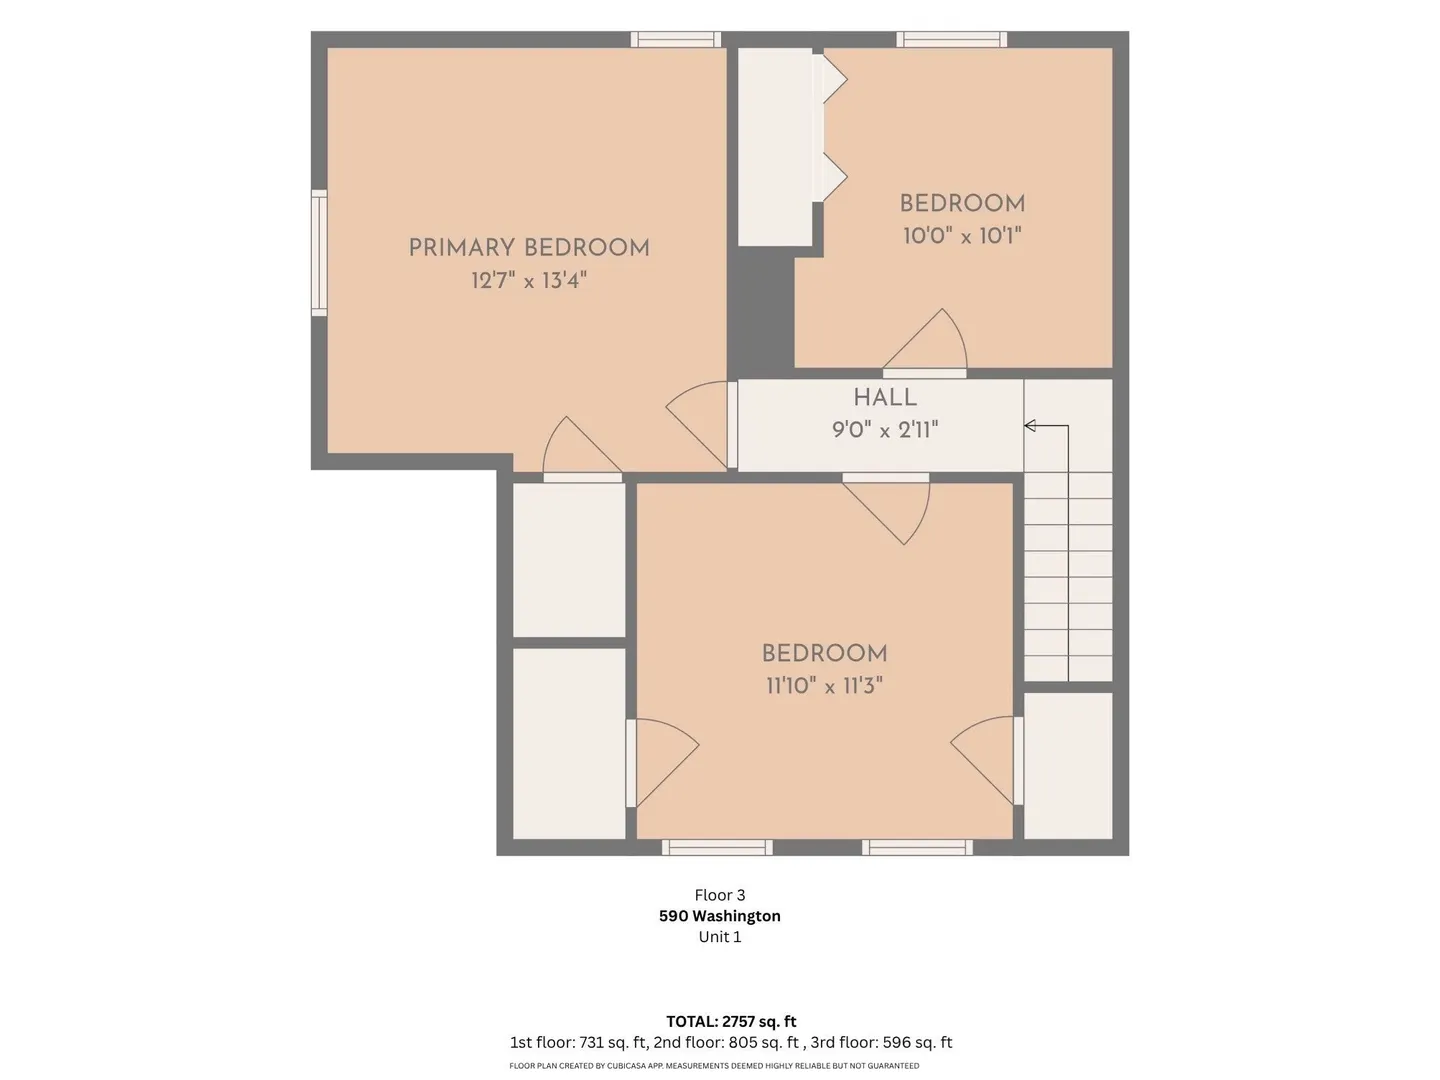
Welcome to 590 Washington St, a well maintained two-family home on a generous corner lot. Two street frontages give each unit here its own address and private entrance. Inside each unit you’ll find hardwood floors, kitchens with maple cabinets, granite countertops, charming details throughout, and an abundance of space. The seller has freshly painted and touched up both units, so the home is clean, refreshed, and ready for its next owner! Unit 1 (590 Washington St) is a spacious multi-level unit with 4 bedrooms, 1 bath, a kitchen, a dining room, a private porch, and a large living room. Unit 2 (1 Maxwell St) offers 2 bedrooms, 1 bath, a kitchen, a den, and a private porch. Outside, the property really shines. Enjoy the porches, beautiful nature views, and the opportunity to take advantage of the lot’s potential; with room for gardens, creative landscaping, extra parking, or outdoor living space. The large open area at the back of the lot offers exciting possibilities, including potential for an ADU.Both units have washer/dryer hookups and separately metered gas and electric utilities. The property also features 18 replacement windows with a transferable lifetime warranty for the new owner. A walkout basement offers storage and convenient backyard access. There is off-street parking for up to 5 cars across both frontages, so tenants and guests are never short on spots. Both units will be delivered vacant, giving buyers the flexibility to move in and rent the other unit, or set new rents from day one.Located just minutes from downtown Haverhill, the commuter rail, local schools, and with easy highway access, this property is a strong fit for owner-occupants and investors alike! This is a home where tenants want to stay and owners love to come home.
-
Highlights
- Area: Zip 01832
- Levels: 3
- Property Class: Residential Income
- Stories: 3
- Year Built: 1900
- Heating: Baseboard, Natural Gas
- Parking Spots: 5
- Property Type: 2 Family - 2 Units Up/Down
- Total Rooms: 11
- Status: Active
-
Additional Details
- Appliances: Range, Dishwasher, Microwave, Refrigerator
- Construction: Frame
- Flooring: Wood, Tile, Hardwood
- Interior Features: Ceiling Fan(s), Storage, Stone/Granite/Solid Counters, Bathroom With Tub & Shower, Living Room, Dining Room, Kitchen
- Road Frontage Type: Public
- SqFt Source: Owner
- Year Built Details: Approximate
- Zoning: Rh
- Basement: Walk-Out Access, Interior Entry, Unfinished
- Exterior Features: Balcony/Deck, Stone Wall
- Foundation: Stone
- Lot Features: Corner Lot, Sloped
- Roof: Shingle
- Total Number of Units: 2
- Year Built Source: Public Records
-
Amenities
- Community Features: Public Transportation, Shopping, Tennis Court(s), Park, Walk/Jog Trails, Medical Facility, Conservation Area, Highway Access, House of Worship, Private School, Public School, T-Station, Sidewalks
- Parking Features: Off Street, Stone/Gravel
-
Utilities
- Sewer: Public Sewer
- Water Source: Public
-
Fees / Taxes
- Assessed Value: $497,000
- Taxes: $5,273
- Tax Year: 2026
Similar Listings
Sold
42 Photos
Sold
42 Photos
Sold
31 Photos
Sold
14 Photos
Content © 2026 MLS Property Information Network, Inc. The information in this listing was gathered from third party resources including the seller and public records.
Listing information provided courtesy of Coldwell Banker Realty - Boston.
MLS Property Information Network, Inc. and its subscribers disclaim any and all representations or warranties as to the accuracy of this information.