
3 Bartlett Street
$894,500
6
Beds
2/1
Baths
3,528
Sqft
- Request Info
- Call
- Save
-
More
- Mortgage Calculator

Property Tools
$894,500
6
Beds
2/1
Baths
3,528
Living Area
-
Property Description
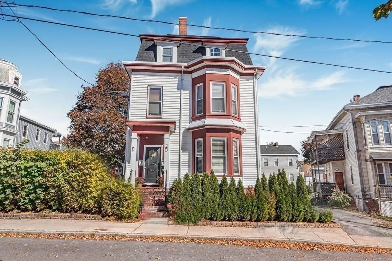
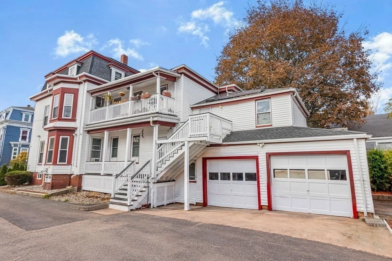
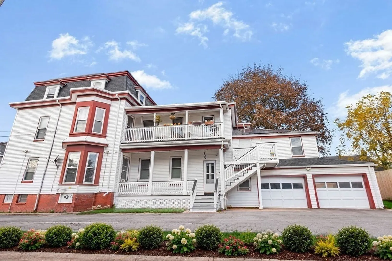
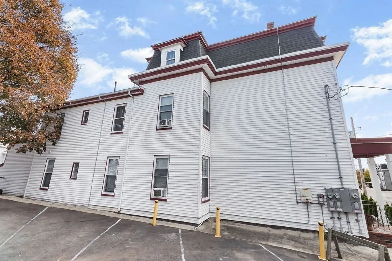
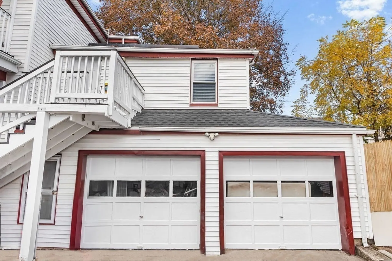
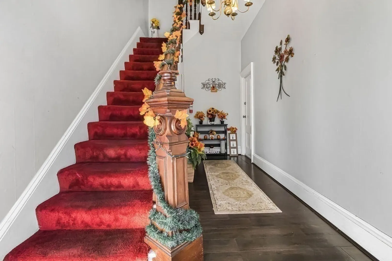
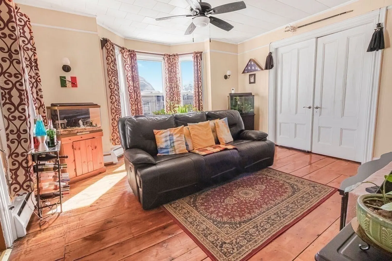
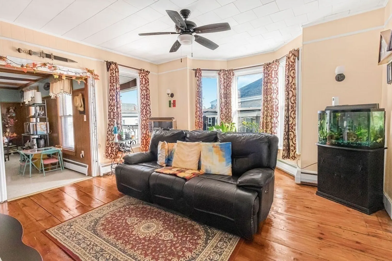
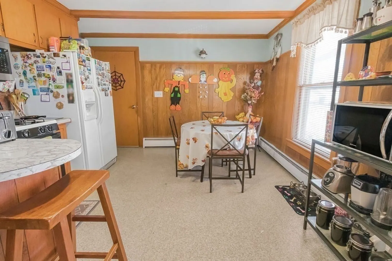
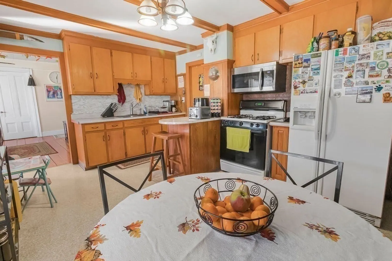
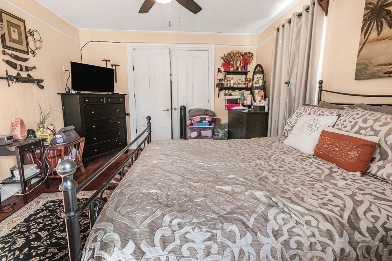
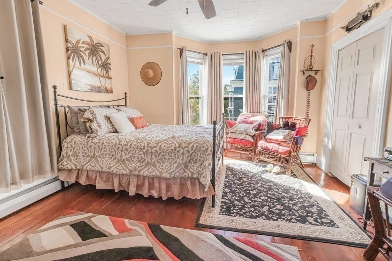
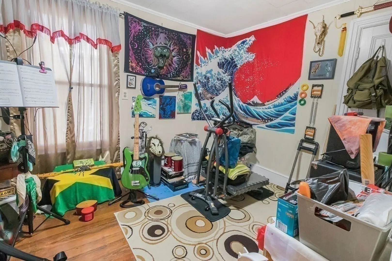
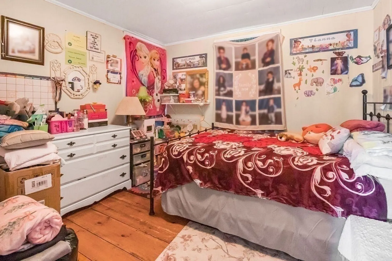
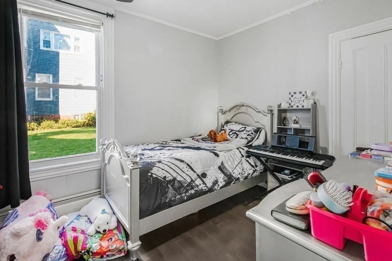
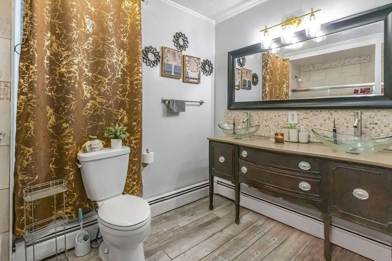
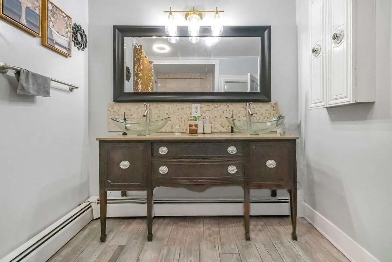
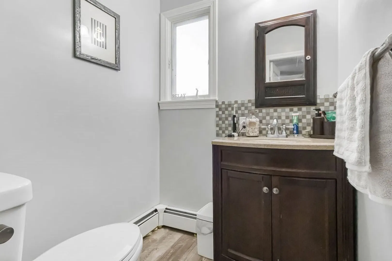
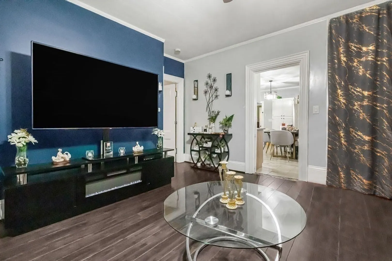
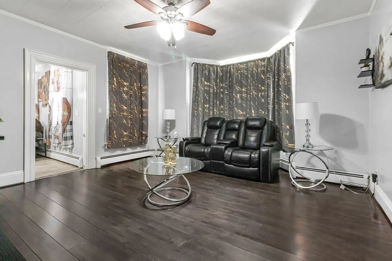
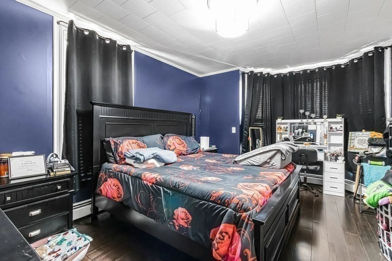
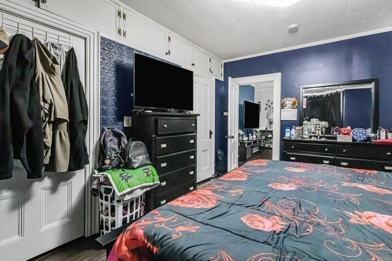
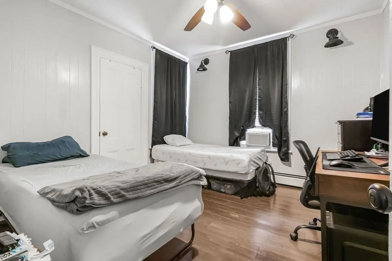
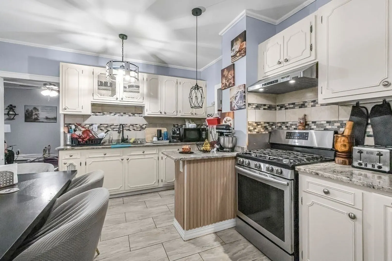
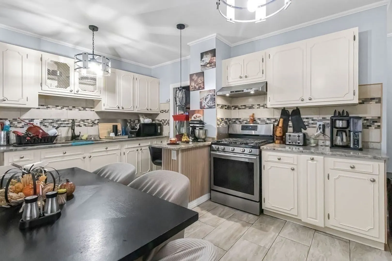
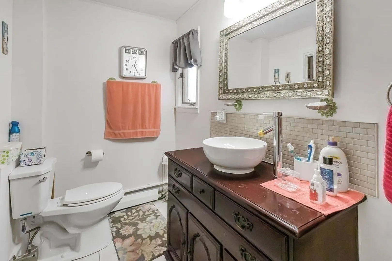
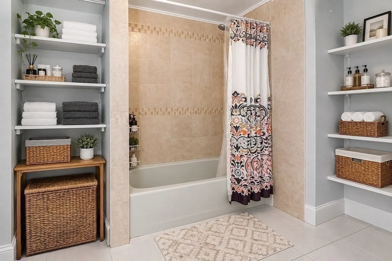
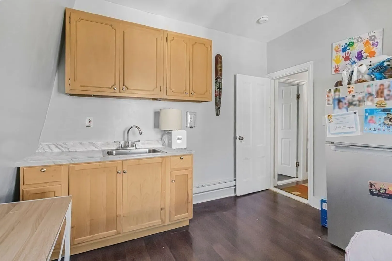
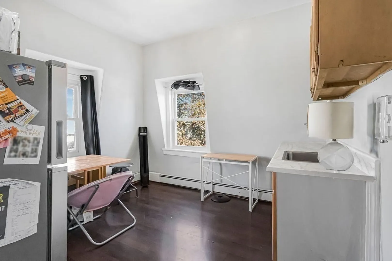
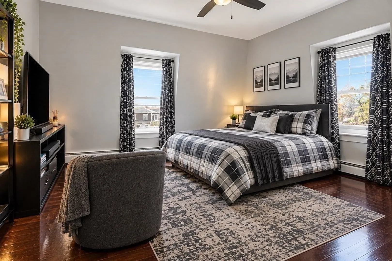
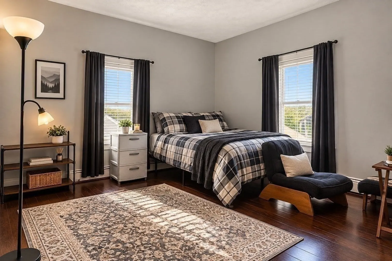
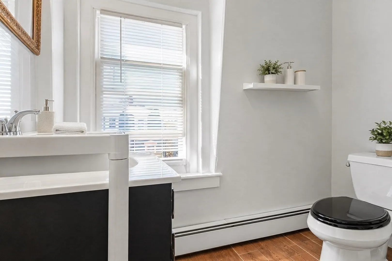
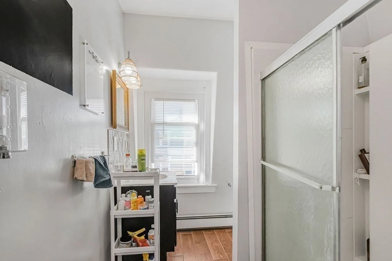
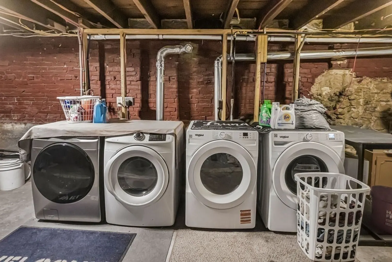
This rare find offers a spacious, well-maintained two-family home in a prime, central location. The first unit features floors, three bedrooms, a living room, an eat-in kitchen, and 1.5 bathrooms. The second unit includes three bedrooms, a living room, an eat-in kitchen, and a full bath. The attic offers three additional rooms with excellent potential for expansion. The property is further complemented by an attached two-car garage, parking for six vehicles, and a walkout basement with significant expansion potential. Whether you are seeking an investment opportunity or a home for owner-occupancy, this property is a must-see. Showings start at the open house on Saturday, November 14, from 12:00 to 2:00 pm
-
Highlights
- Cooling: Other
- Levels: 3
- Property Class: Residential Income
- Stories: 3
- Year Built: 1920
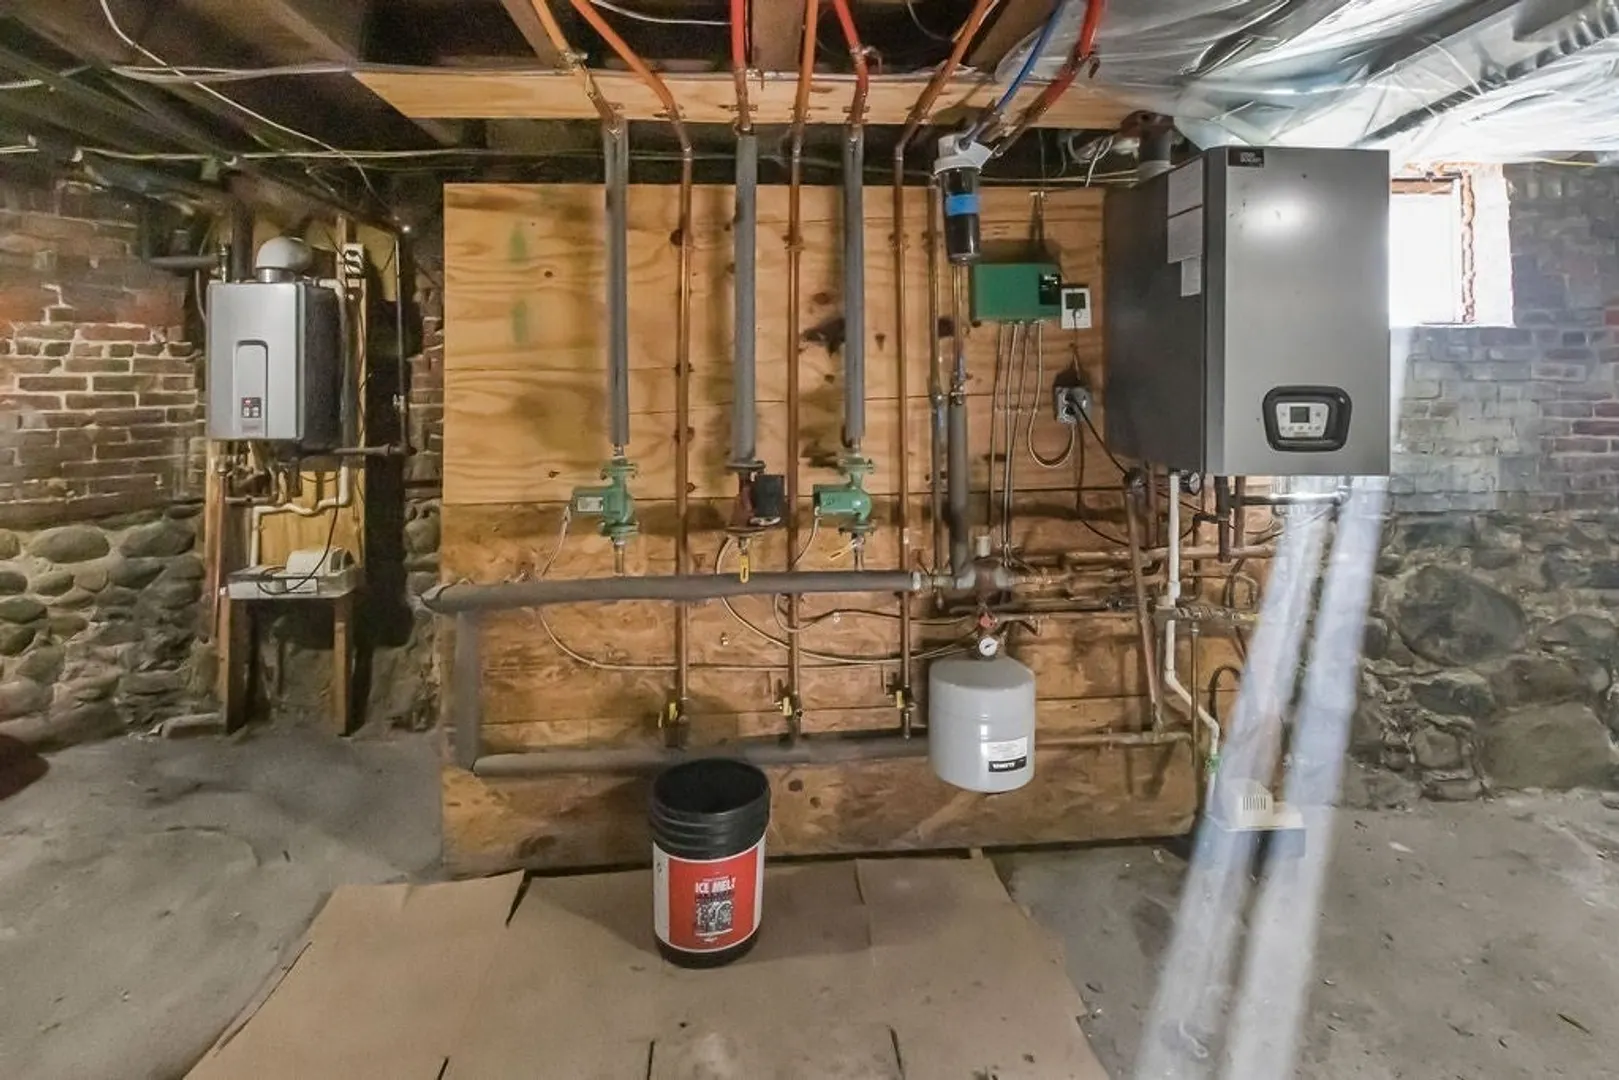
- Heating: Baseboard, Natural Gas
- Parking Spots: 8
- Property Type: Multi Family
- Total Rooms: 13
- Status: Active
-
Additional Details
- Appliances: Range, Refrigerator
- Construction: Frame
- Foundation: Brick/Mortar
- Road Frontage Type: Public
- SqFt Source: Public Record
- Year Built Details: Unknown/Mixed
- Zoning: R2
- Basement: Full
- Flooring: Wood, Tile
- Interior Features: Bathroom With Tub, Living Room, Kitchen, Living RM/Dining RM Combo
- Roof: Shingle
- Total Number of Units: 2
- Year Built Source: Public Records
-
Amenities
- Community Features: Public Transportation, Shopping, Medical Facility, Laundromat, Highway Access, House of Worship, Public School, T-Station
- Parking Features: Paved Drive, Off Street
- Covered Parking Spaces: 2
-
Utilities
- Electric: Circuit Breakers
- Water Source: Public
- Sewer: Public Sewer
-
Fees / Taxes
- Assessed Value: $742,900
- Tax Year: 2026
- Total Rent: $5,150
- Rental Fee Includes: Unit 1(Electric, Water), Unit 2(Water)
- Taxes: $7,882
Similar Listings
Sold
10 Photos
Sold
25 Photos
Sold
5 Photos
Sold
42 Photos
Content © 2026 MLS Property Information Network, Inc. The information in this listing was gathered from third party resources including the seller and public records.
Listing information provided courtesy of Realty ONE Group Nest.
MLS Property Information Network, Inc. and its subscribers disclaim any and all representations or warranties as to the accuracy of this information.