
33 Highland Avenue
$790,000
6
Beds
2
Baths
3,117
Sqft
- Request Info
- Call
- Save
-
More
- Mortgage Calculator

Property Tools
$790,000
6
Beds
2
Baths
3,117
Living Area
-
Property Description
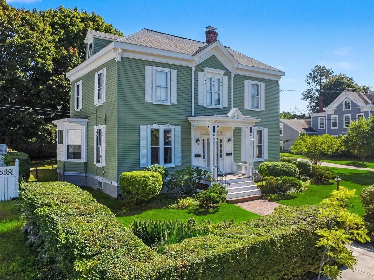
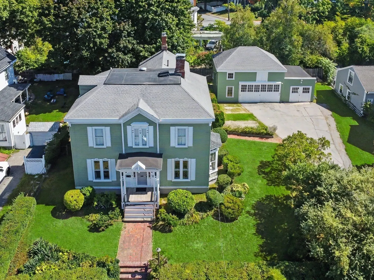
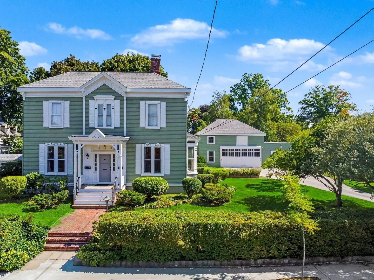
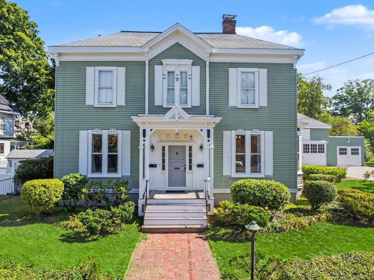
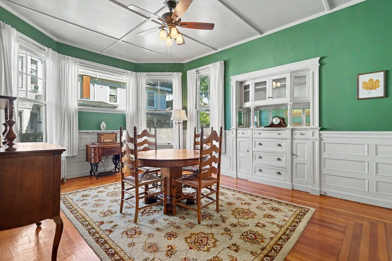
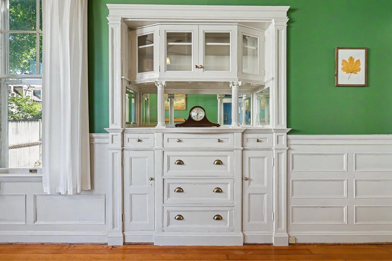
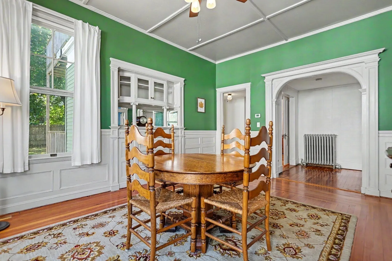
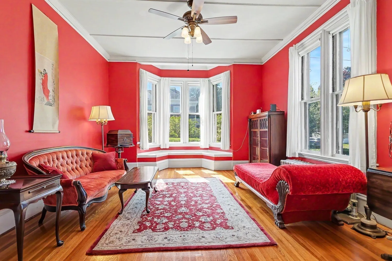
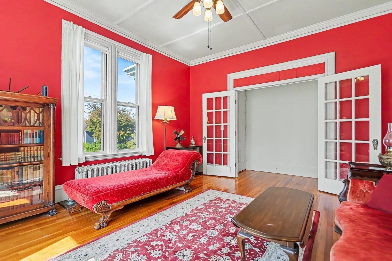
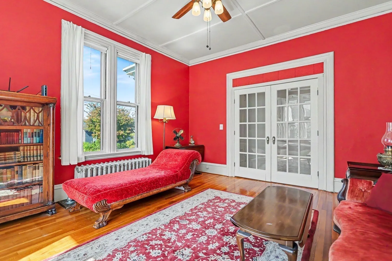
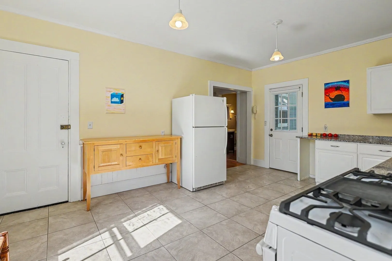
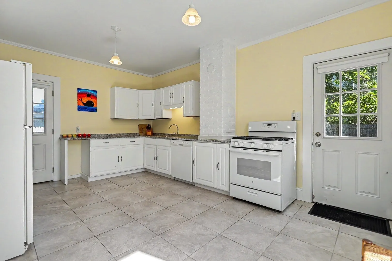
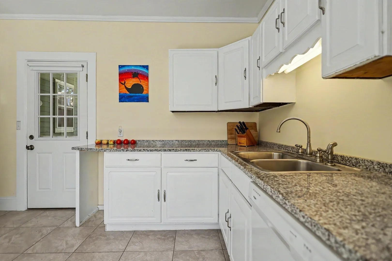
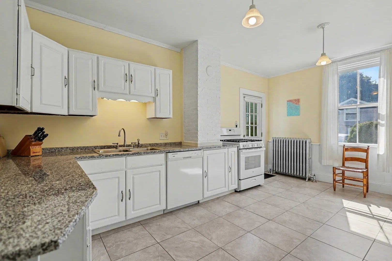
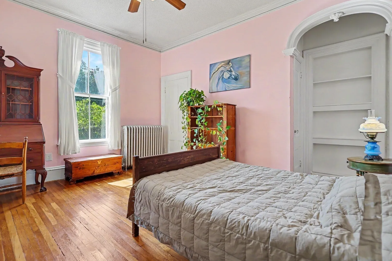
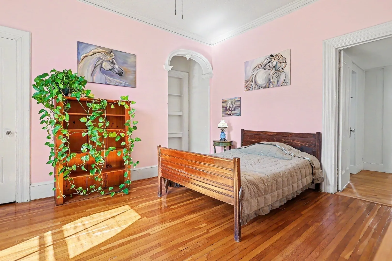
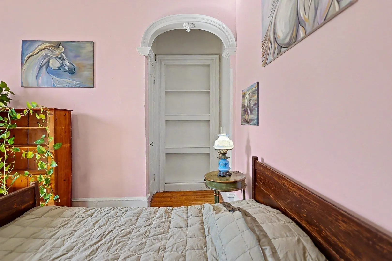
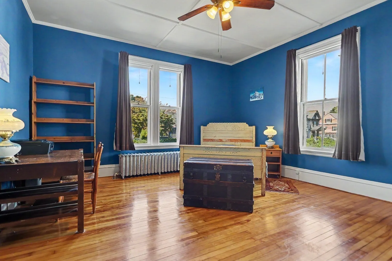
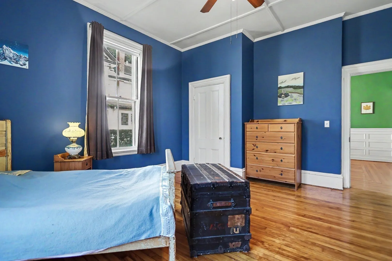
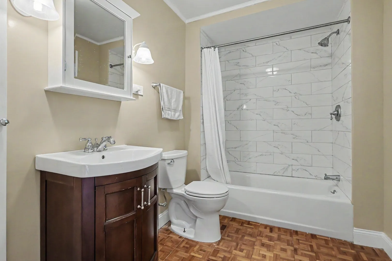
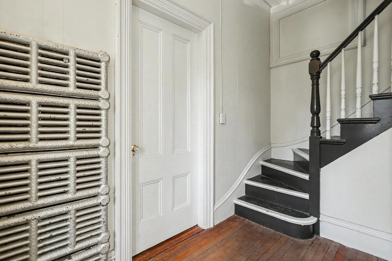
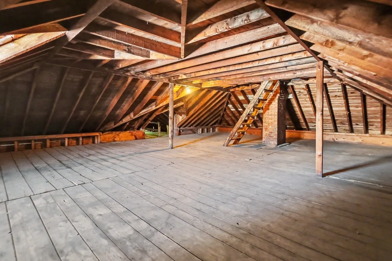
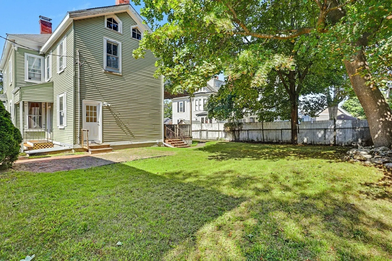
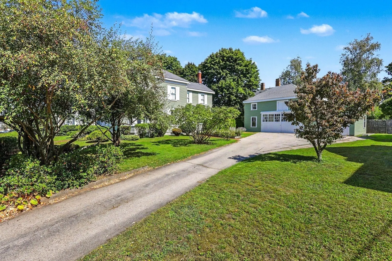
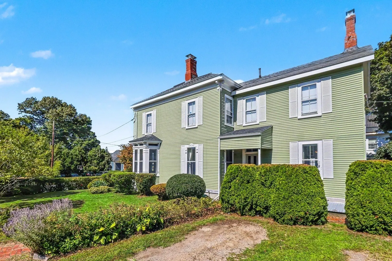
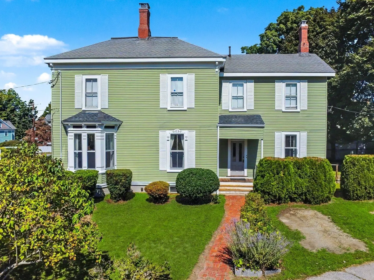
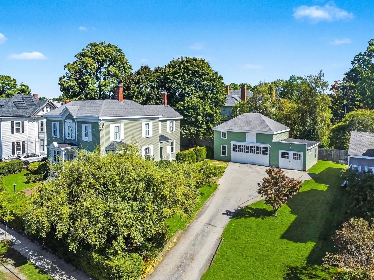
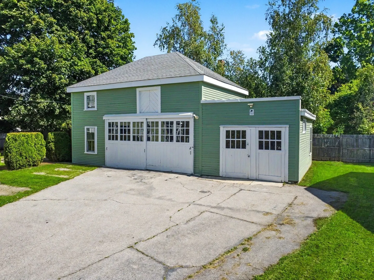
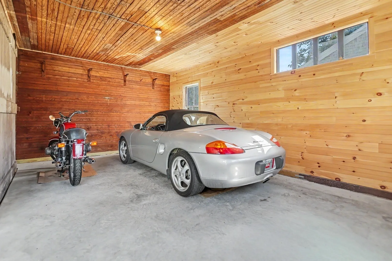
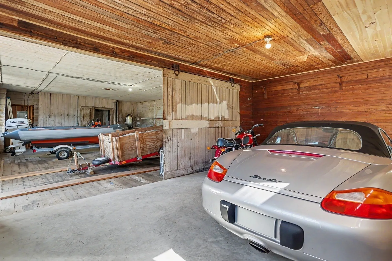
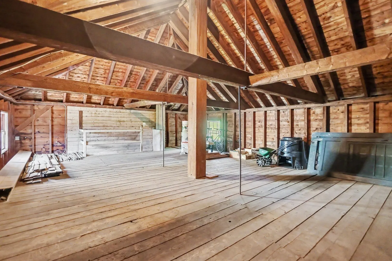
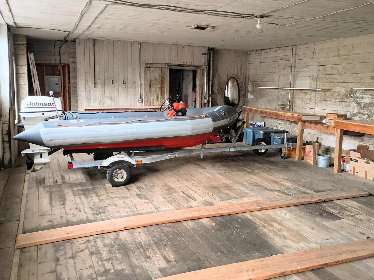
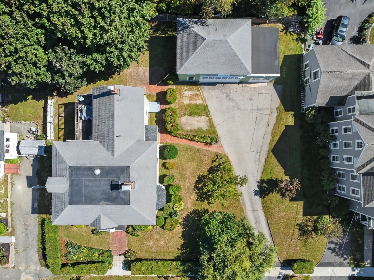
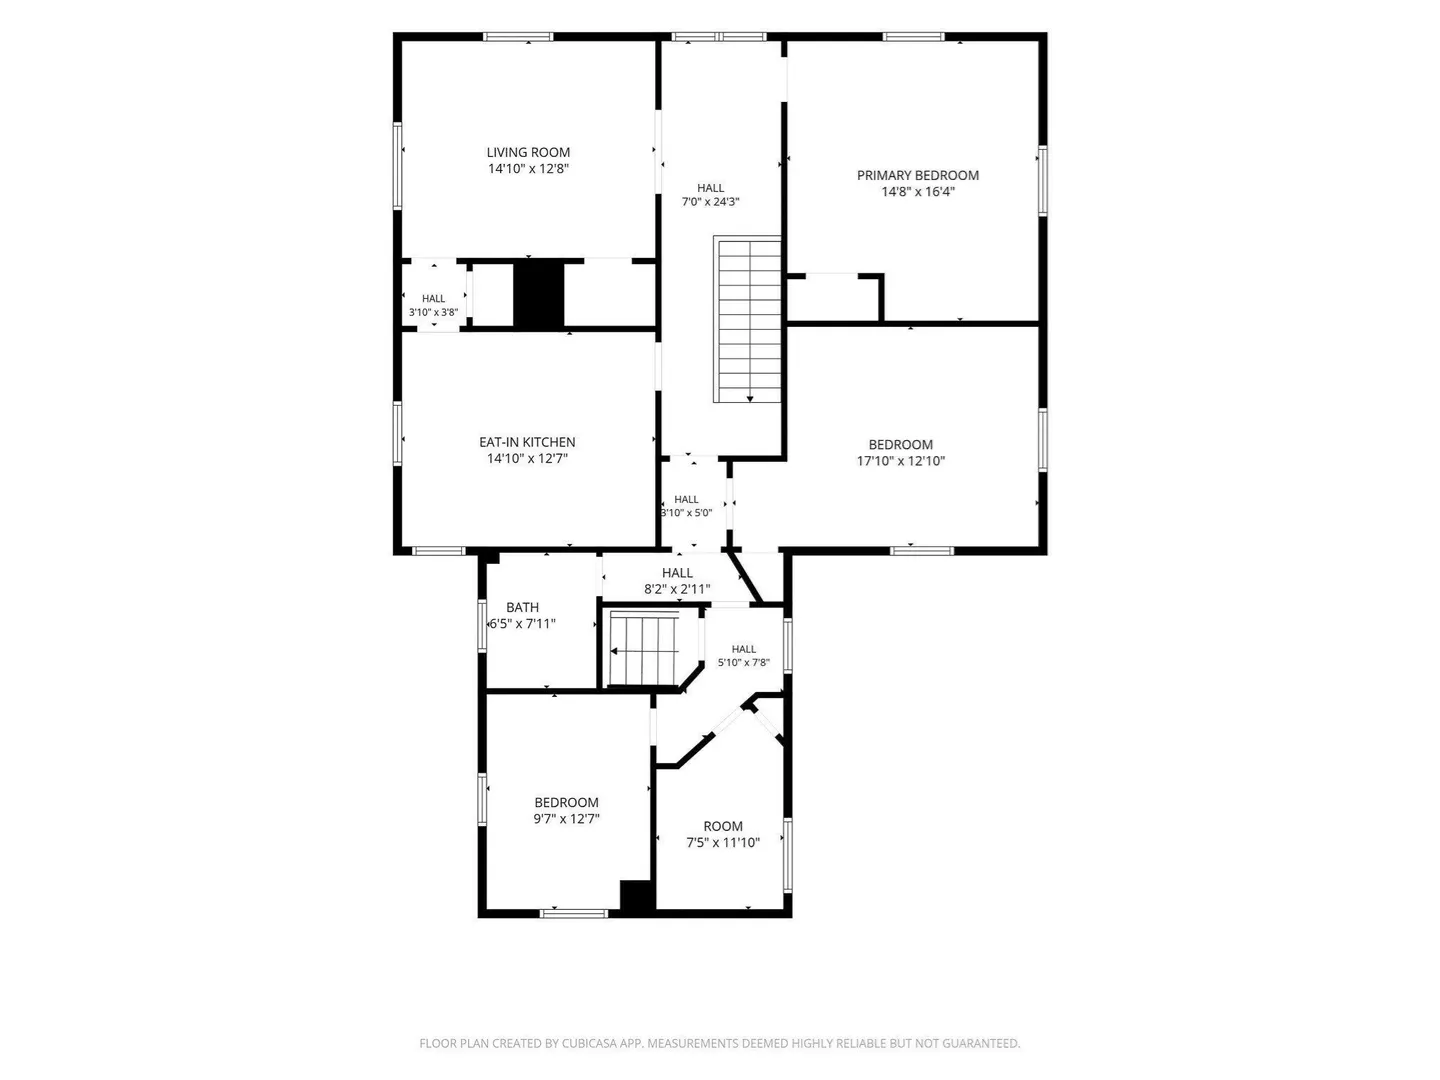
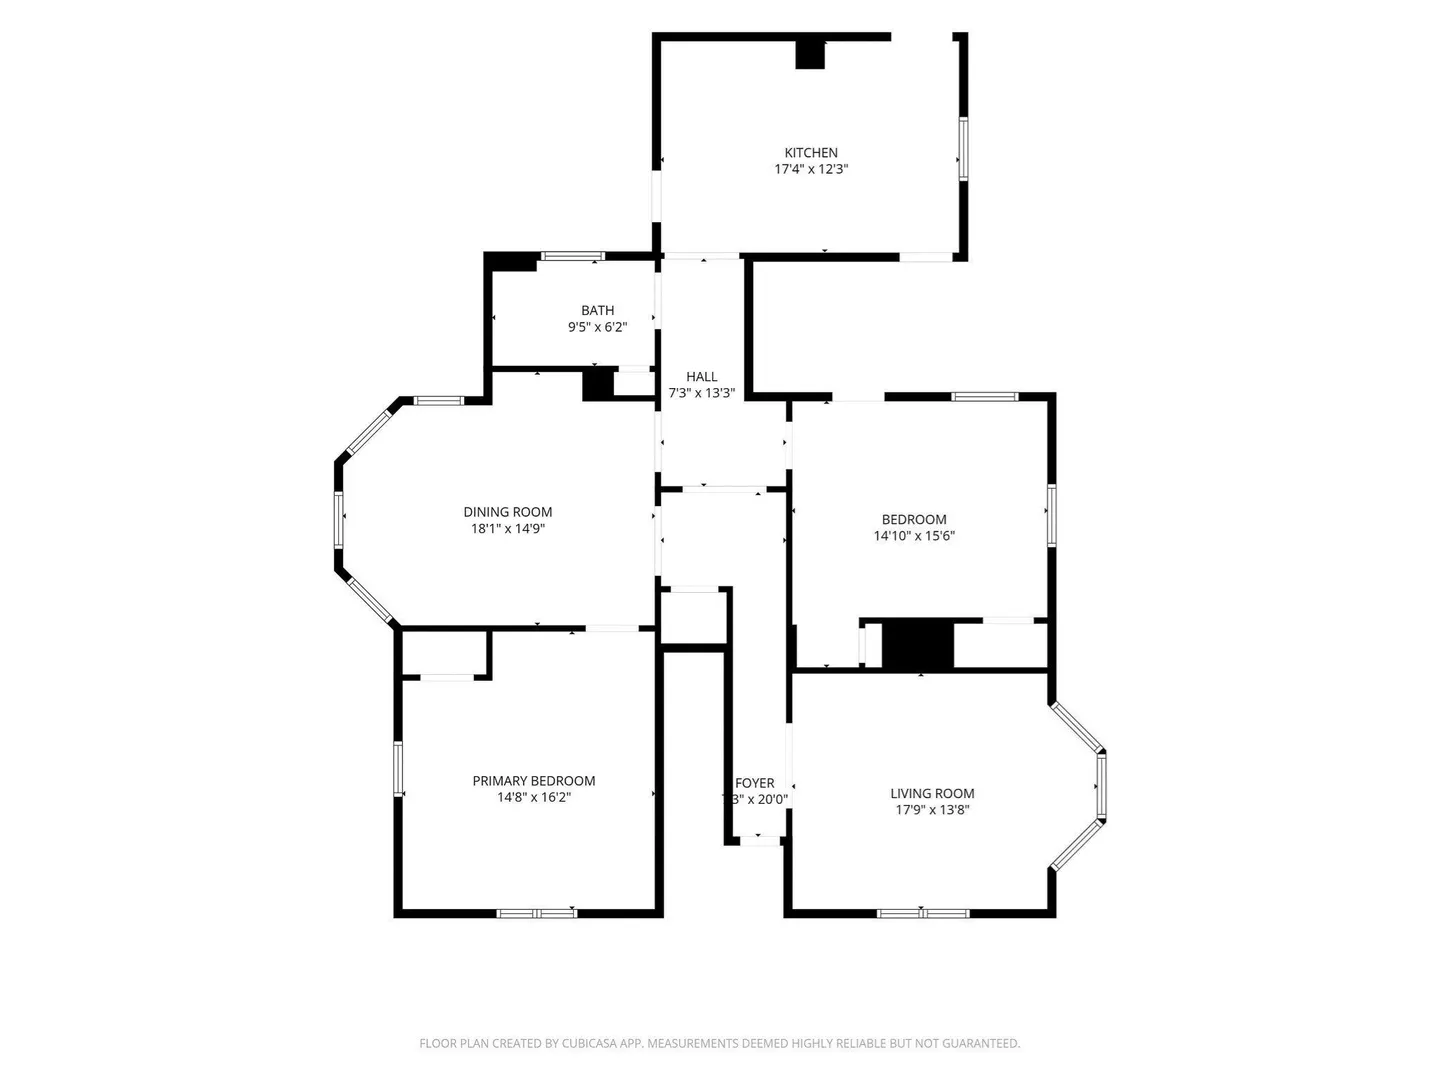
Versatility, exceptional craftsmanship, and timeless character define this remarkable two-family property. Built circa 1880 by farmer, land developer, inventor, and descendant of one of the city's earliest families, Charles Corliss, this well-maintained home has stood the test of time and is now ready for its next chapter. As practical as it is characterful, and ideal as a multi-generational family abode or owner-occupied investment, both its spacious units retain an impressive array of original architectural details, thoughtfully preserved alongside modern updates. The 1st-floor unit offers 5 rooms with 2-3 bedrooms, while the 2nd-floor unit features 6 rooms with 3-4 bedrooms. You'll find French doors, hardwood and parquet flooring, charming window bays, a built-in china cabinet, elegant moldings, and decks. Updated kitchens feature granite countertops, while the bathrooms have also been modernized for today's needs. A walk-up attic and full basement provide vast amounts of extra space. The current owner has made numerous improvements, with ongoing maintenance and preservation a clear priority. Separate utilities and all appliances included add convenience and practicality for an owner-occupant or investor. Adding even more value is the large, 2-story, 3-bay carriage house/garage with power, perfect for multiple vehicles/equipment, storage, or a full workshop. Recent structural improvements have further enhanced this impressive outbuilding, making it a substantial and enduring asset with endless possibilities. The ample and well-kept yard with mature plantings affords a private and inviting setting for summer gatherings. A rare opportunity to own a piece of history with the space, functionality, and possibilities today's buyers seek.
-
Highlights
- Heating: Hot Water, Natural Gas
- Parking Spots: 10
- Property Type: Multi Family
- Total Rooms: 11
- Status: Active
- Levels: 2
- Property Class: Residential Income
- Stories: 2
- Year Built: 1900
-
Additional Details
- Appliances: Range, Dishwasher, Refrigerator, Washer, Dryer
- Construction: Frame
- Flooring: Wood, Hardwood, Parquet, Tile, Stone/Ceramic Tile
- Interior Features: Ceiling Fan(s), Crown Molding, Stone/Granite/Solid Counters, Bathroom With Tub & Shower, Floored Attic, Walk-Up Attic, Living Room, Dining Room, Kitchen
- Roof: Shingle
- Total Number of Units: 2
- Year Built Source: Public Records
- Basement: Full, Interior Entry, Bulkhead
- Exterior Features: Balcony/Deck
- Foundation: Stone, Brick/Mortar
- Lot Features: Cleared, Level
- SqFt Source: Public Record
- Year Built Details: Approximate
- Zoning: Res
-
Amenities
- Community Features: Public Transportation, Shopping, Tennis Court(s), Park, Walk/Jog Trails, Medical Facility, Highway Access, House of Worship, Public School
- Parking Features: Paved Drive, Off Street
- Covered Parking Spaces: 3
-
Utilities
- Electric: Circuit Breakers, Individually Metered
- Water Source: Public
- Sewer: Public Sewer
-
Fees / Taxes
- Assessed Value: $618,900
- Taxes: $6,628
- Tax Year: 2025
Similar Listings
Sold
5 Photos
Sold
42 Photos
Sold
42 Photos
Sold
39 Photos
Content © 2026 MLS Property Information Network, Inc. The information in this listing was gathered from third party resources including the seller and public records.
Listing information provided courtesy of Diamond Key Real Estate.
MLS Property Information Network, Inc. and its subscribers disclaim any and all representations or warranties as to the accuracy of this information.