
Sold!
$487,000
3
Beds
2
Baths
1,748
Living Area
-
Property Description
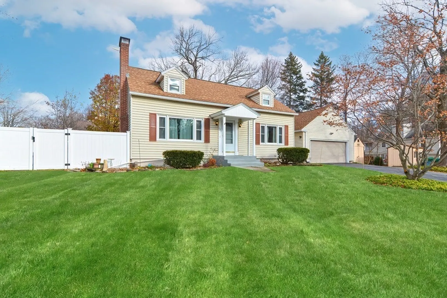
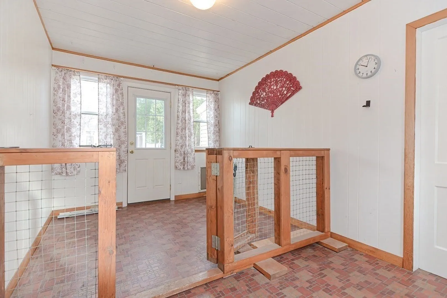
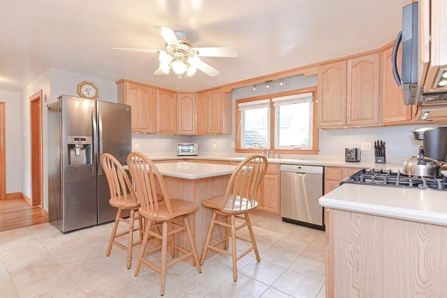
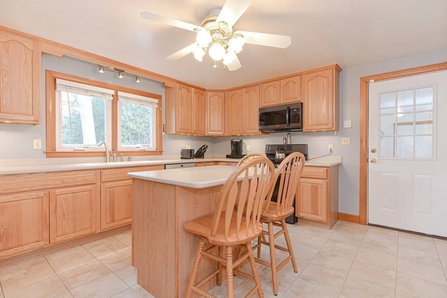
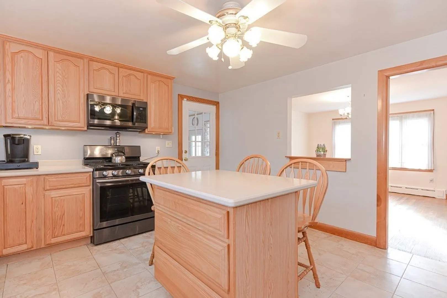
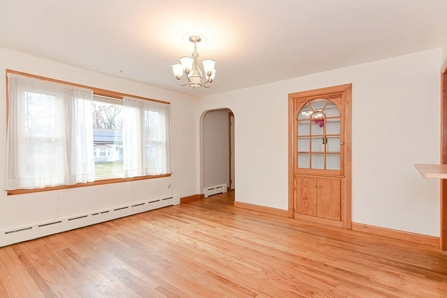
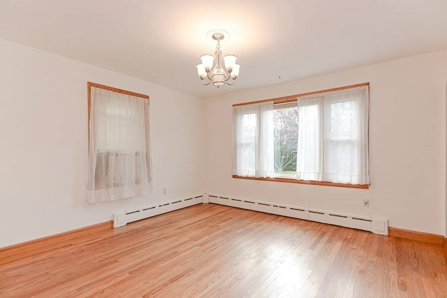
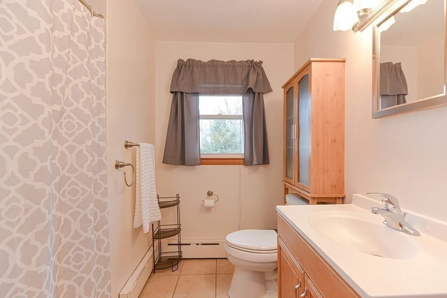
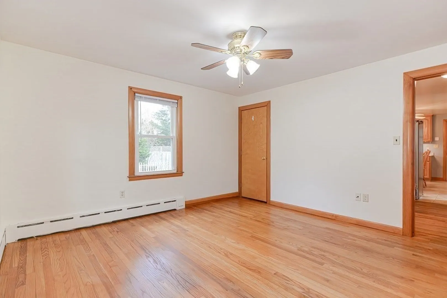
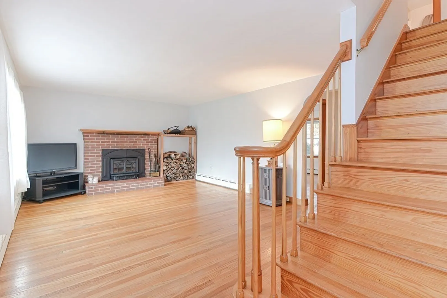
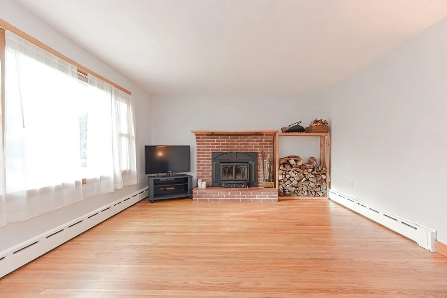
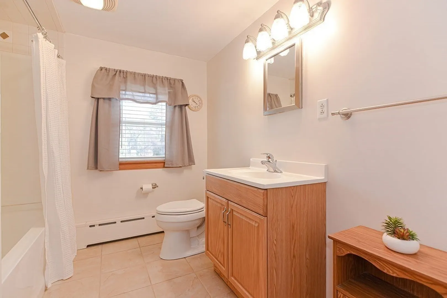
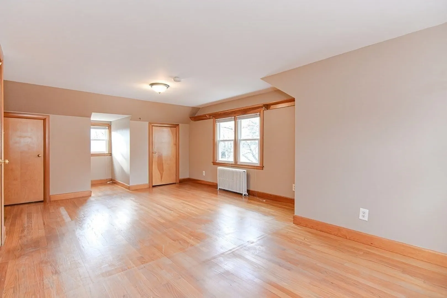
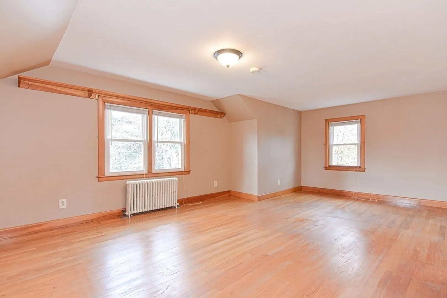
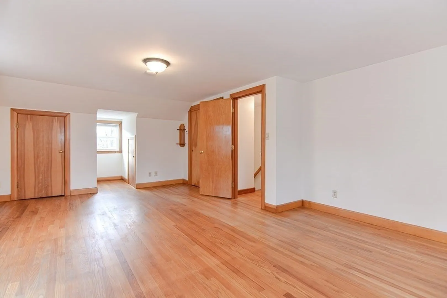
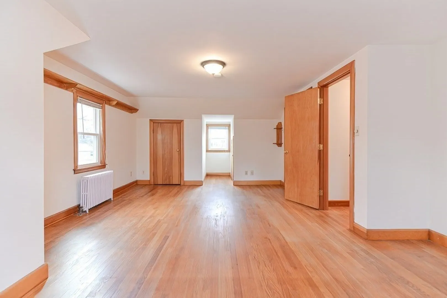
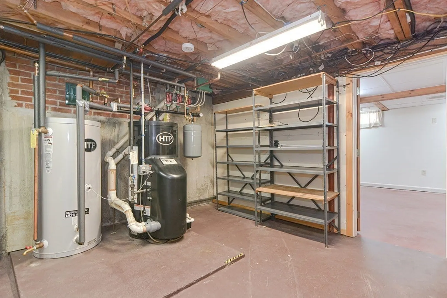
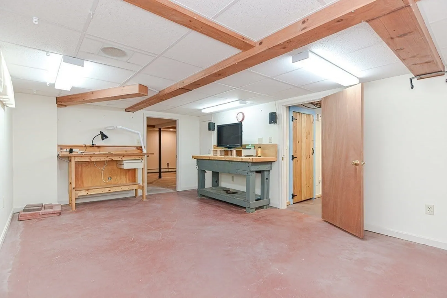
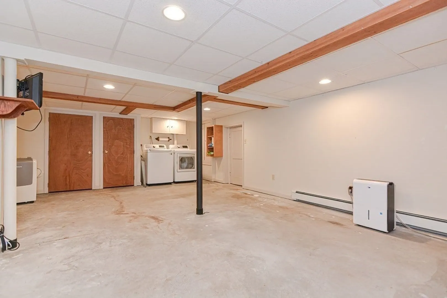
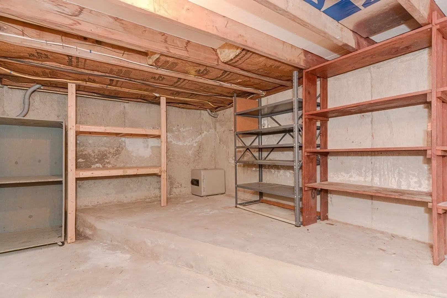
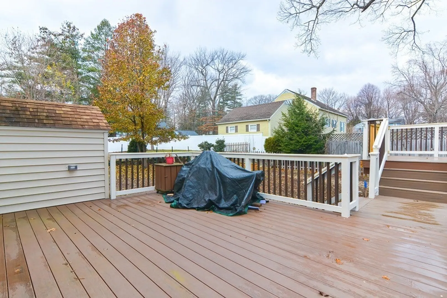
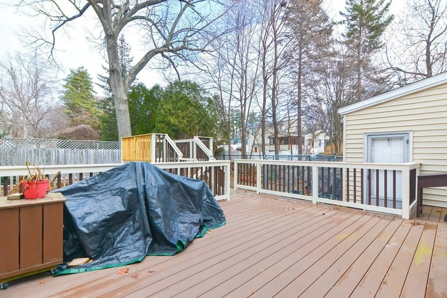
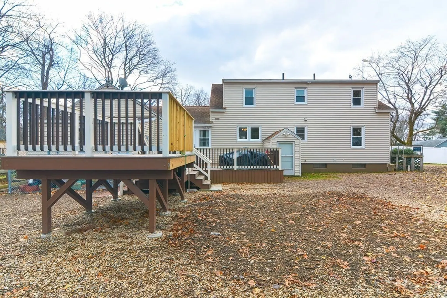
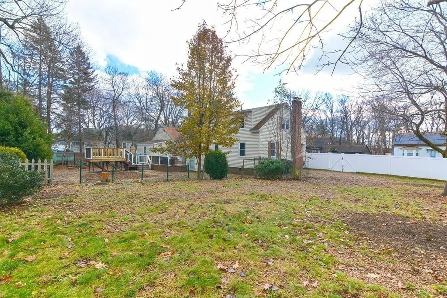
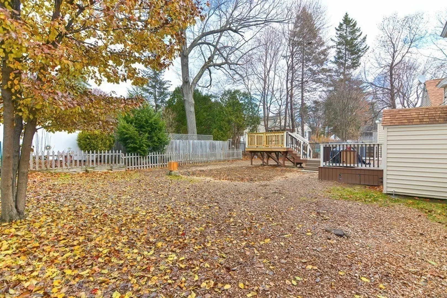
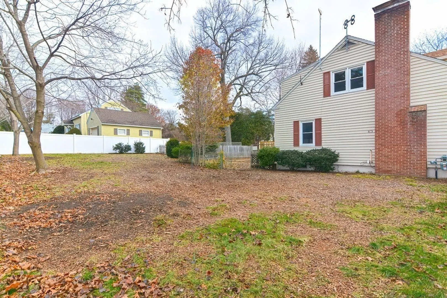
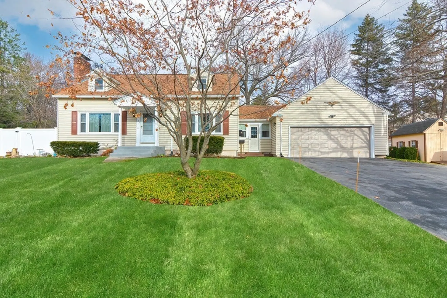
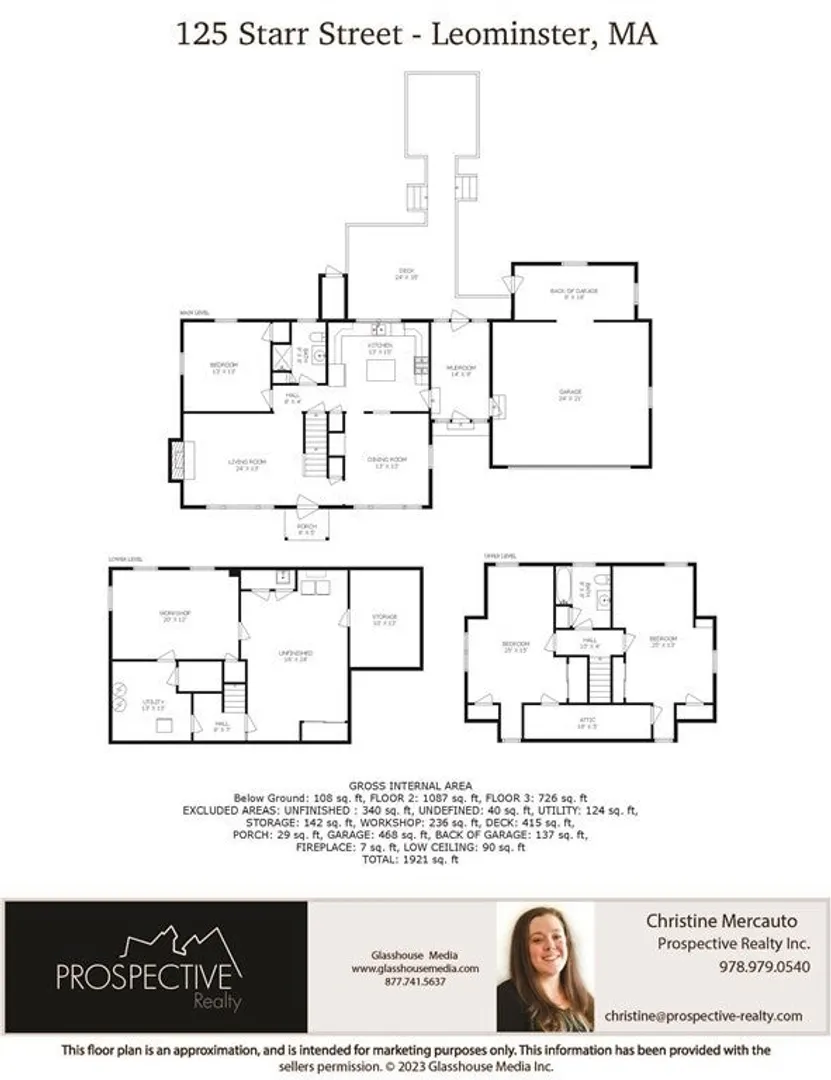
**OFFERS WILL BE REVIEWED THURSDAY 12/14 AT NOON** Welcome home to 125 Starr Street! Come be the 3rd owners of this immaculately kept Cape. Large eat-in kitchen with moveable island, formal dining area with built in, living room with wood burning fireplace, spacious bedroom and a full bath complete the first floor. Upstairs boasts two generous sized bedrooms, a full bath, and storage. The basement is partially finished with a potential work shop area and bonus room! Nestled on a corner lot with an attached two car garage, a hard-wired generator for the unpredictable New England winters, a fenced in back yard and two large decks already setup for an above ground pool with outside wiring, this property is just waiting for you to make it your home!
-
Highlights
- Cooling: Window Unit(s)
- Parking Spots: 4
- Property Type: Single Family Residence
- Total Rooms: 6
- Status: Closed
- Heating: Natural Gas
- Property Class: Residential
- Style: Cape
- Year Built: 1956
-
Additional Details
- Appliances: Range, Dishwasher, Microwave, Refrigerator, Freezer, Washer, Dryer, Utility Connections for Gas Range, Utility Connections for Gas Dryer
- Construction: Frame
- Fireplaces: 1
- Foundation: Concrete Perimeter
- Road Frontage Type: Public
- Year Built Details: Actual
- Zoning: Res
- Basement: Full, Partially Finished, Bulkhead, Sump Pump, Concrete
- Exterior Features: Porch, Deck - Wood, Deck - Composite, Rain Gutters, Storage, Fenced Yard
- Flooring: Wood, Tile
- Lot Features: Corner Lot
- Roof: Shingle
- Year Built Source: Public Records
-
Amenities
- Covered Parking Spaces: 2
- Security Features: Security System
- Parking Features: Attached, Storage, Off Street
-
Utilities
- Electric: 220 Volts
- Water Source: Public
- Sewer: Public Sewer
-
Fees / Taxes
- Assessed Value: $355,800
- Compensation Based On: Gross/Full Sale Price
- Taxes: $5,529
- Buyer Agent Compensation: 2%%
- Tax Year: 2023
Similar Listings
Sold
36 Photos
Sold
42 Photos
Sold
42 Photos
Sold
42 Photos
Content © 2026 MLS Property Information Network, Inc. The information in this listing was gathered from third party resources including the seller and public records.
Listing information provided courtesy of Coldwell Banker Realty - Concord.
MLS Property Information Network, Inc. and its subscribers disclaim any and all representations or warranties as to the accuracy of this information.
