
56 Kirby Ave
$529,999
3
Beds
2
Baths
1,766
Sqft
- Request Info
- Call
- Save
-
More
- Mortgage Calculator

Property Tools
$529,999
3
Beds
2
Baths
1,766
Living Area
-
Property Description
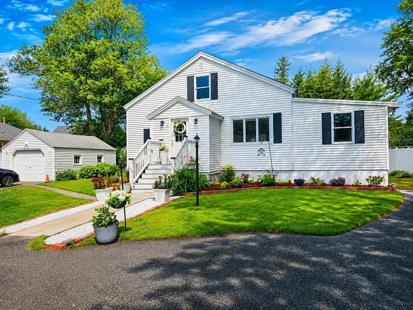
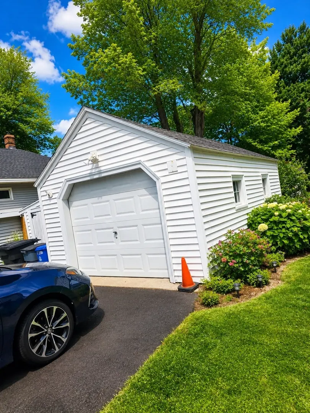
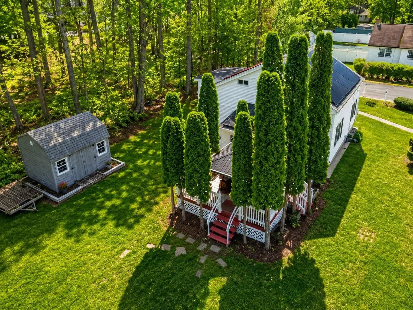
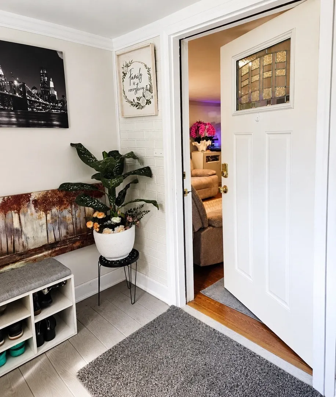
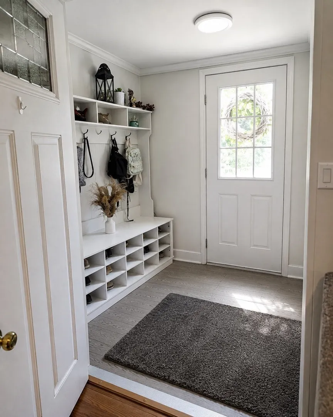
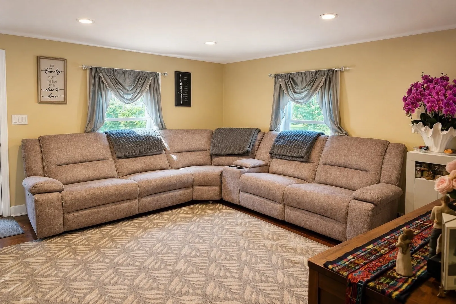
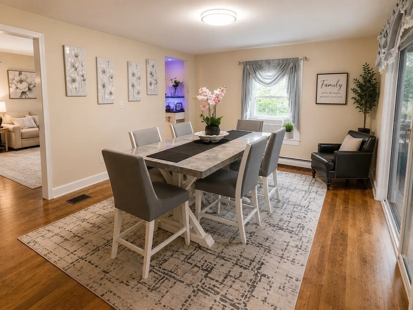
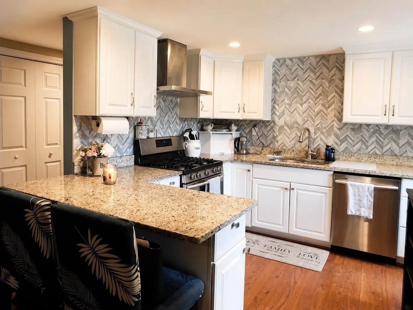
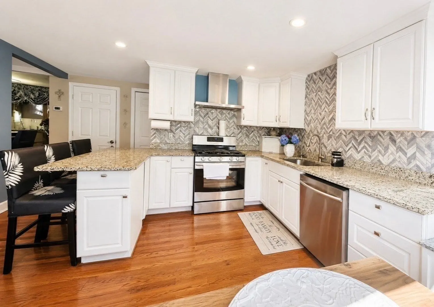
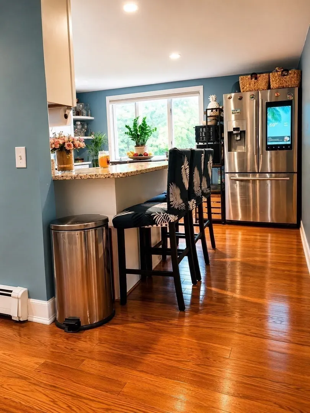
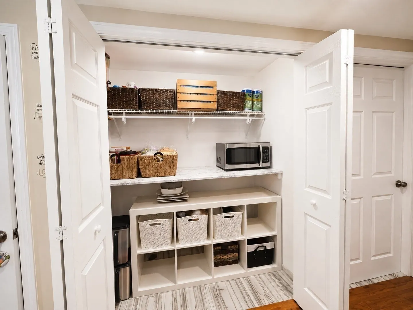
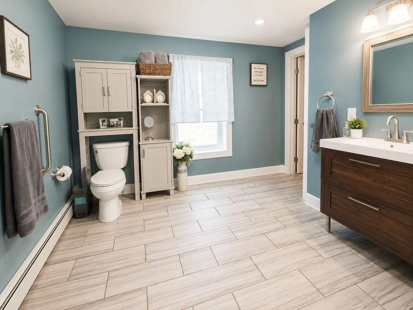
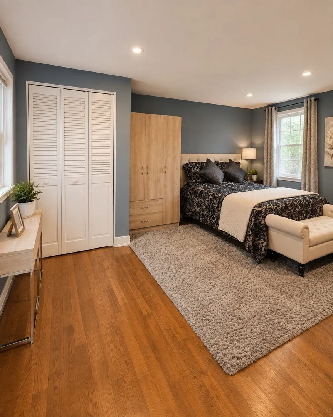
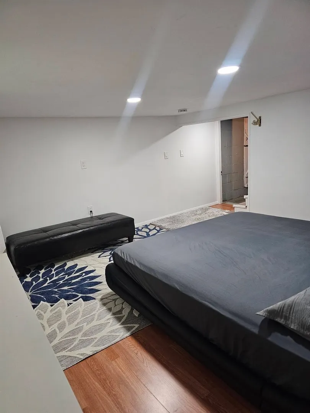
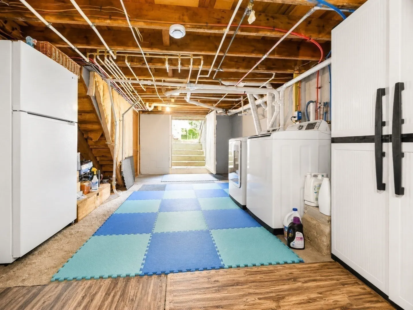
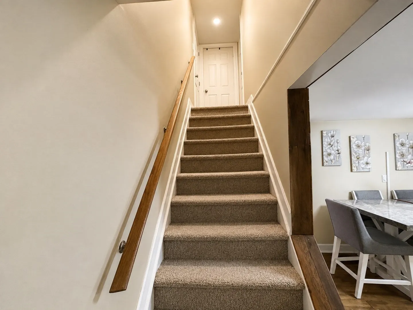
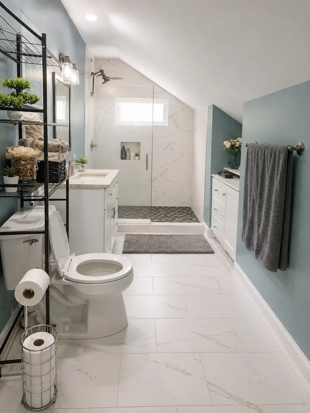
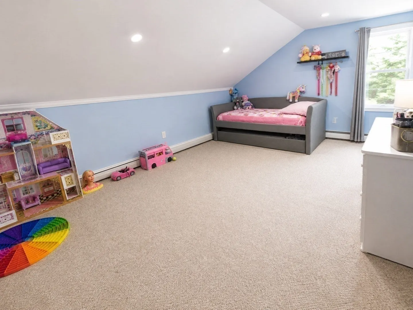
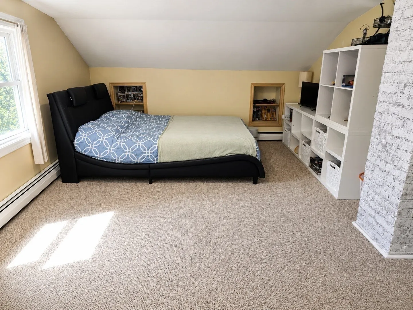
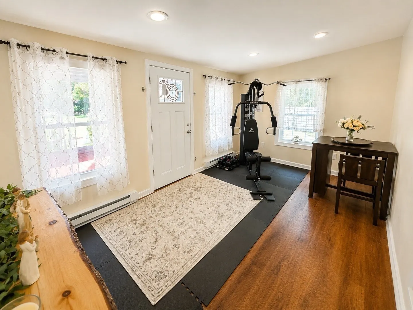
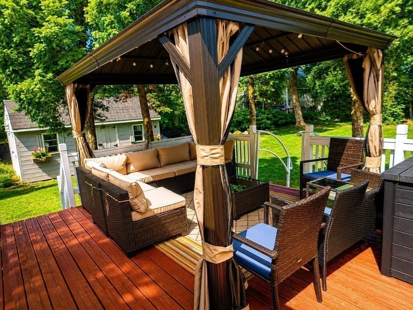
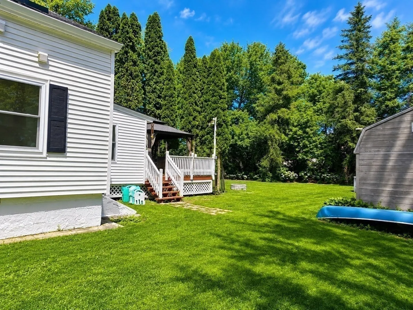
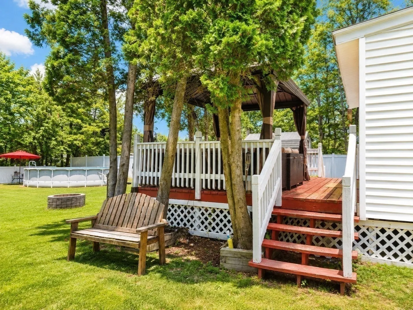
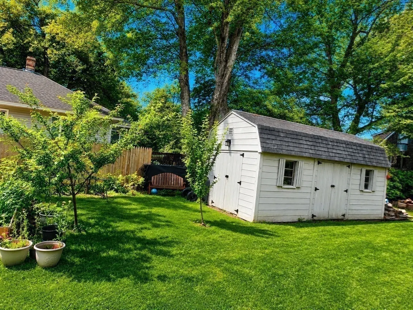
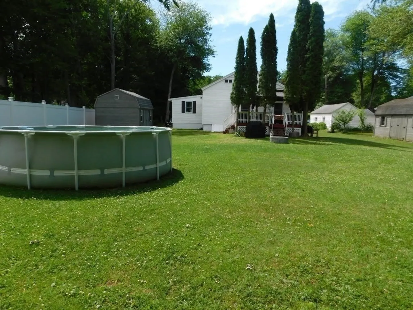
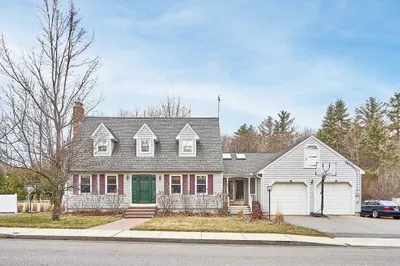
Beautiful 3-Bedroom Home with Spacious Outdoor Space & Dead End Road-welcome home! This lovely property offers a warm and spacious layout with plenty of room for everyday living, entertaining, and making the space your own.As you enter, you’ll find a convenient mudroom that leads into a spacious living room. The beautiful eat-in kitchen features bay windows, bringing in plenty of natural light. The dining room flows into an additional living space, offering the perfect area for entertaining, a family room, playroom, or whatever best fits your needs.Home Features 3 spacious bedrooms 2 full bathrooms, including one large bathroom Spacious living room Beautiful eat-in kitchen with bay windows Dining room with additional living/entertaining space Convenient mudroom entry Partially finished basement — one half is finished, while the other provides storage space and washer/dryer hookups Basement offers potential for additional finished living space 1-car garage 4-additional off-street parking spaces 2 large storage sheds Outdoor Space Step outside onto the spacious deck with gazebo, perfect for relaxing, enjoying morning coffee, or entertaining guests. Beyond the deck is a huge outdoor space with endless potential—create a play area, garden, entertaining space, or your own private retreat.A new fence has been installed along the right side of the property, providing added privacy.Location & Neighborhood Enjoy the privacy of a quiet, friendly neighborhood while still having convenient access to outdoor recreation. A wooded path leads directly to a nearby park and basketball court, making it easy to enjoy the outdoors right from home.This property offers a wonderful combination of space, privacy, storage, parking, and outdoor potential—a great opportunity to create a home that truly fits your lifestyle.
-
Highlights
- Cooling: Window Unit(s)
- Parking Spots: 5
- Property Type: Single Family Residence
- Total Rooms: 7
- Status: Active
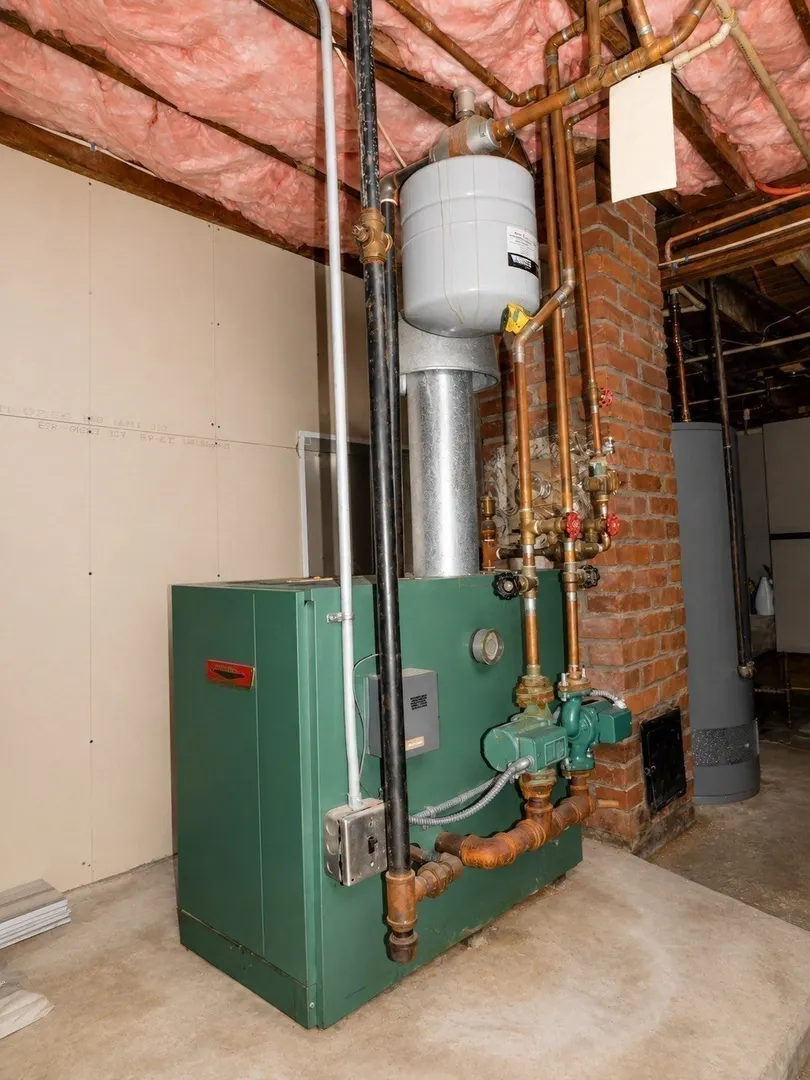
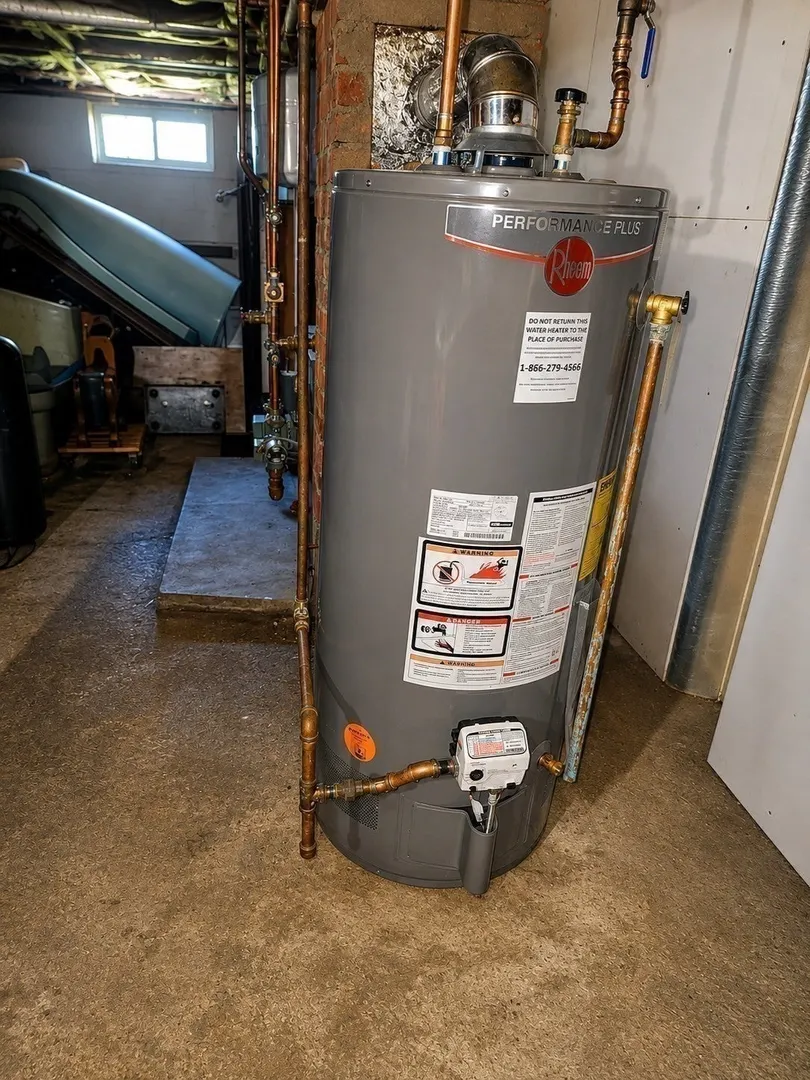
- Heating: Baseboard, Electric Baseboard, Natural Gas
- Property Class: Residential
- Style: Cape
- Year Built: 1950
-
Additional Details
- Appliances: Gas Water Heater, Range, Dishwasher, Microwave, Refrigerator, Washer, Dryer
- Construction: Frame
- Flooring: Wood, Tile, Carpet, Laminate, Hardwood, Stone / Slate
- Interior Features: Bonus Room, Finish - Sheetrock
- Road Frontage Type: Public, Dead End
- SqFt Source: Other
- Year Built Source: Public Records
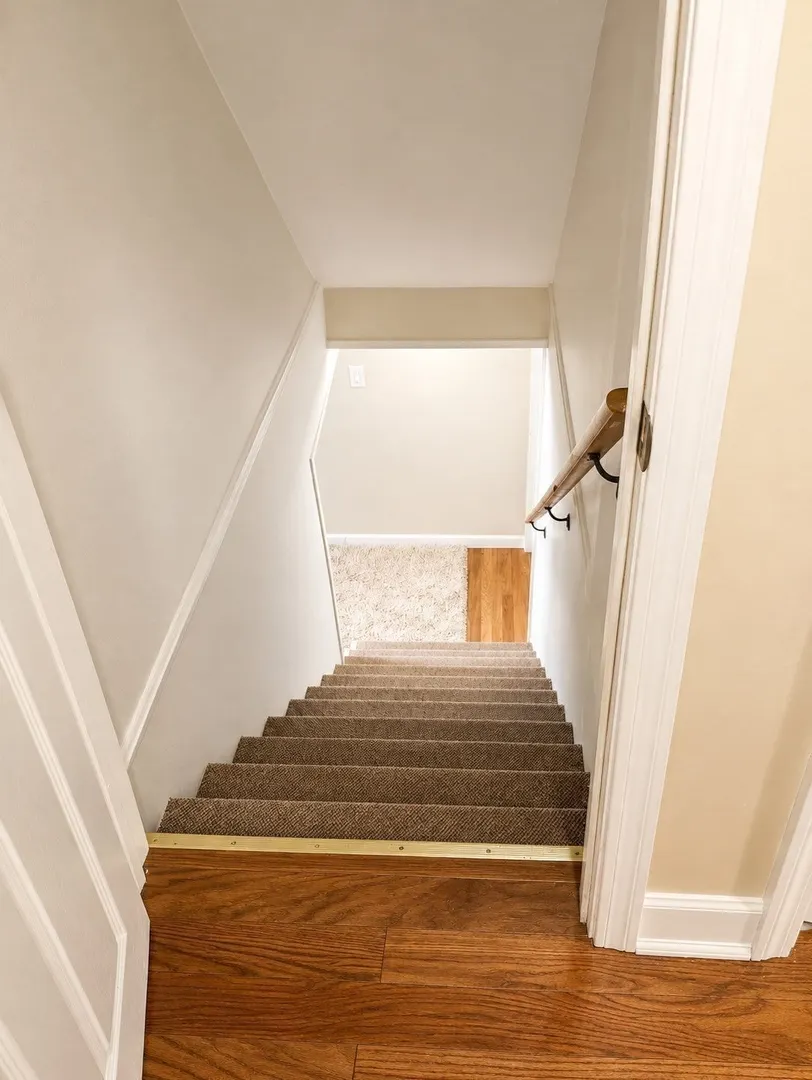
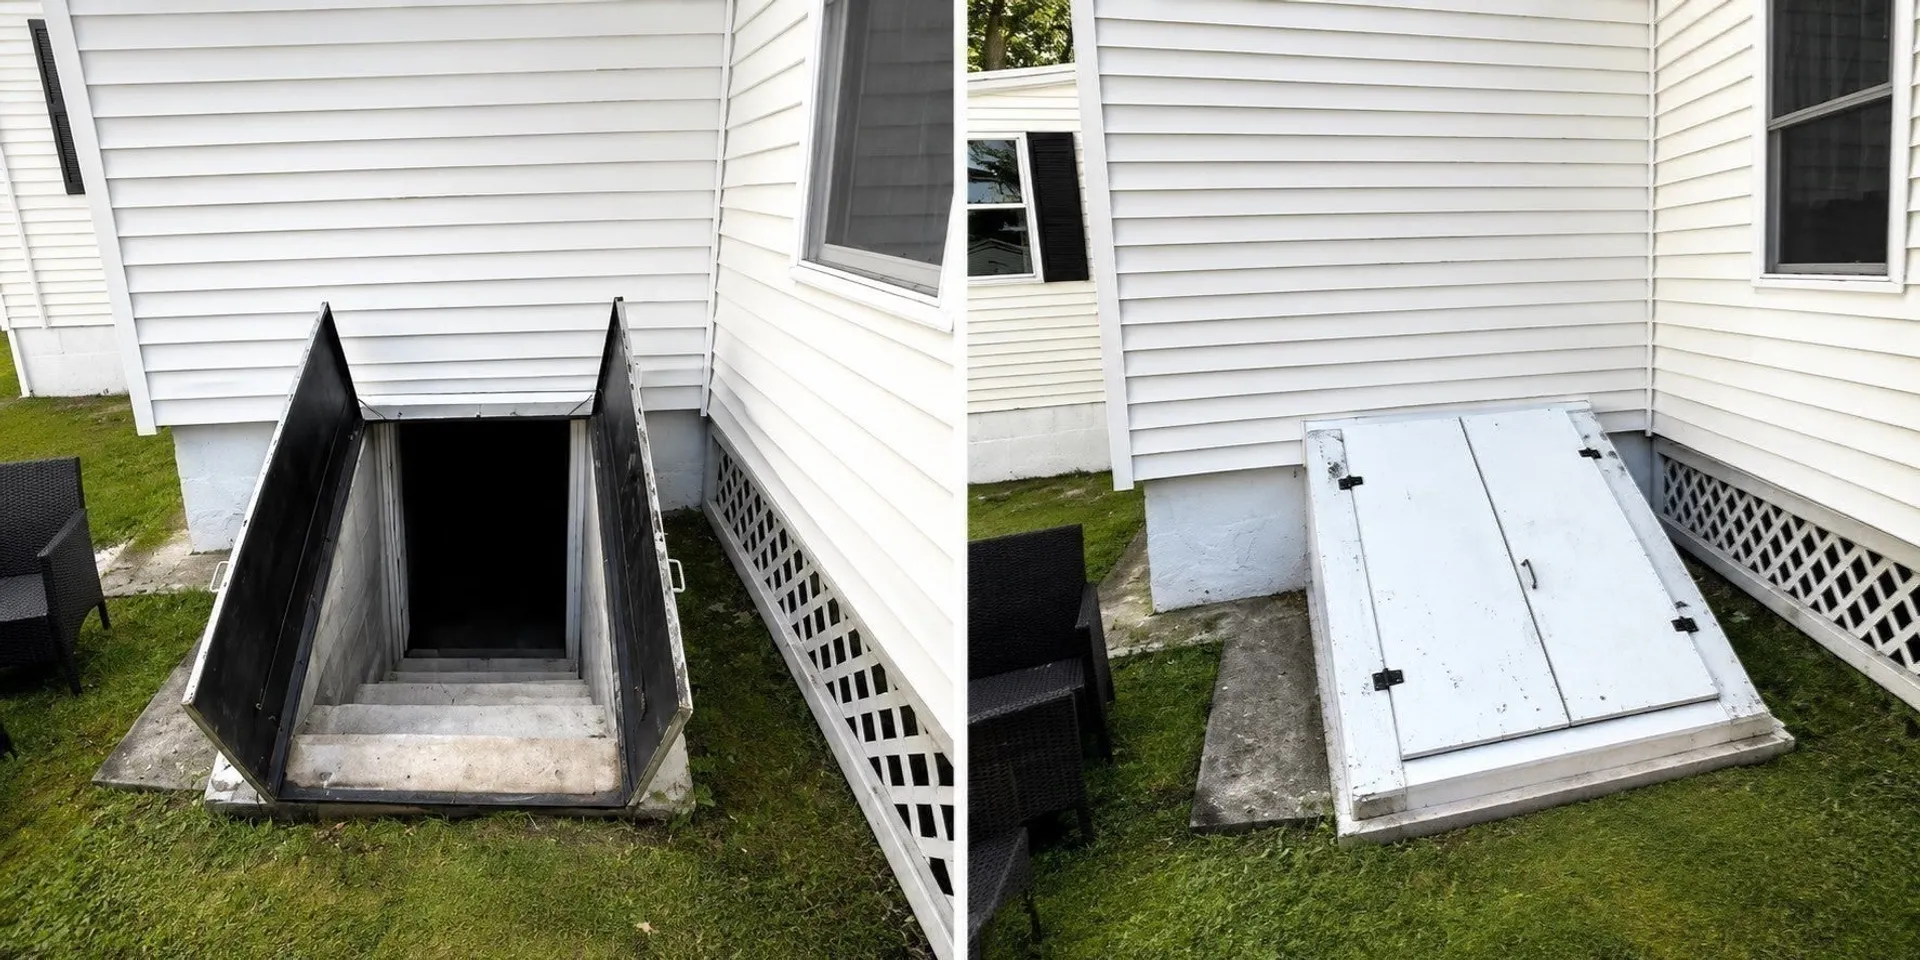
- Basement: Full, Partially Finished, Interior Entry, Bulkhead, Sump Pump, Concrete
- Exterior Features: Porch - Enclosed, Deck - Wood, Cabana
- Foundation: Block
- Lot Features: Cleared, Level
- Roof: Shingle
- Year Built Details: Approximate
- Zoning: Ra
-
Amenities
- Community Features: Park, Public School
- Parking Features: Detached, Storage, Paved Drive, Off Street, Paved
- Covered Parking Spaces: 1
- Waterfront Features: Lake/Pond, Walk to, 0 to 1/10 Mile To Beach, Beach Ownership(Public)
-
Utilities
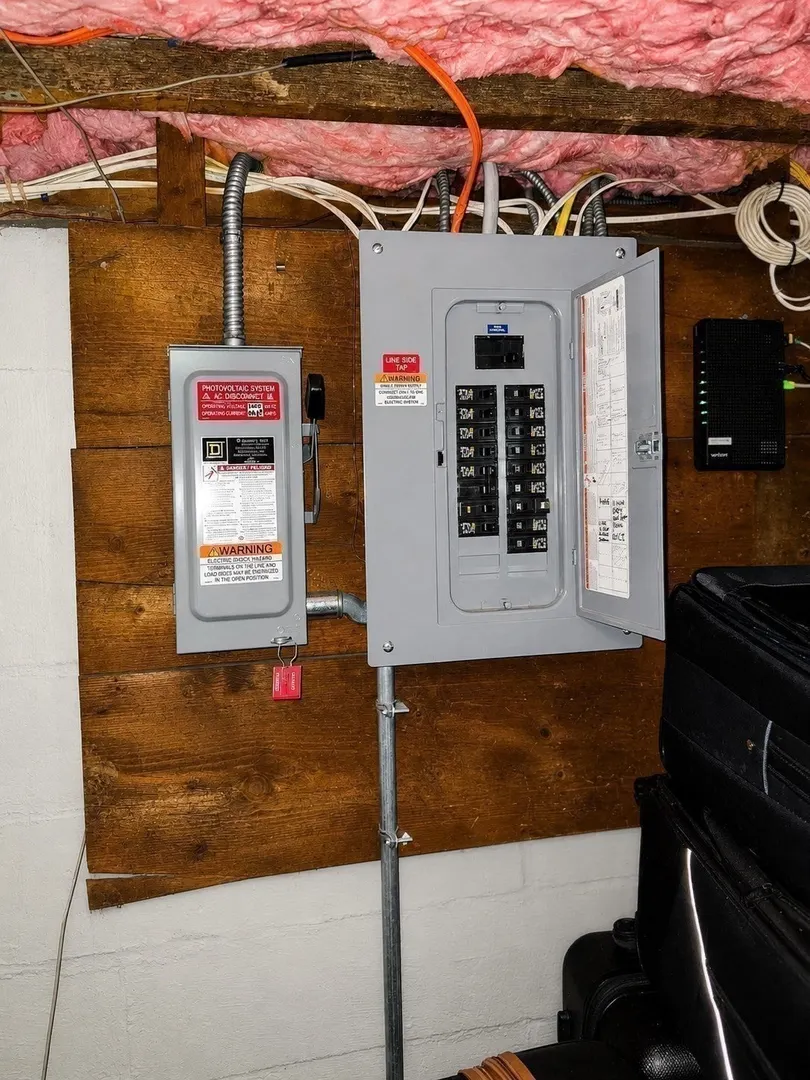
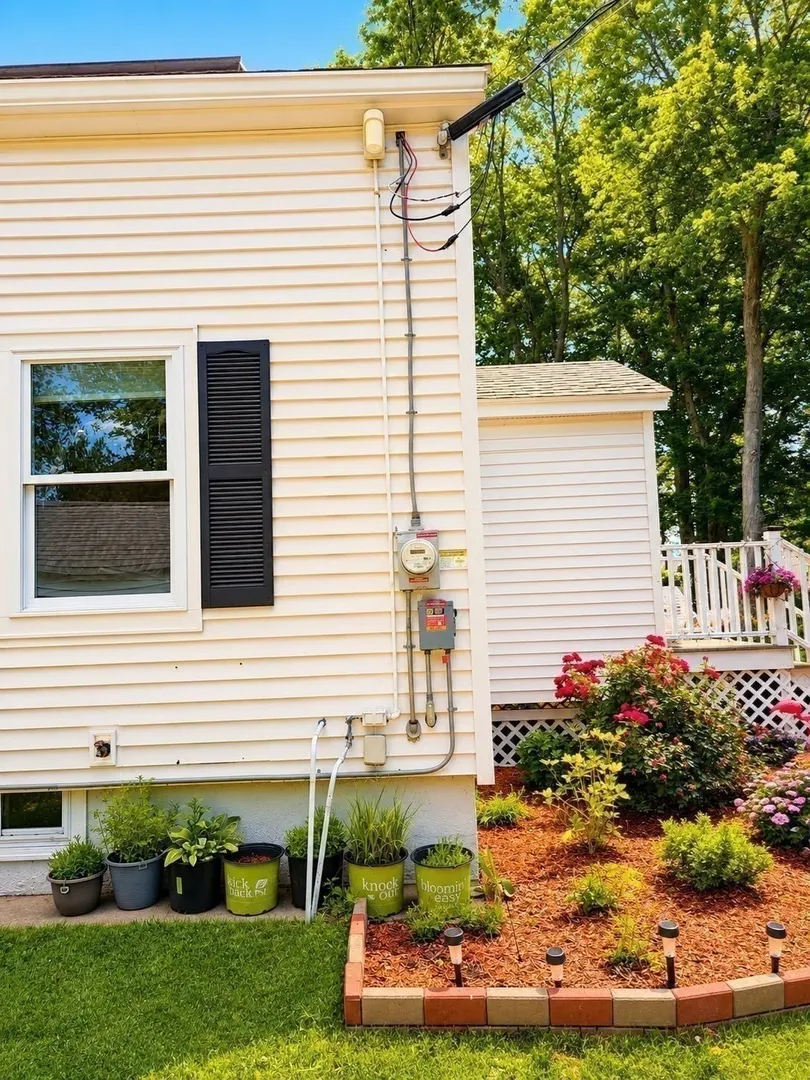
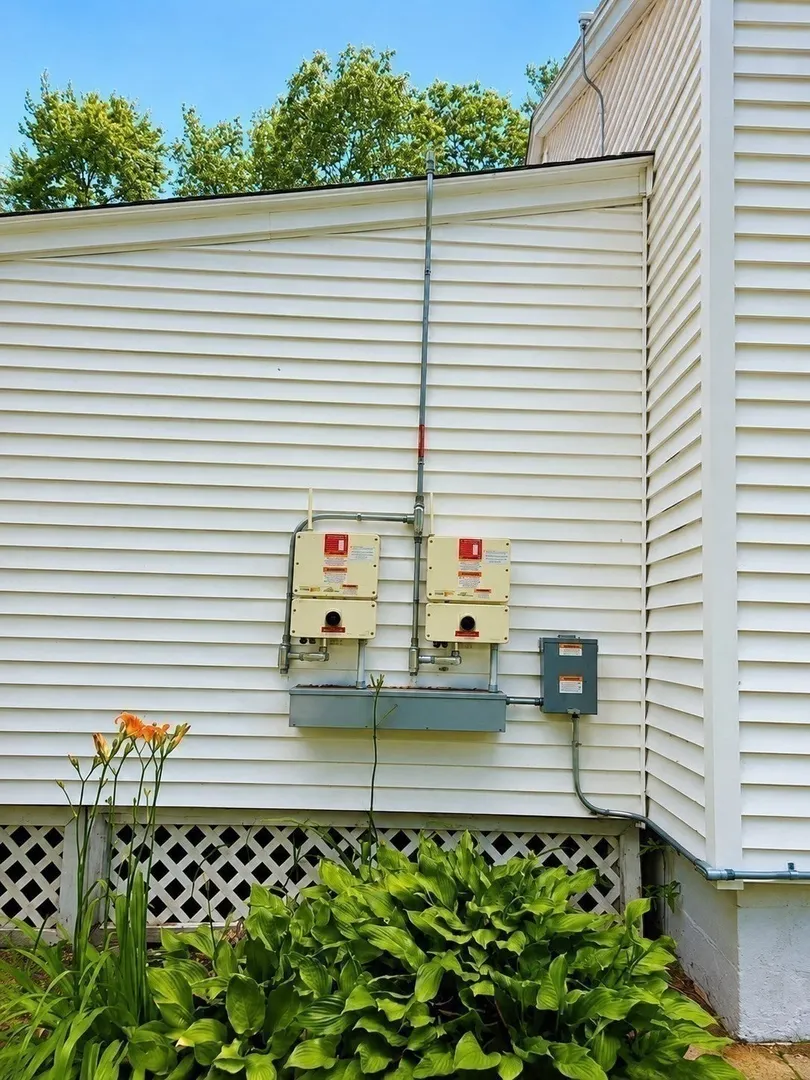
- Electric: Circuit Breakers, 100 Amp Service
- Water Source: Public
- Sewer: Public Sewer
-
Fees / Taxes
- Assessed Value: $401,300
- Taxes: $5,763
- Tax Year: 2025
Similar Listings
Sold
38 Photos
Sold
41 Photos
Sold
40 Photos
Sold
27 Photos
Content © 2026 MLS Property Information Network, Inc. The information in this listing was gathered from third party resources including the seller and public records.
Listing information provided courtesy of Weichert REALTORS®, Hope & Associates.
MLS Property Information Network, Inc. and its subscribers disclaim any and all representations or warranties as to the accuracy of this information.