
25 Belli Ave
$535,000
4
Beds
2/1
Baths
2,353
Sqft
- Request Info
- Call
- Save
-
More
- Mortgage Calculator

Property Tools
$535,000
4
Beds
2/1
Baths
2,353
Living Area
-
Property Description
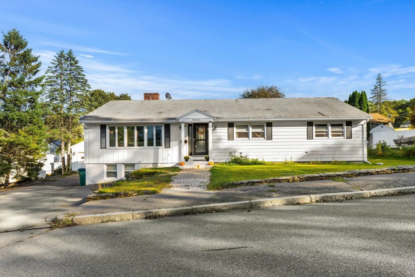
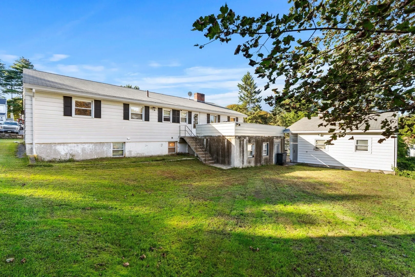
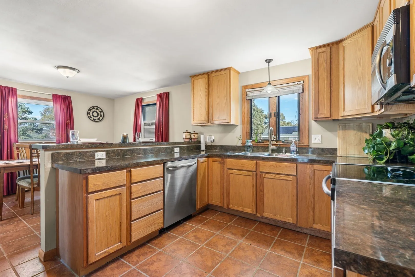
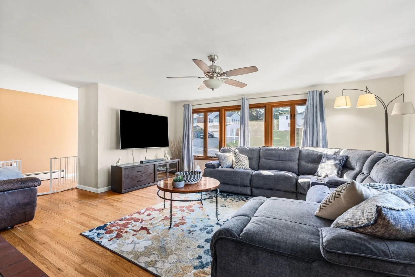
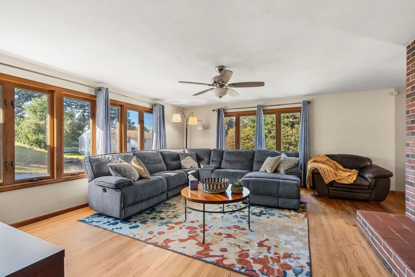
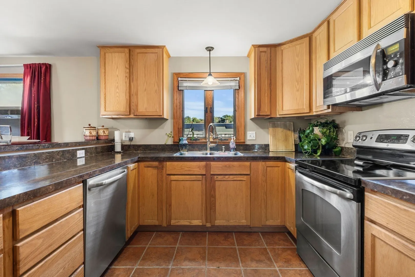
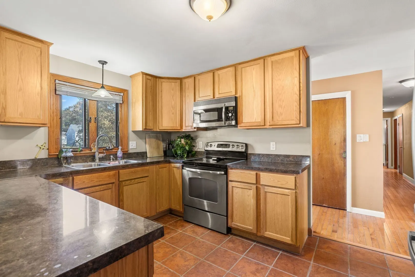
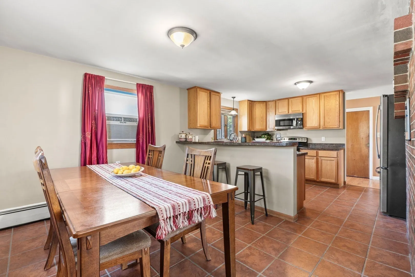
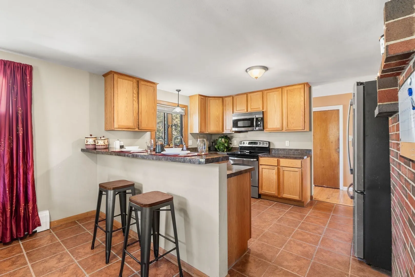
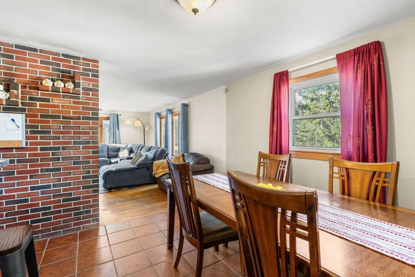
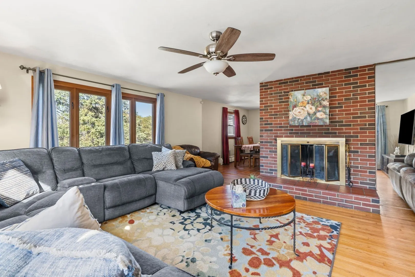
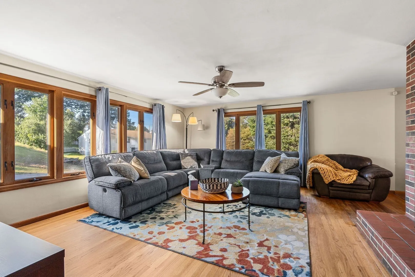
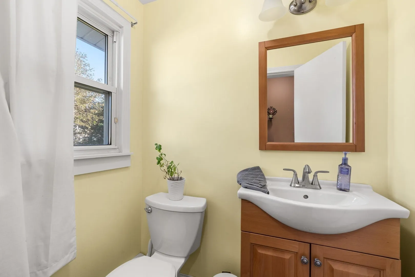
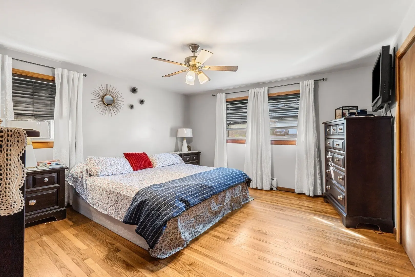
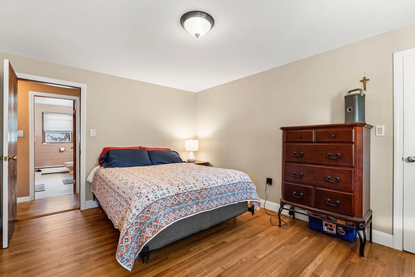
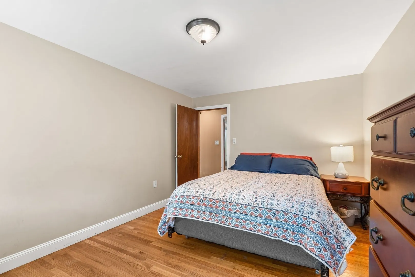
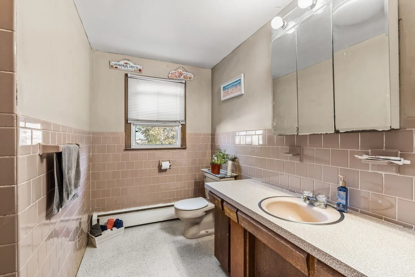
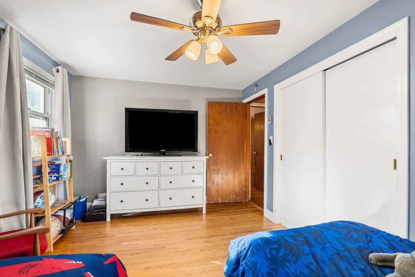
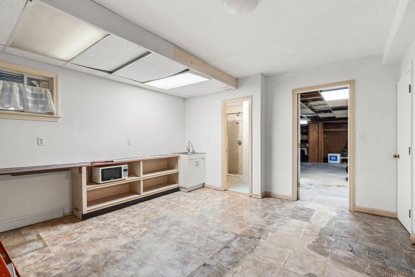
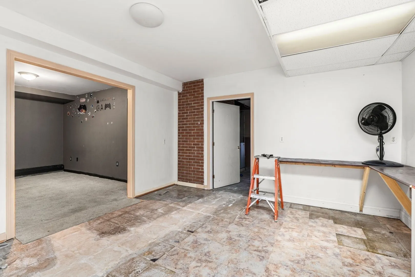
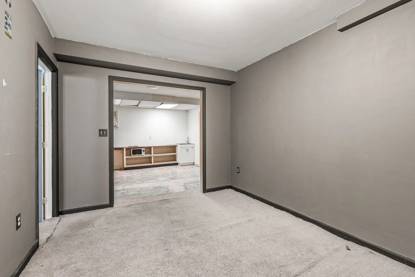
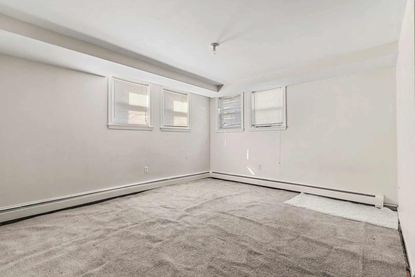
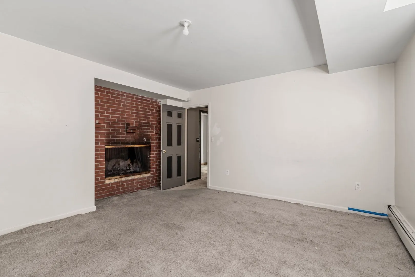
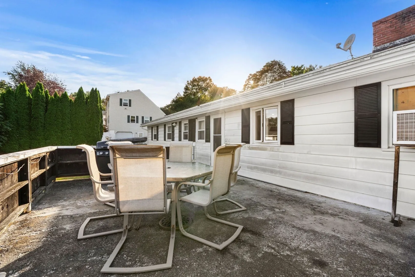
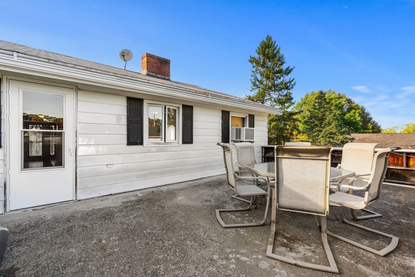
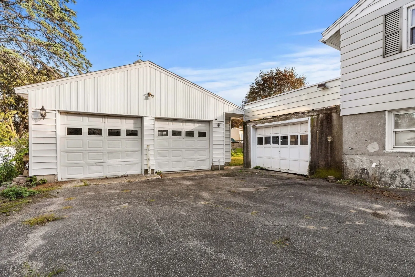
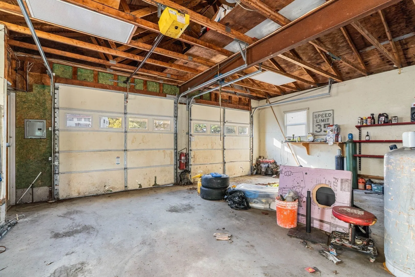
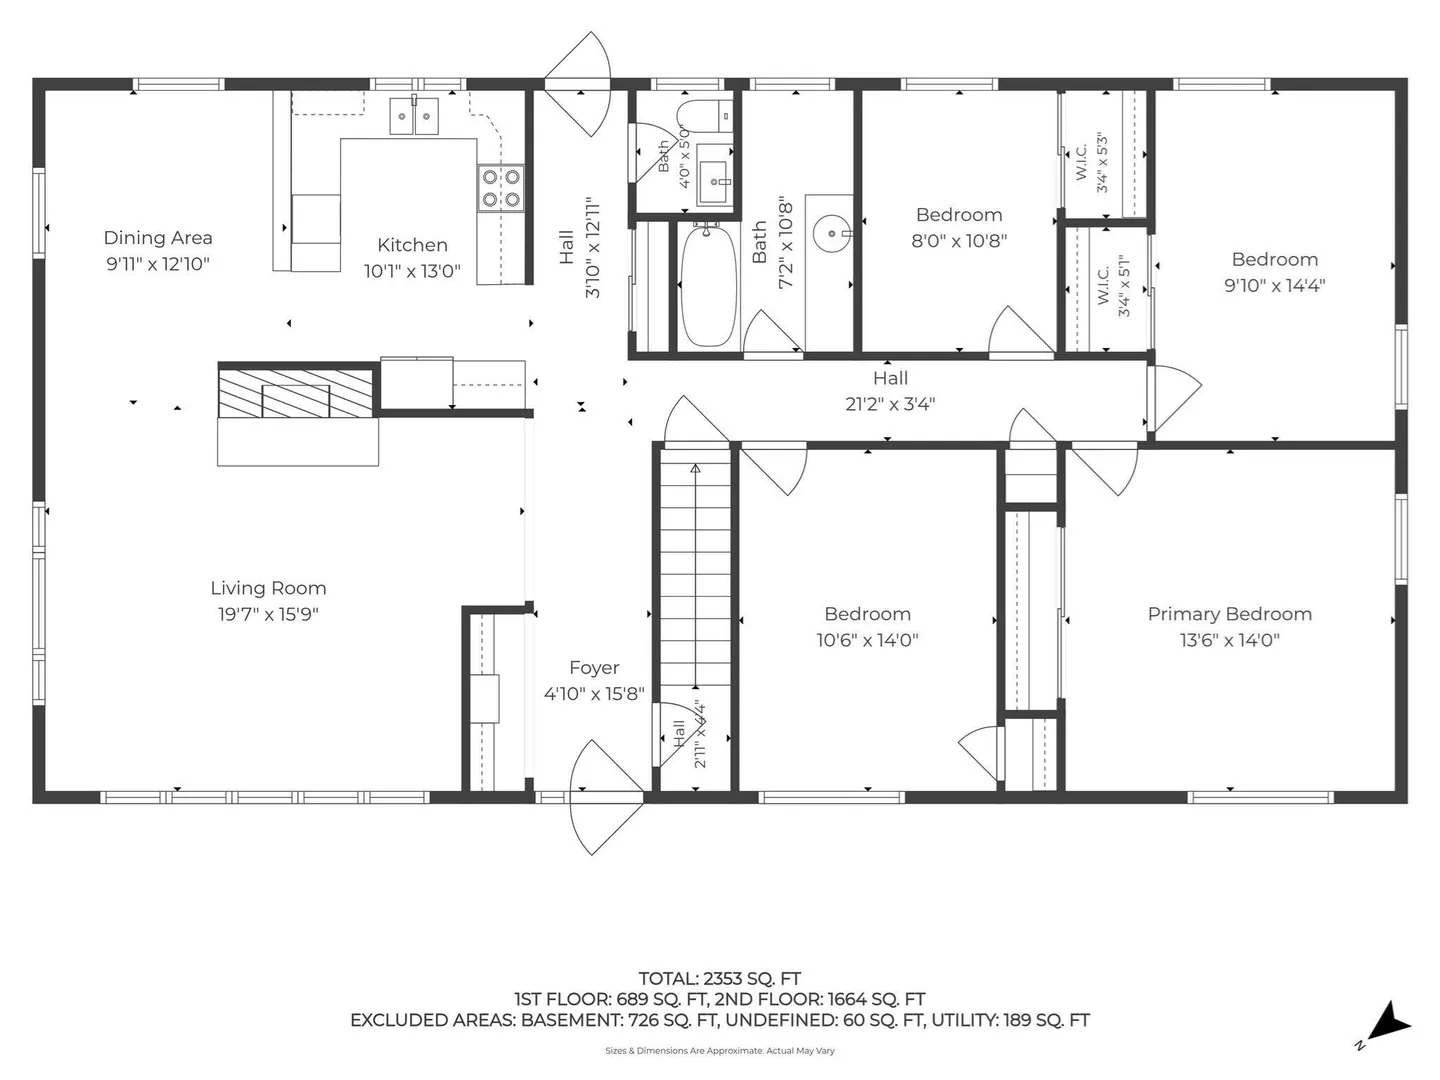
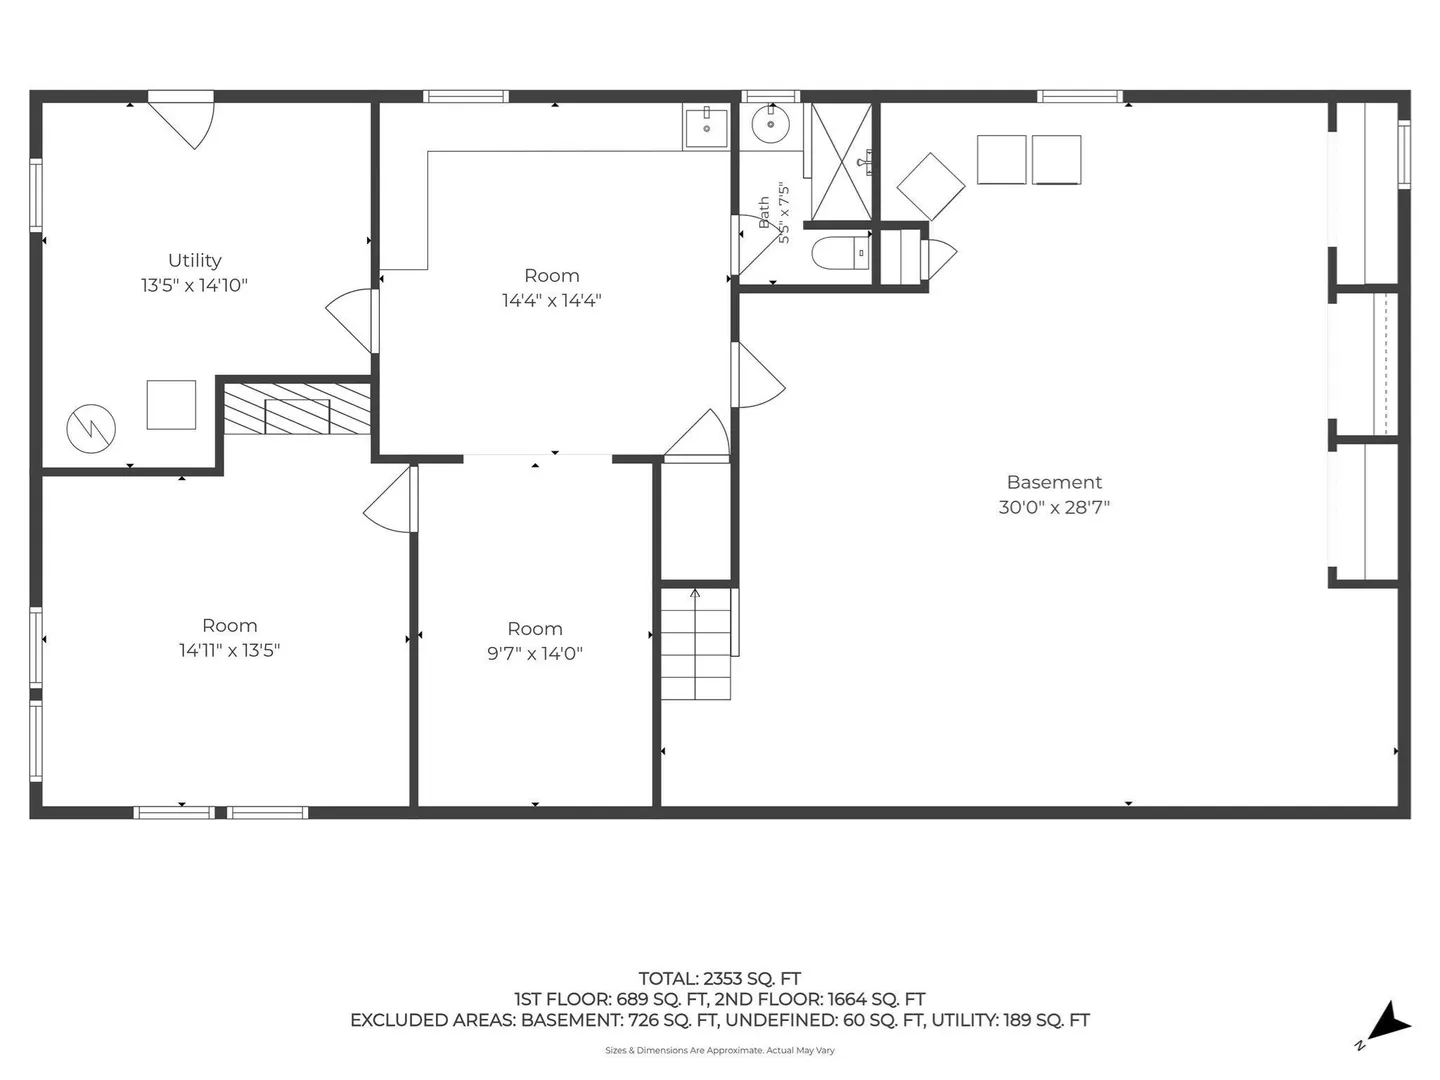
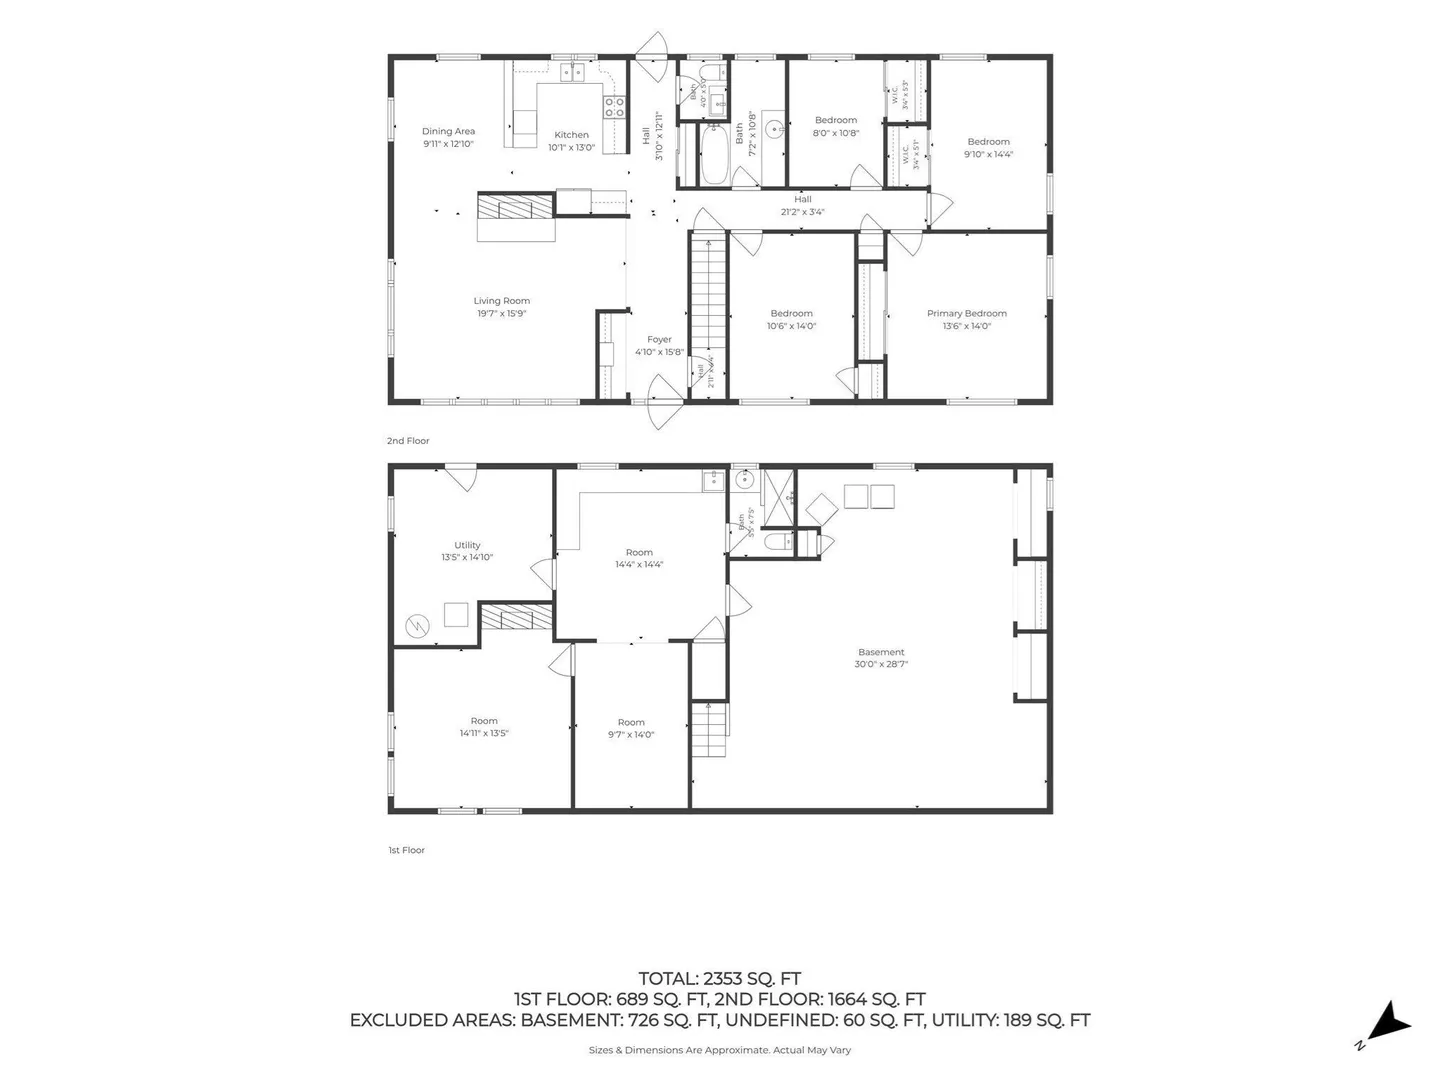
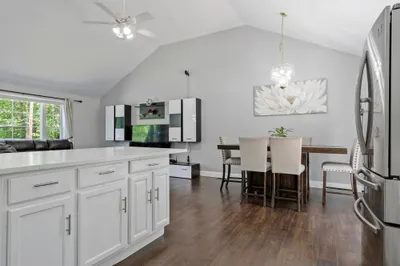
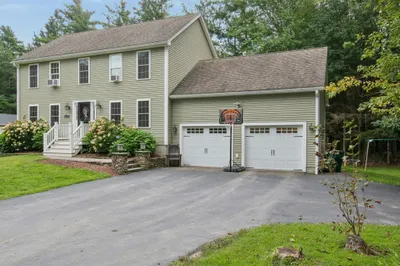
This raised ranch offers a move in ready home and an opportunity to create the additional living space you’ve been looking for. The main level features a kitchen, dining area with exposed brick, and a bright, sun-filled living room with a wood-burning fireplace. Three bedrooms and a full bath complete this level. The unfinished lower level includes four rooms, a three-quarter bath, and an additional room with a sink—ready for your ideas and vision. The property also features a one-car garage under, two attached garage bays, off-street parking, and a spacious backyard. With some TLC, this home could truly shine. Property is being sold “as is, where is.” Buyer and buyer’s agent are responsible for performing their own due diligence regarding the property and any intended use.
-
Highlights
- Heating: Baseboard, Oil
- Property Class: Residential
- Style: Ranch
- Year Built: 1964
- Parking Spots: 7
- Property Type: Single Family Residence
- Total Rooms: 7
- Status: Active
-
Additional Details
- Appliances: Electric Water Heater, Range, Dishwasher, Microwave, Refrigerator
- Construction: Frame
- Fireplaces: 2
- Foundation: Concrete Perimeter
- Road Frontage Type: Public
- SqFt Source: Public Record
- Year Built Source: Public Records
- Basement: Full, Partially Finished, Garage Access, Sump Pump, Concrete
- Exterior Features: Porch, Patio, Stone Wall
- Flooring: Wood, Tile
- Lot Features: Cleared, Level
- Roof: Shingle
- Year Built Details: Actual
- Zoning: Ra
-
Amenities
- Community Features: Public Transportation, Shopping, Walk/Jog Trails, Medical Facility, Bike Path, Highway Access, House of Worship, Public School
- Parking Features: Detached, Under, Off Street, Paved
- Covered Parking Spaces: 3
-
Utilities
- Electric: 220 Volts
- Water Source: Public
- Sewer: Public Sewer
-
Fees / Taxes
- Assessed Value: $428,700
- Taxes: $5,697
- Tax Year: 2026
Similar Listings
Sold
42 Photos
Sold
39 Photos
Sold
42 Photos
Sold
41 Photos
Content © 2026 MLS Property Information Network, Inc. The information in this listing was gathered from third party resources including the seller and public records.
Listing information provided courtesy of Coldwell Banker Realty - Westford.
MLS Property Information Network, Inc. and its subscribers disclaim any and all representations or warranties as to the accuracy of this information.