
60 Judy Dr
$519,900
4
Beds
2
Baths
2,028
Sqft
- Request Info
- Call
- Save
-
More
- Mortgage Calculator

Property Tools
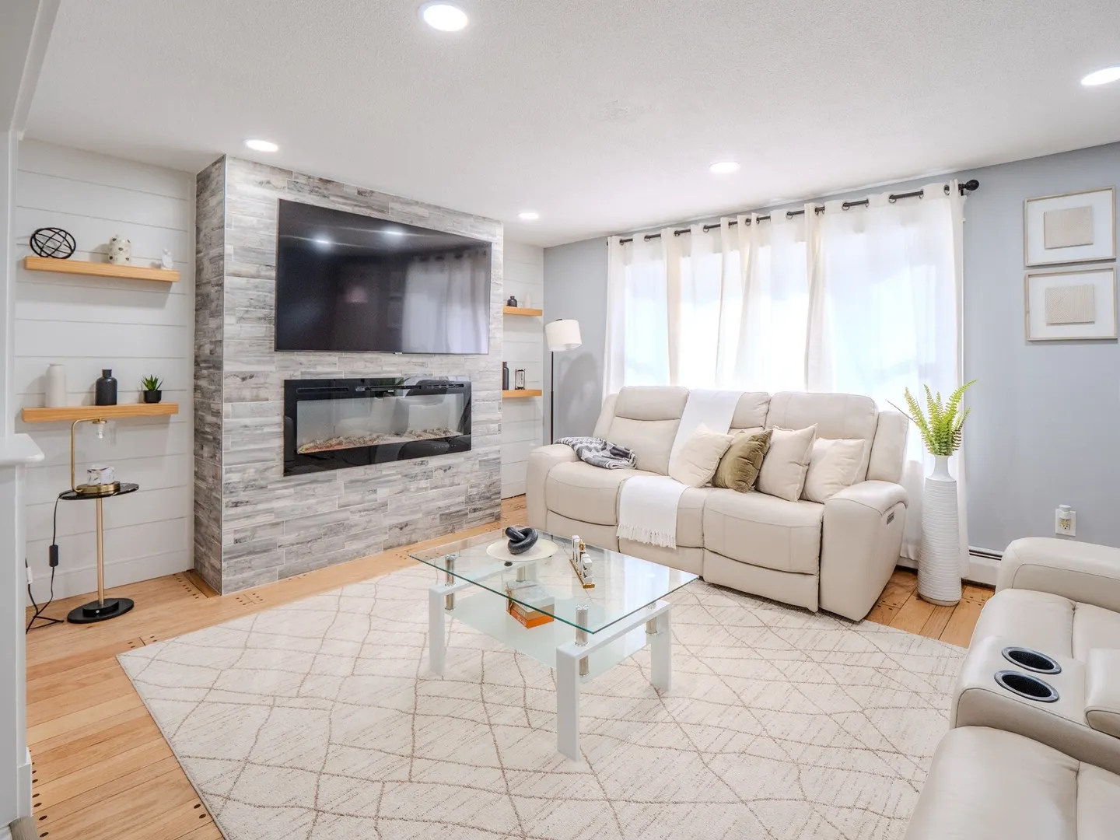
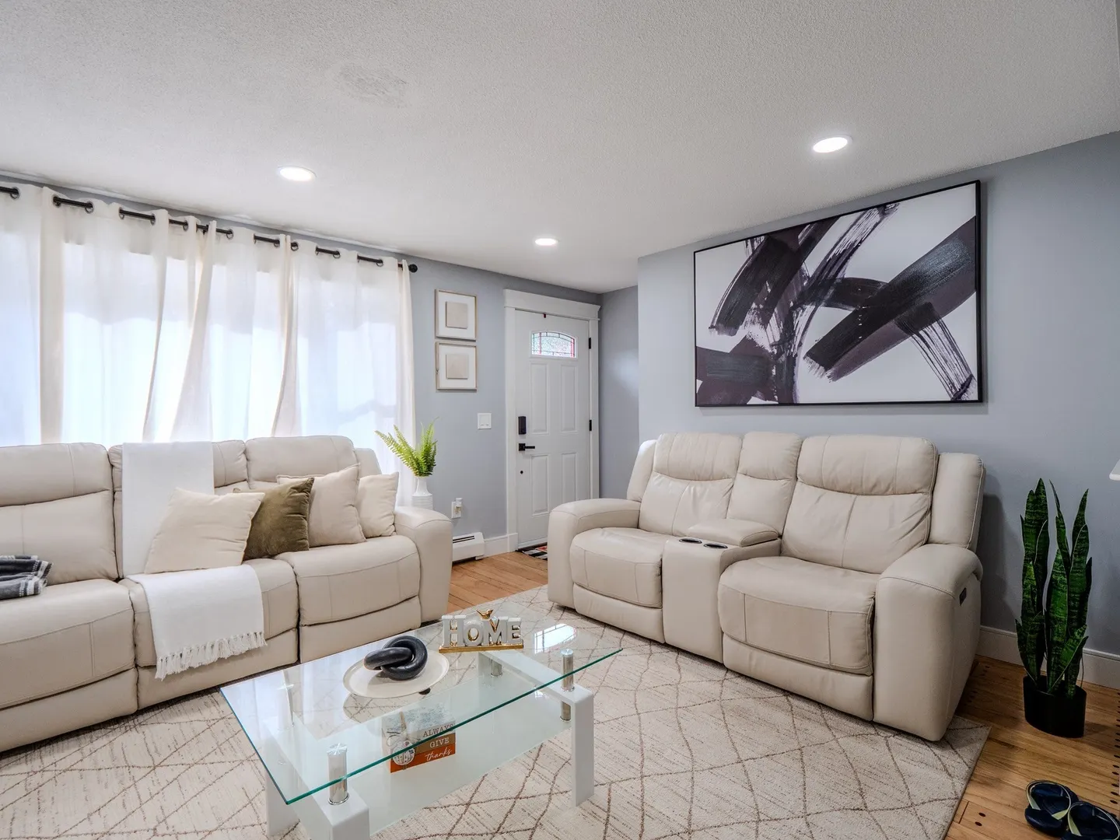
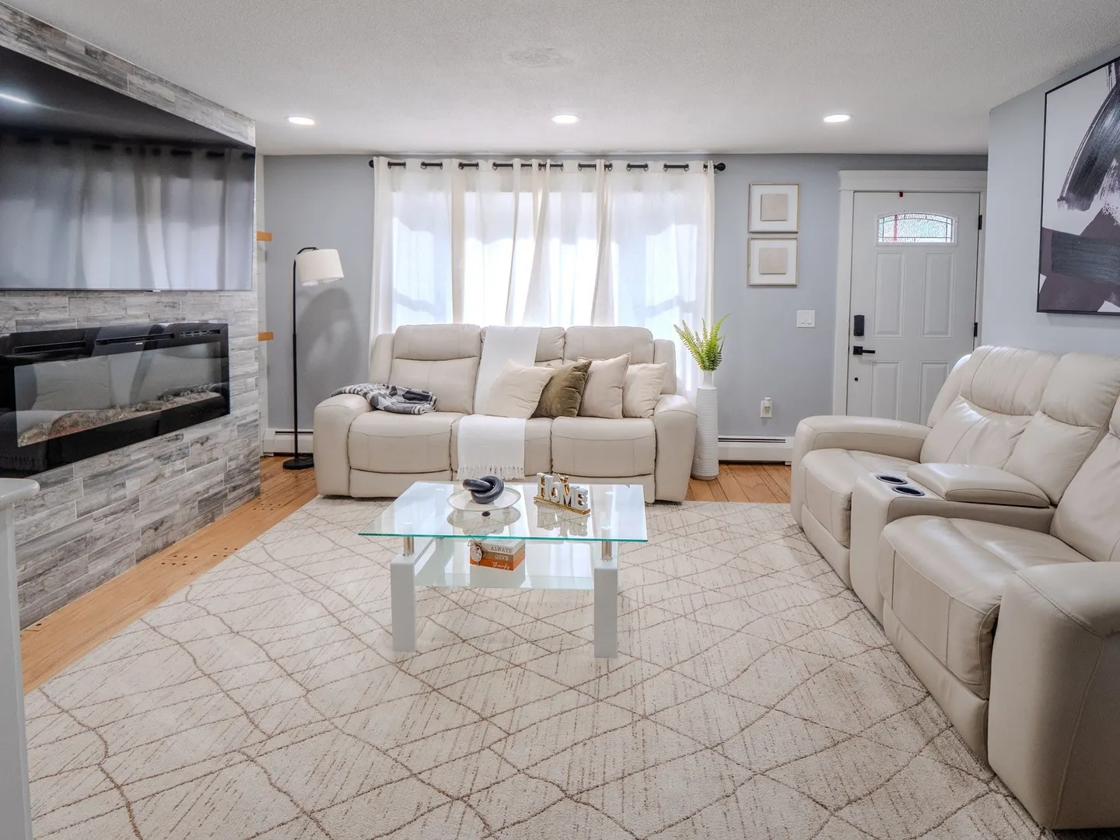
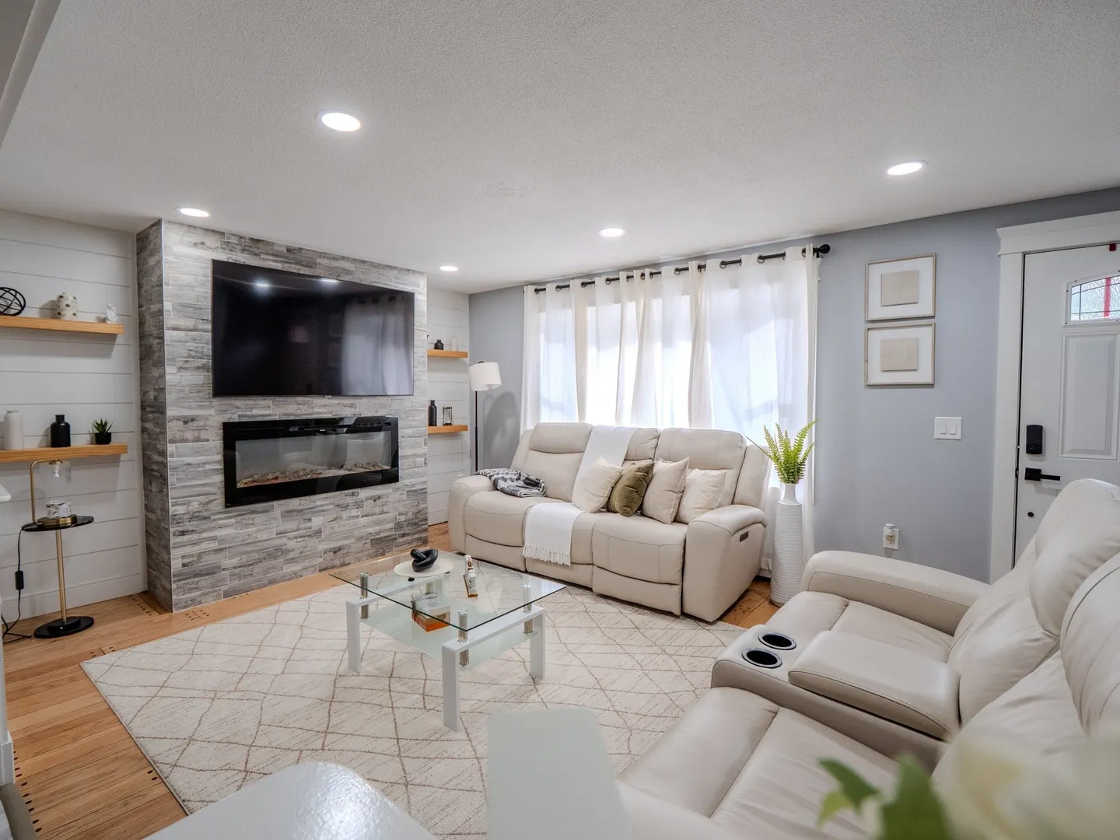
$519,900
4
Beds
2
Baths
2,028
Living Area
-
Property Description
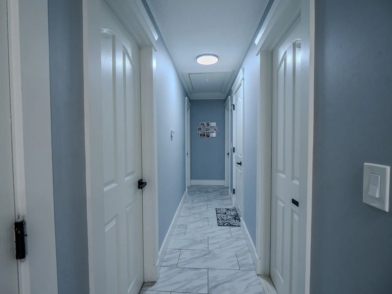
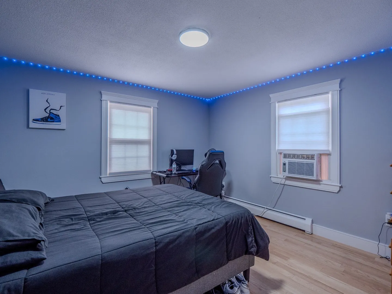
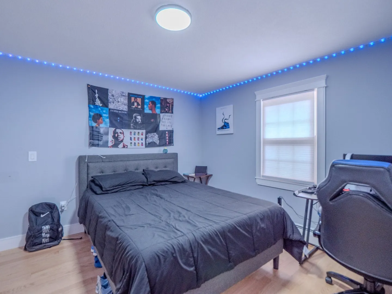
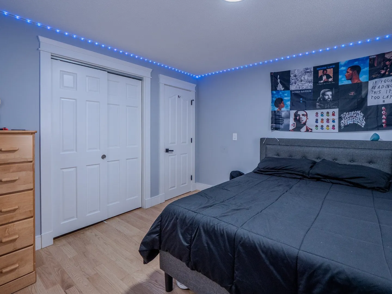
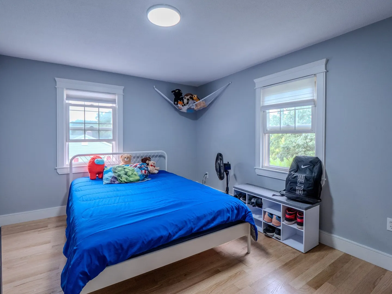
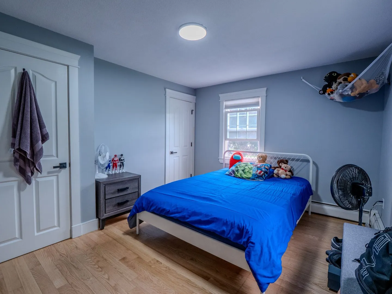
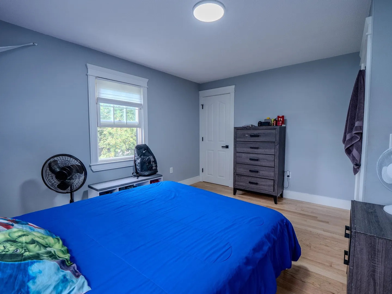
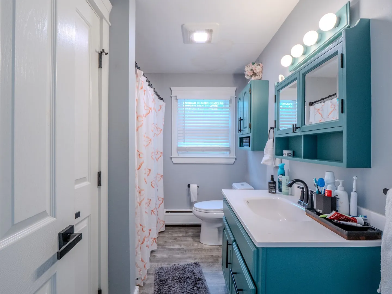
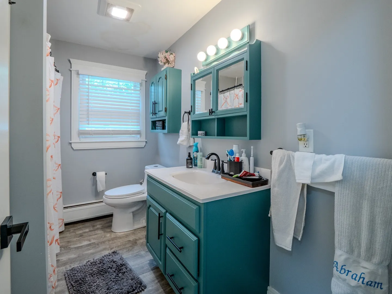
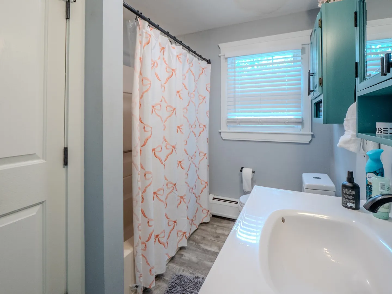
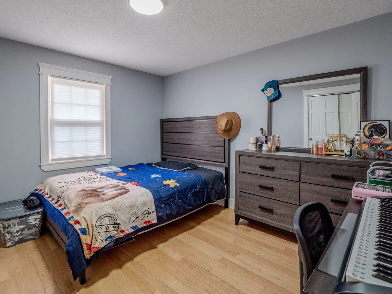
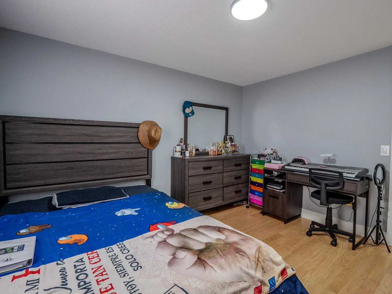
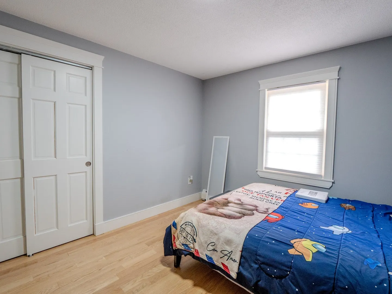
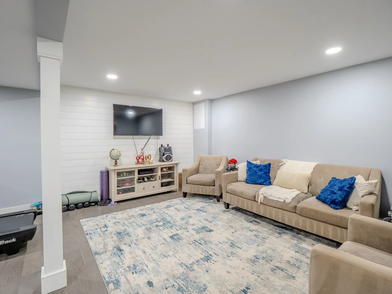
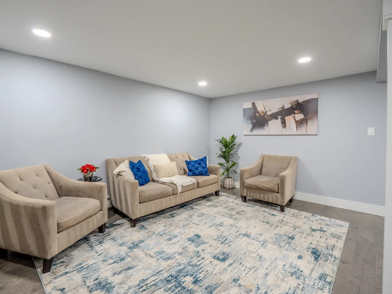
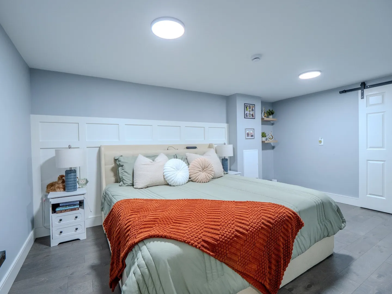
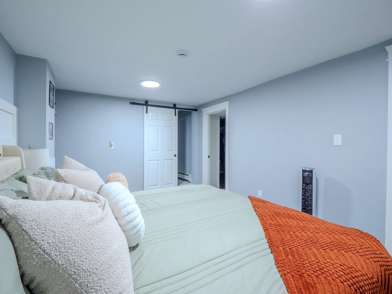
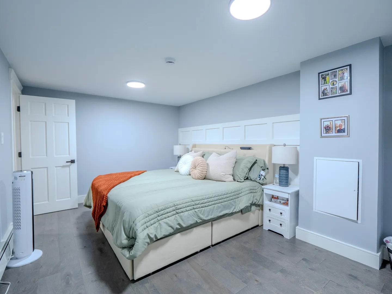
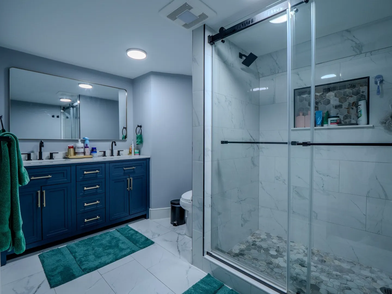
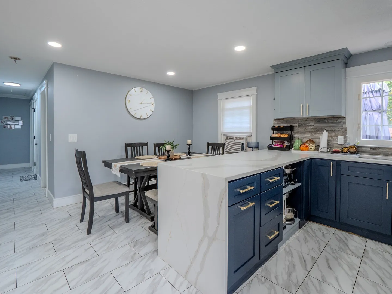
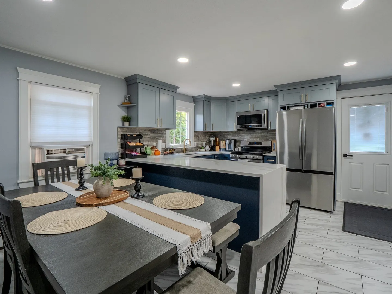
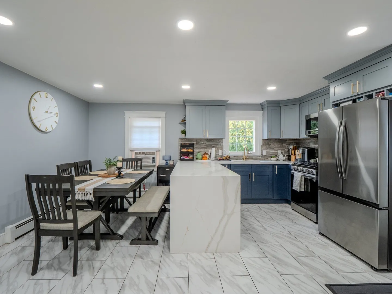
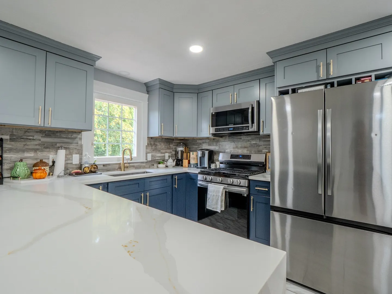
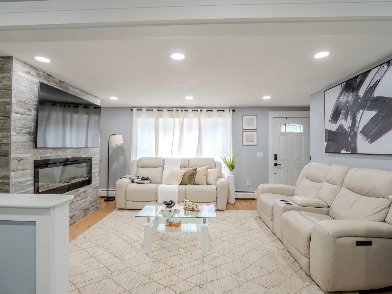
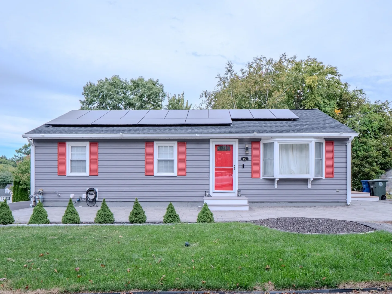
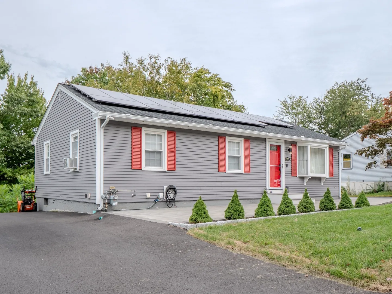
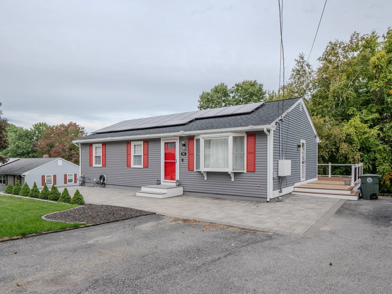
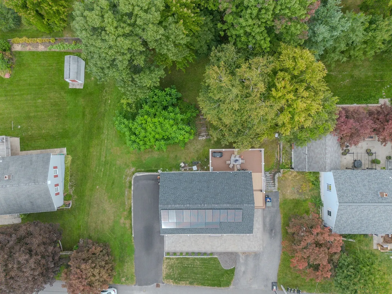
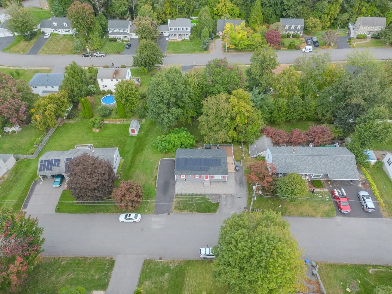
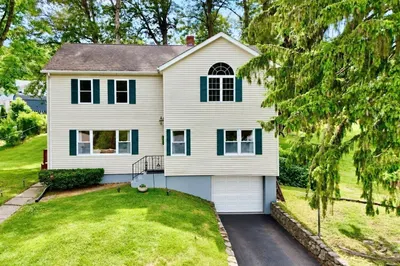
Presenting an exceptional opportunity at 60 Judy Dr, Leominster, MA, a distinguished single-family residence constructed in 1977, offering 1092 square feet of meticulously designed living space. This property represents a refined approach to suburban living, emphasizing both comfort and functional elegance. The residence features three thoughtfully appointed bedrooms, providing ample private accommodations. The property includes two full bathrooms, each designed to offer convenience and privacy. Encompassing a generous 12,500 square foot lot, the exterior spaces offer significant potential for personalized landscaping and outdoor leisure. We invite discerning buyers to consider the unique potential of this distinguished Leominster residence. New roof 202
-
Highlights
- Cooling: Window Unit(s)
- Parking Spots: 3
- Property Type: Single Family Residence
- Total Rooms: 6
- Status: Active
- Heating: Baseboard, Natural Gas
- Property Class: Residential
- Style: Ranch
- Year Built: 1977
-
Additional Details
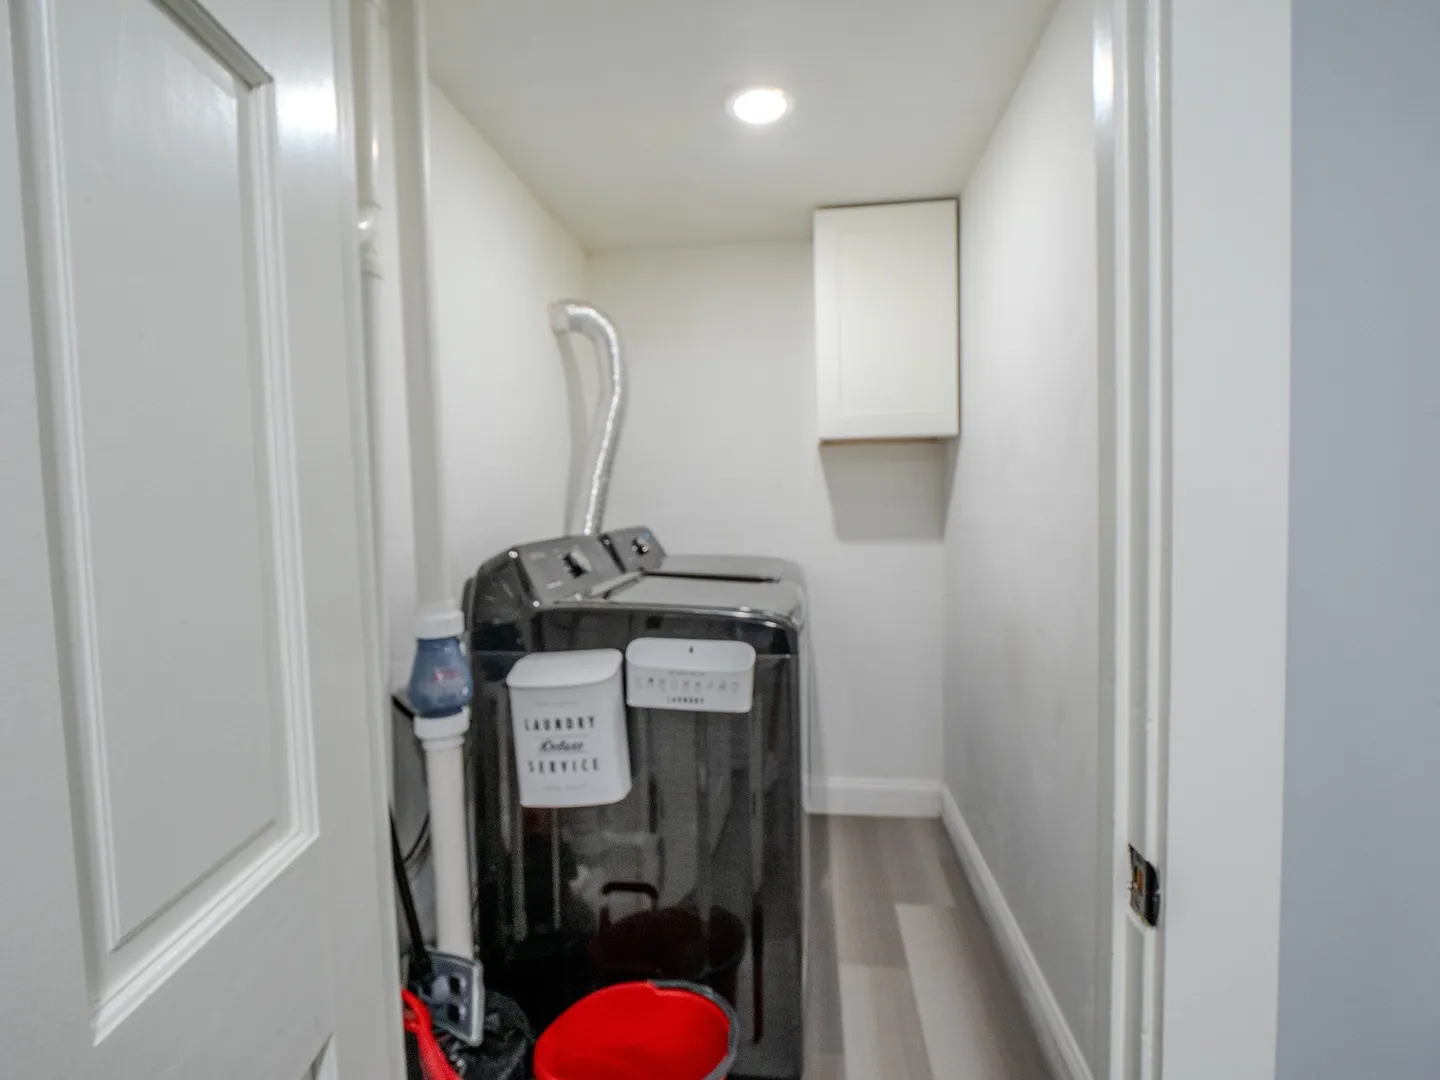
- Appliances: Range, Dishwasher, Refrigerator, Washer, Dryer
- Construction: Frame
- Fireplaces: 1
- Foundation: Concrete Perimeter
- Road Frontage Type: Public
- SqFt Source: Public Record
- Year Built Source: Public Records
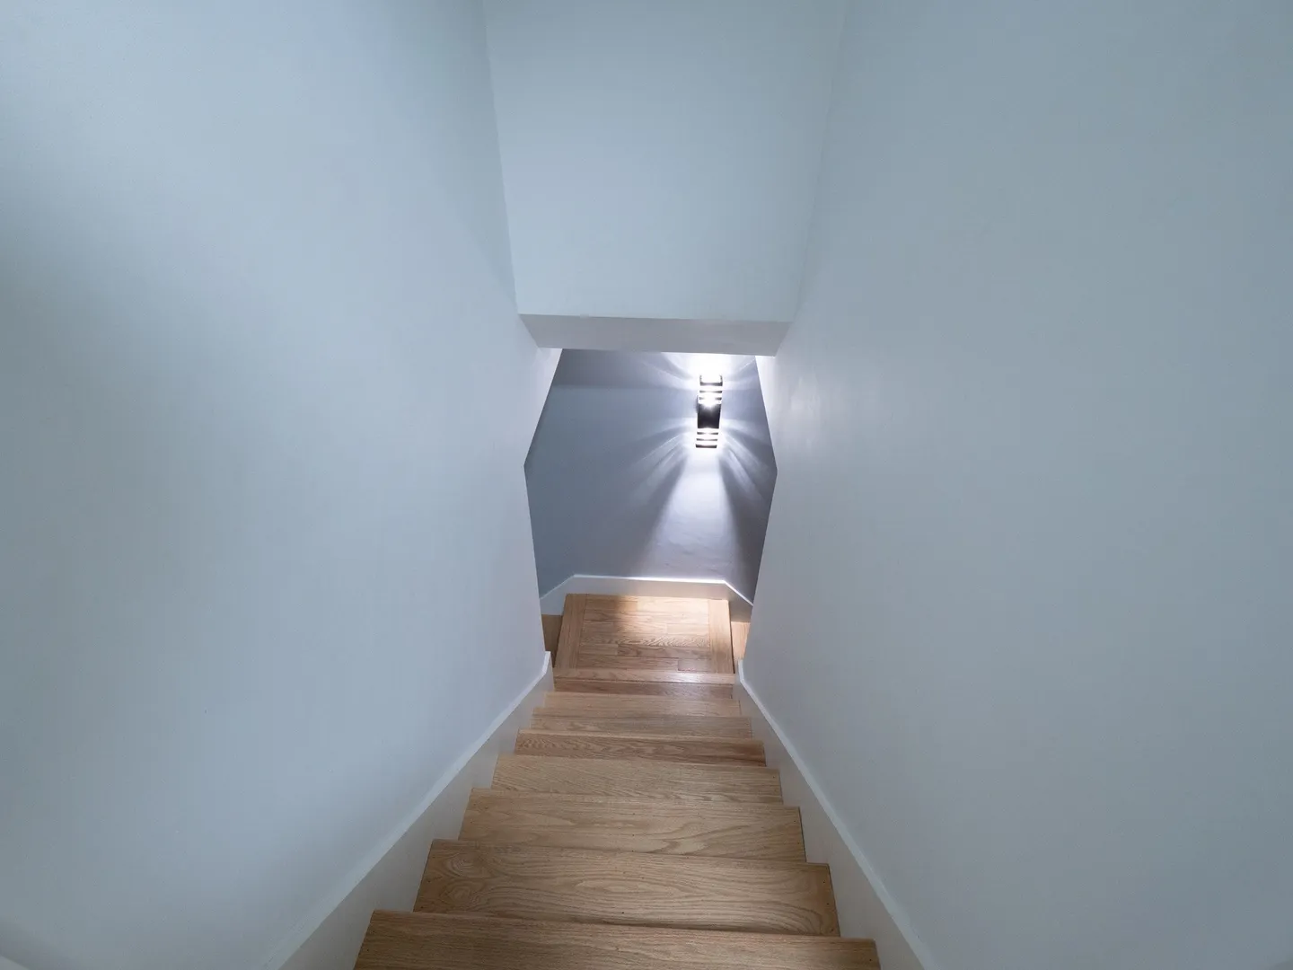
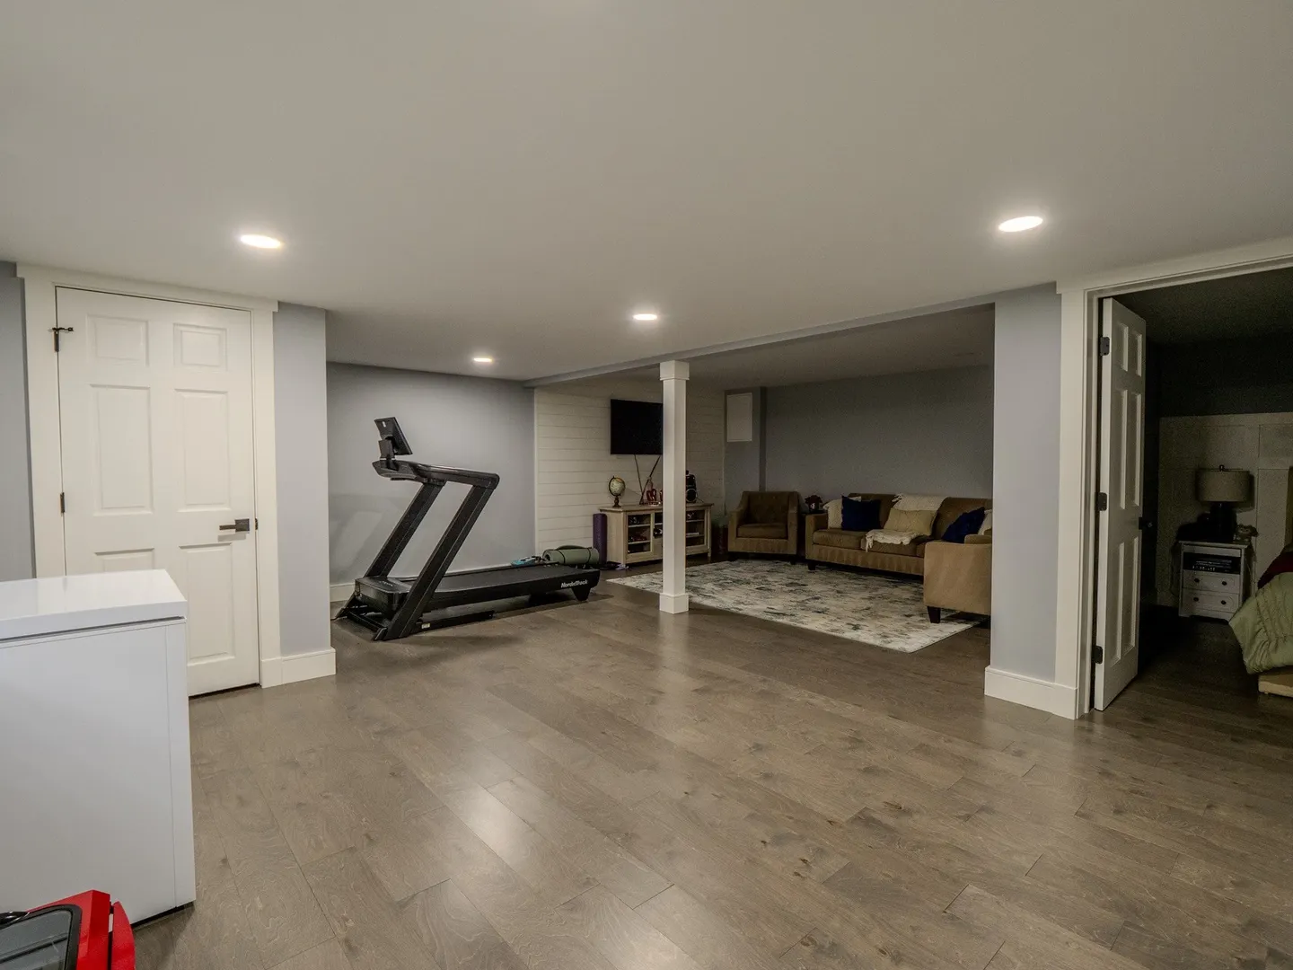
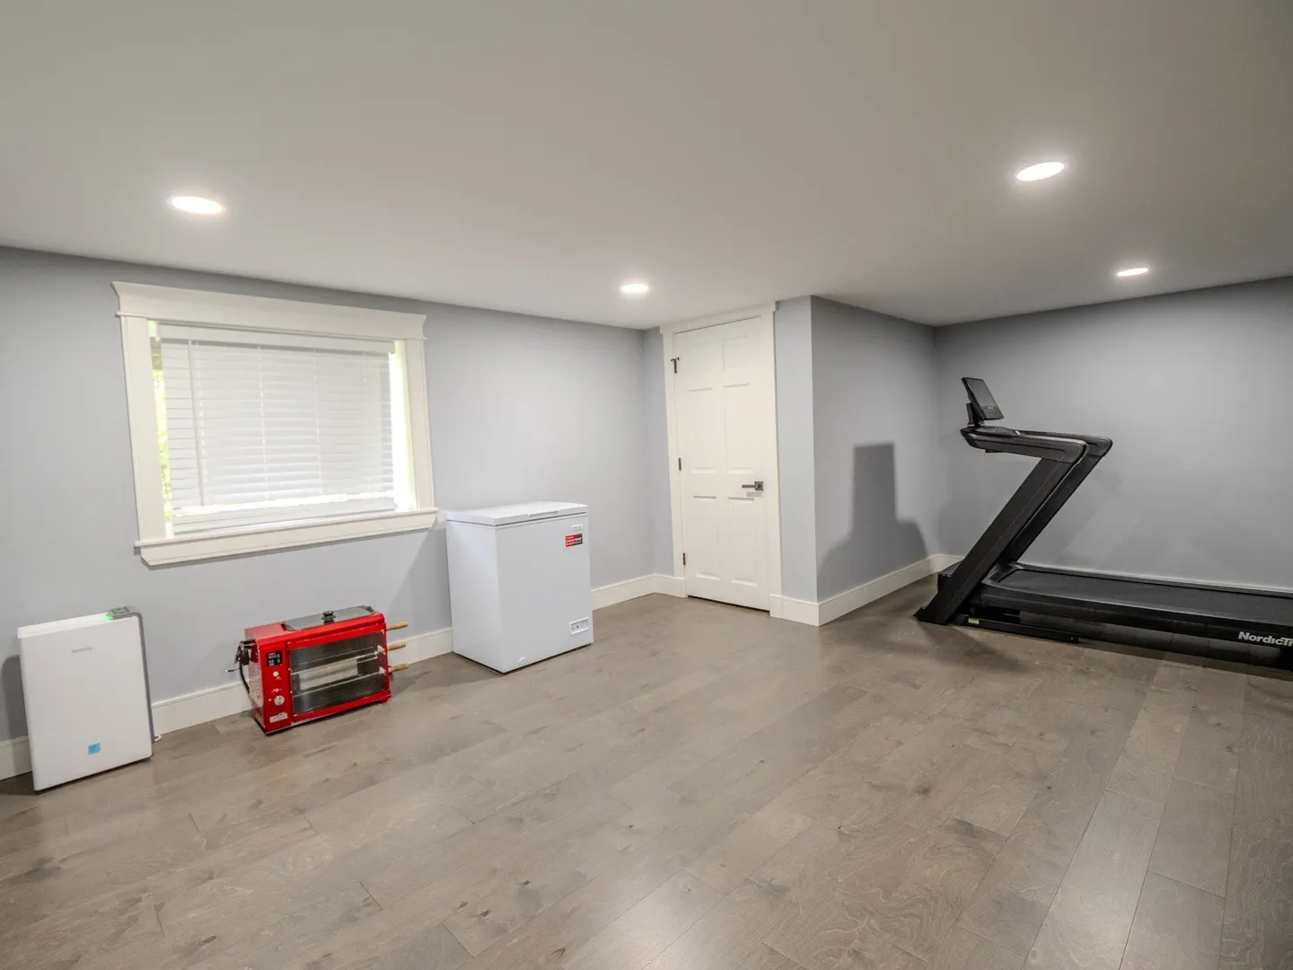
- Basement: Full, Partially Finished
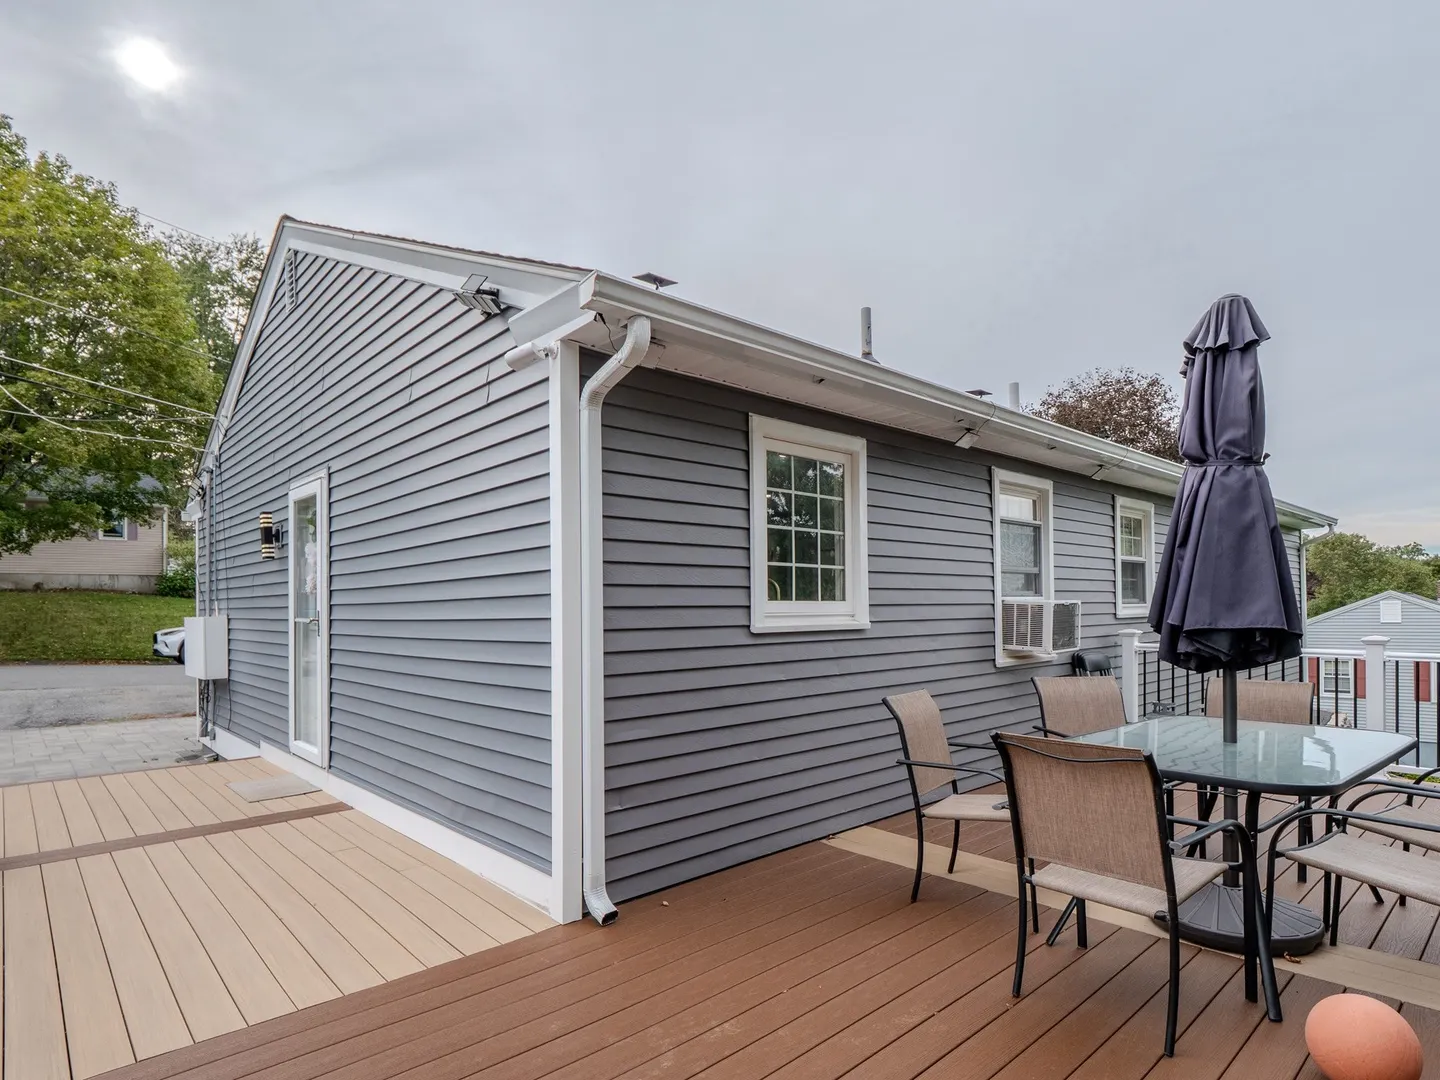
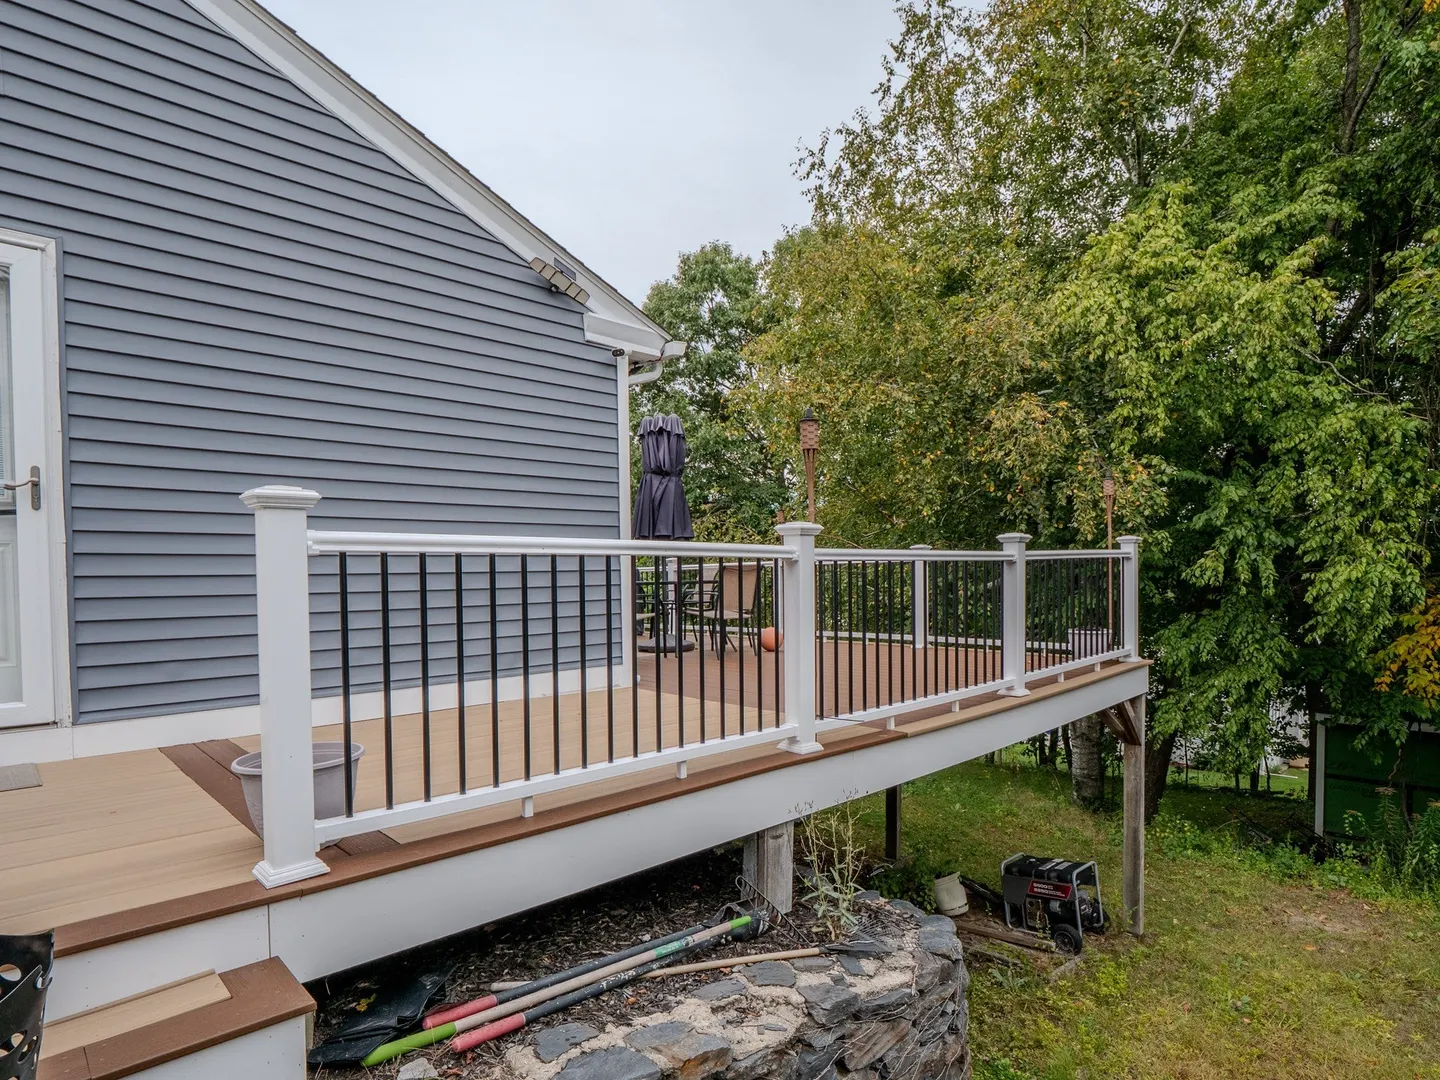
- Exterior Features: Porch, Deck - Wood
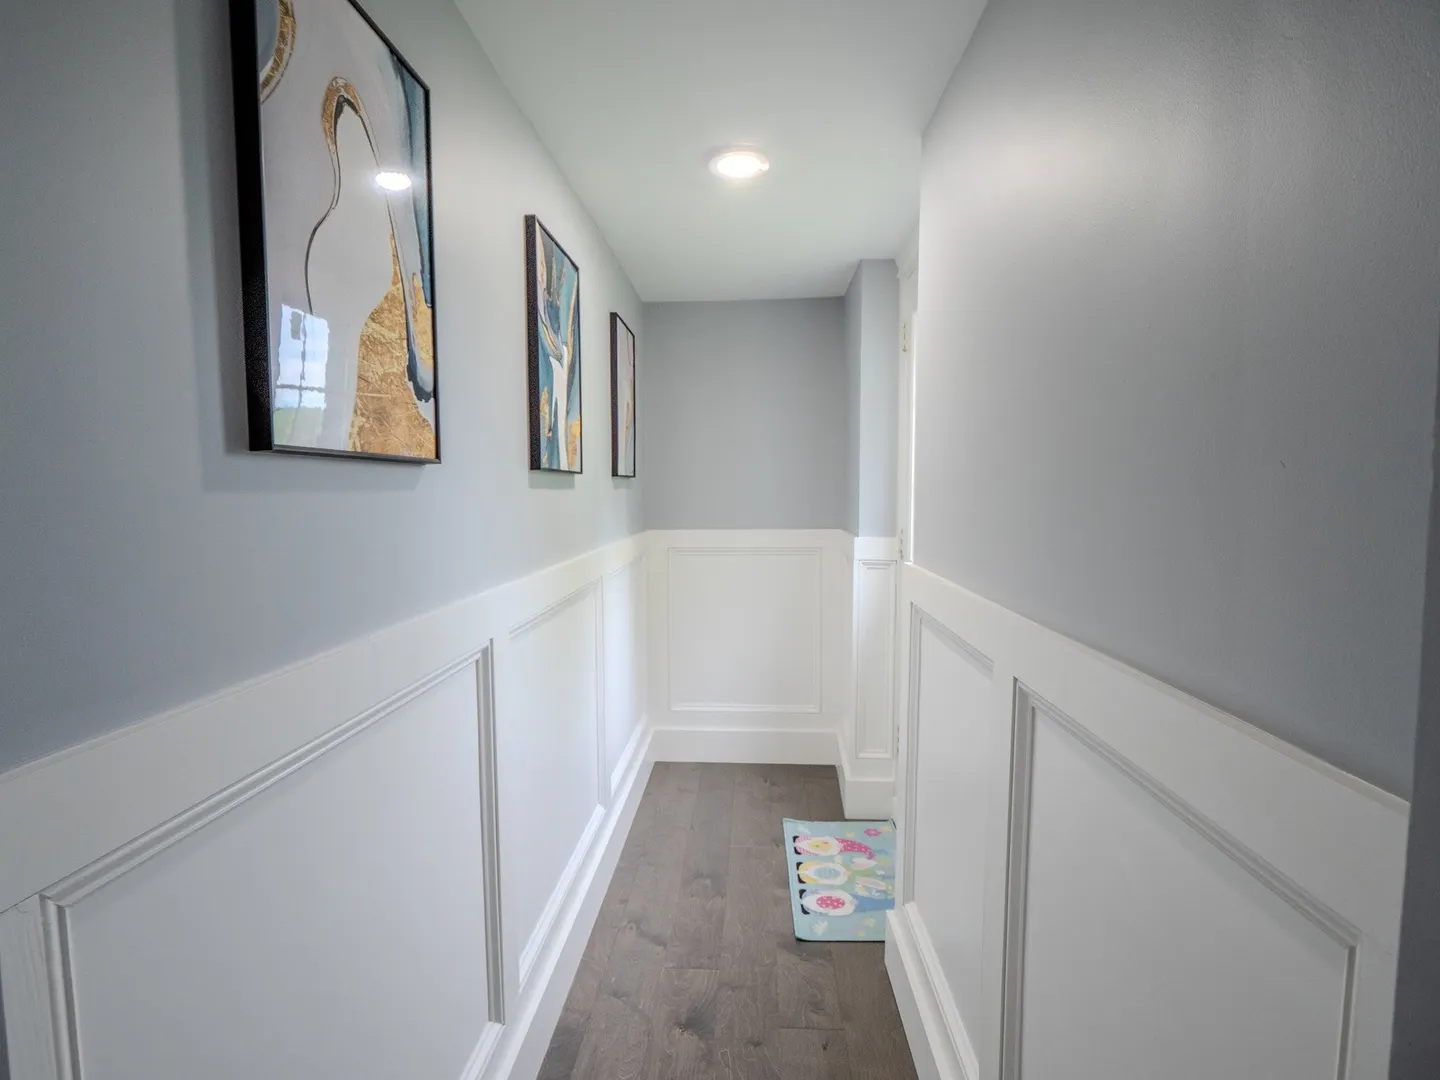
- Flooring: Wood, Tile
- Lot Features: Gentle Sloping, Level
- Roof: Shingle
- Year Built Details: Actual
- Zoning: Ra
-
Amenities
- Community Features: Public Transportation, Shopping, Park, Walk/Jog Trails, Golf, Medical Facility, Laundromat, Highway Access, House of Worship, Private School, Public School
- Parking Features: Paved Drive, Off Street, Paved
-
Utilities
- Sewer: Public Sewer
- Water Source: Public
-
Fees / Taxes
- Assessed Value: $420,900
- Taxes: $5,749
- Tax Year: 2026
Similar Listings
Sold
39 Photos
Sold
41 Photos
Sold
21 Photos
Sold
42 Photos
Content © 2026 MLS Property Information Network, Inc. The information in this listing was gathered from third party resources including the seller and public records.
Listing information provided courtesy of Dell Realty Inc..
MLS Property Information Network, Inc. and its subscribers disclaim any and all representations or warranties as to the accuracy of this information.