
Sold!
$439,900
3
Beds
1
Bath
1,462
Living Area
-
Property Description
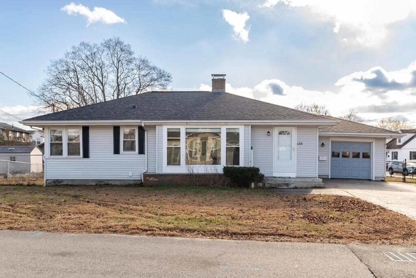
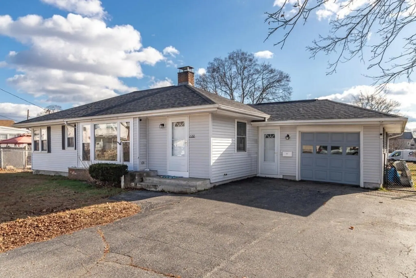
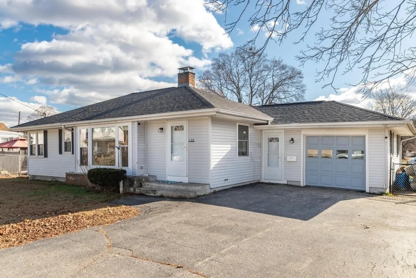
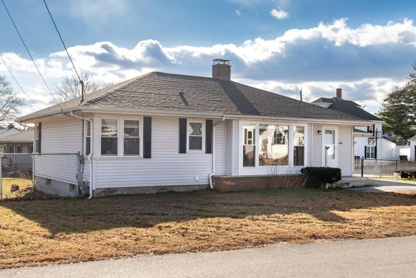
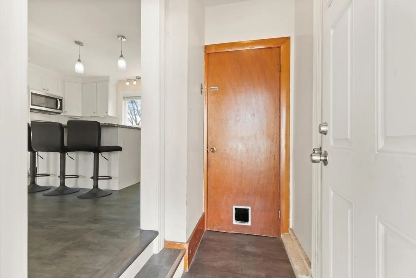
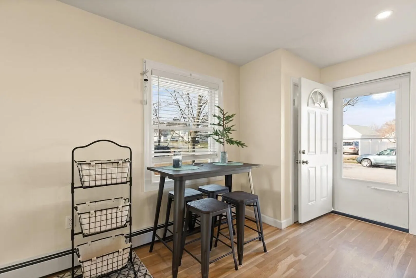
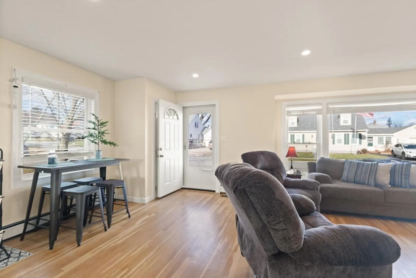
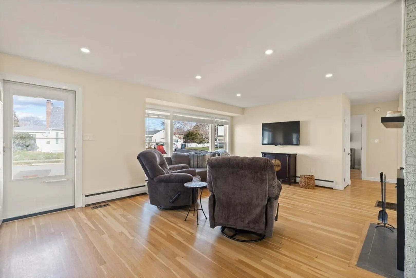
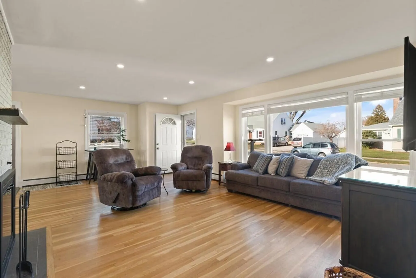
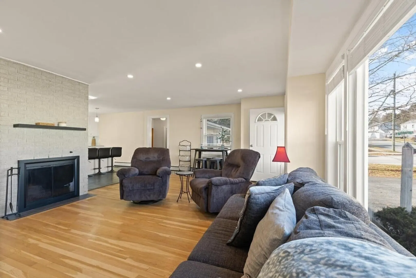
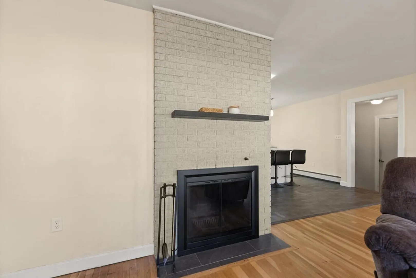
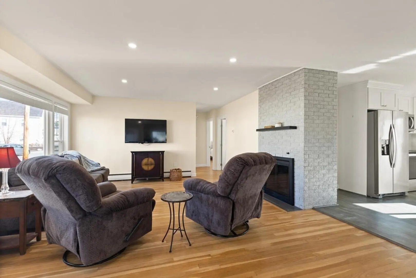
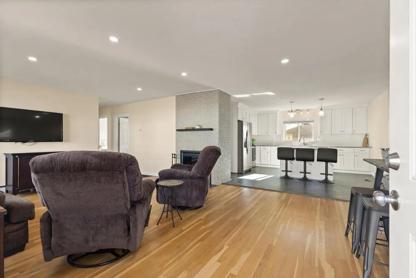
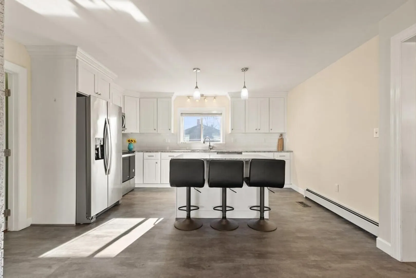
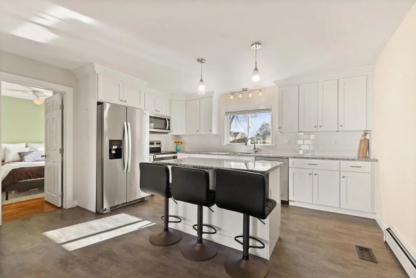
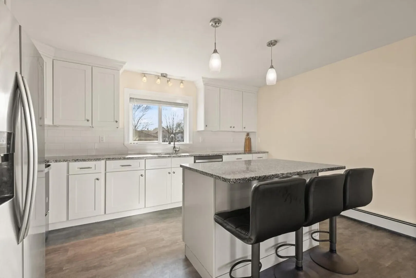
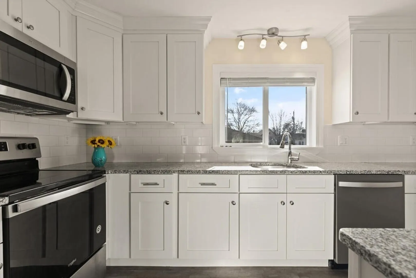
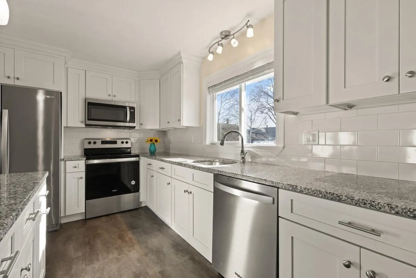
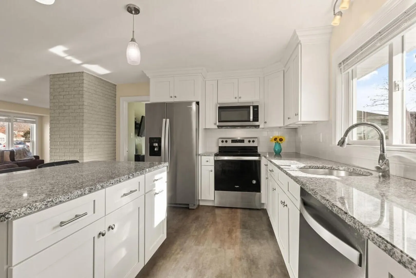
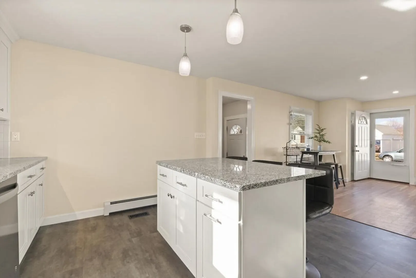
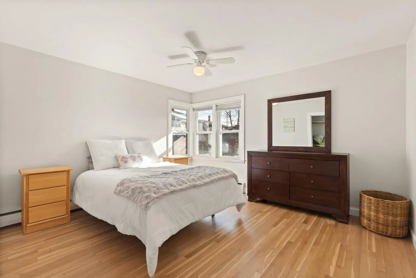
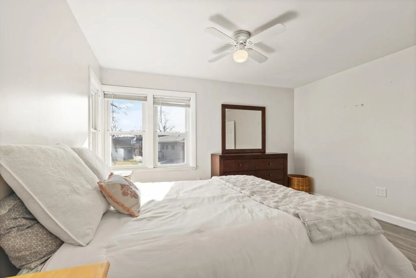
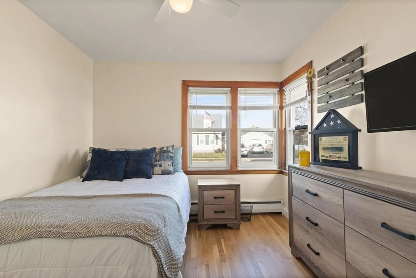
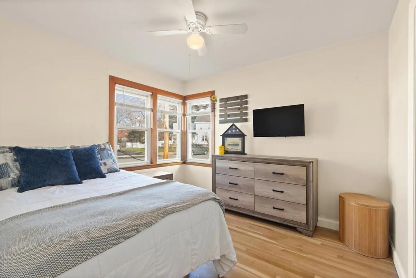
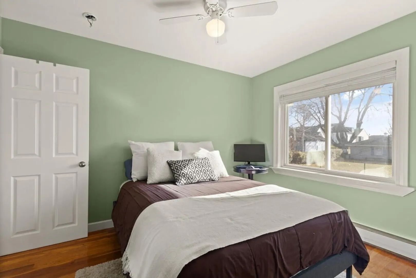
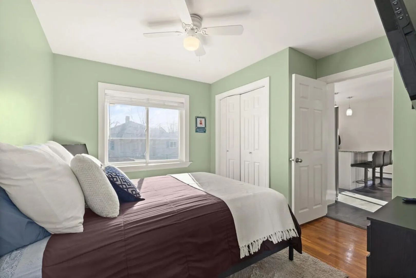
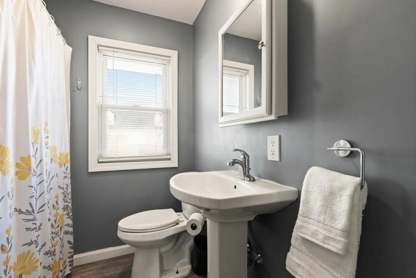
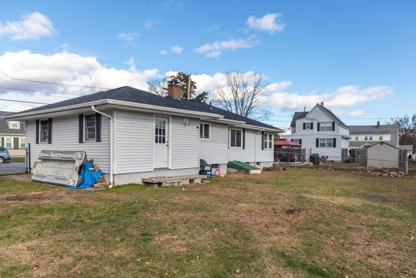
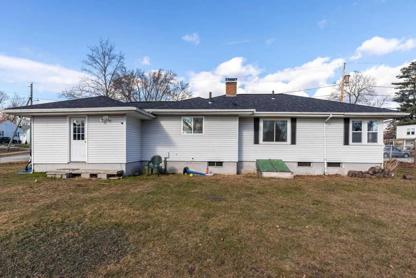
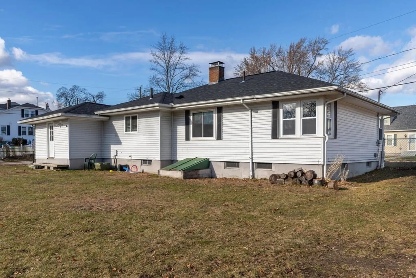
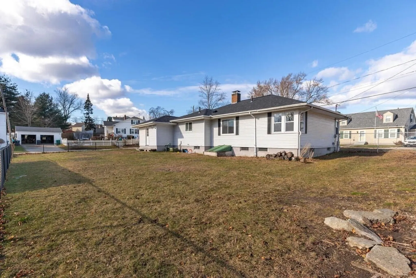
ROSY RANCH in coveted, central area, on level, fenced in, corner lot. Easy Breezy Living on one level! Light and Bright with Open, Contemporary floorplan. Living Room with large picture window is centered around modern, brick fireplace and large enough to incorporate a dining area. Open to recently renovated kitchen with custom cabinetry, luxury vinyl flooring, granite counters, new S/S appliances, bathed in dreamy grey and white color palette.Three bedrooms sharing a full, new bath complete this level. Full, spacious basement, could be finished to provide additional living space. Hardwood floors, new windows and doors, new roof. Virtually everything has been upgraded here....nothing to do but move in! Be in your new home in the new year! Showings to start at Open House Sunday Dec. 3rd from 12 pm to 2 pm.
-
Highlights
- Cooling: Central Air
- Parking Spots: 4
- Property Type: Single Family Residence
- Total Rooms: 5
- Status: Closed
- Heating: Forced Air
- Property Class: Residential
- Style: Ranch
- Year Built: 1952
-
Additional Details
- Appliances: Dishwasher, Microwave, Countertop Range, Refrigerator, Plumbed For Ice Maker, Utility Connections for Electric Range
- Construction: Frame
- Fireplaces: 1
- Foundation: Concrete Perimeter
- Interior Features: Internet Available - Broadband
- Road Frontage Type: Public
- Year Built Details: Actual
- Zoning: Res
- Basement: Full, Bulkhead, Concrete
- Exterior Features: Fenced Yard
- Flooring: Tile, Laminate, Hardwood
- Foundation Area: 1232
- Lot Features: Corner Lot, Cleared
- Roof: Shingle
- Year Built Source: Public Records
-
Amenities
- Community Features: Public Transportation, Shopping, Park, Medical Facility, Highway Access, House of Worship, Private School, Public School, University
- Parking Features: Attached, Garage Door Opener, Storage, Garage Faces Side, Paved Drive, Off Street, Deeded, Paved
- Covered Parking Spaces: 1
-
Utilities
- Electric: Circuit Breakers
- Water Source: Public
- Sewer: Public Sewer
-
Fees / Taxes
- Assessed Value: $336,900
- Compensation Based On: Net Sale Price
- Tax Year: 2023
- Buyer Agent Compensation: 2%
- Facilitator Compensation: 2%
- Taxes: $6,088
Similar Listings
Sold
30 Photos
Sold
39 Photos
Sold
27 Photos
Sold
34 Photos
Content © 2026 MLS Property Information Network, Inc. The information in this listing was gathered from third party resources including the seller and public records.
Listing information provided courtesy of Realty One Group Nest.
MLS Property Information Network, Inc. and its subscribers disclaim any and all representations or warranties as to the accuracy of this information.
